
 Share
Share
 359 PRESWICK WAY, Severna Park, MD 21146
 4,190 Sqft SQFT
 4
4
 4
4
 Basic Details
This well maintained 4 level Chartwell home is located just blocks from Severna Park Middle School, Benfield Elementary, Kinder Park and Saint Andrews Swim and Tennis Club (with no wait list to join). Chartwell Golf and Country Club is also located nearby. This spacious home incudes 4 bedrooms, 3 1/2 baths, family r...
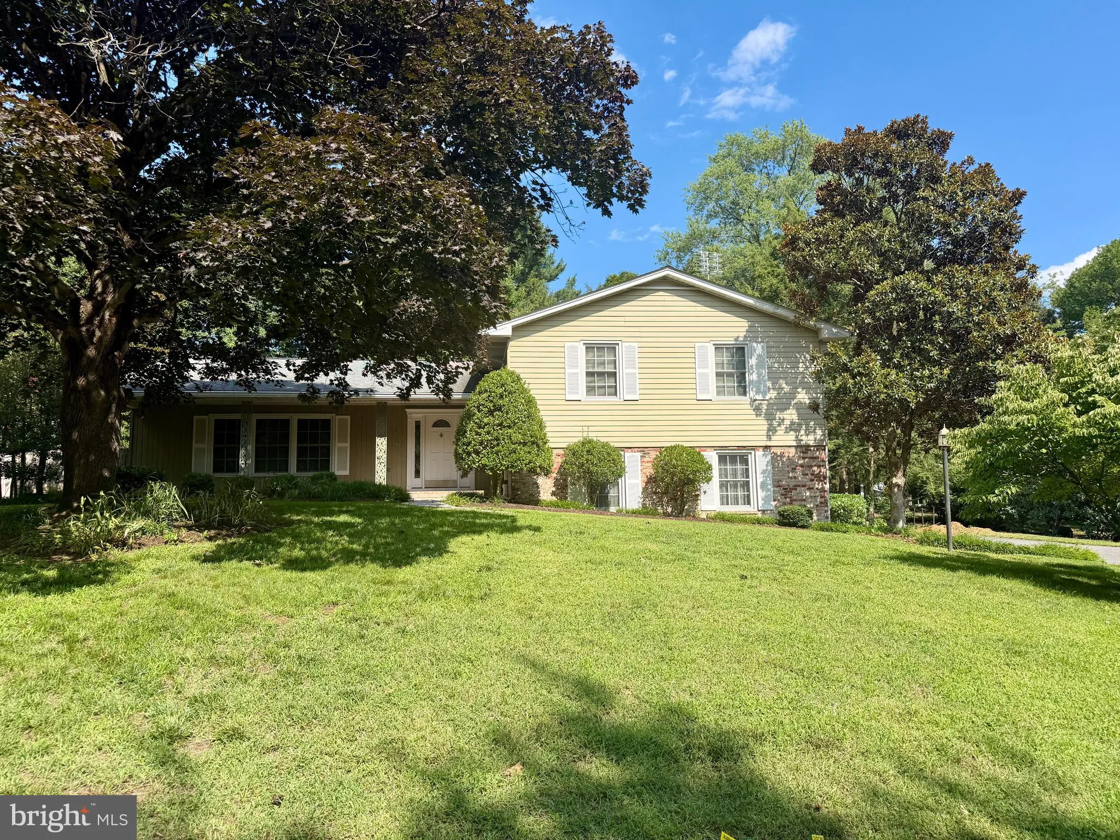
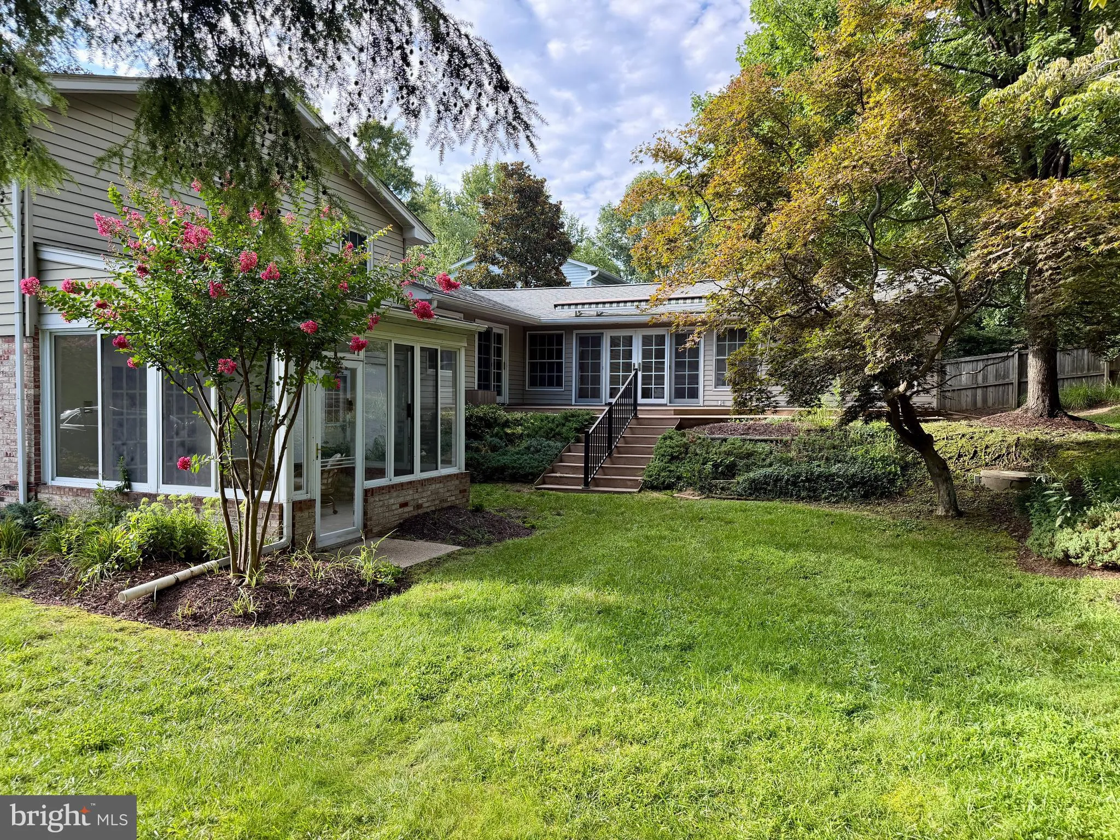
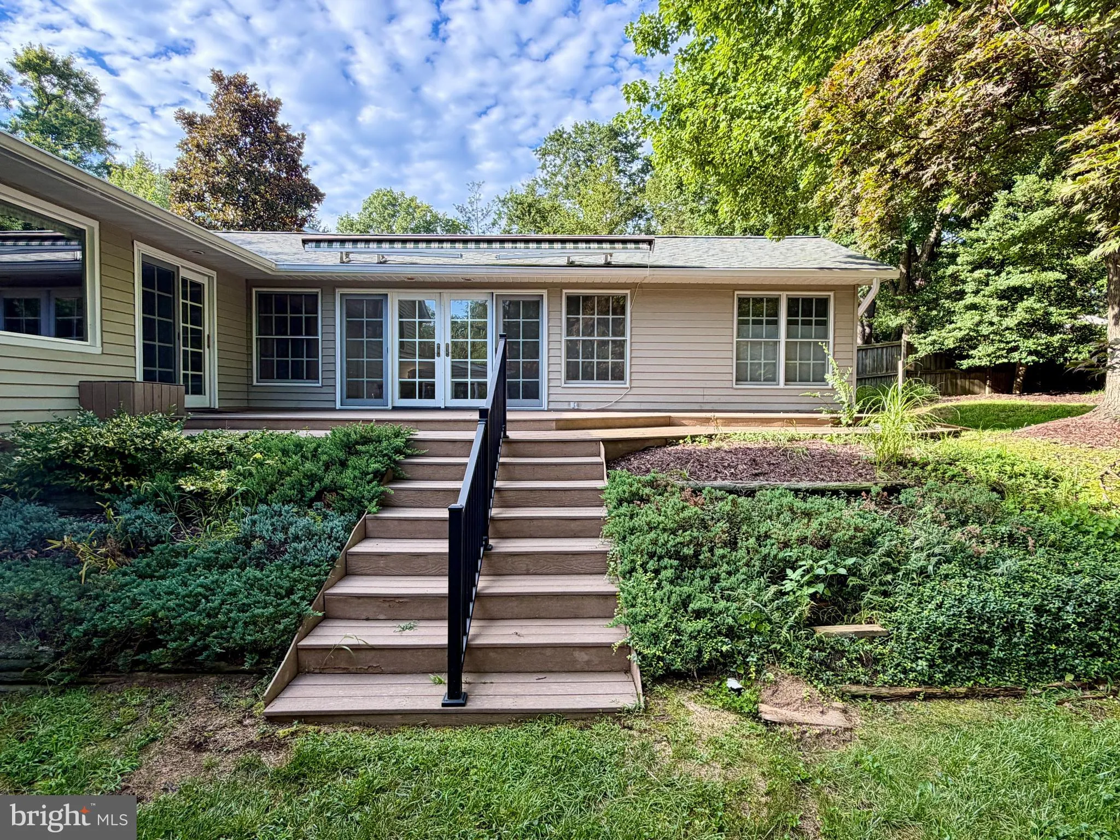
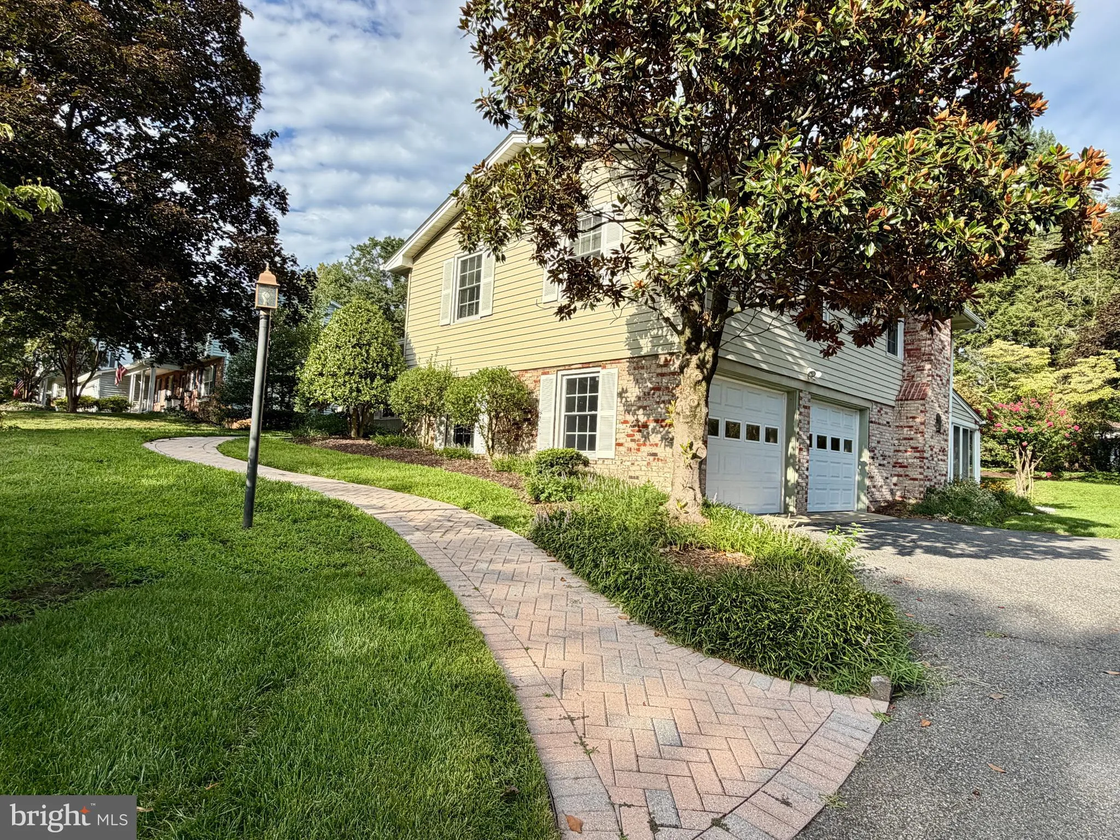
This well maintained 4 level Chartwell home is located just blocks from Severna Park Middle School, Benfield Elementary, Kinder Park and Saint Andrews Swim and Tennis Club (with no wait list to join). Chartwell Golf and Country Club is also located nearby. This spacious home incudes 4 bedrooms, 3 1/2 baths, family room with bath addition, a den, sunroom and a finished basement. The large family room addition is 17×11 with the 3rd full bath featuring a jetted tub, separate shower and a sauna. The addition leads to a large deck with a remote controlled awning. The lower level has a cozy den with a gas fireplace and a sunroom opening to a lovely and private backyard. The basement is finished and freshly painted with new carpet. Hardwood floors throughout main level and bedroom level. Gas furnace 2019, 30-year Tamko roof 2009, vinyl windows and irrigation. Move-in ready! Easy access to I-97, Rt. 2, Rt. 50, Annapolis, Baltimore and DC.
 Features & Appliances
 Ask Agent A Question
 Address Map
 Neighborhood
 MLS Addon
 Additional Information
 Financial
Listing Information
Financial
Listing Information
 Rob Spicer Broker, GRI
Spicer Real Estate
Rob Spicer Broker, GRI
Spicer Real Estate
7201 Wisconsin Avenue
 RobSpicer@SpicerRealEstate.com
 2403881030
 2403881030
 7201 Wisconsin Avenue


