
 Share
Share
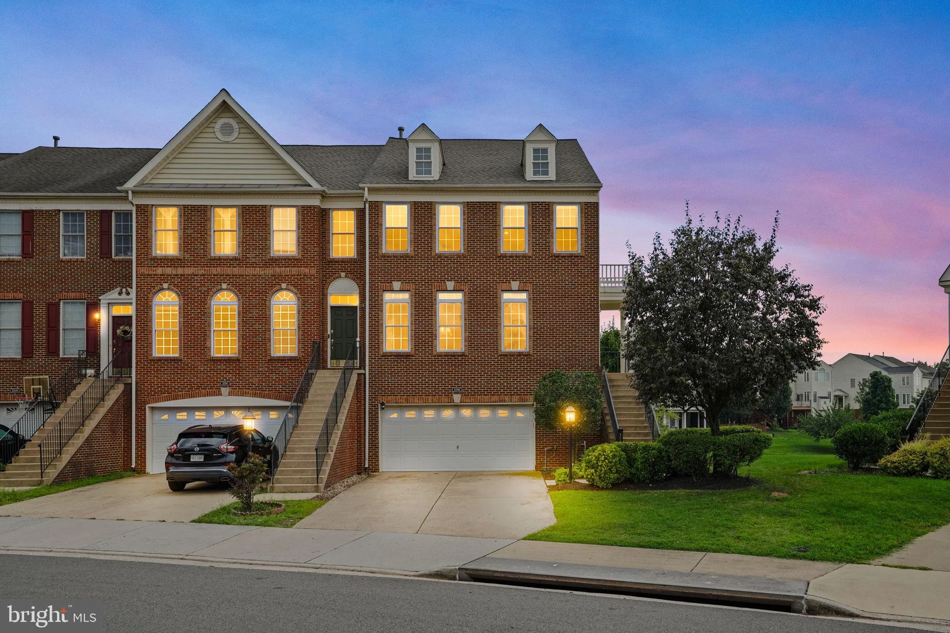
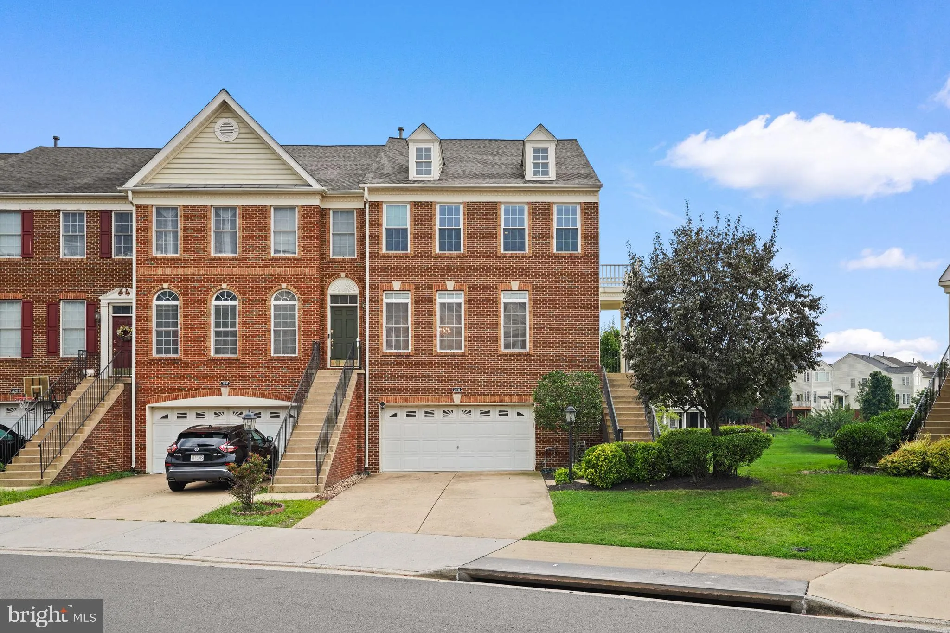
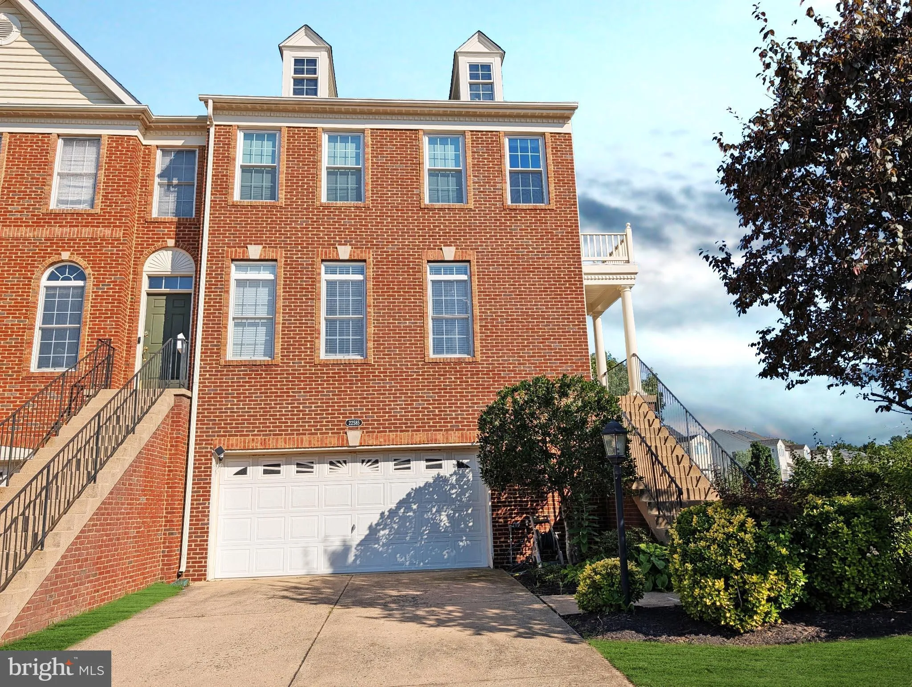
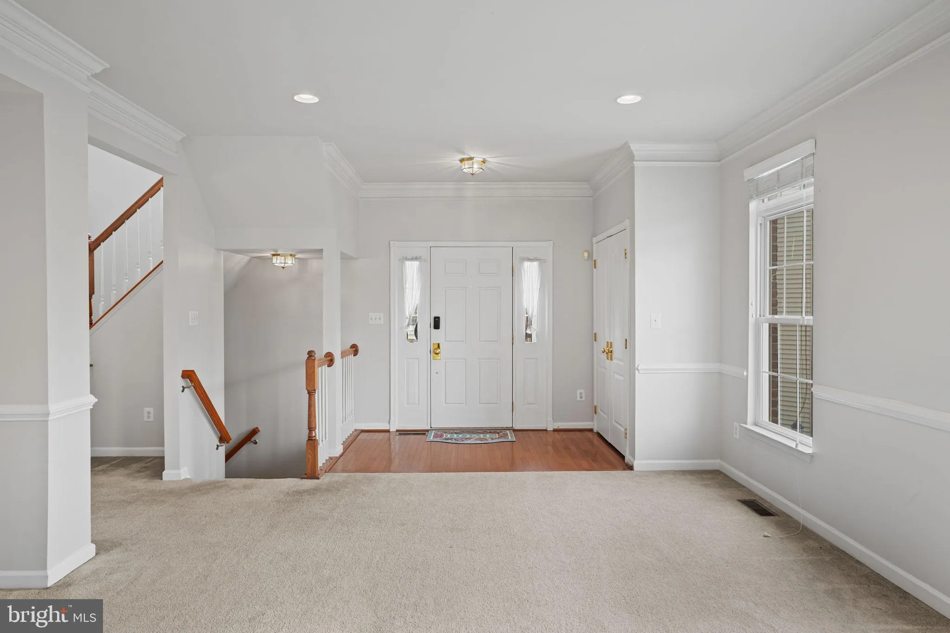
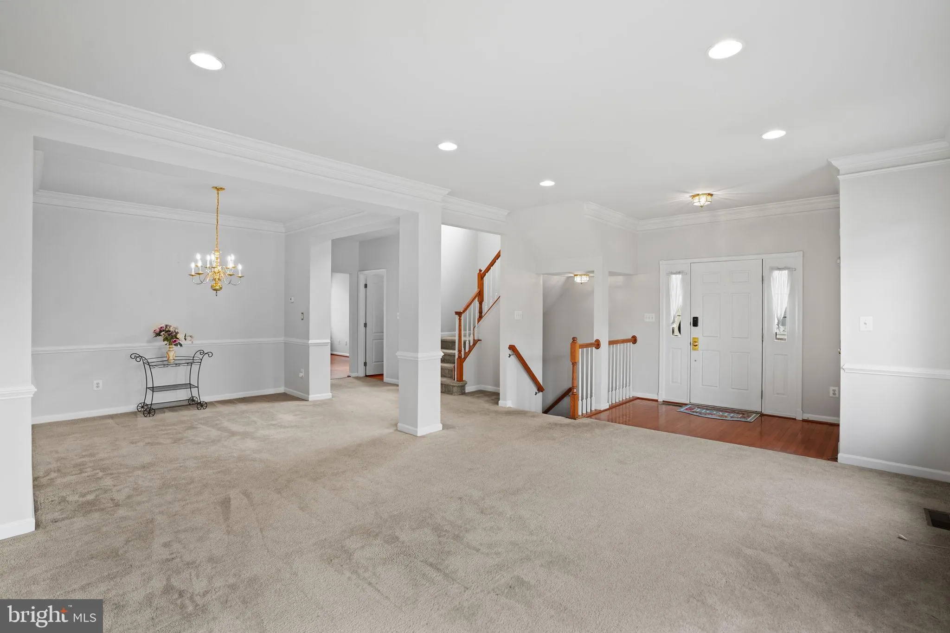
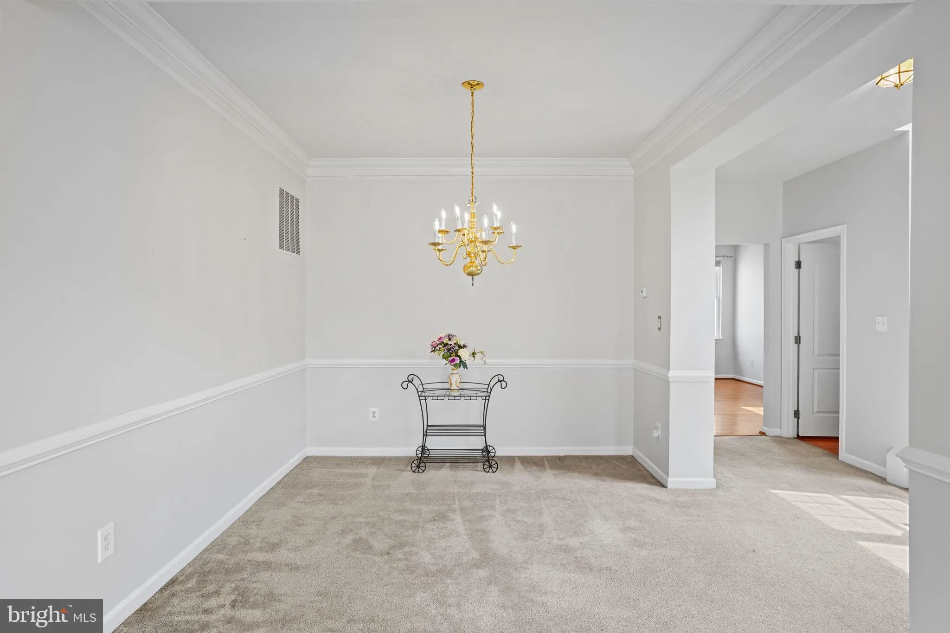
 22585 WELBORNE MANOR SQUARE, Ashburn, VA 20148
 2,965 Sqft SQFT
 3
3
 4
4
 Basic Details
Stunning End-Unit Townhome in Loudoun Valley Estates – Move-In Ready with Extensive Upgrades! Welcome home to this beautifully maintained end-unit townhome in the highly sought-after Loudoun Valley Estates community in Ashburn! Offering 2, 965 sq ft of living space with 3 bedrooms, 2 full baths, 2 half baths, and ...
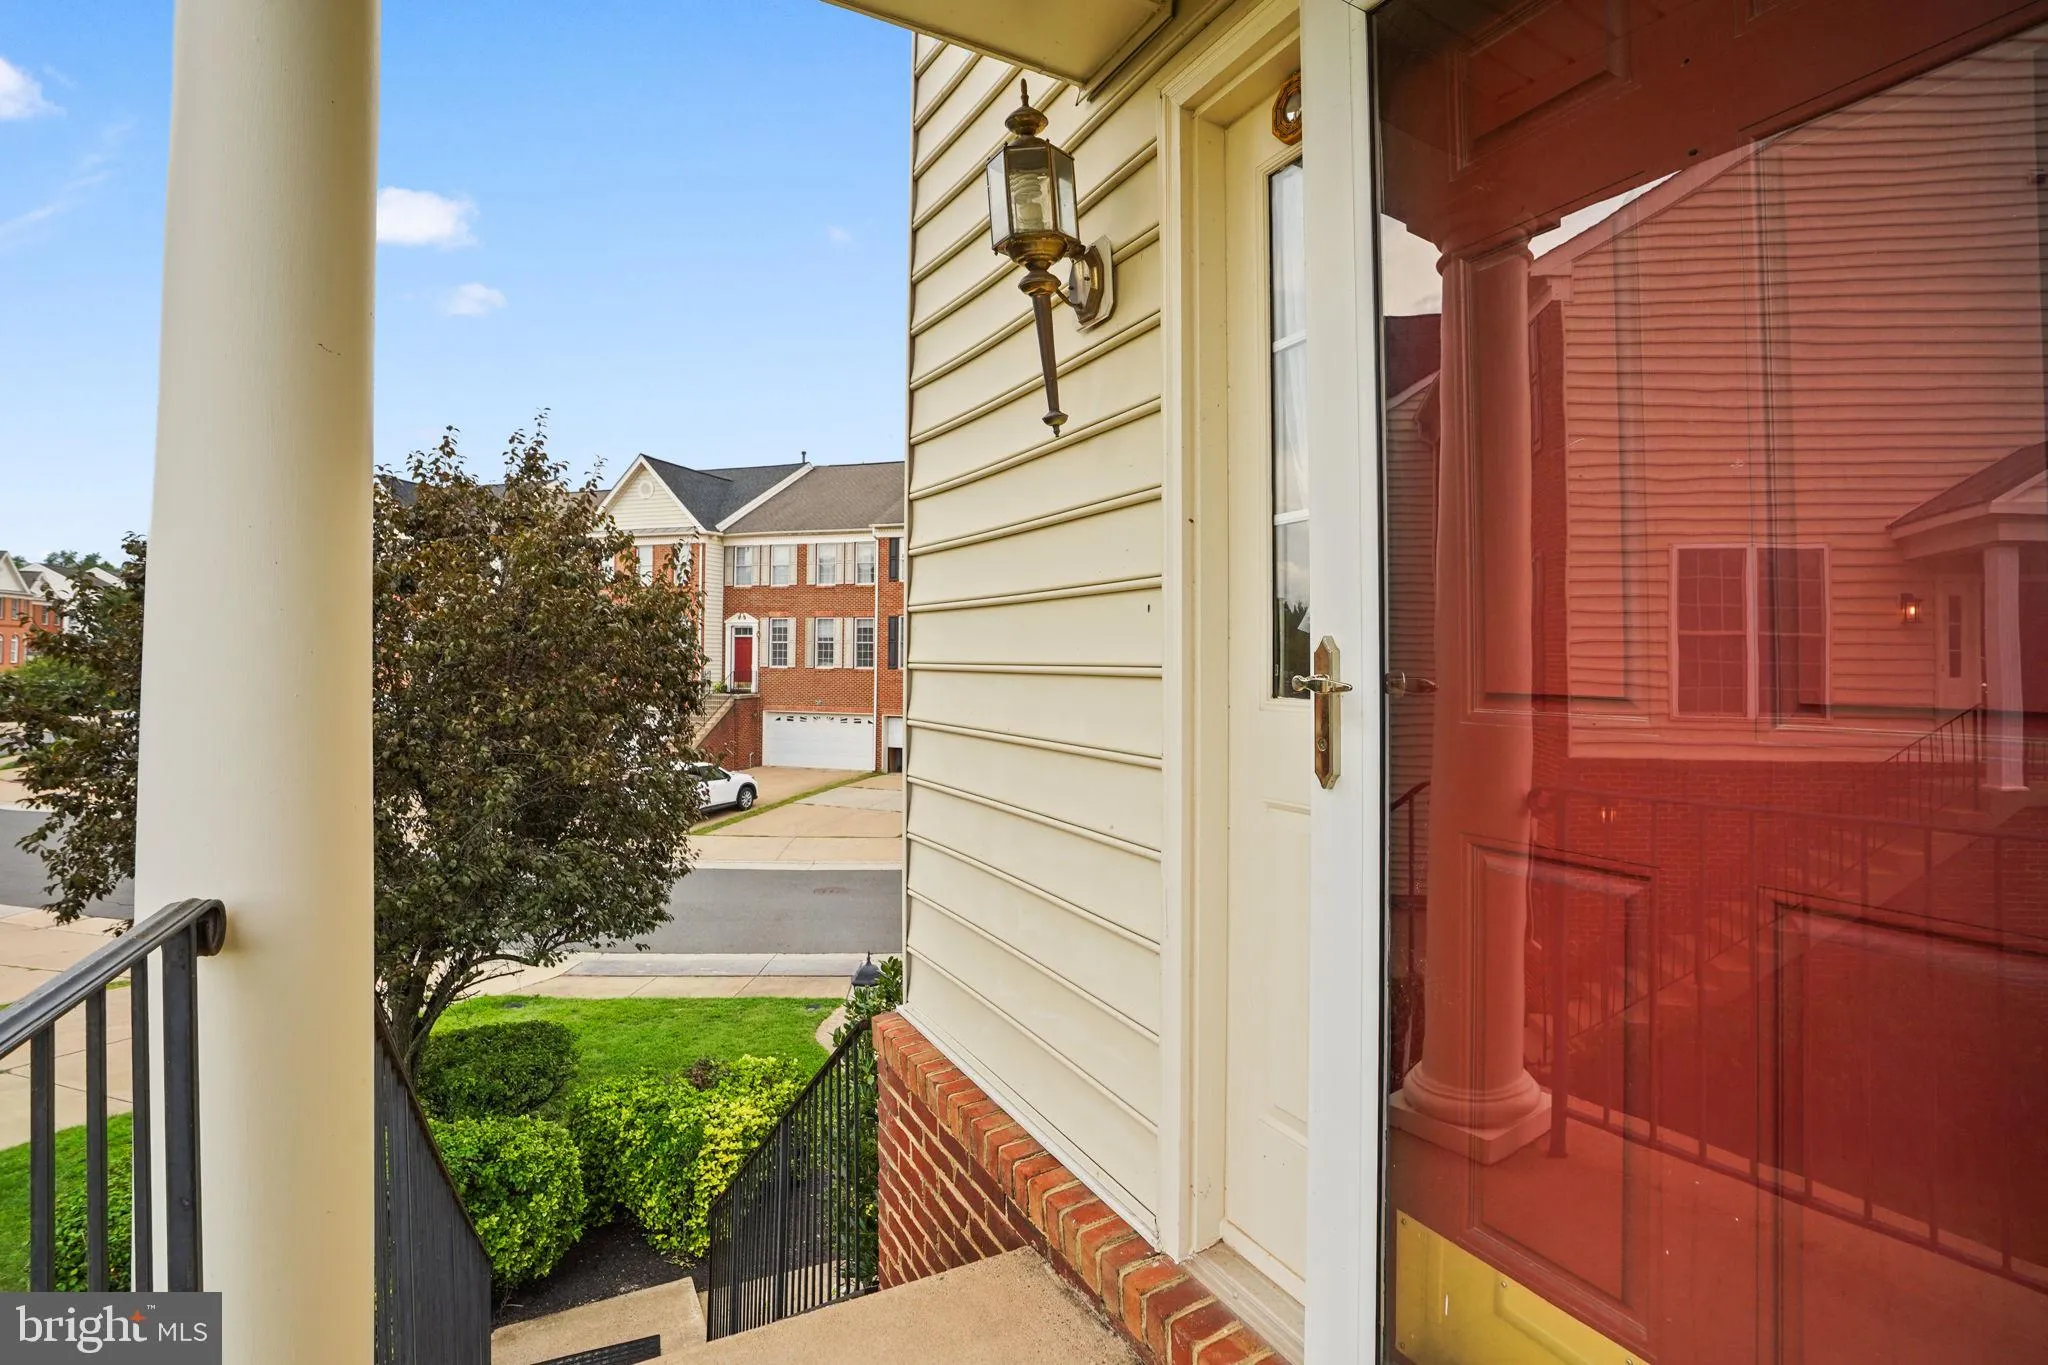
Stunning End-Unit Townhome in Loudoun Valley Estates – Move-In Ready with Extensive Upgrades! Welcome home to this beautifully maintained end-unit townhome in the highly sought-after Loudoun Valley Estates community in Ashburn! Offering 2, 965 sq ft of living space with 3 bedrooms, 2 full baths, 2 half baths, and a 2-car attached garage, this home combines space, privacy, and peace of mind with its extensive list of recent upgrades. Enjoy the best of indoor-outdoor living with both a private patio and a spacious Trex deck, offering serene views overlooking the community’s water fountain — perfect for relaxing or hosting guests. Step inside to find fresh paint throughout (2024) and custom blinds in every room, creating a bright, move-in-ready feel. The finished basement showcases brand-new luxury vinyl plank (LVP) flooring, perfect for a rec room, home office, or media space. This home’s major systems have been meticulously maintained and upgraded: Hot Water Heater –Brand new 2026 New LVP flooring Primary bedroom- 2026 Dishwasher – 2025 Patio – added 2024, ideal for outdoor entertaining Roof – replaced 2023 Washer & Dryer – 2023 Refrigerator – 2021 Trex Deck – 2019 (low-maintenance, built to last) Located in the desirable Loudoun Valley Estates neighborhood, residents enjoy access to community amenities, scenic walking trails, and close proximity to shopping, dining, top-rated schools, and major commuter routes. With this level of recent upgrades already done, all that’s left is to move in and enjoy! Schedule your showing today.
 Features & Appliances
 Ask Agent A Question
 Address Map
 Neighborhood
 MLS Addon
 Additional Information
 Financial
Listing Information
Financial
Listing Information
 Rob Spicer Broker, GRI
Spicer Real Estate
Rob Spicer Broker, GRI
Spicer Real Estate
7201 Wisconsin Avenue
 RobSpicer@SpicerRealEstate.com
 2403881030
 2403881030
 7201 Wisconsin Avenue


