
 Share
Share
 43420 STONEWOOD CROSSING TERRACE, Ashburn, VA 20148
 2,568 Sqft SQFT
 3
3
 3
3
 Basic Details
Experience elevated, low-maintenance living in this beautifully appointed two-level residence in sought-after Metro Walk at Moorefield Station. Perfectly positioned just moments from the Ashburn Metro Station, this stylish condo offers contemporary design, thoughtful upgrades, and exceptional convenience. The open-c...
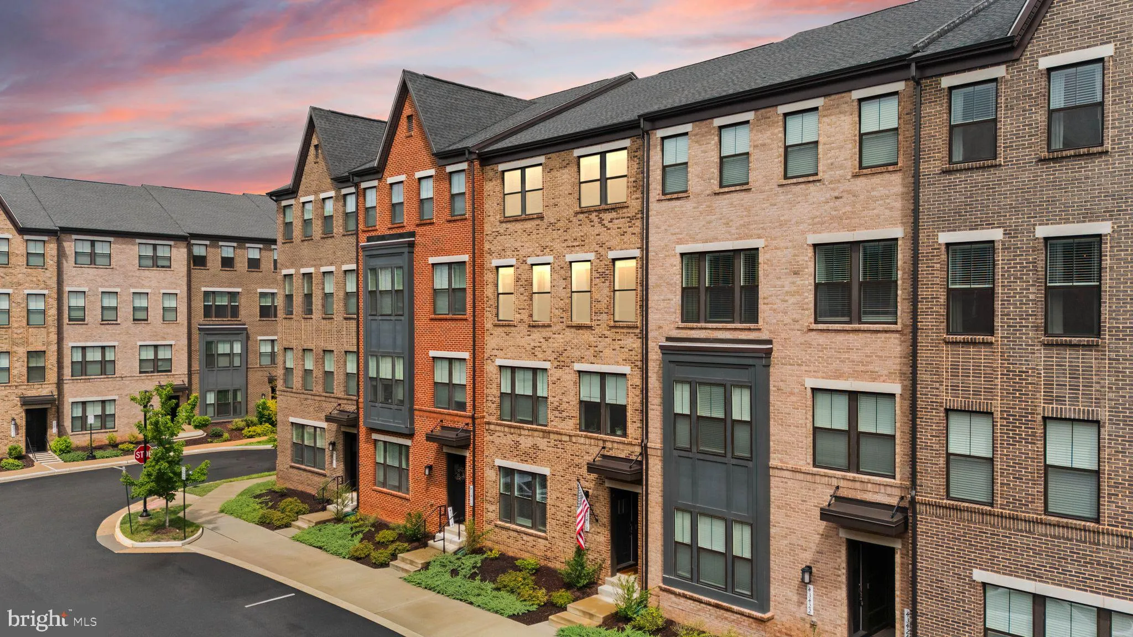
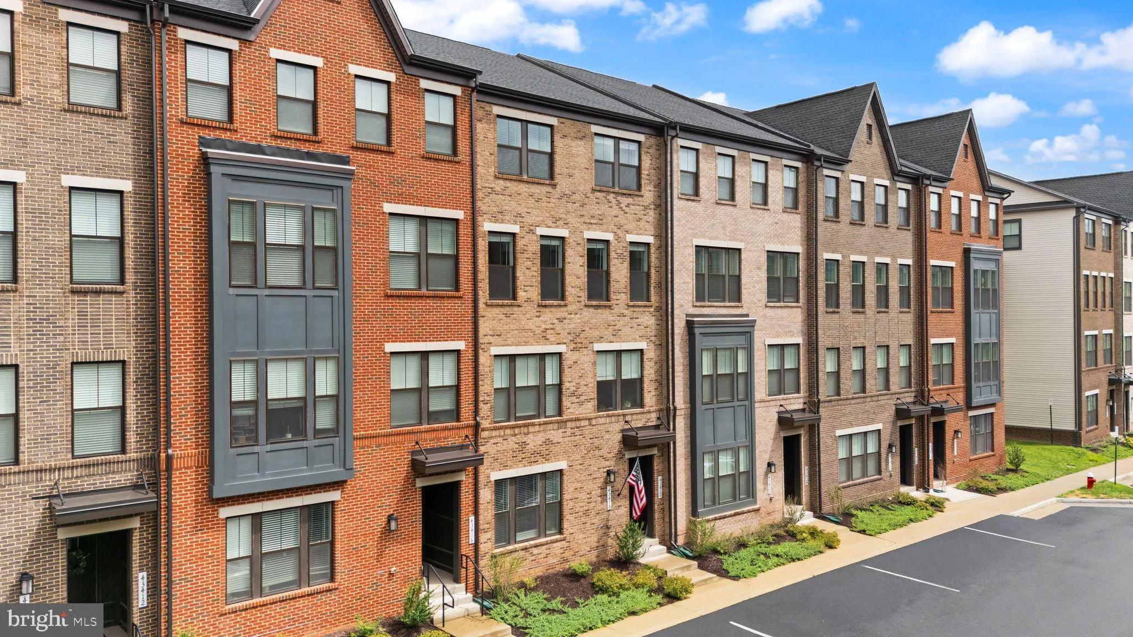
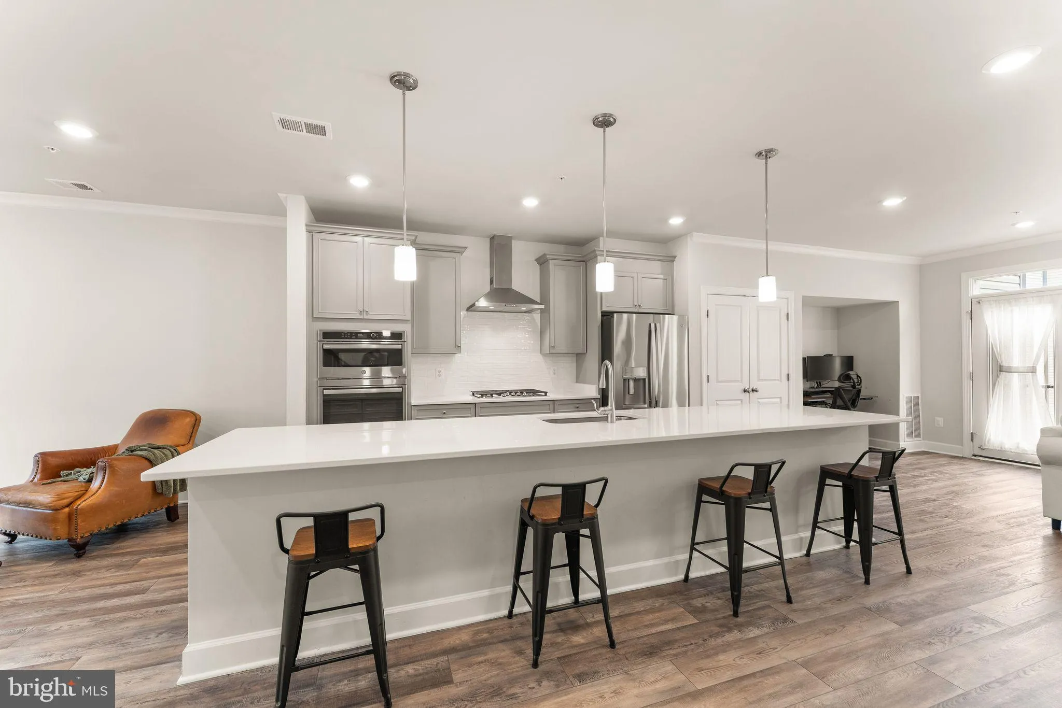
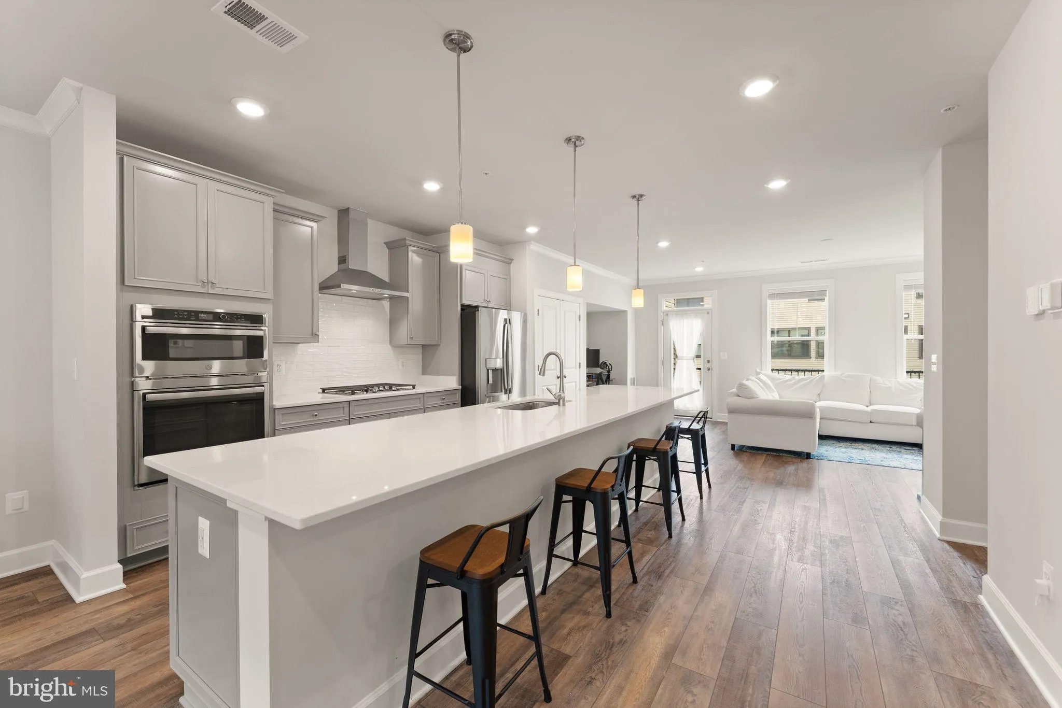
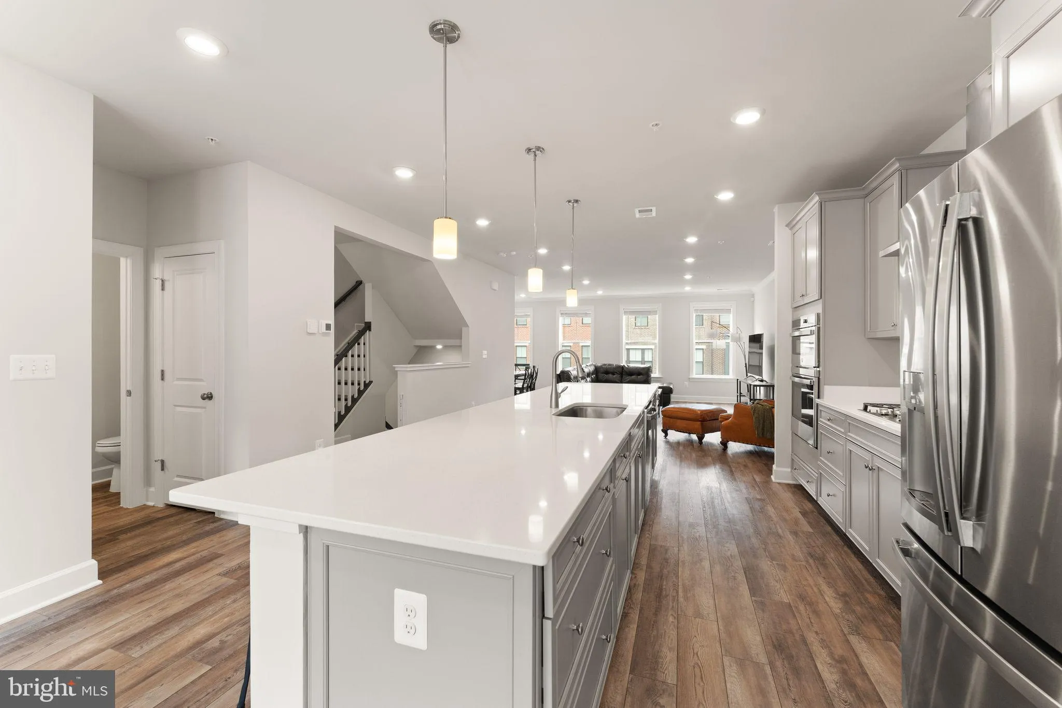
Experience elevated, low-maintenance living in this beautifully appointed two-level residence in sought-after Metro Walk at Moorefield Station. Perfectly positioned just moments from the Ashburn Metro Station, this stylish condo offers contemporary design, thoughtful upgrades, and exceptional convenience. The open-concept main level is designed for both everyday living and effortless entertaining. At its center is a stunning chef’s kitchen featuring an oversized quartz island, dove gray cabinetry, stainless steel appliances, a designer hood, cooktop, wall oven, built-in microwave, farmhouse sink, decorative backsplash, and elegant pendant lighting. Wide-plank LVP flooring with the look of rustic hardwood, recessed lighting, and abundant natural light create a warm, inviting atmosphere throughout the spacious living and dining areas. The family room is anchored by an electric fireplace with customizable flame colors and heat, adding both ambiance and comfort. Step outside to the private rear balcony for a peaceful setting to unwind. Upstairs, the spacious primary suite offers a tray ceiling, an exceptional custom walk-in closet, and a luxurious ensuite bath with dual quartz vanities, dove gray cabinetry, a private water closet, linen closet, linear tile flooring, and an oversized shower with designer tile finishes. Two additional generously sized bedrooms, a full hall bath, and a conveniently located upper-level laundry room complete the bedroom level. An attached garage provides added convenience, while Metro Walk’s premier location places you just minutes from Brambleton Town Center, Dulles International Airport, shopping, restaurants, entertainment, healthcare, and major commuter routes. With the Ashburn Metro nearby, commuting to Reston, Tysons, and Washington, D.C. has never been easier. Offering the perfect balance of sophisticated finishes, modern comfort, and an unbeatable location, this home is ready to impress. *All information is deemed reliable but not guaranteed. All measurements, amenities, and data should be independently verified by the buyer*
 Features & Appliances
 Ask Agent A Question
 Address Map
 Neighborhood
 MLS Addon
 Additional Information
 Financial
Listing Information
Financial
Listing Information
 Rob Spicer Broker, GRI
Spicer Real Estate
Rob Spicer Broker, GRI
Spicer Real Estate
7201 Wisconsin Avenue
 RobSpicer@SpicerRealEstate.com
 2403881030
 2403881030
 7201 Wisconsin Avenue


