
 Share
Share



 12508 MILLSTREAM DRIVE, Bowie, MD 20715
 1,849 Sqft SQFT
 3
3
 2
2
 Basic Details
Picture easy, one-level living with room to spread out, gather, and enjoy the outdoors. This beautifully renovated expanded model at 12508 Millstream Drive delivers approximately 1, 849 square feet of bright, flexible living space on a generous lot in Meadowbrook at Belair. Step into an open living room where the ca...
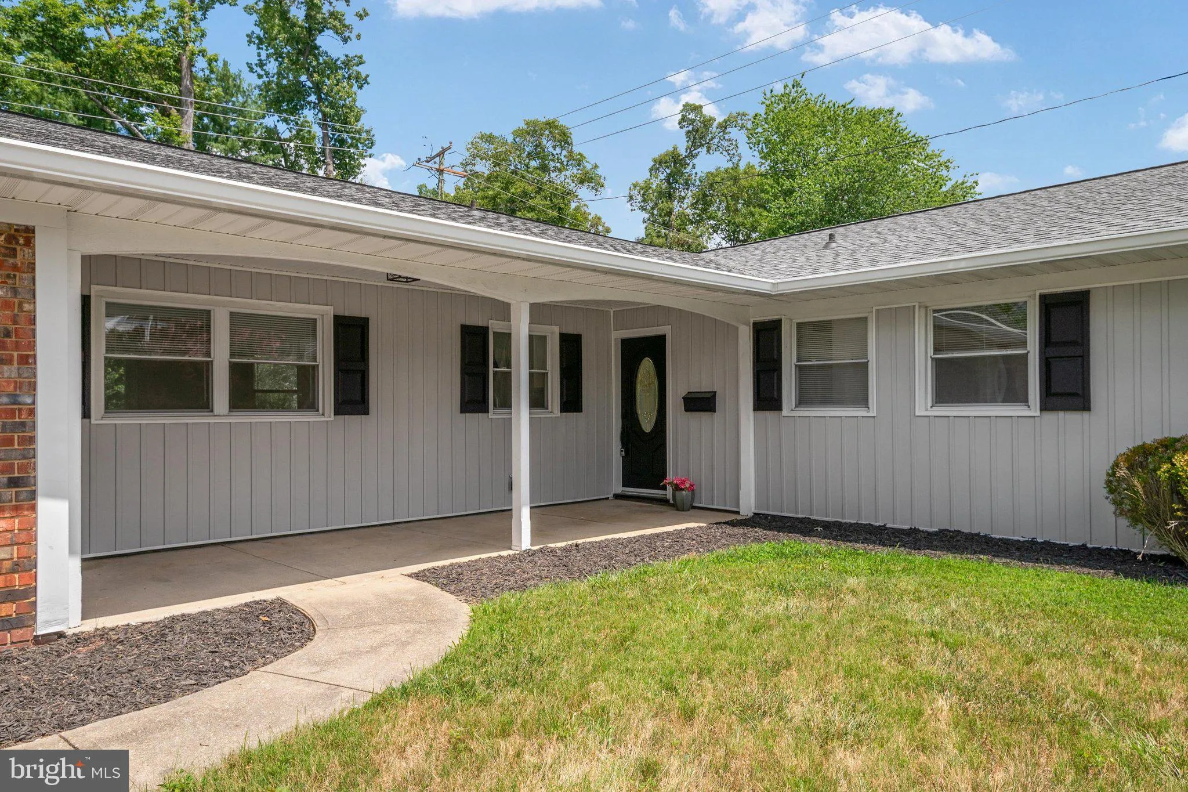
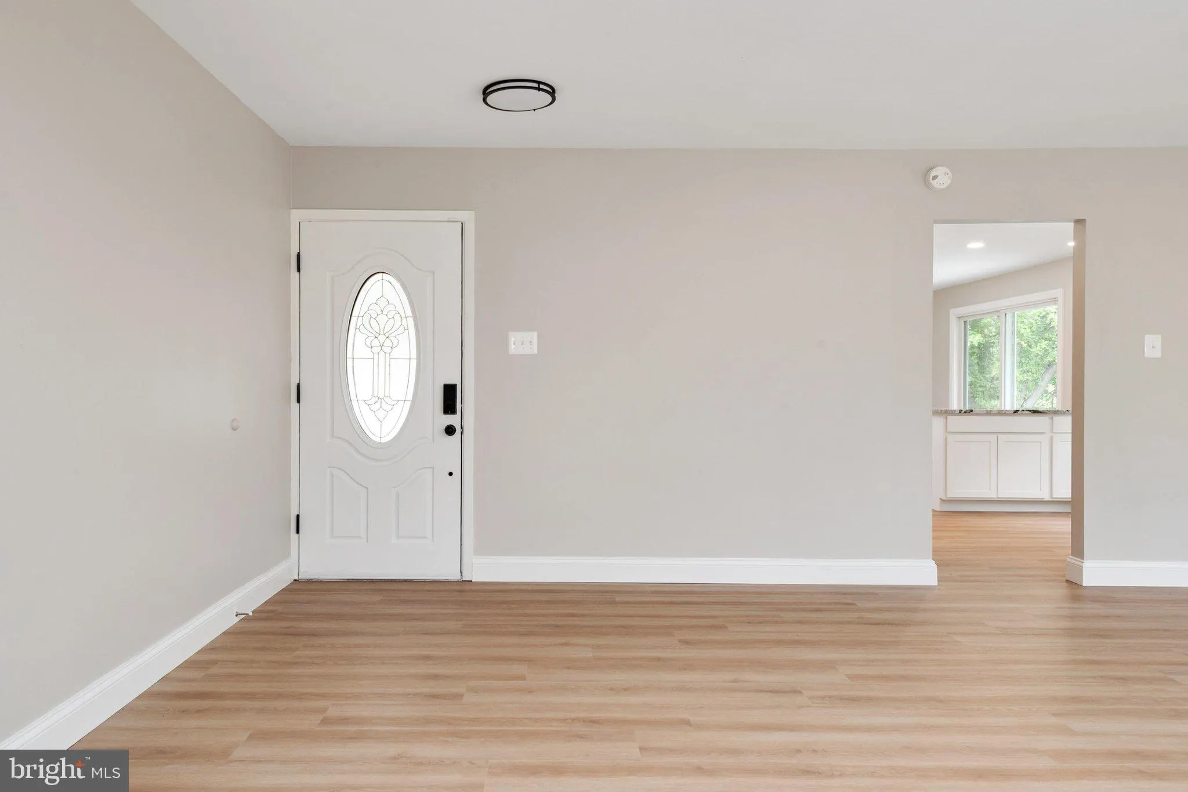
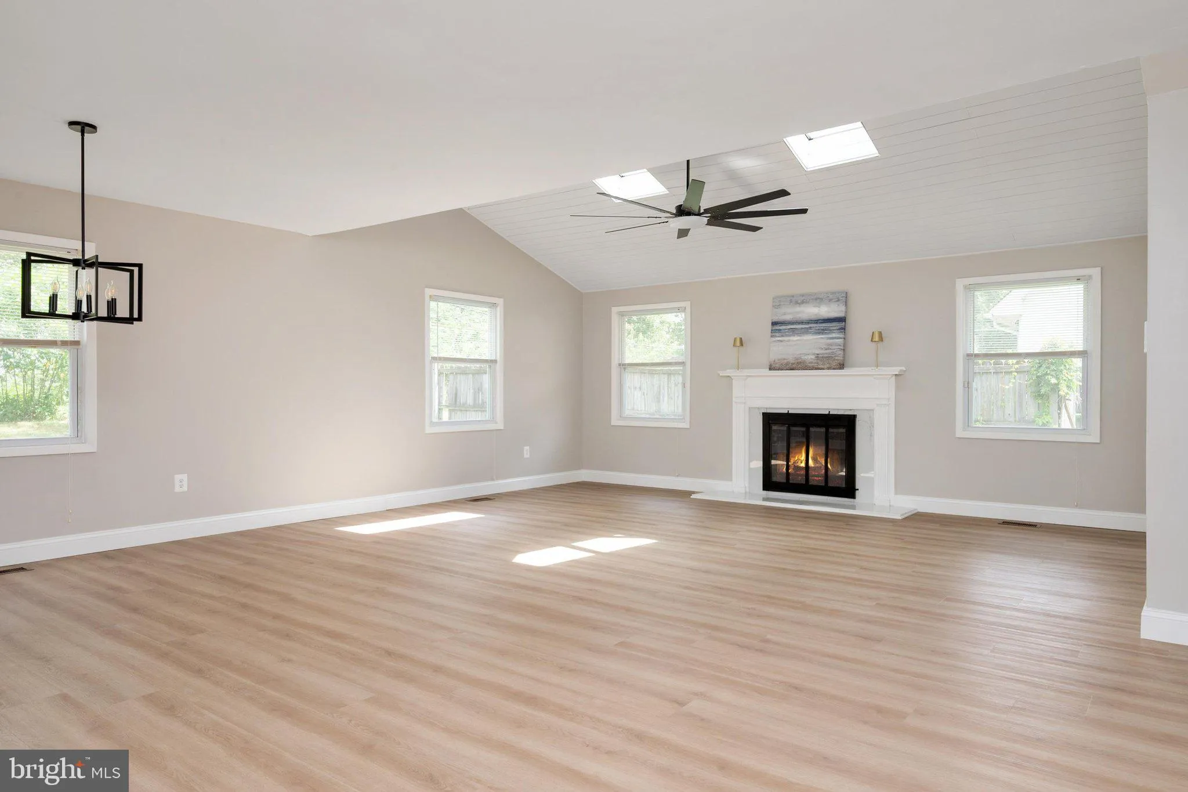
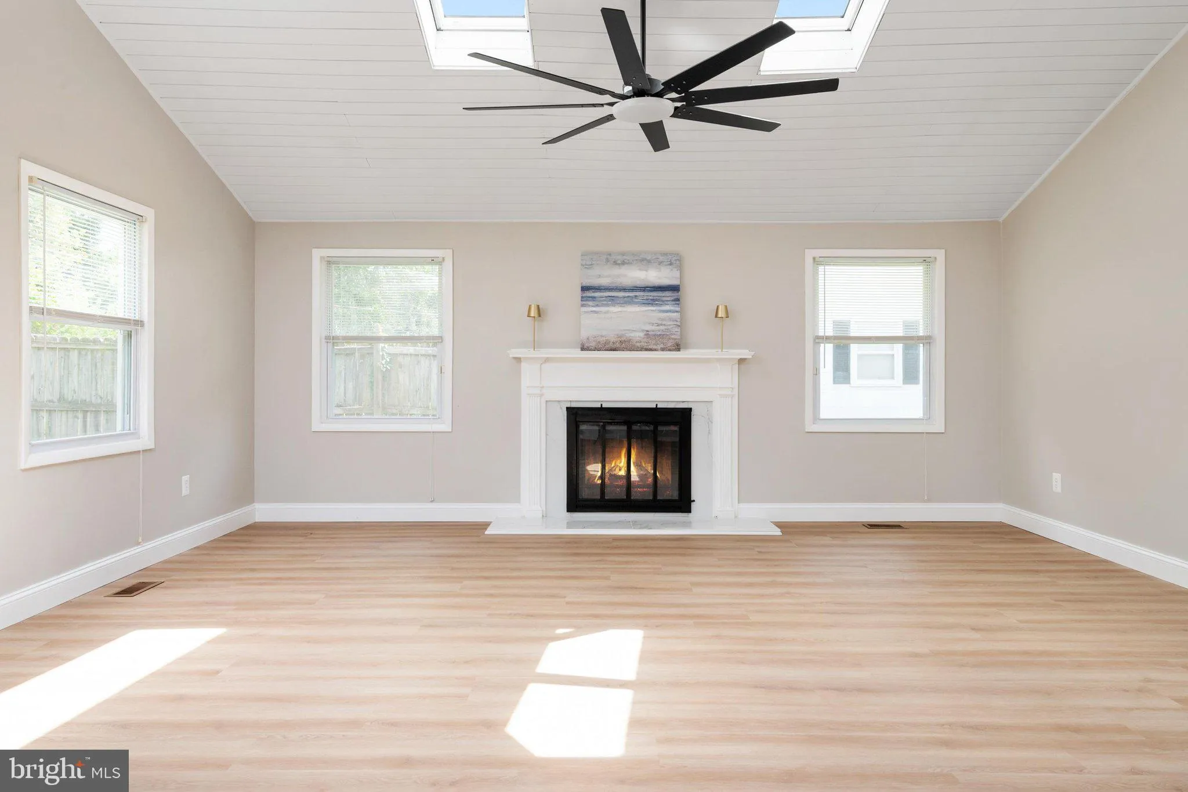
Picture easy, one-level living with room to spread out, gather, and enjoy the outdoors. This beautifully renovated expanded model at 12508 Millstream Drive delivers approximately 1, 849 square feet of bright, flexible living space on a generous lot in Meadowbrook at Belair. Step into an open living room where the cathedral ceiling creates an airy feel and the wood-burning fireplace adds a cozy backdrop for quiet evenings or seasonal entertaining. Just off the kitchen, the added family room gives the layout a true “love how you live” feel—set it up for movie nights, game day, hobbies, a workspace, or a relaxed place to recharge. With three bedrooms and two full baths, the renovated interior blends updated finishes with everyday practicality. The attached garage and additional driveway provide convenient off-street parking, storage, and space for guests. Outside, the open patio and expansive yard invite you to dine al fresco, garden, host a barbecue, toss a ball, or simply enjoy a little more breathing room. Close to shopping, dining, parks, and major commuter routes, this Bowie home makes it easy to enjoy both the comforts of home and the convenience of the surrounding area.
 Features & Appliances
 Ask Agent A Question
 Address Map
 Neighborhood
 MLS Addon
 Additional Information
 Financial
Listing Information
Financial
Listing Information
 Rob Spicer Broker, GRI
Spicer Real Estate
Rob Spicer Broker, GRI
Spicer Real Estate
7201 Wisconsin Avenue
 RobSpicer@SpicerRealEstate.com
 2403881030
 2403881030
 7201 Wisconsin Avenue


