
 Share
Share
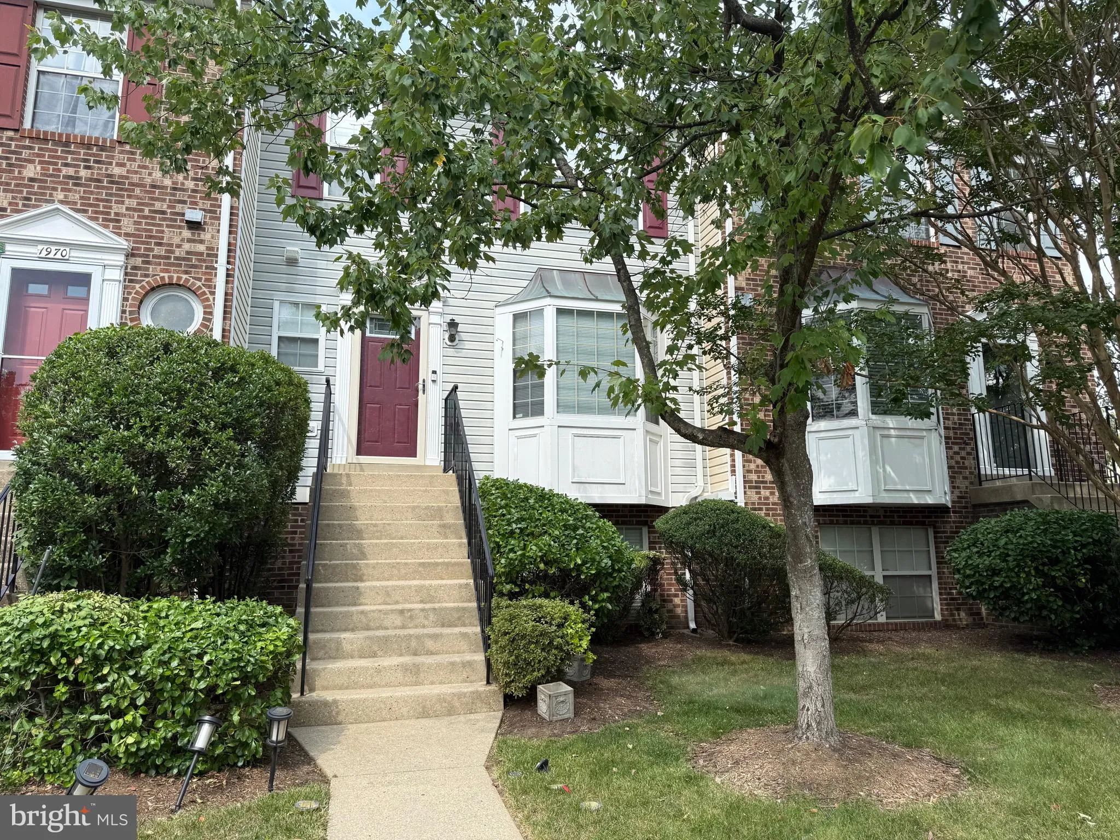
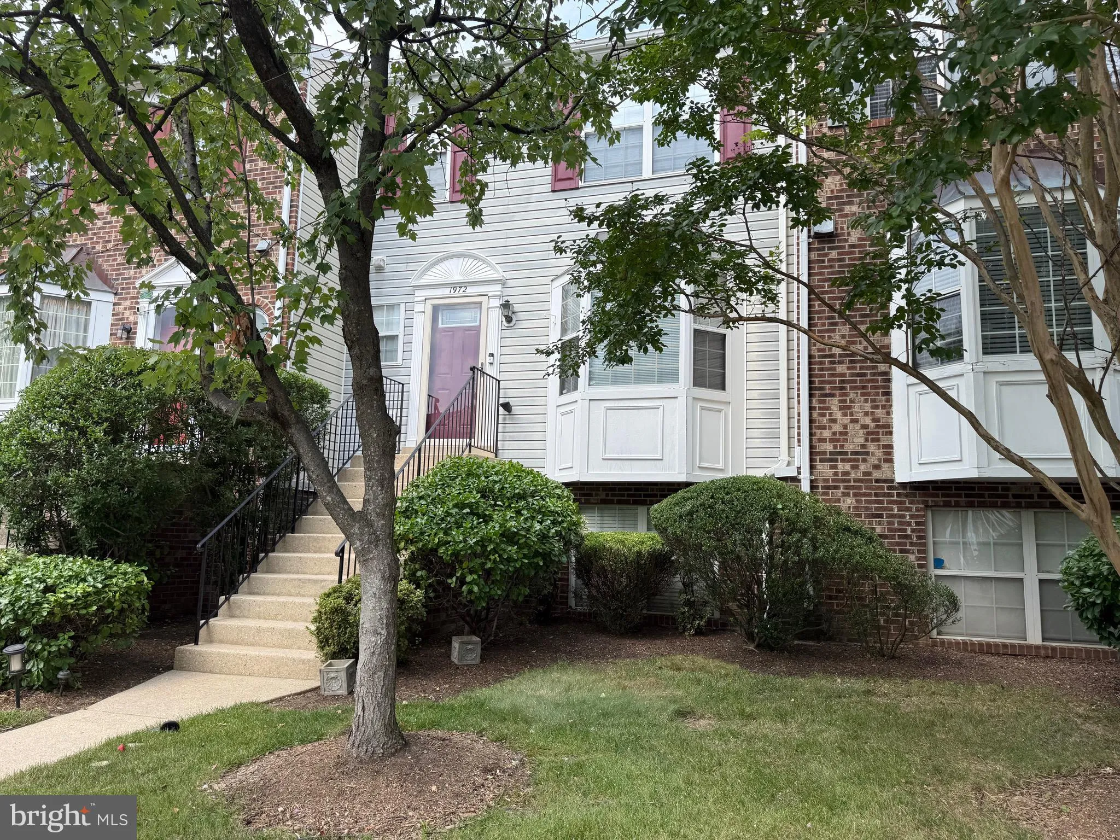
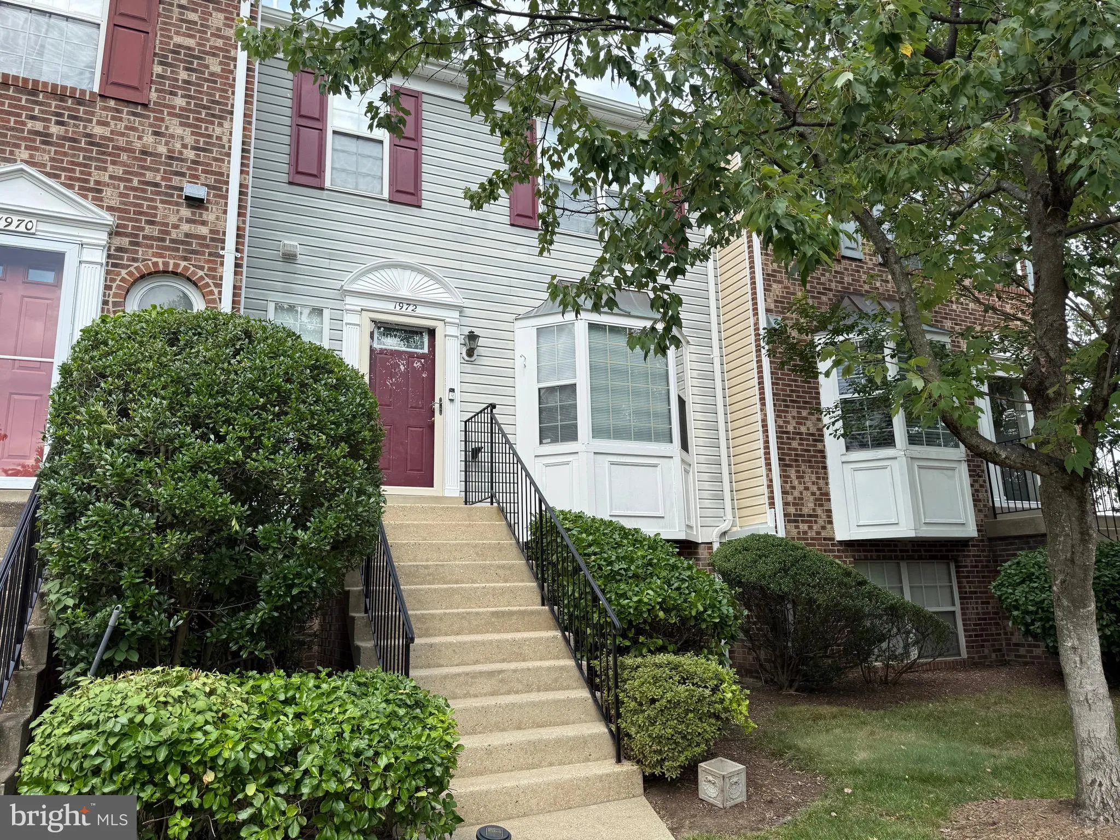
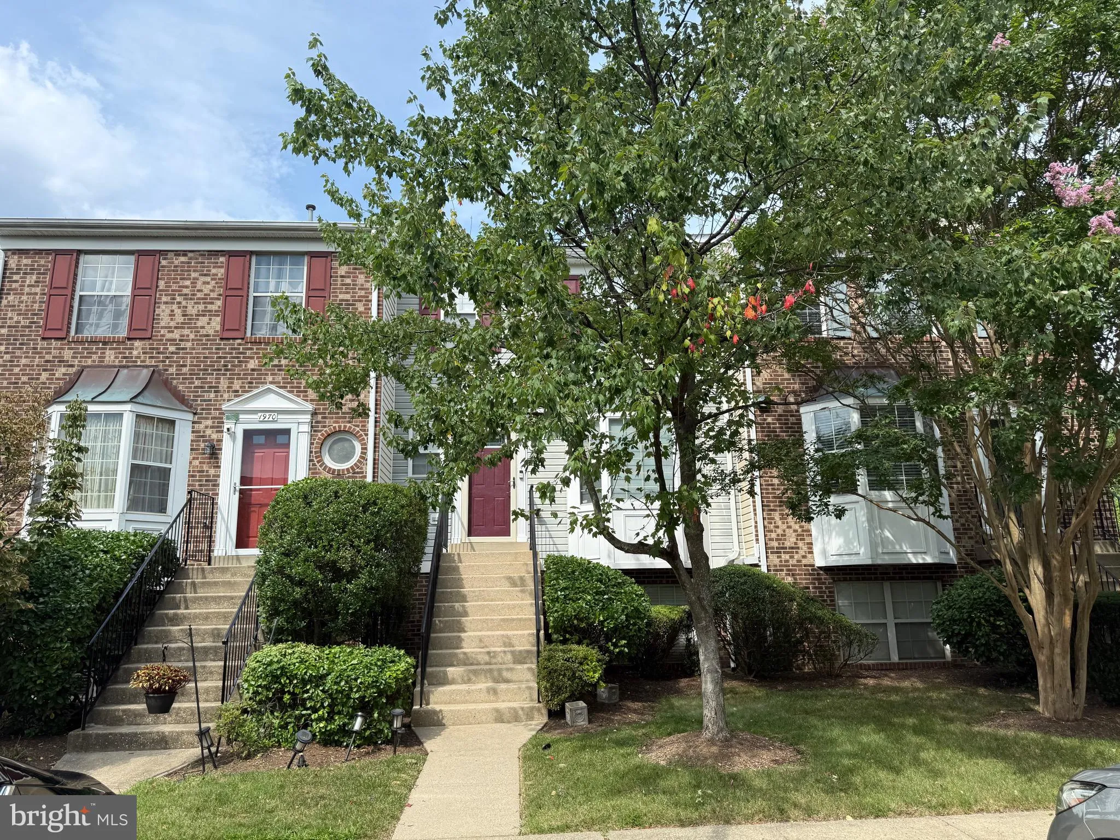
 1972 PAWLET DRIVE, Crofton, MD 21114
 1,372 Sqft SQFT
 3
3
 3
3
 Basic Details
Welcome to 1972 Pawlet Drive, a well-maintained 3-bedroom, 2.5-bath townhome-style condo in the highly sought-after Crofton area. Lovingly cared for by only its second owner, this home offers a comfortable layout, thoughtful updates, and a convenient location close to shopping, dining, and major commuter routes. The...
Welcome to 1972 Pawlet Drive, a well-maintained 3-bedroom, 2.5-bath townhome-style condo in the highly sought-after Crofton area. Lovingly cared for by only its second owner, this home offers a comfortable layout, thoughtful updates, and a convenient location close to shopping, dining, and major commuter routes. The main level features a spacious living room filled with natural light from the bay window, a separate dining area, and luxury vinyl plank flooring installed in 2024. The eat-in kitchen offers ample cabinetry, updated countertops, stainless steel appliances, an island with additional seating, and direct access to the deck—perfect for relaxing, dining outdoors, or entertaining. A half bathroom completes the main level. Upstairs, the spacious primary suite includes a private bathroom and walk-in closet. Two additional bedrooms and a second full bathroom complete the upper level. Please note that the home does not have a full basement. The lower level consists of a small laundry area with a washer and dryer, both approximately one year old, that convey with the sale, as well as a walkout to the fenced backyard. Two assigned parking spaces, #23B, are conveniently located directly in front of the home. Recent updates include stainless steel kitchen appliances three years old; water heater two years old; HVAC four years old; countertops and main-level LVP flooring installed in 2024; front storm door installed in 2023; rear storm door installed in 2021; carpet on the stairs and upper level installed two years ago. Enjoy easy access to Route 3, major highways, BWI Airport, nearby MARC stations, Fort Meade, NSA, Annapolis, Washington, DC, and Baltimore. Waugh Chapel Towne Centre is just minutes away, offering shopping, restaurants, grocery stores, a movie theater, and more. This well-cared-for Crofton home offers comfort, convenience, and low-maintenance living in a location that is hard to beat.
 Features & Appliances
 Ask Agent A Question
 Address Map
 MLS Addon
 Additional Information
 Financial
Listing Information
Financial
Listing Information
 Rob Spicer Broker, GRI
Spicer Real Estate
Rob Spicer Broker, GRI
Spicer Real Estate
7201 Wisconsin Avenue
 RobSpicer@SpicerRealEstate.com
 2403881030
 2403881030
 7201 Wisconsin Avenue


