
 Share
Share
 1501 CARLYLE DRIVE, Crofton, MD 21114
 1,994 Sqft SQFT
 3
3
 4
4
 Basic Details
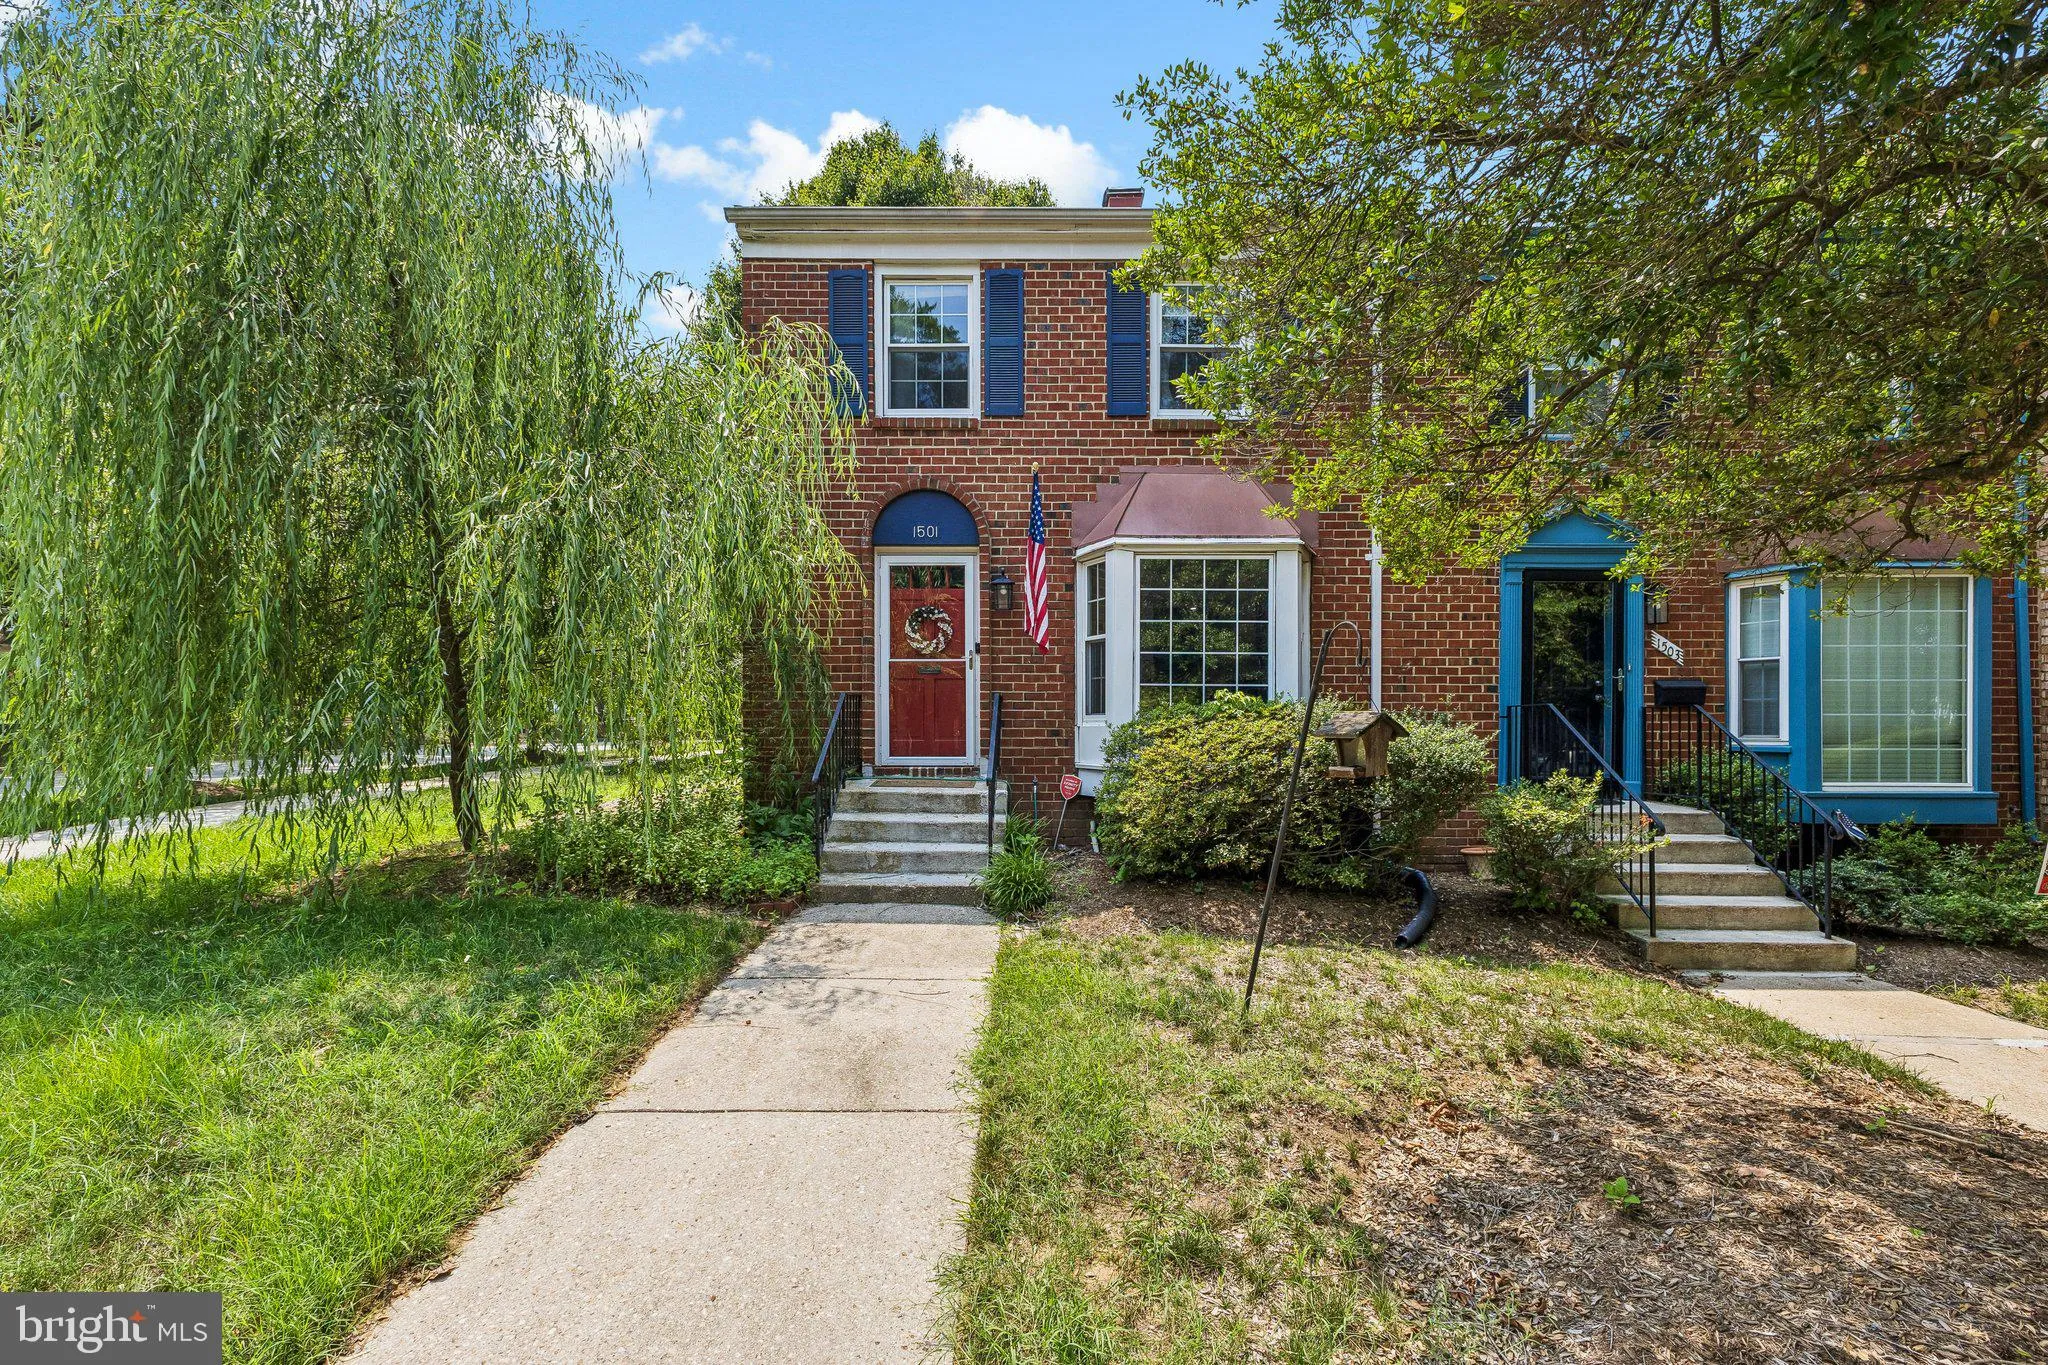

Nestled on a desirable corner lot in the heart of Crofton, this charming home is situated in a vibrant, family-oriented neighborhood renowned for its top-rated public schools. The main level features a bright and inviting layout, boasting a beautifully appointed kitchen, a cozy dining area, and a spacious living roo...
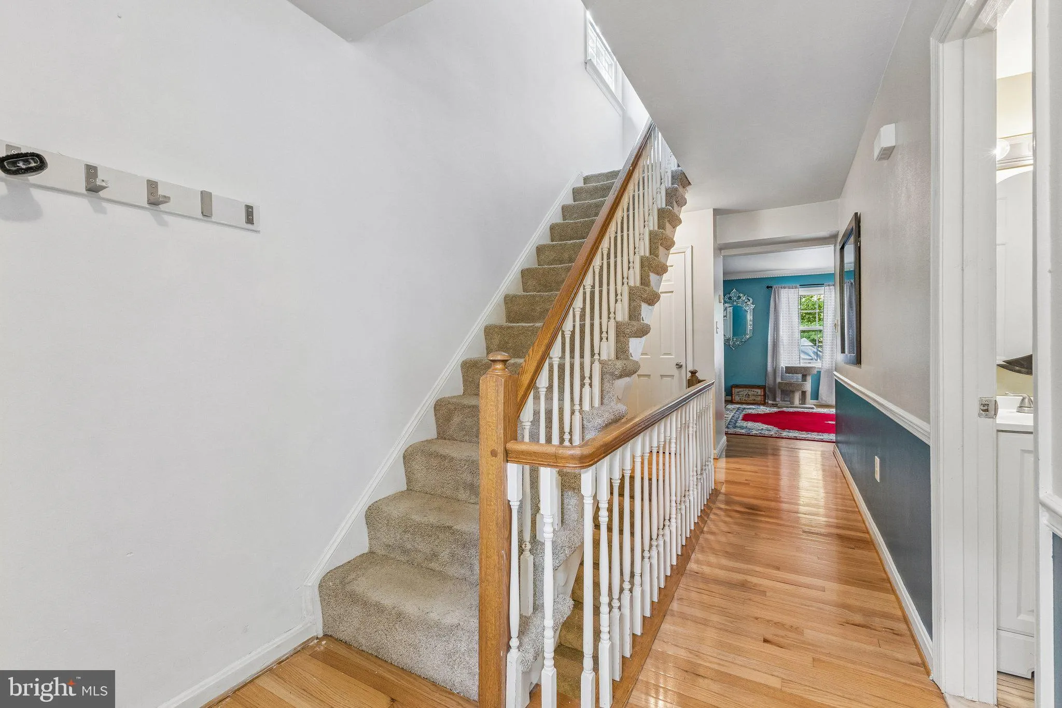
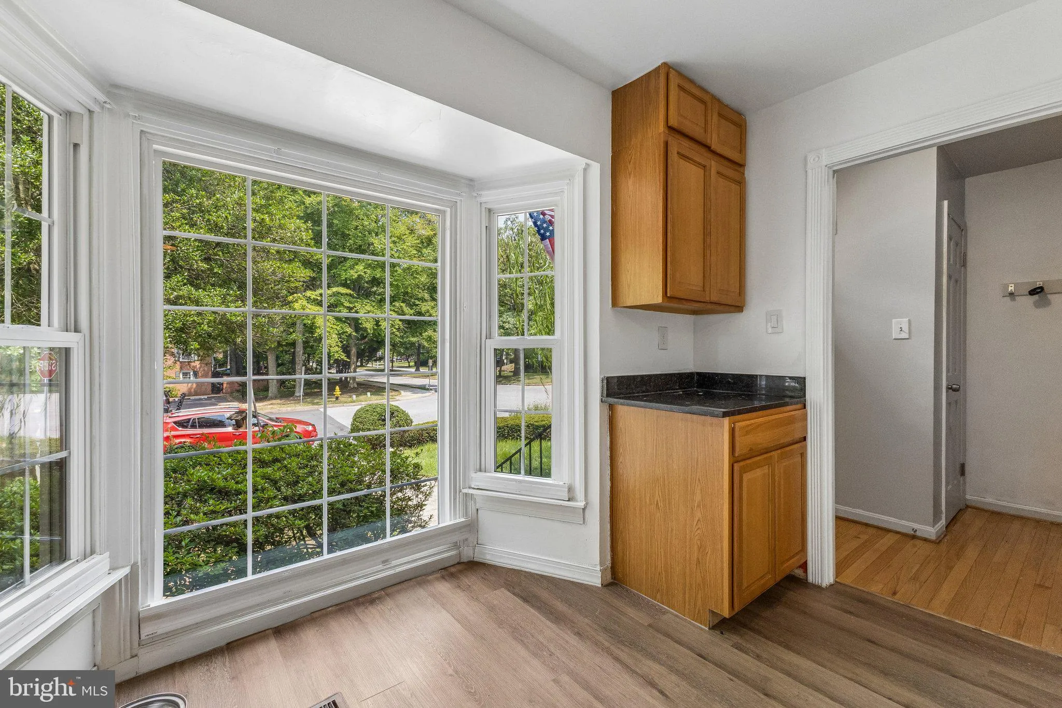
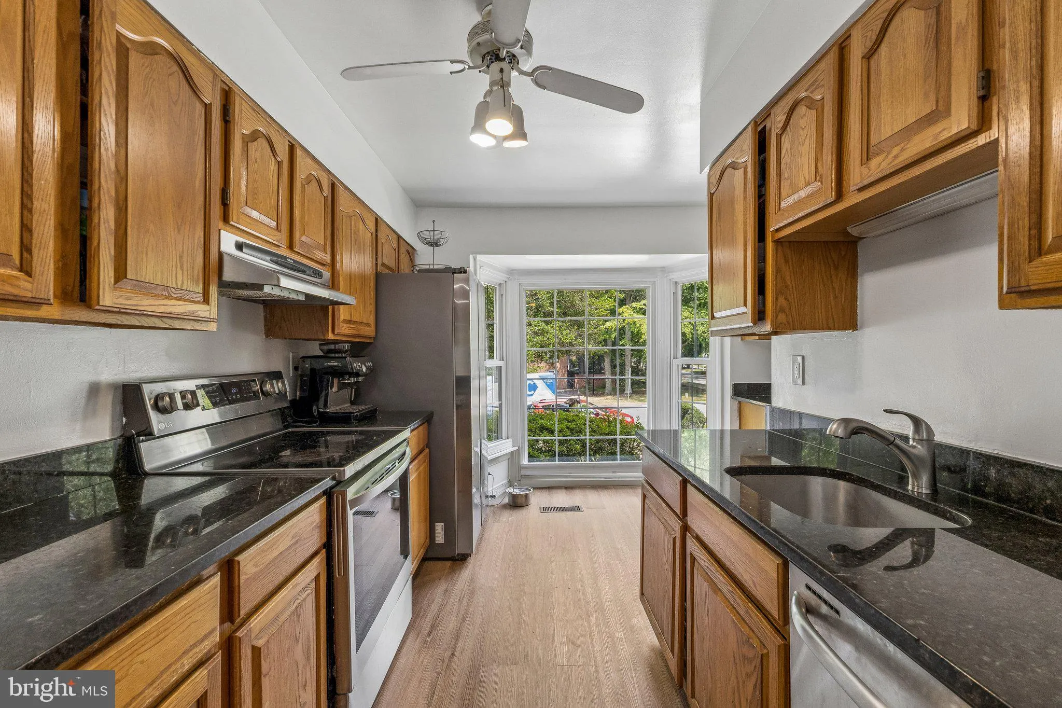
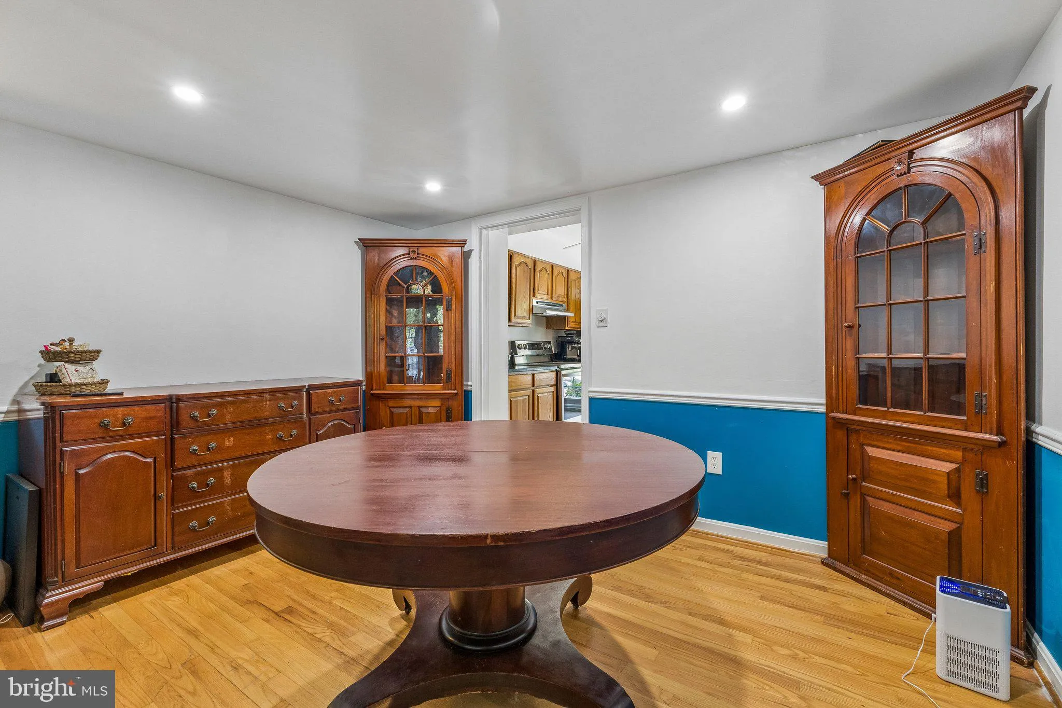
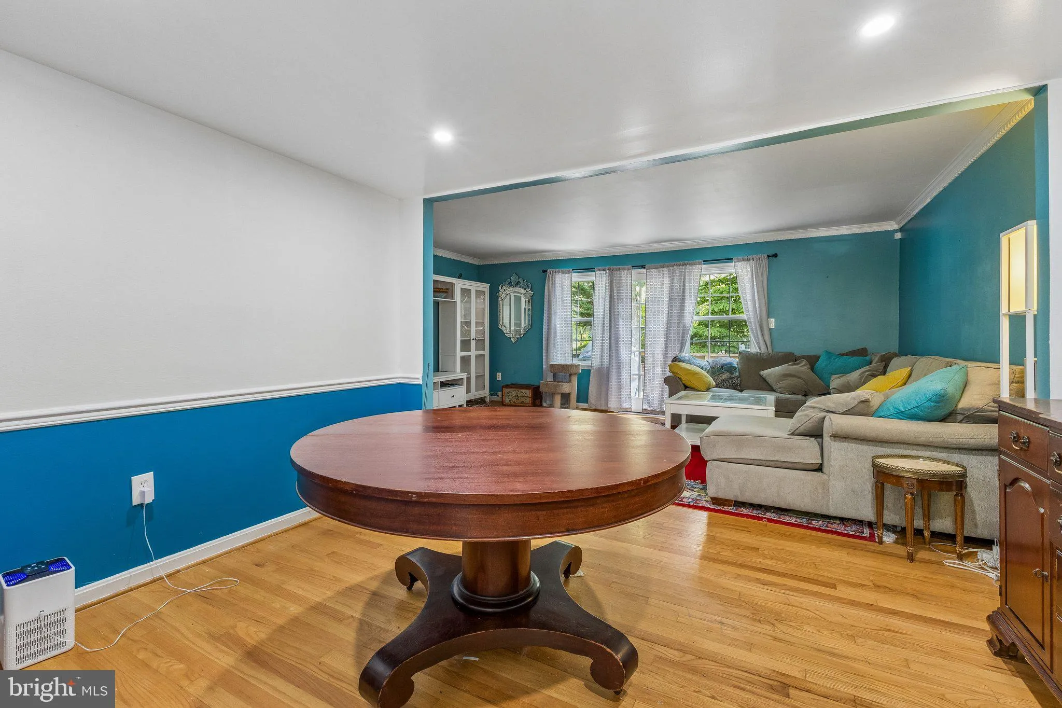
Nestled on a desirable corner lot in the heart of Crofton, this charming home is situated in a vibrant, family-oriented neighborhood renowned for its top-rated public schools. The main level features a bright and inviting layout, boasting a beautifully appointed kitchen, a cozy dining area, and a spacious living room designed for relaxation. A convenient half-bath completes this floor, while a doorway leads out to a nice deck, the perfect spot for outdoor grilling, morning coffee, or entertaining guests. Upstairs, the second floor offers a peaceful retreat with three generously sized bedrooms and two full bathrooms, including a private primary suite. The versatile, fully finished basement adds incredible value, featuring a walkout door for easy backyard access and a large flexible room that can easily adapt to your lifestyle as a home gym, private office, or extra bedroom. Complete with an additional half-bath, a dedicated laundry room, and plenty of extra storage space, this turnkey home offers the perfect blend of comfort and convenience in a highly sought-after community.
 Features & Appliances
 Ask Agent A Question
 Address Map
 Neighborhood
 MLS Addon
 Additional Information
 Financial
Listing Information
Financial
Listing Information
 Rob Spicer Broker, GRI
Spicer Real Estate
Rob Spicer Broker, GRI
Spicer Real Estate
7201 Wisconsin Avenue
 RobSpicer@SpicerRealEstate.com
 2403881030
 2403881030
 7201 Wisconsin Avenue


