
 Share
Share
 14120 ALFALFA FIELD COURT, Bowie, MD 20720
 5,195 Sqft SQFT
 6
6
 4
4
 Basic Details
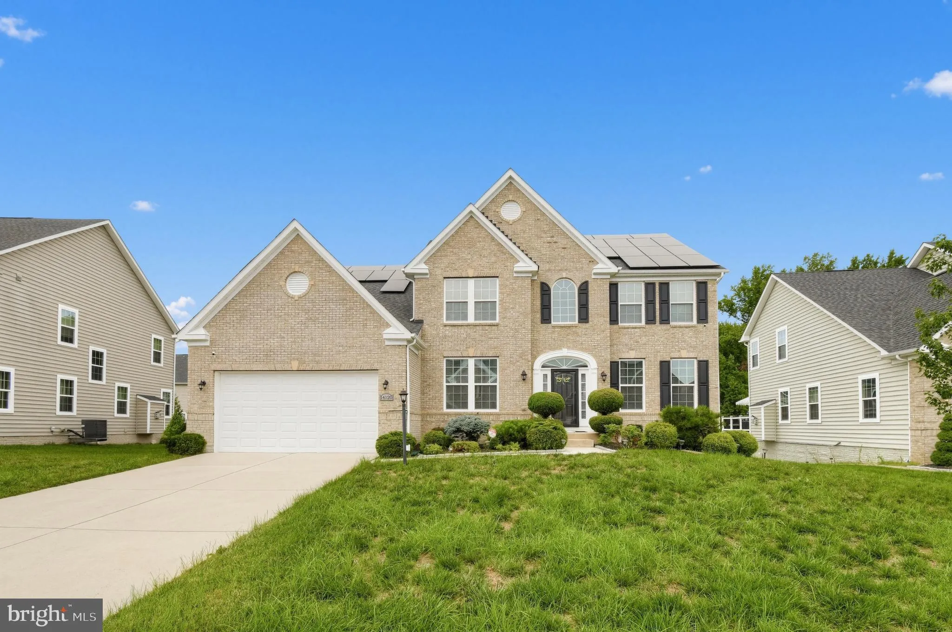
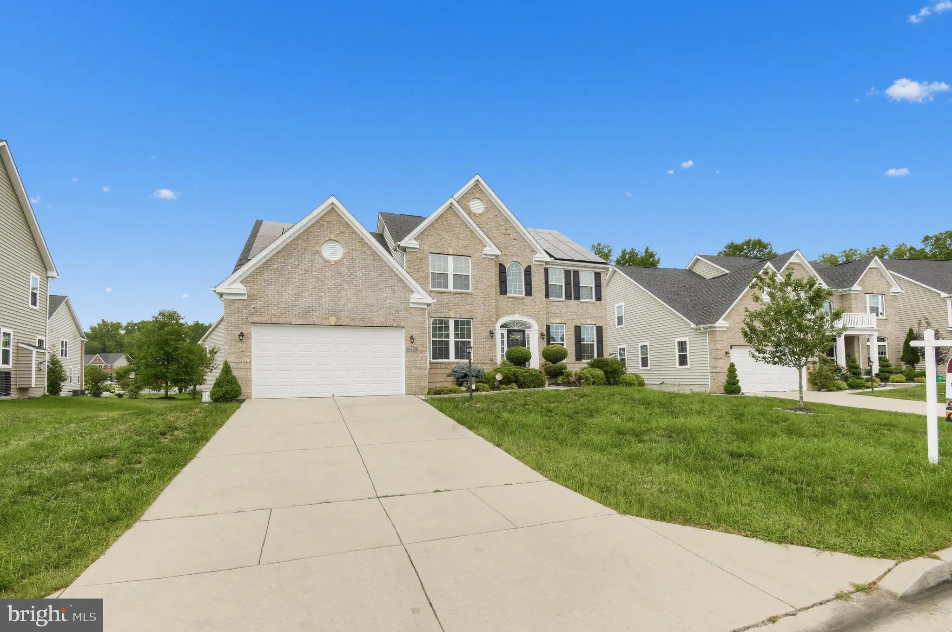
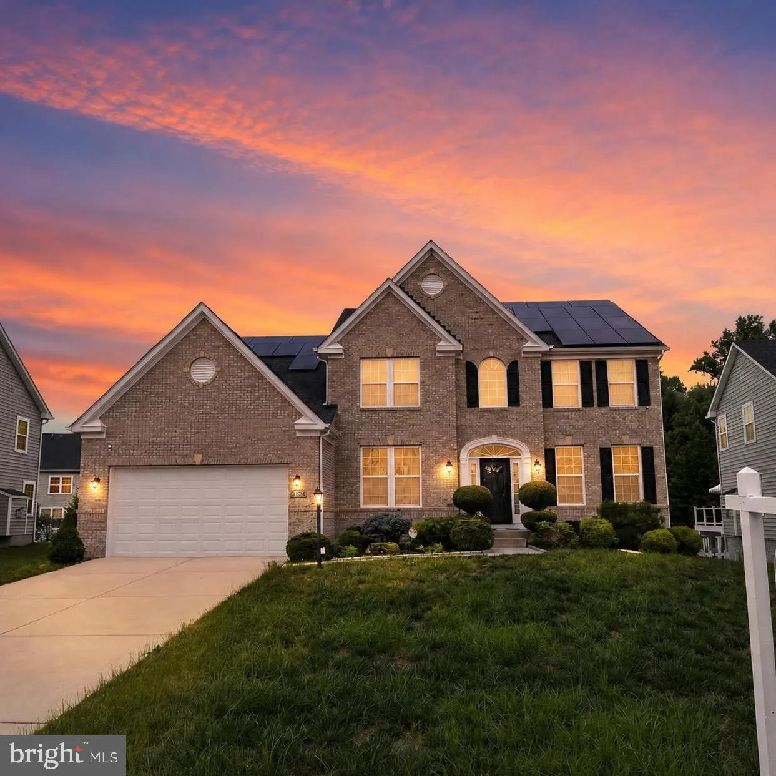
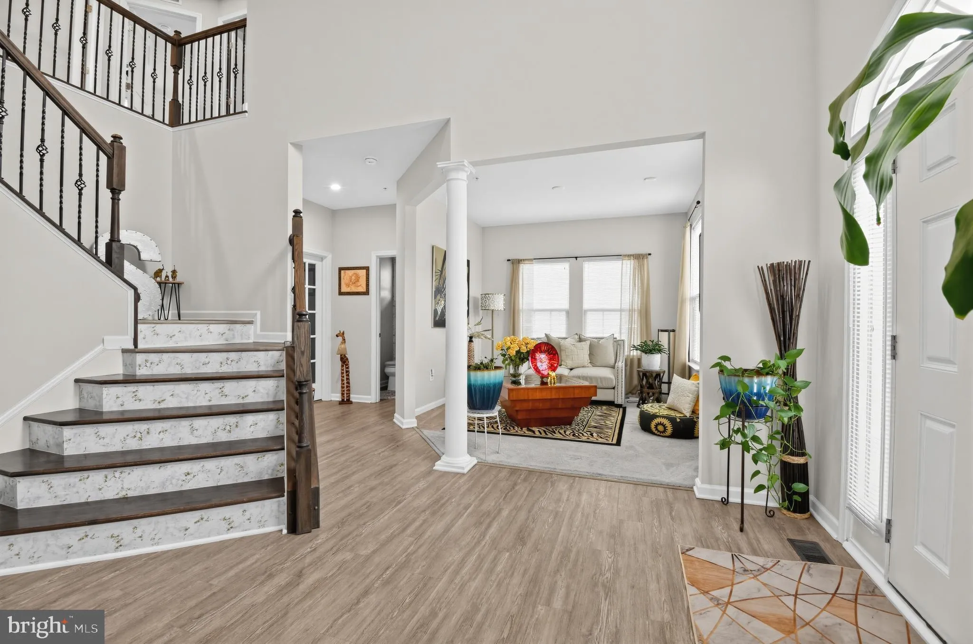
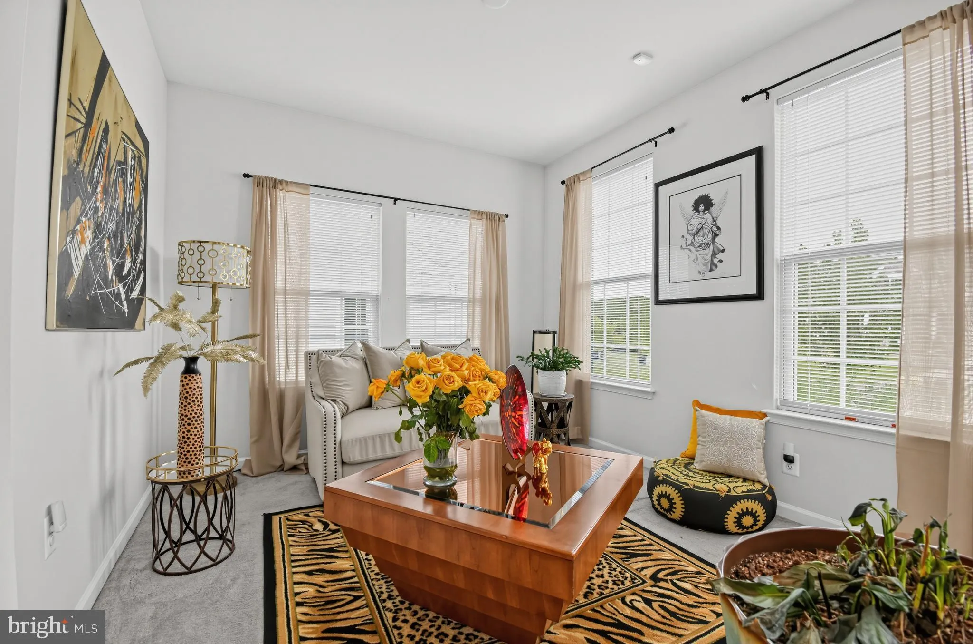
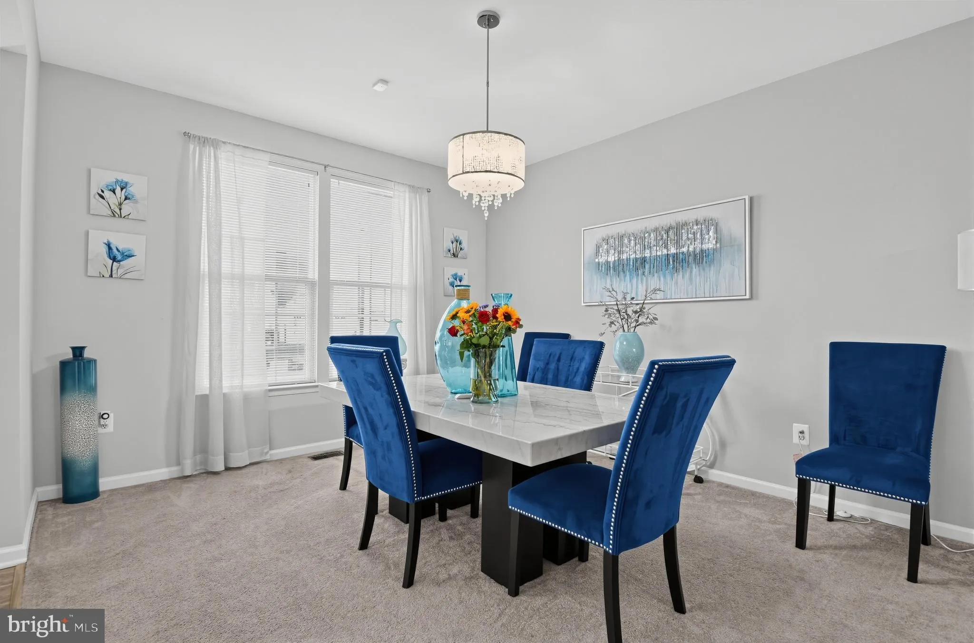
Experience grand living in the highly sought-after Fairwood community! This beautifully maintained brick-front Colonial offers an exceptional blend of elegance, comfort, and functionality with 6 spacious bedrooms, 4 full bathrooms, and a 2-car garage. Step inside to a stunning two-story foyer that welcomes you into ...
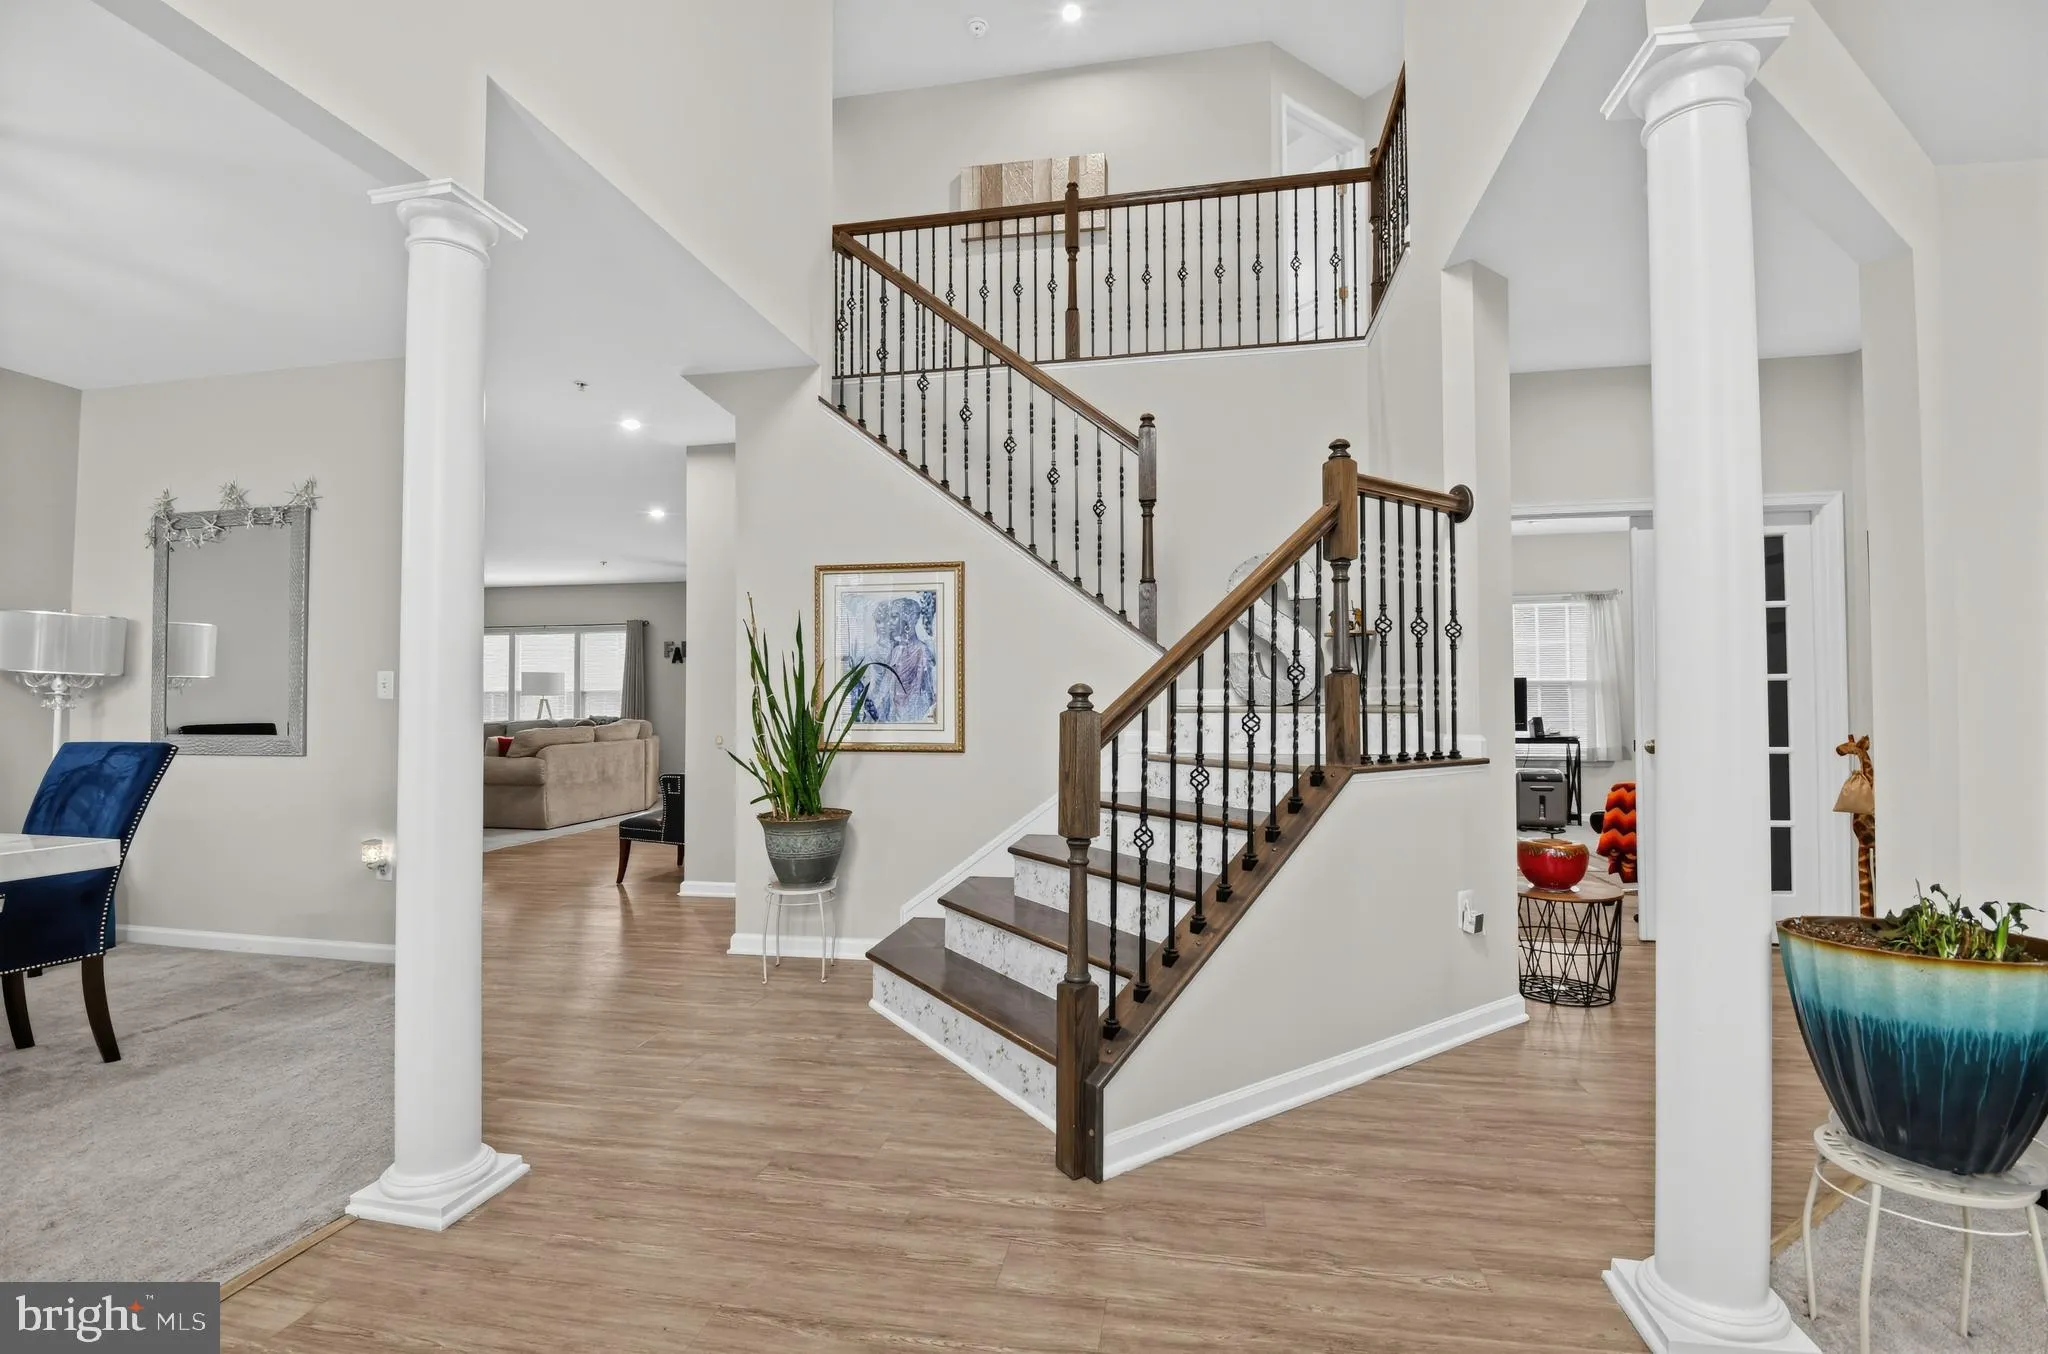
Experience grand living in the highly sought-after Fairwood community! This beautifully maintained brick-front Colonial offers an exceptional blend of elegance, comfort, and functionality with 6 spacious bedrooms, 4 full bathrooms, and a 2-car garage. Step inside to a stunning two-story foyer that welcomes you into a bright, open floor plan designed for both everyday living and effortless entertaining. The main level features a separate living room, a formal dining room, a private office, a nice, cozy family room with a stone gas fireplace, and a convenient fifth bedroom, providing flexibility for guests or multigenerational living. The heart of the home is the impressive gourmet kitchen, thoughtfully appointed with stainless steel energy-efficient appliances, including a cooktop, double wall ovens, built-in microwave, and dishwasher. Beautiful granite countertops, an oversized center island with additional seating, a writing desk, a walk-in pantry, and a sun-filled breakfast area make this kitchen both functional and inviting. Just beyond, relax in the spacious family room featuring a cozy gas fireplace. Upstairs, you’ll find four generously sized bedrooms, including a luxurious primary suite complete with a private sitting room, spa-inspired en suite bathroom, and an expansive walk-in closet and upper-level laundry. The fully finished walk-out lower level provides even more living space with a sixth bedroom or additional office, a wet bar, and direct access to a beautiful stone patio with elegant sitting walls. Step outside to enjoy your private backyard oasis featuring a newer vinyl privacy fence and a double-level Trex deck, creating the perfect setting for entertaining family and friends or simply relaxing outdoors. Solar panels with contract transfer. For added peace of mind, this exceptional home also includes an HSA Home Warranty. This remarkable Fairwood residence truly offers the space, style, and amenities you’ve been searching for. Schedule your private tour today and discover the place you’ll love to call home!
 Features & Appliances
 Ask Agent A Question
 Address Map
 MLS Addon
 Additional Information
 Financial
Listing Information
Financial
Listing Information
 Rob Spicer Broker, GRI
Spicer Real Estate
Rob Spicer Broker, GRI
Spicer Real Estate
7201 Wisconsin Avenue
 RobSpicer@SpicerRealEstate.com
 2403881030
 2403881030
 7201 Wisconsin Avenue


