
 Share
Share
 1018 MAGOTHY AVENUE, Arnold, MD 21012
 3,608 Sqft SQFT
 4
4
 4
4
 Basic Details
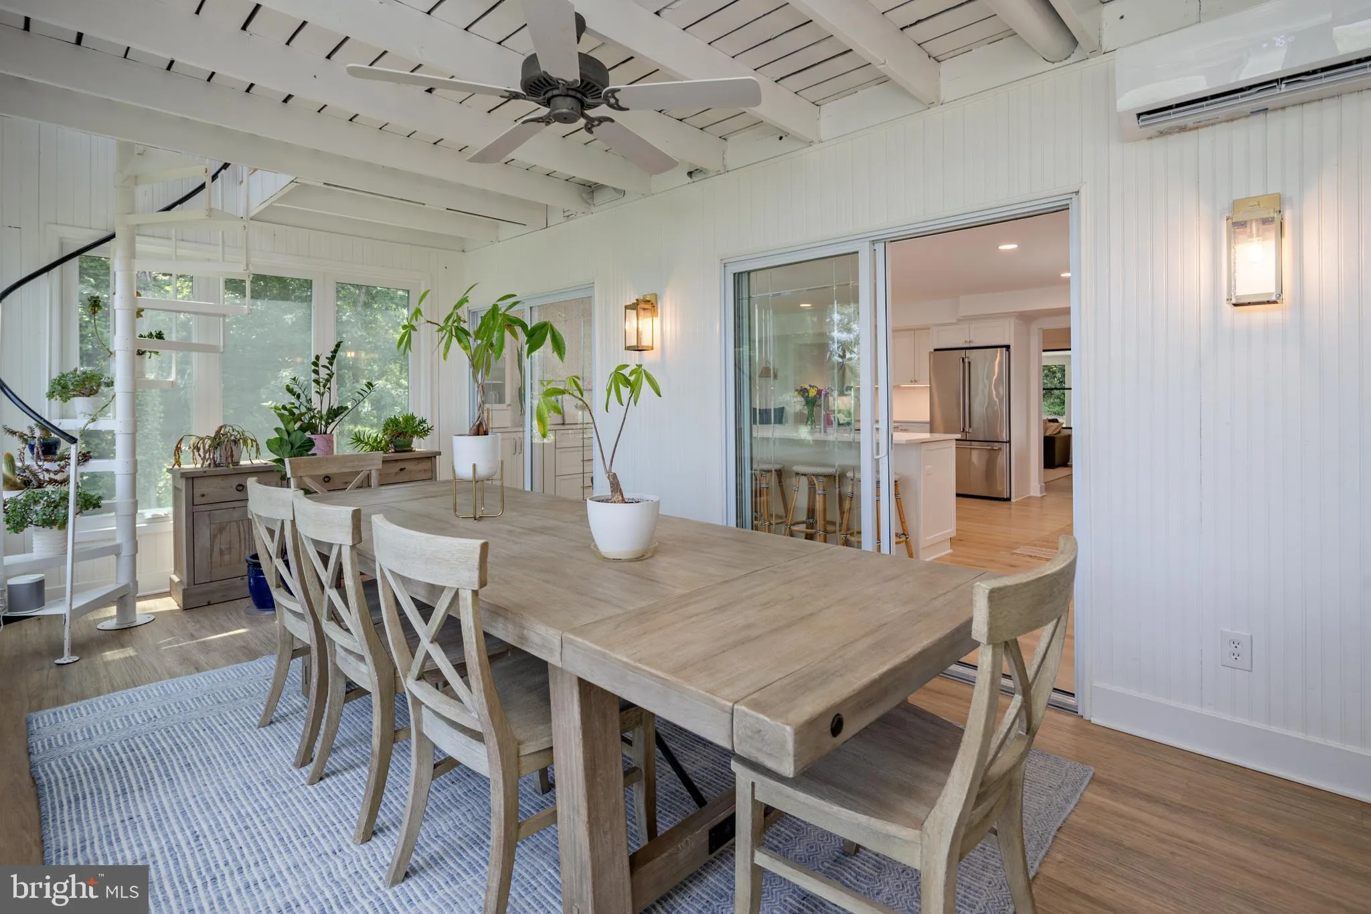
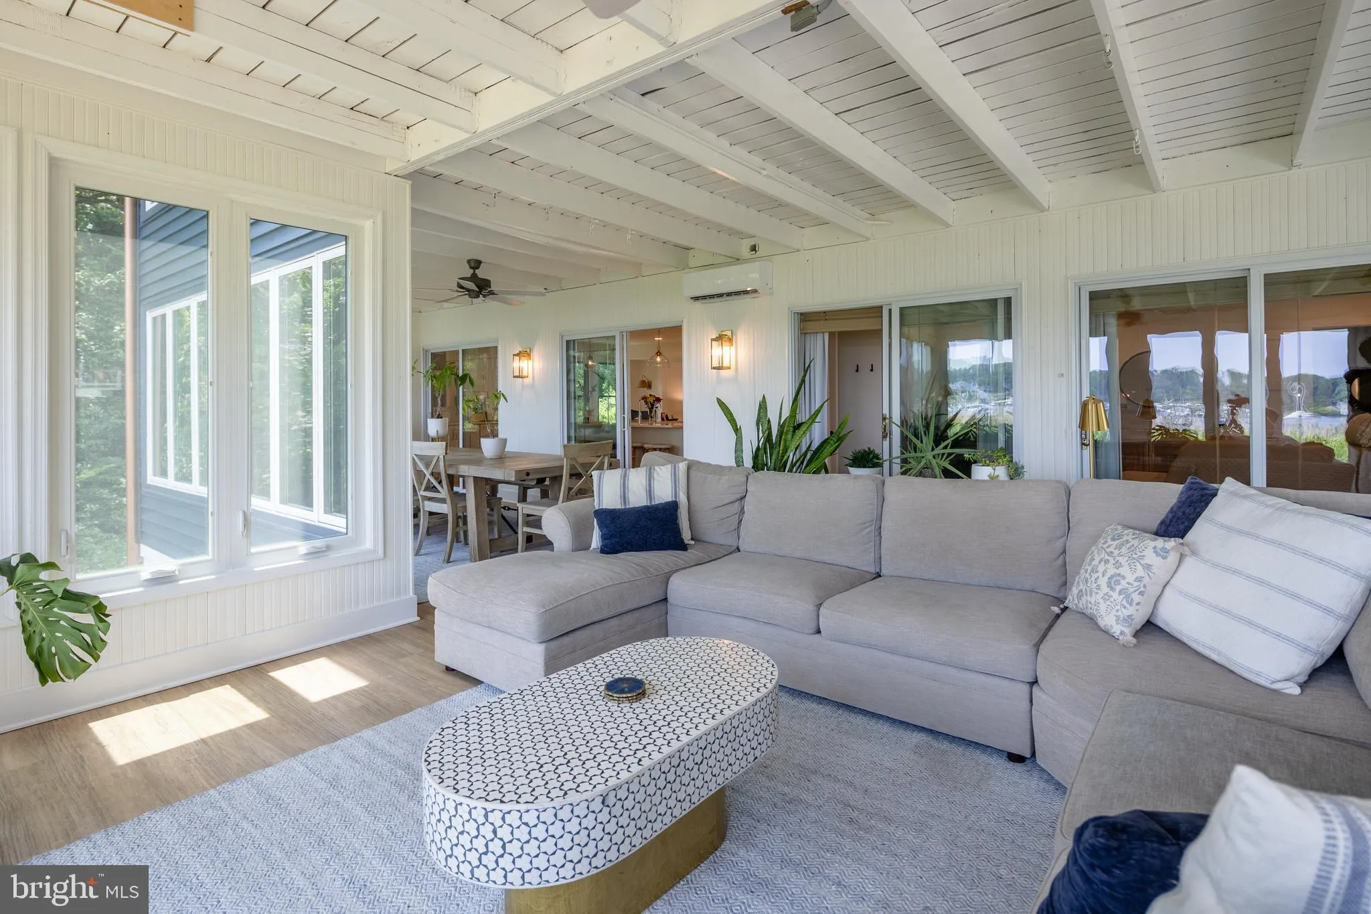
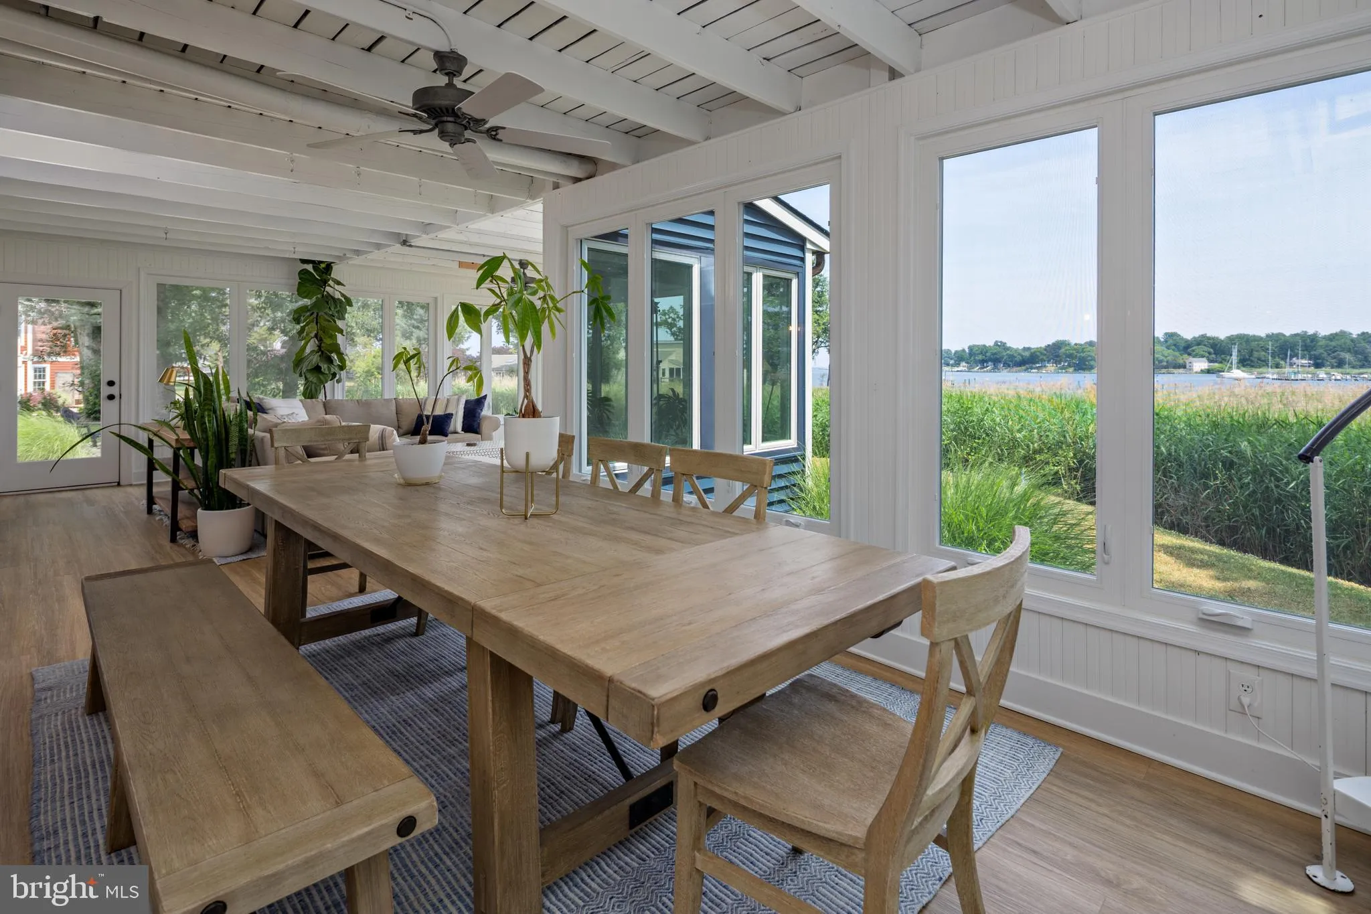
Welcome to 1018 Magothy Avenue, a truly special retreat tucked into the water-privileged community of Shore Acres in Arnold, just minutes from Annapolis. Set on just over an acre surrounded by mature trees and lush greenery, this is a home where expansive water views immediately steal the show. Deer wander through t...
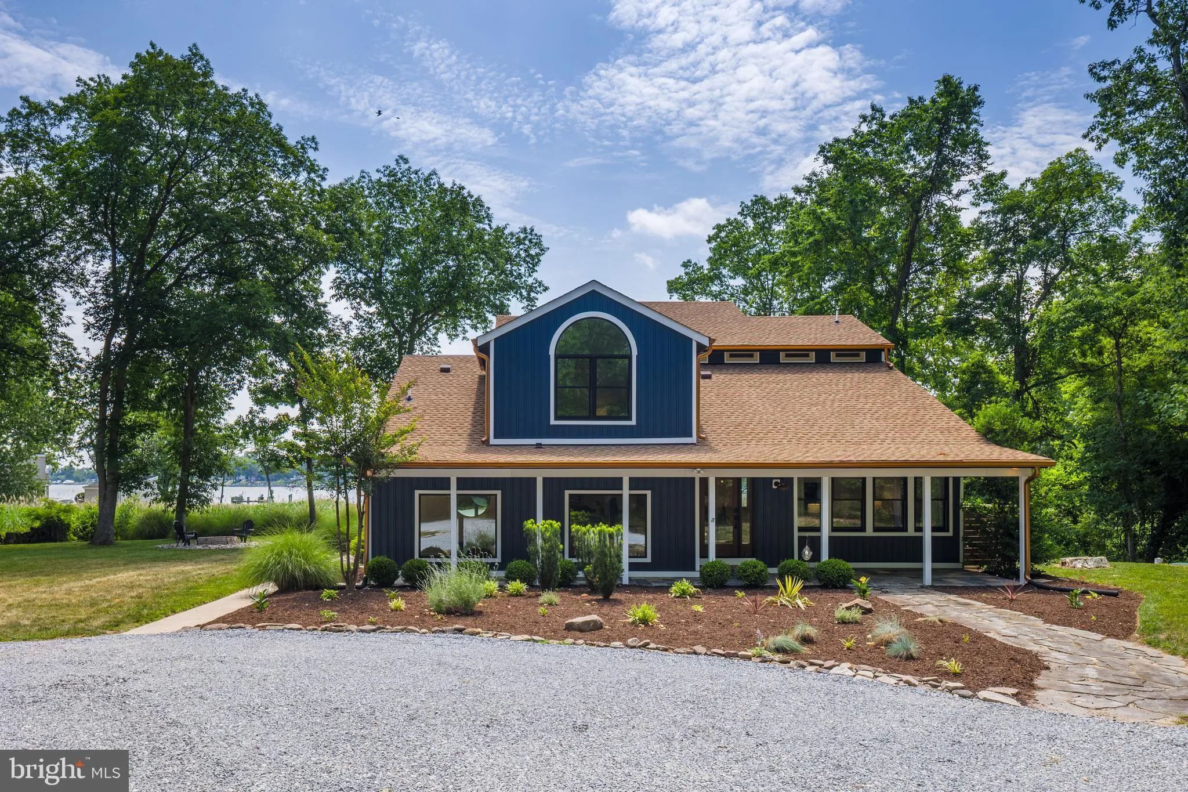
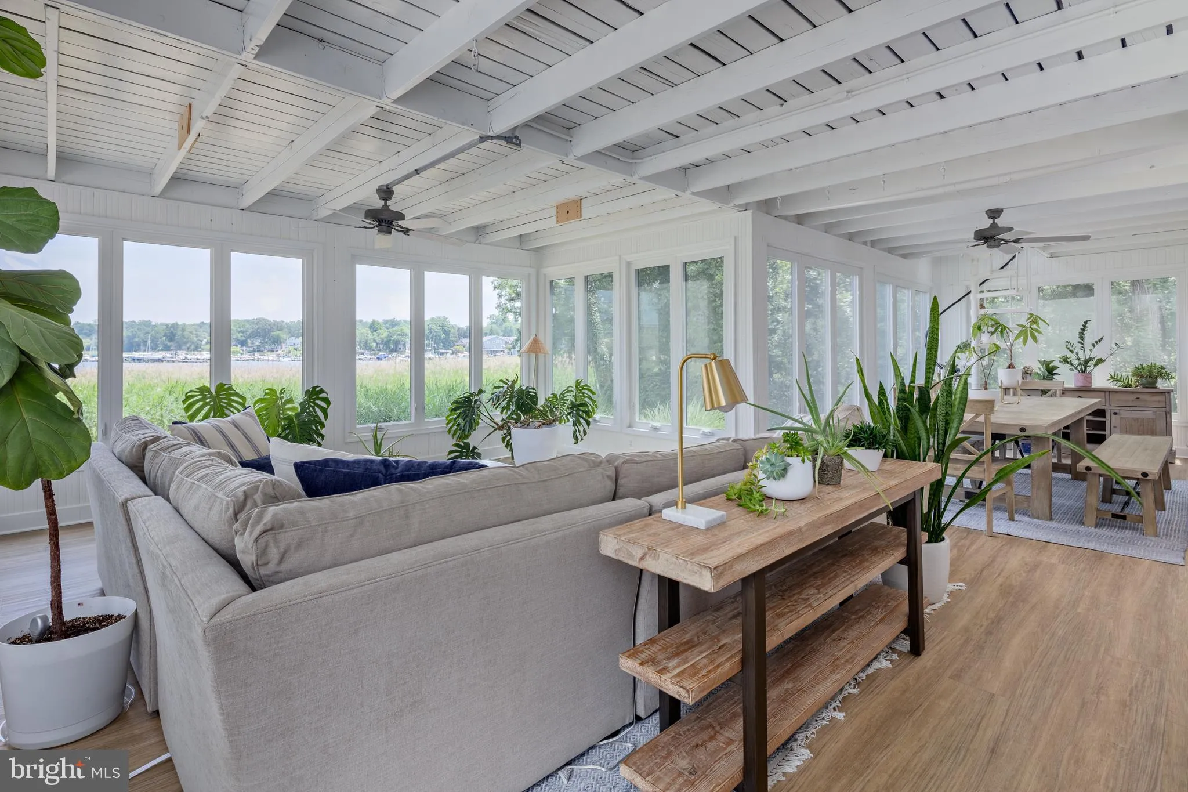
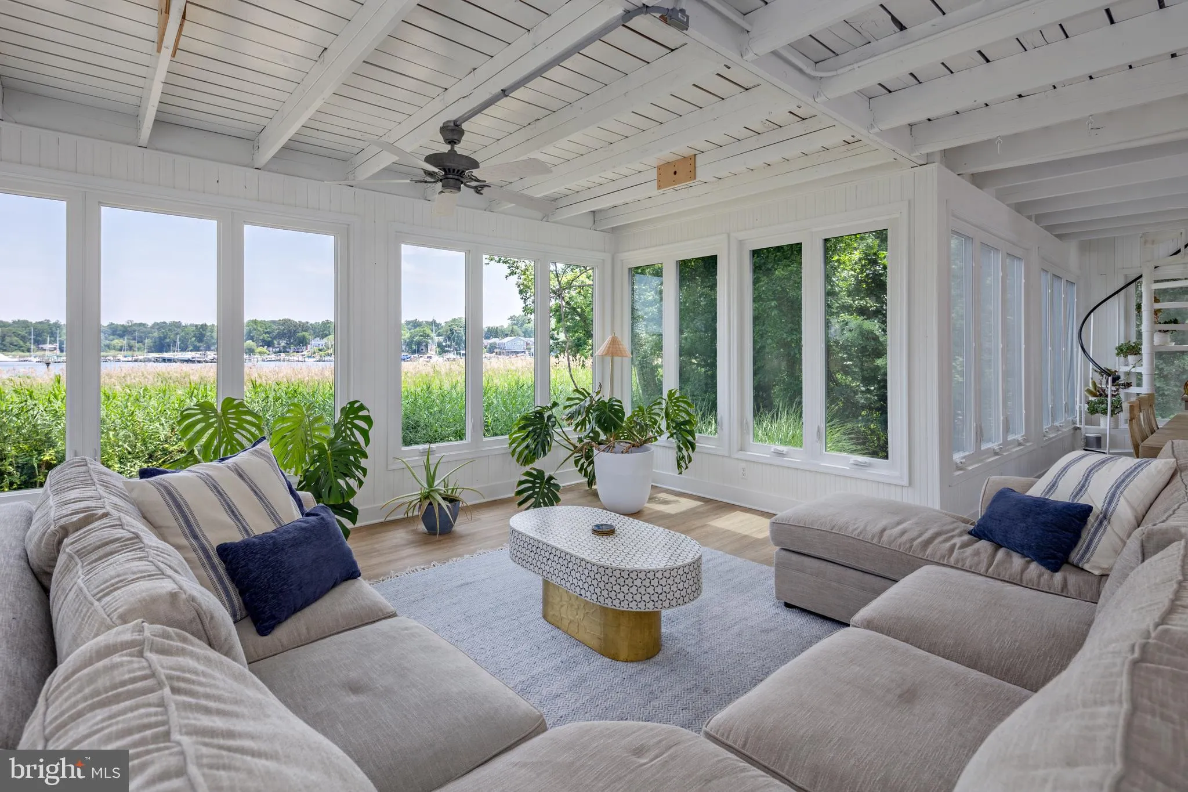
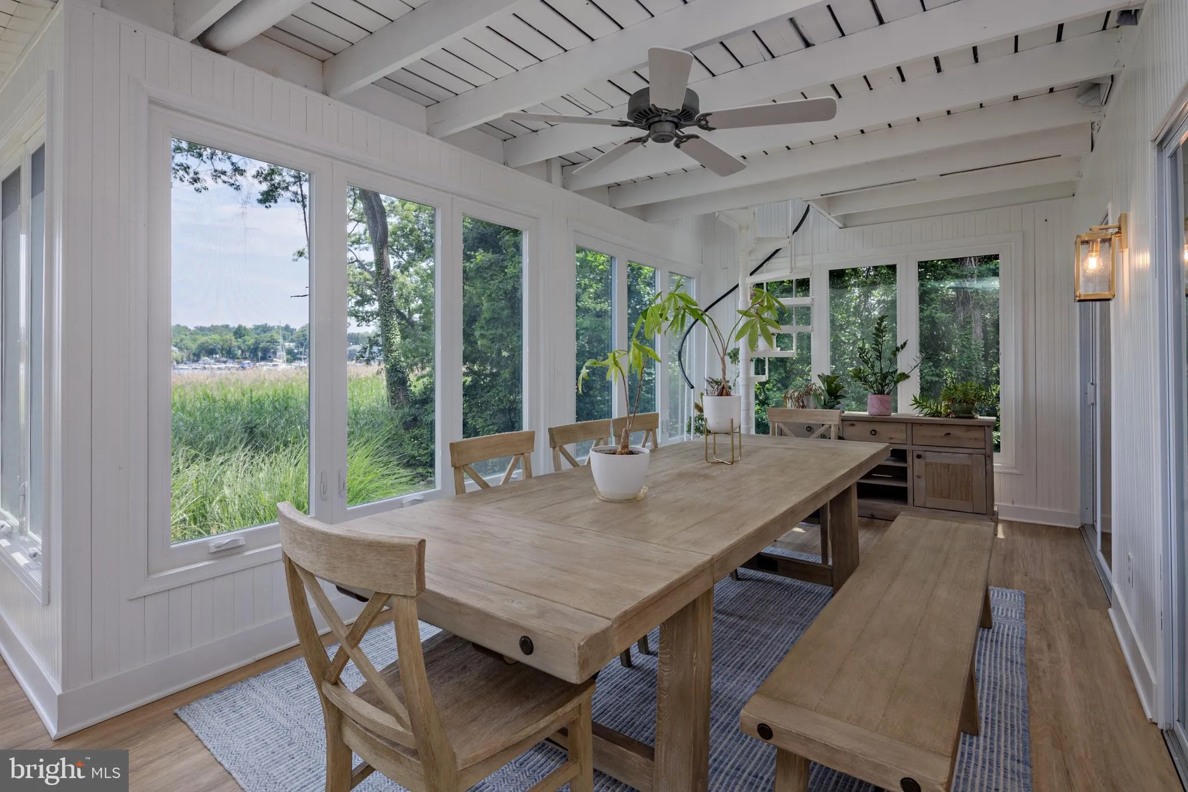
Welcome to 1018 Magothy Avenue, a truly special retreat tucked into the water-privileged community of Shore Acres in Arnold, just minutes from Annapolis. Set on just over an acre surrounded by mature trees and lush greenery, this is a home where expansive water views immediately steal the show. Deer wander through the yard, birds provide the morning soundtrack, and from the moment you pull into the circular drive, the property simply feels peaceful. Here, you can enjoy beautiful water views without the responsibilities or additional tax burden associated with direct waterfront ownership. Shore Acres provides community water access through its private beach, boat ramp and pier, while an oversized garage bay offers convenient boat storage at home. The property itself is water-view rather than direct waterfront, and private pier construction is not permitted. For buyers who want to see the water, use the water and embrace the Chesapeake lifestyle without maintaining their own shoreline or pier, it’s a pretty special combination. Over the last four years, the owners have invested more than $352, 000 thoughtfully improving nearly every major part of the property. This wasn’t simply a cosmetic renovation. Improvements include new architectural roofs on the home and detached three-car garage, a commercial-grade roof on the sunroom, CertainTeed siding, premium AZEK trim, exterior lighting, fencing, landscaping, asphalt driveway, refreshed circular drive and paver patio. Every window and exterior door has been replaced, bringing incredible natural light into the home and maximizing those beautiful views. And then there is the sunroom, the heart of the home and the owners’ favorite space. Oversized custom Thompson Creek windows create a wall of glass overlooking the water and surrounding landscape. Have your morning coffee as the sun rises, watch the wildlife wander through the yard or sit back and watch a summer storm roll across the water. It’s a room you have to experience. Comfort and efficiency received just as much attention with dual HVAC systems, a newer heat pump, upgraded attic ductwork, UV air purification and dedicated mini-splits. Behind the scenes, you’ll find a newer BAT septic system, whole-house well filtration, reverse-osmosis drinking water, newer water heater and updated electrical panel. A finished, climate-controlled flex space offers an incredible home gym, recreation room, studio or office with epoxy flooring, recessed lighting, mini-split and Thompson Creek sliding door. The main house also features a sauna for the perfect place to unwind and recharge. For boating enthusiasts, store your boat in the oversized garage bay, launch from the community boat ramp and spend your days enjoying the Magothy River and Chesapeake Bay. The detached three-car garage features automatic openers and exterior keypads, plus plenty of additional parking. After a day on the water, rinse off at the upgraded outdoor shower with dual shower heads. The interior has been professionally painted with updated lighting throughout. An upper-level bathroom was completely renovated and reconfigured with additional storage and a dedicated linen closet, creating the potential for a second primary-style suite. Schlage Encode smart locks and Ring security cameras add everyday convenience and security. What makes 1018 Magothy special isn’t simply the improvements. It’s the lifestyle: more than an acre, expansive water views, privacy, mature trees and wildlife, room for your boat, a three-car garage, outdoor living and community water access, all while enjoying the Annapolis and Chesapeake Bay lifestyle. All pre-listing inspections have been completed, including structural/mechanical, termite, well yield/bacteria and septic, and reports are available to buyers. In consideration of the extensive renovations, improvements and pre-inspections, property is sold as-is. Gym equipment, sauna and furnishings are negotiable. Agent is owner.
 Features & Appliances
 Ask Agent A Question
 Address Map
 Neighborhood
 MLS Addon
 Additional Information
 Financial
Listing Information
Financial
Listing Information
 Rob Spicer Broker, GRI
Spicer Real Estate
Rob Spicer Broker, GRI
Spicer Real Estate
7201 Wisconsin Avenue
 RobSpicer@SpicerRealEstate.com
 2403881030
 2403881030
 7201 Wisconsin Avenue


