
 Share
Share
 6770 SURREYWOOD LANE, Bethesda, MD 20817
 3,295 Sqft SQFT
 5
5
 4
4
 Basic Details
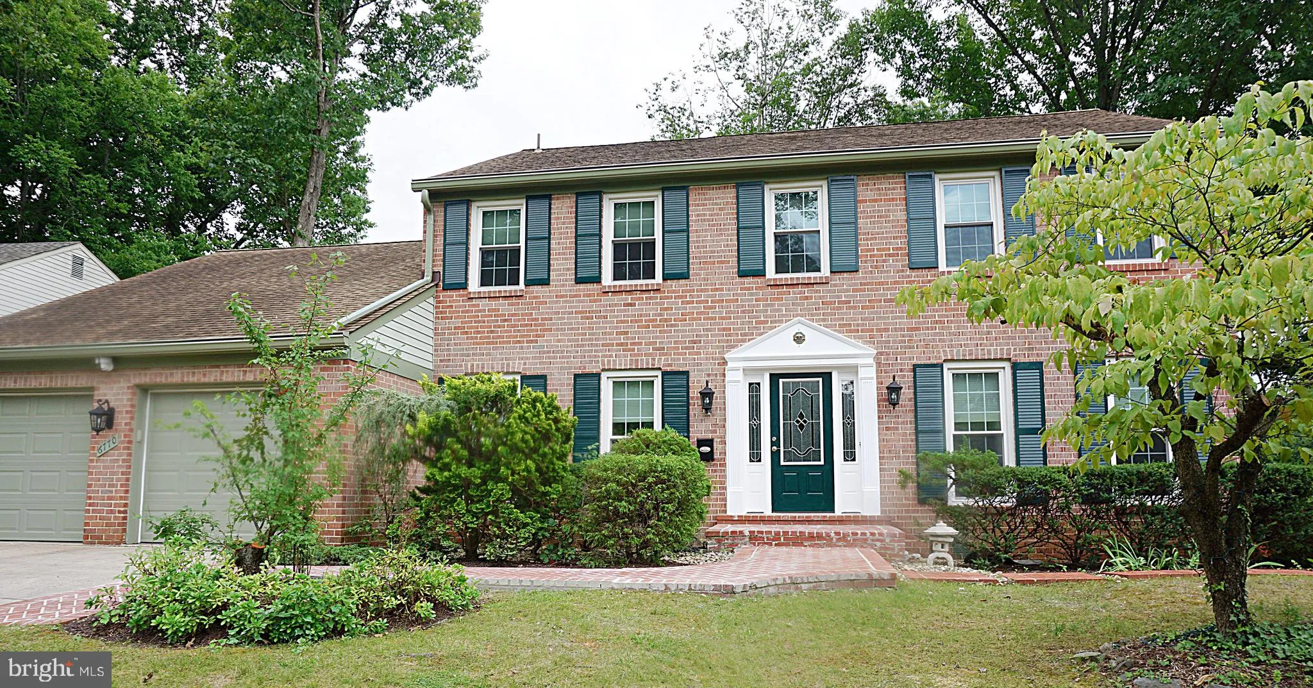
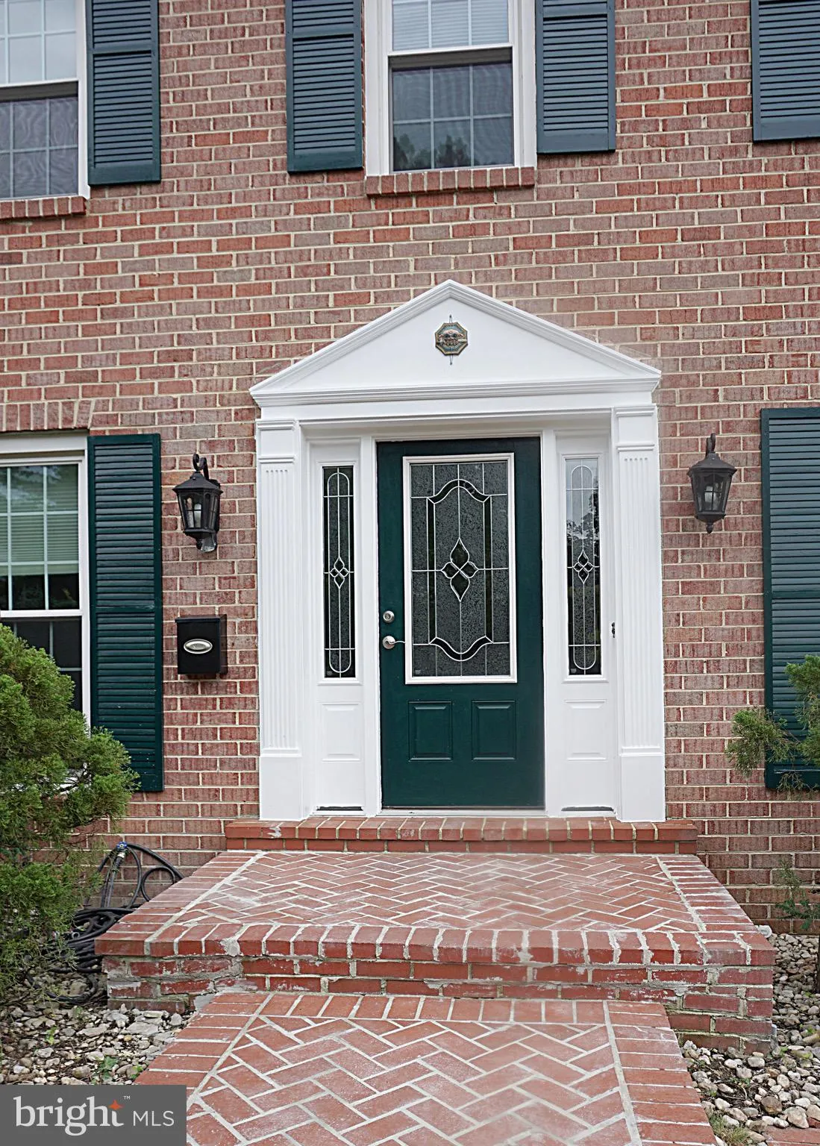
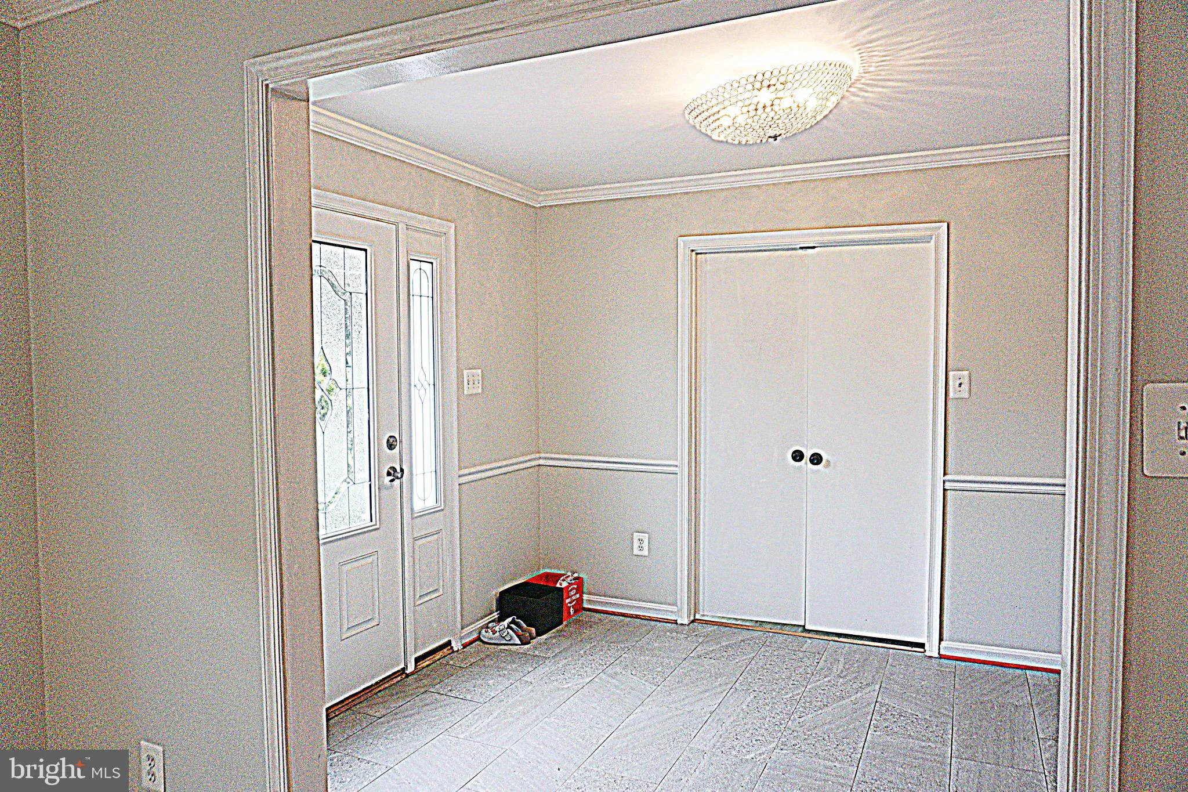
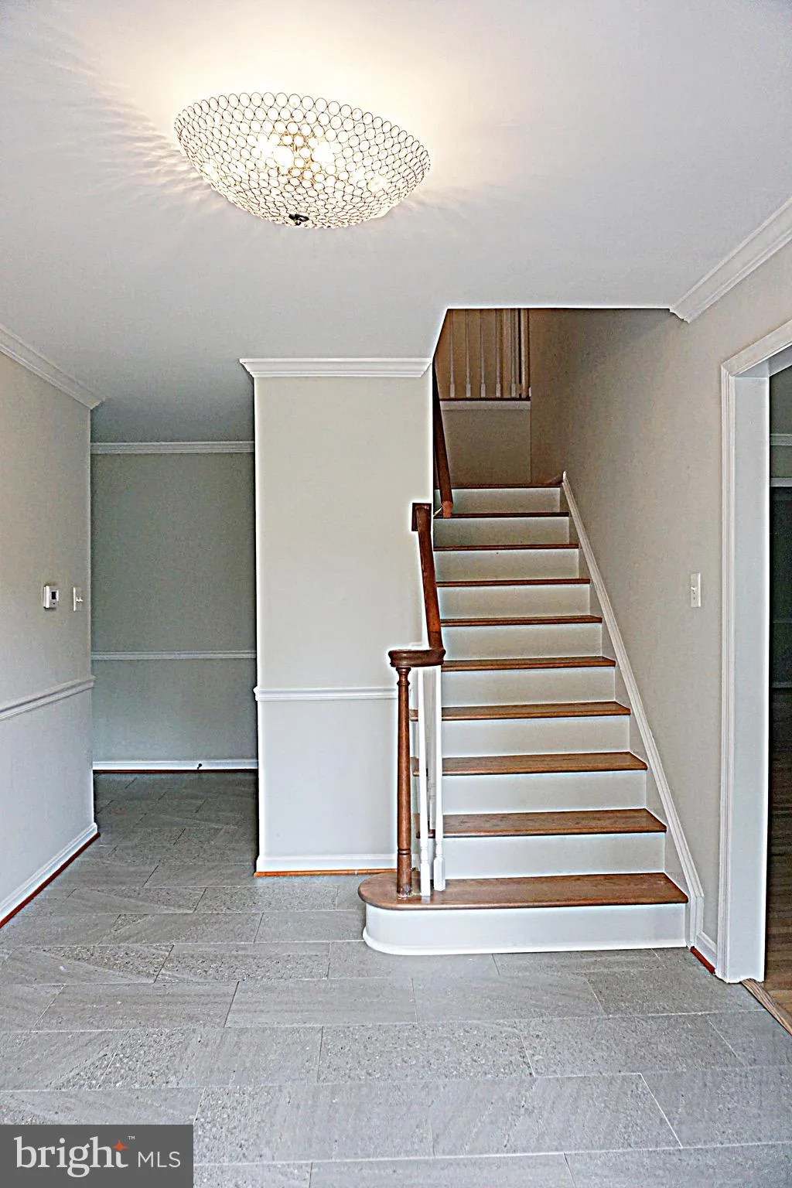
A large model in Stratton Commons, nestled a premium location within a great school district, convenient to shopping, dinning and near to highway entrance. Welcome by a leading red brick path to this exquisite house, greeting at foyer with a living room and a library/study room with double doors, hardwood flooring t...
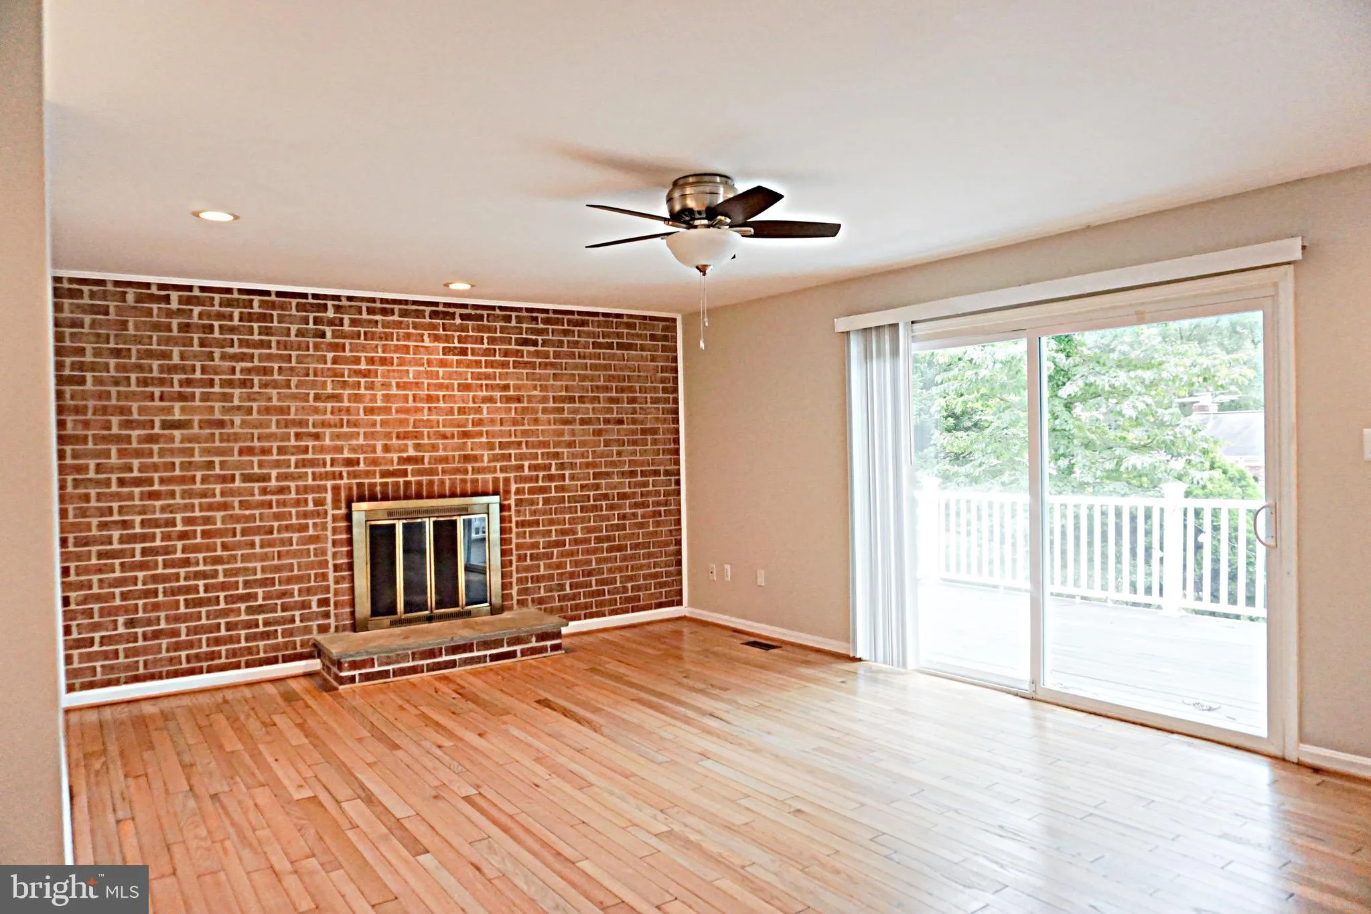
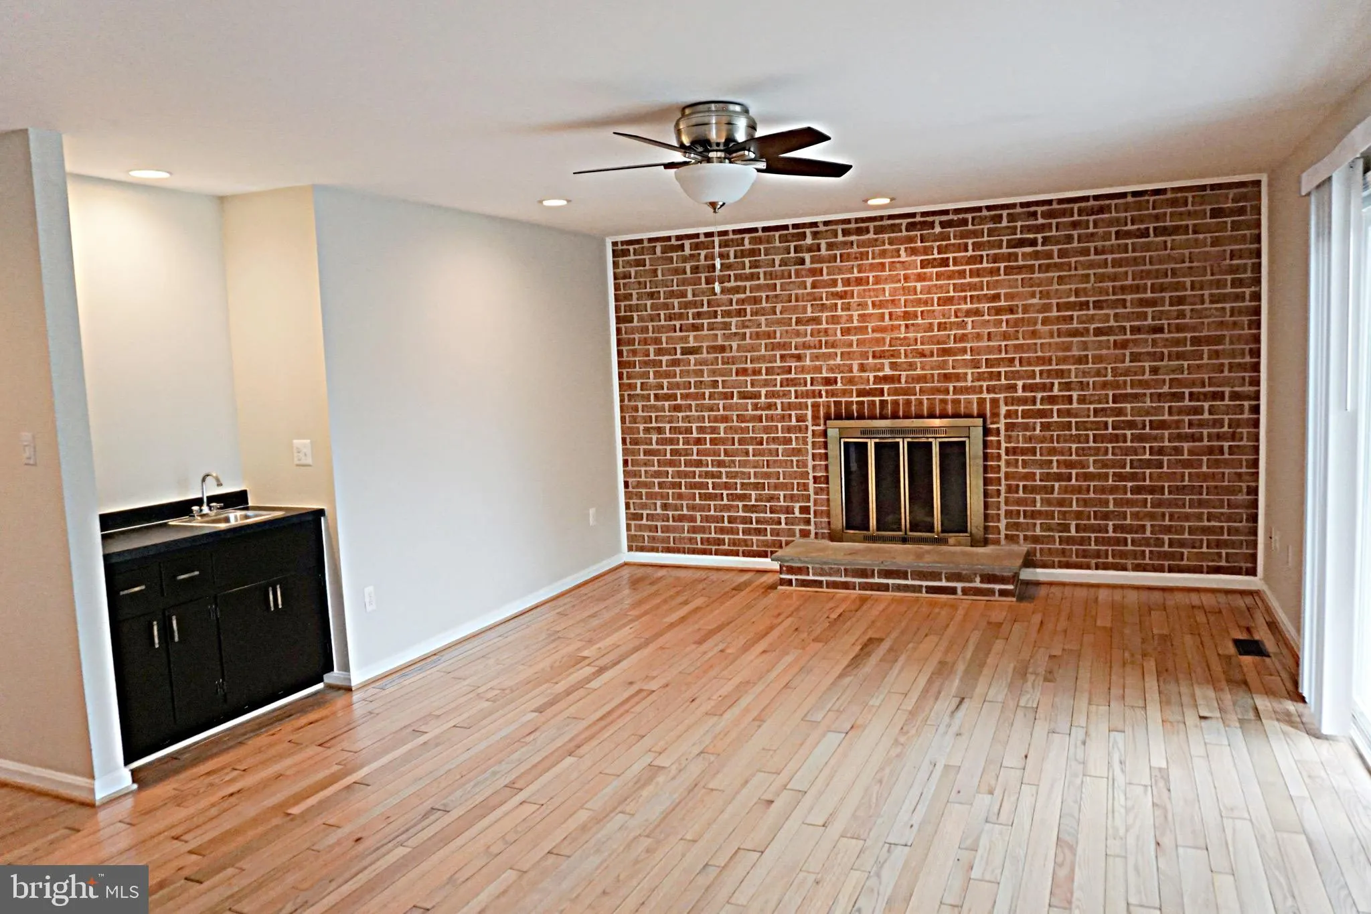
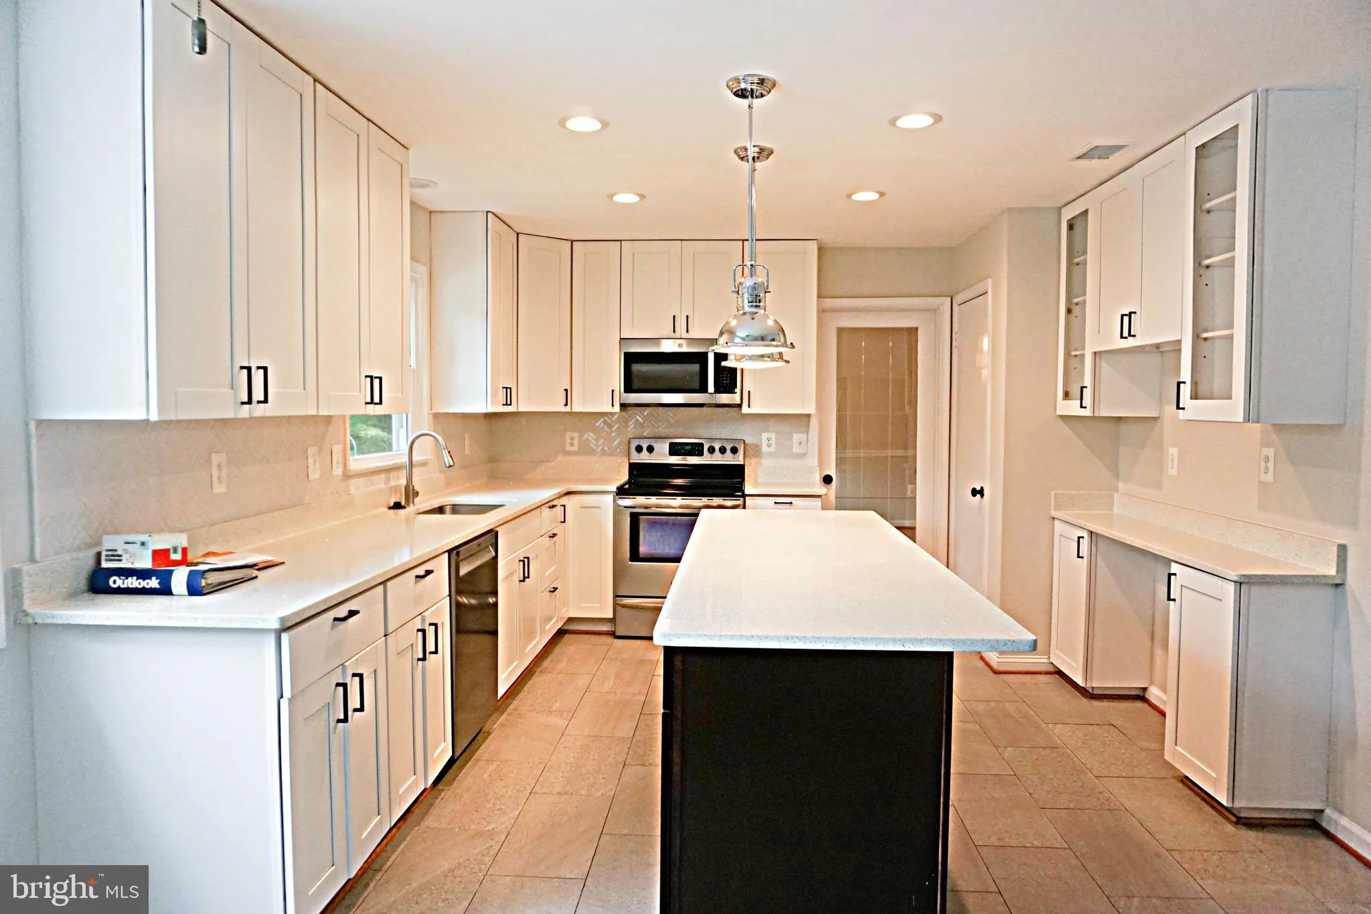
A large model in Stratton Commons, nestled a premium location within a great school district, convenient to shopping, dinning and near to highway entrance. Welcome by a leading red brick path to this exquisite house, greeting at foyer with a living room and a library/study room with double doors, hardwood flooring throughout from living room to dining room, deco with crown molding and chair rail. A spacious powder room and closet before meeting the kitchen, beautifully remodeled in a modern vibe with countertop, cabinets, an island and stainless appliances; breakfast area with bump-out glass windows. Large family room with wet bar and a fireplace adding a cozy touch. Laundry room located on the main level with a door to the side yard. A deck off the family room, with a staircase to the backyard, a brick patio, and a brick path around the house. Spacious luxury master suite located on the 2nd floor, with a sitting room and walk-in closet. Remodeled master bath with a view to the greens, double vanity, glass shower room, and a free-standing bathtub. Another 3 bedrooms and one updated bathroom. Finished basement with a walkout to the ground patio. Large open space to be used for multiple purposes, one bedroom with a large window and a full bathroom; updated countertop and a shower with a glass door.
 Features & Appliances
 Ask Agent A Question
 Address Map
 Neighborhood
 MLS Addon
 Additional Information
Listing Information
Additional Information
Listing Information
 Rob Spicer Broker, GRI
Spicer Real Estate
Rob Spicer Broker, GRI
Spicer Real Estate
7201 Wisconsin Avenue
 RobSpicer@SpicerRealEstate.com
 2403881030
 2403881030
 7201 Wisconsin Avenue


