
 Share
Share
 15103 DALBY COURT, Bowie, MD 20721
 3,925 Sqft SQFT
 4
4
 4
4
 Basic Details
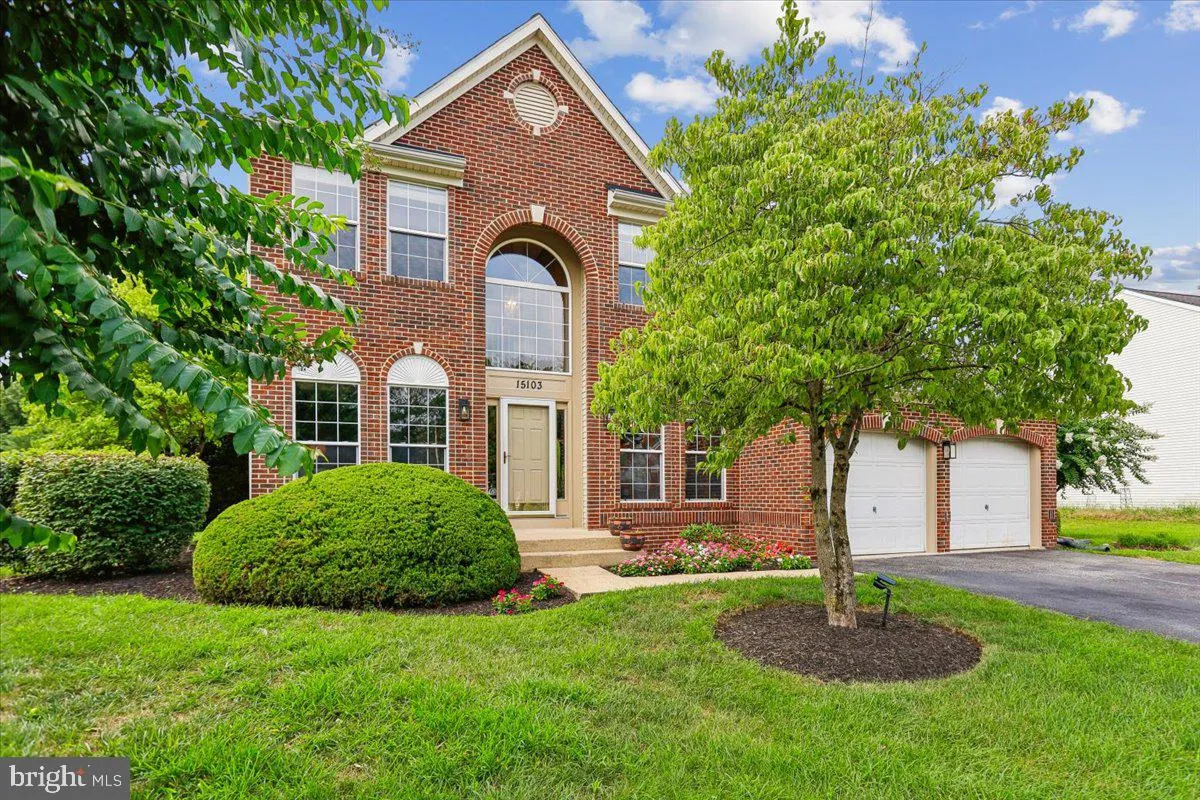
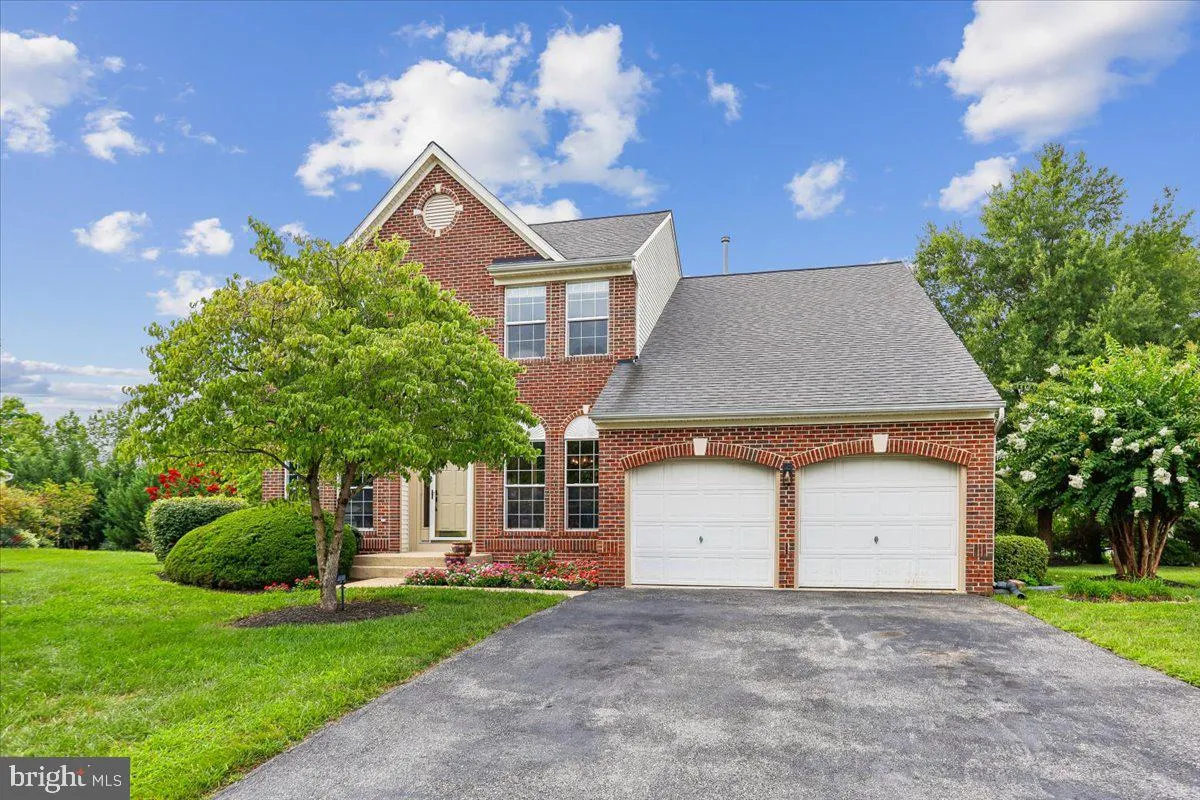
Welcome to 15103 Dalby Ct, a stunning, turnkey residence nestled on a premium, cul-de-sac lot spanning nearly a third of an acre. This meticulously upgraded home offers the perfect blend of modern luxury and peace of mind, featuring a brand-new roof (Nov 2021), new water heater (June 2023), high-efficiency furnace a...
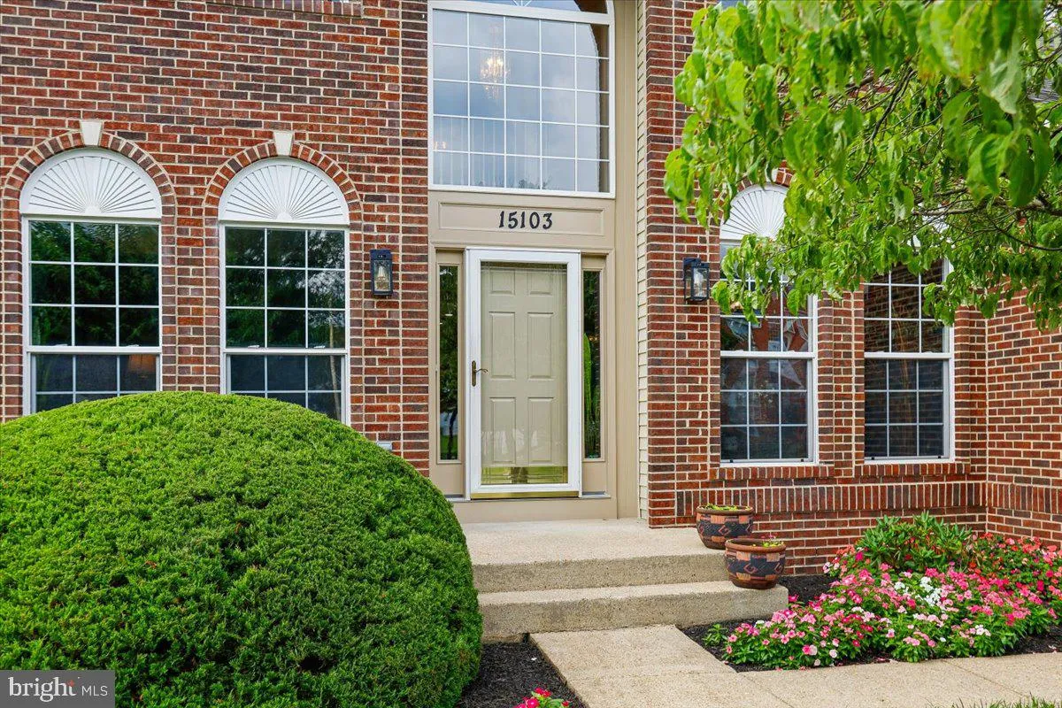
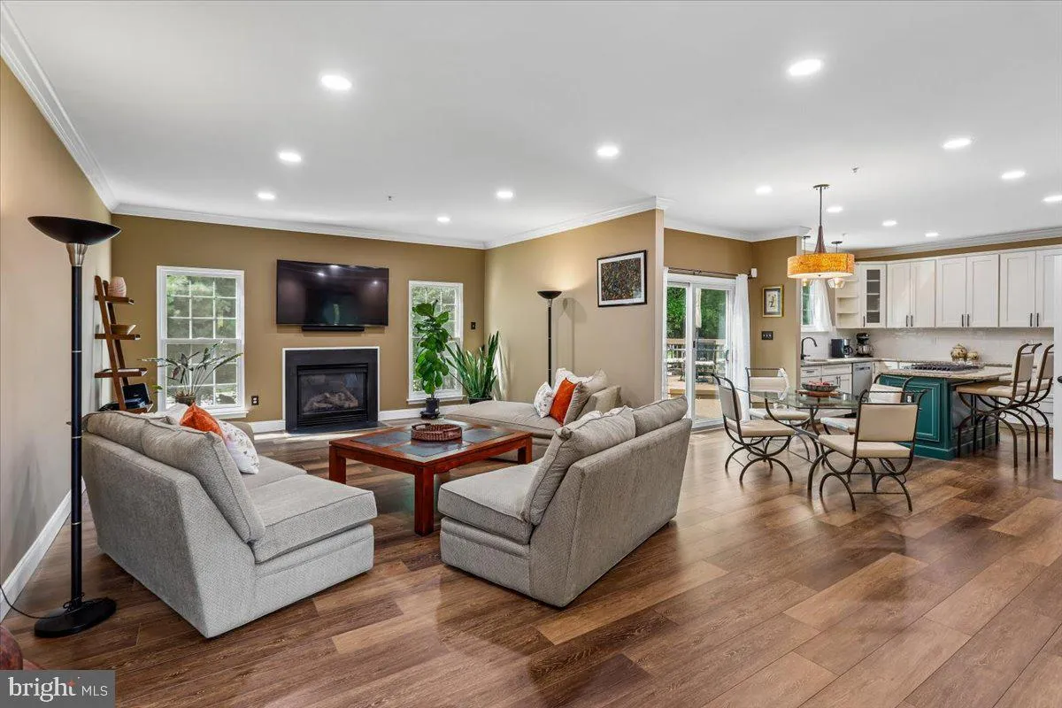
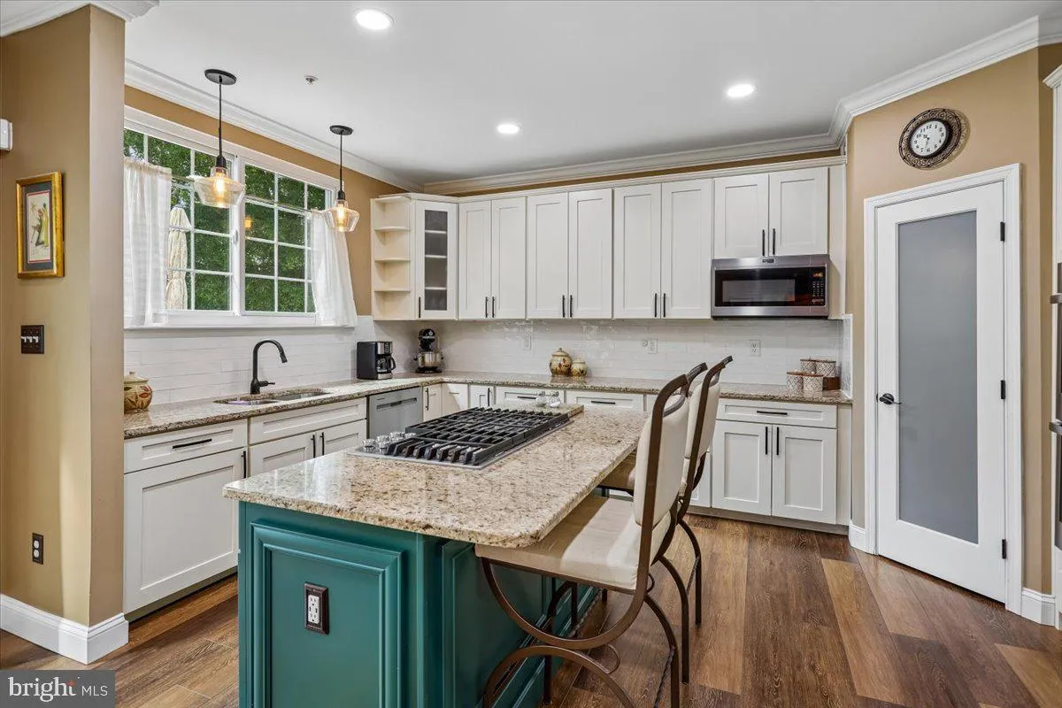
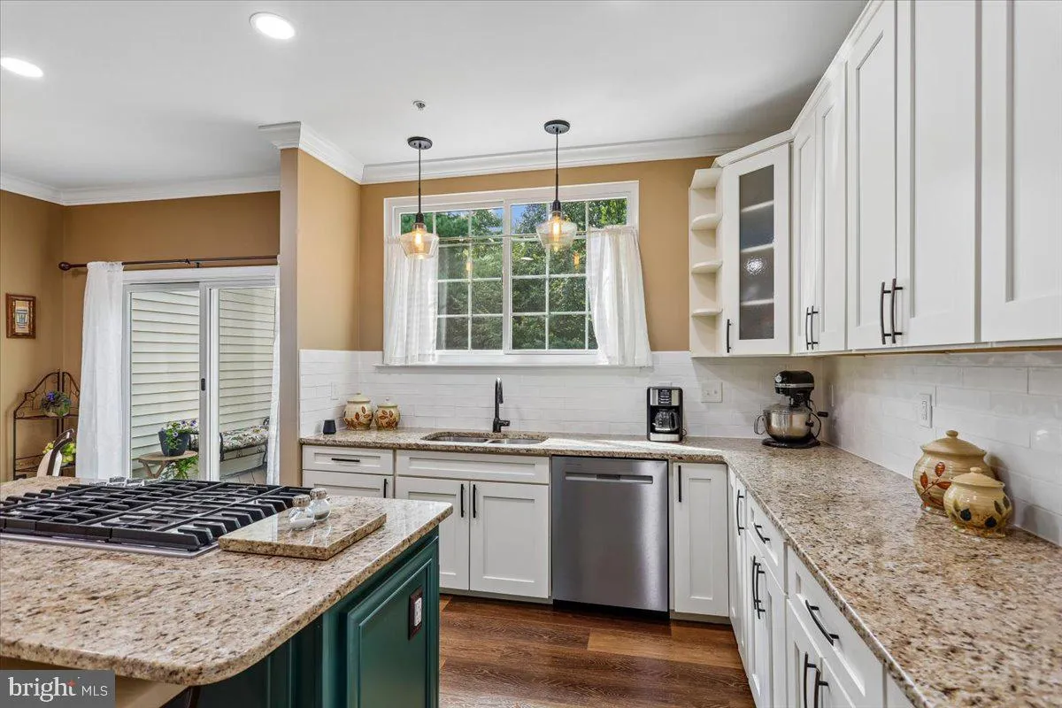
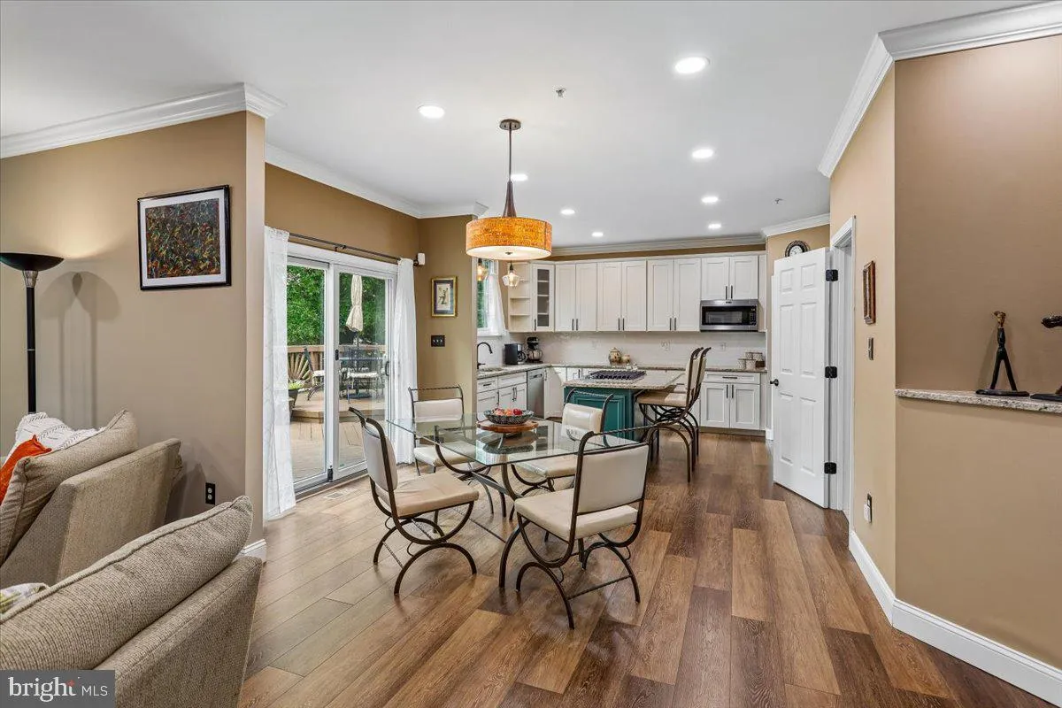
Welcome to 15103 Dalby Ct, a stunning, turnkey residence nestled on a premium, cul-de-sac lot spanning nearly a third of an acre. This meticulously upgraded home offers the perfect blend of modern luxury and peace of mind, featuring a brand-new roof (Nov 2021), new water heater (June 2023), high-efficiency furnace and HVAC system (Nov 2024), and new energy-efficient windows in the kitchen, family rooms, and deck door (Aug 2024). Step inside to find a completely reimagined first and second floor remodeled to perfection in August 2022, boasting gleaming hardwood floors that flow seamlessly throughout the main level, up the elegant steps and rails, and into the upper hallway and primary suite. The heart of the home is the gourmet kitchen, fully equipped with a gas cooktop, granite countertops, a walk-in pantry, dual wall ovens, a built-in microwave, and stainless steel appliances. The upper level features 4 spacious bedrooms and 2 beautifully updated full baths. Escape to the luxurious primary suite, complete with two walk-in closets and a spa-like en suite bathroom featuring a tile-surround shower, soaking tub, and beautiful vanity. The fully finished basement offers incredible bonus living space and room for an office, complete with brand-new carpet installed in August 2026. From top to bottom—including all three bathrooms, the laundry room, custom molding, designer fixtures, and fresh paint—every detail of this Bowie gem has been beautifully updated. Just move right in and enjoy!
 Features & Appliances
 Ask Agent A Question
 Address Map
 MLS Addon
 Additional Information
 Financial
Listing Information
Financial
Listing Information
 Rob Spicer Broker, GRI
Spicer Real Estate
Rob Spicer Broker, GRI
Spicer Real Estate
7201 Wisconsin Avenue
 RobSpicer@SpicerRealEstate.com
 2403881030
 2403881030
 7201 Wisconsin Avenue


