
 Share
Share
 8003 JACKSON ROAD, Alexandria, VA 22308
 2,912 Sqft SQFT
 5
5
 4
4
 Basic Details
Welcome to 8003 Jackson Road, a thoughtfully expanded and maintained Hollin Hall home offering over 2, 900 square feet of updated living space, including a charming front porch, main-level bedroom suite, oversized garage with workshop space, and an expansive upper-level family room complete with a custom built-in we...
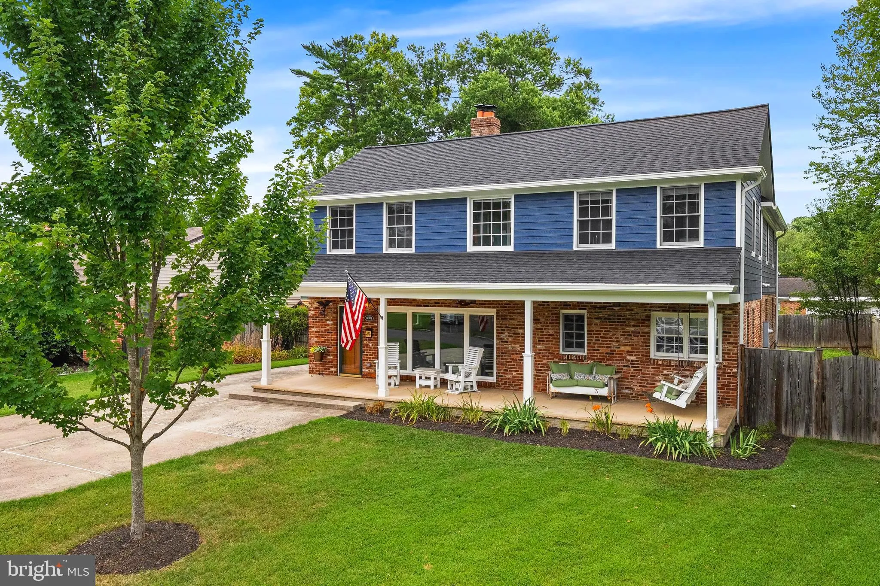
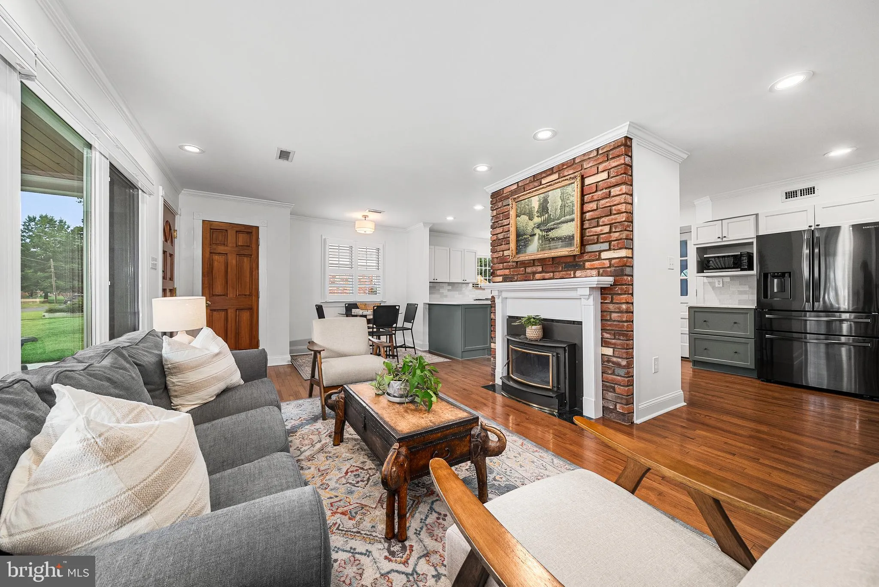
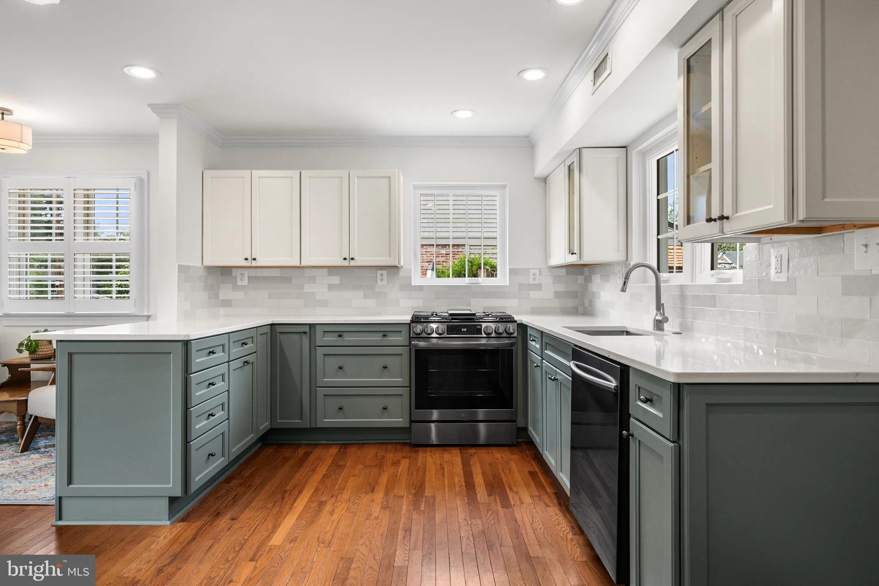
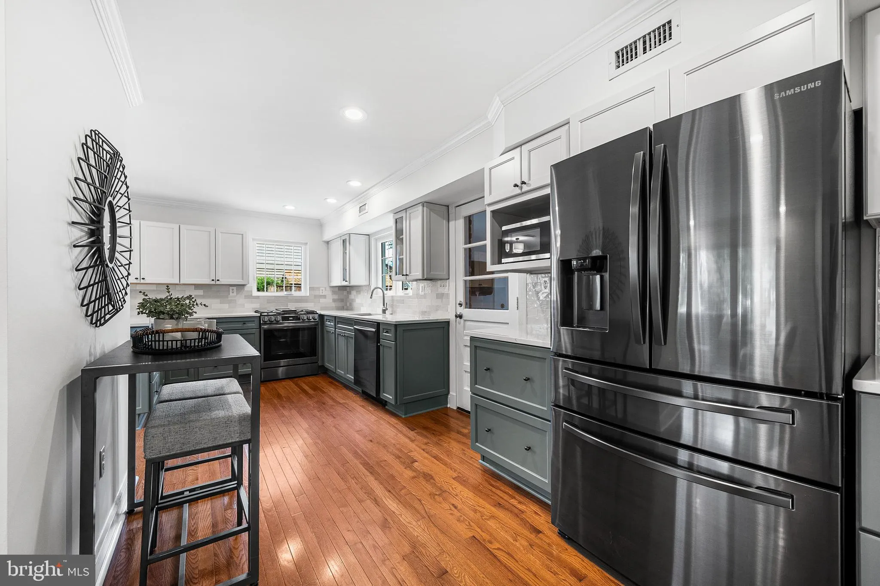
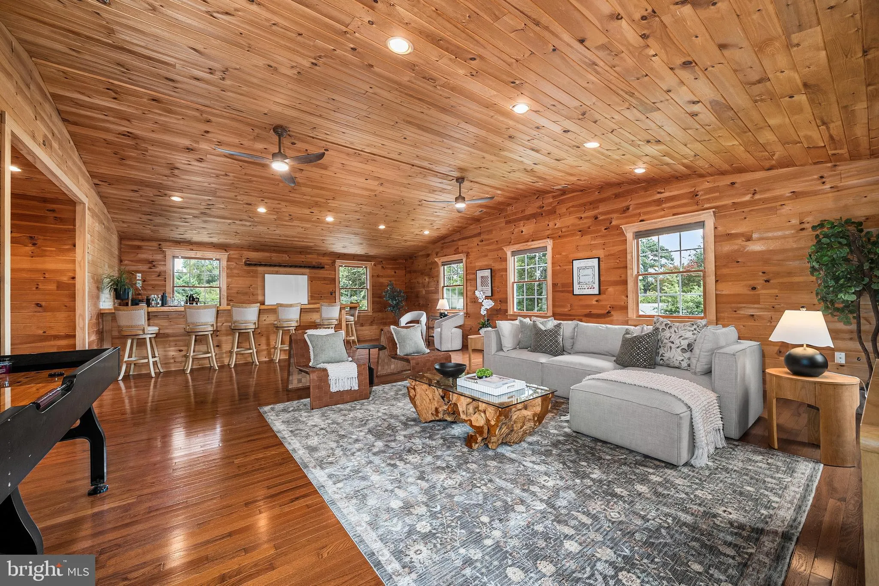
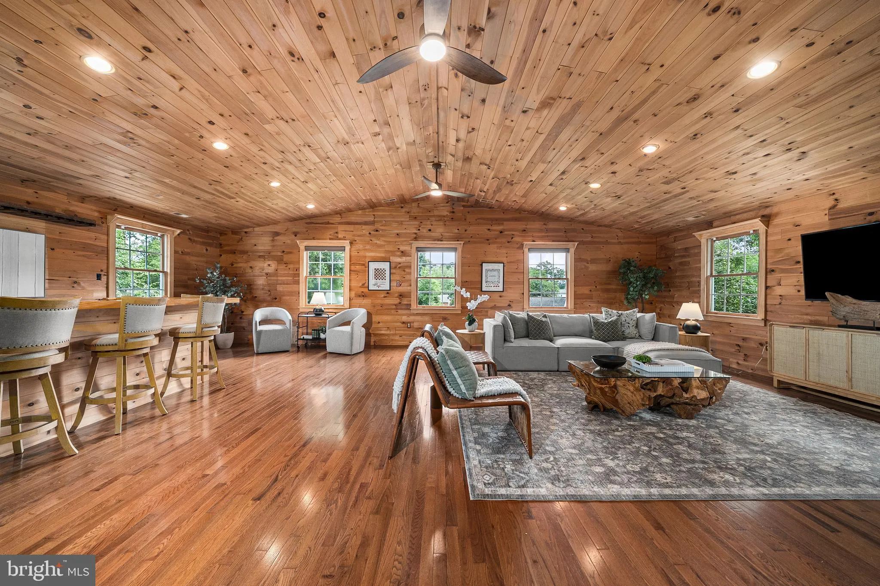
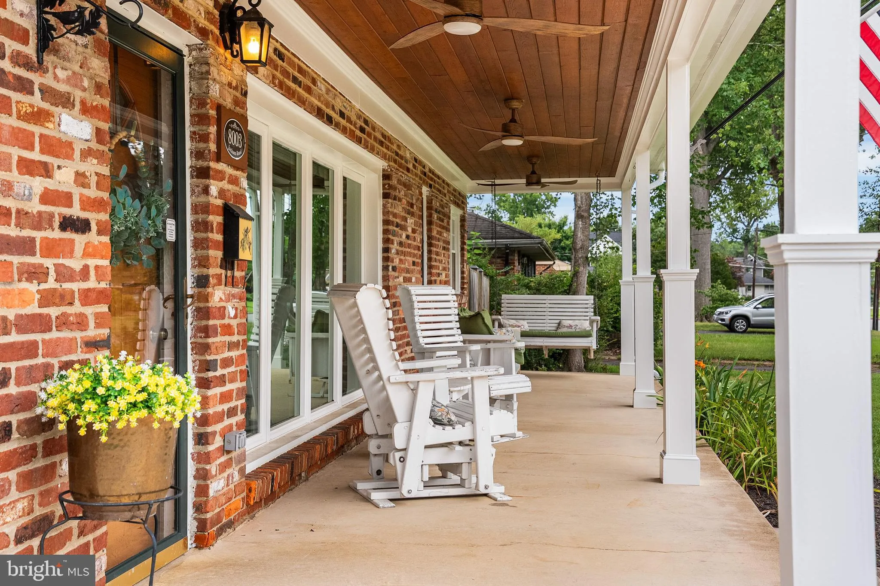
Welcome to 8003 Jackson Road, a thoughtfully expanded and maintained Hollin Hall home offering over 2, 900 square feet of updated living space, including a charming front porch, main-level bedroom suite, oversized garage with workshop space, and an expansive upper-level family room complete with a custom built-in wet bar. Originally transformed from a ranch into a spacious two-story home, the property now offers 5 bedrooms and 3.5 baths designed for comfortable everyday living. The main level features a newly renovated kitchen with new cabinetry, marble countertops, tile backsplash, updated appliances, and abundant natural light. The inviting living room is anchored by a cozy fireplace and large picture windows overlooking the porch, while the private office, powder room, and main-level bedroom suite with an ensuite bath provide exceptional flexibility for guests, multi-generational living, or working from home. An oversized, conditioned garage provides exceptional workshop and storage space, with direct access to a convenient mudroom area off the kitchen. Upstairs, the vaulted ceiling family room serves as the heart of the second level, featuring a custom wet bar with sink, beverage refrigerator and built-in window shelving. The primary bedroom has a renovated ensuite bath that features a double vanity sink, stand-alone tub and marble walk-in shower. Two additional guest bedrooms, hall bath, and an updated laundry room complete the upper level. Major recent improvements include a new roof (2025), updated HVAC systems (2020), a tankless water heater (2026), renovated kitchen (2025), moved & renovated laundry (2025), refreshed bathrooms (2019 & 2026), hardwood flooring, updated windows, fresh interior paint, and extensive interior and exterior enhancements. Conveniently located within the Waynewood Elementary School district within walking distance to the Hollin Hall Shopping Center and local favorites including The Variety Store, The Cut Butchery, Hollin Hall Pastry Shop, and more! With easy access to the GW Parkway, scenic parks and trails, and Old Town Alexandria, this home perfectly blends neighborhood charm with commuter convenience!
 Features & Appliances
 Ask Agent A Question
 Address Map
 Neighborhood
 MLS Addon
 Additional Information
 Financial
Listing Information
Financial
Listing Information
 Rob Spicer Broker, GRI
Spicer Real Estate
Rob Spicer Broker, GRI
Spicer Real Estate
7201 Wisconsin Avenue
 RobSpicer@SpicerRealEstate.com
 2403881030
 2403881030
 7201 Wisconsin Avenue


