
 Share
Share
 15717 TIERRA DRIVE, Silver Spring, MD 20906
 3,639 Sqft SQFT
 5
5
 4
4
 Basic Details
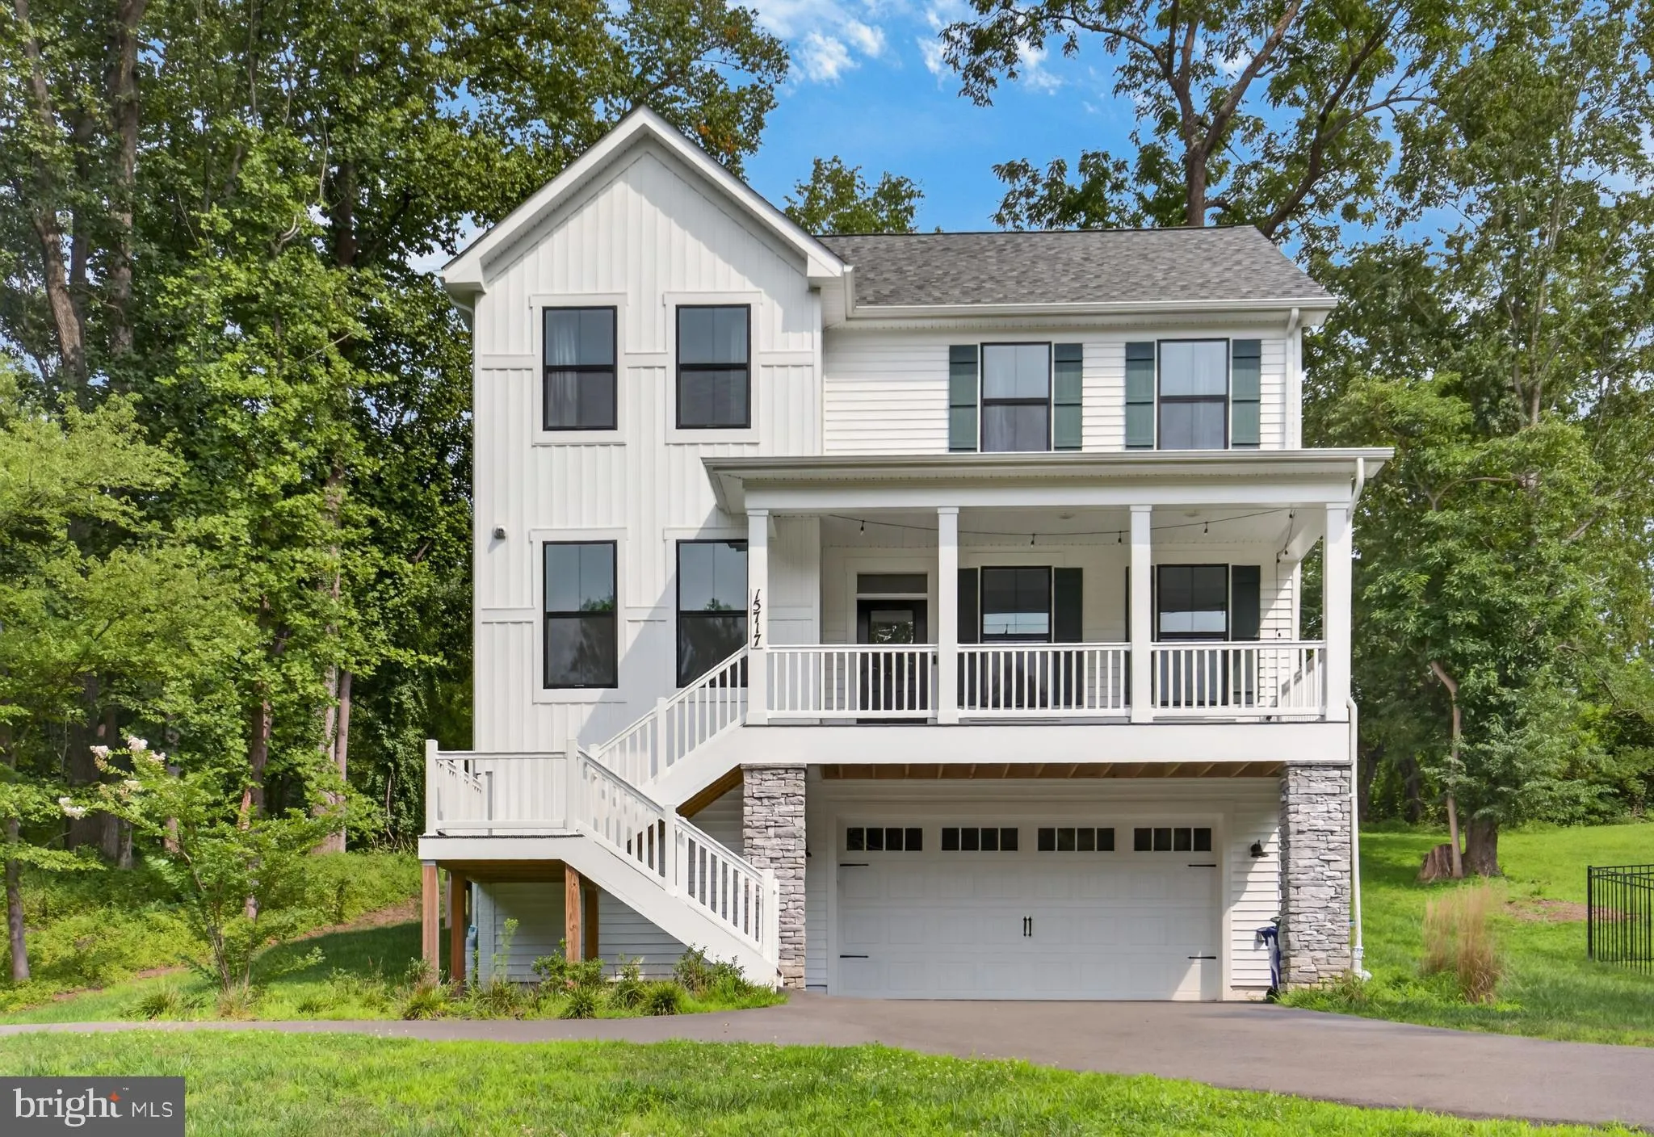
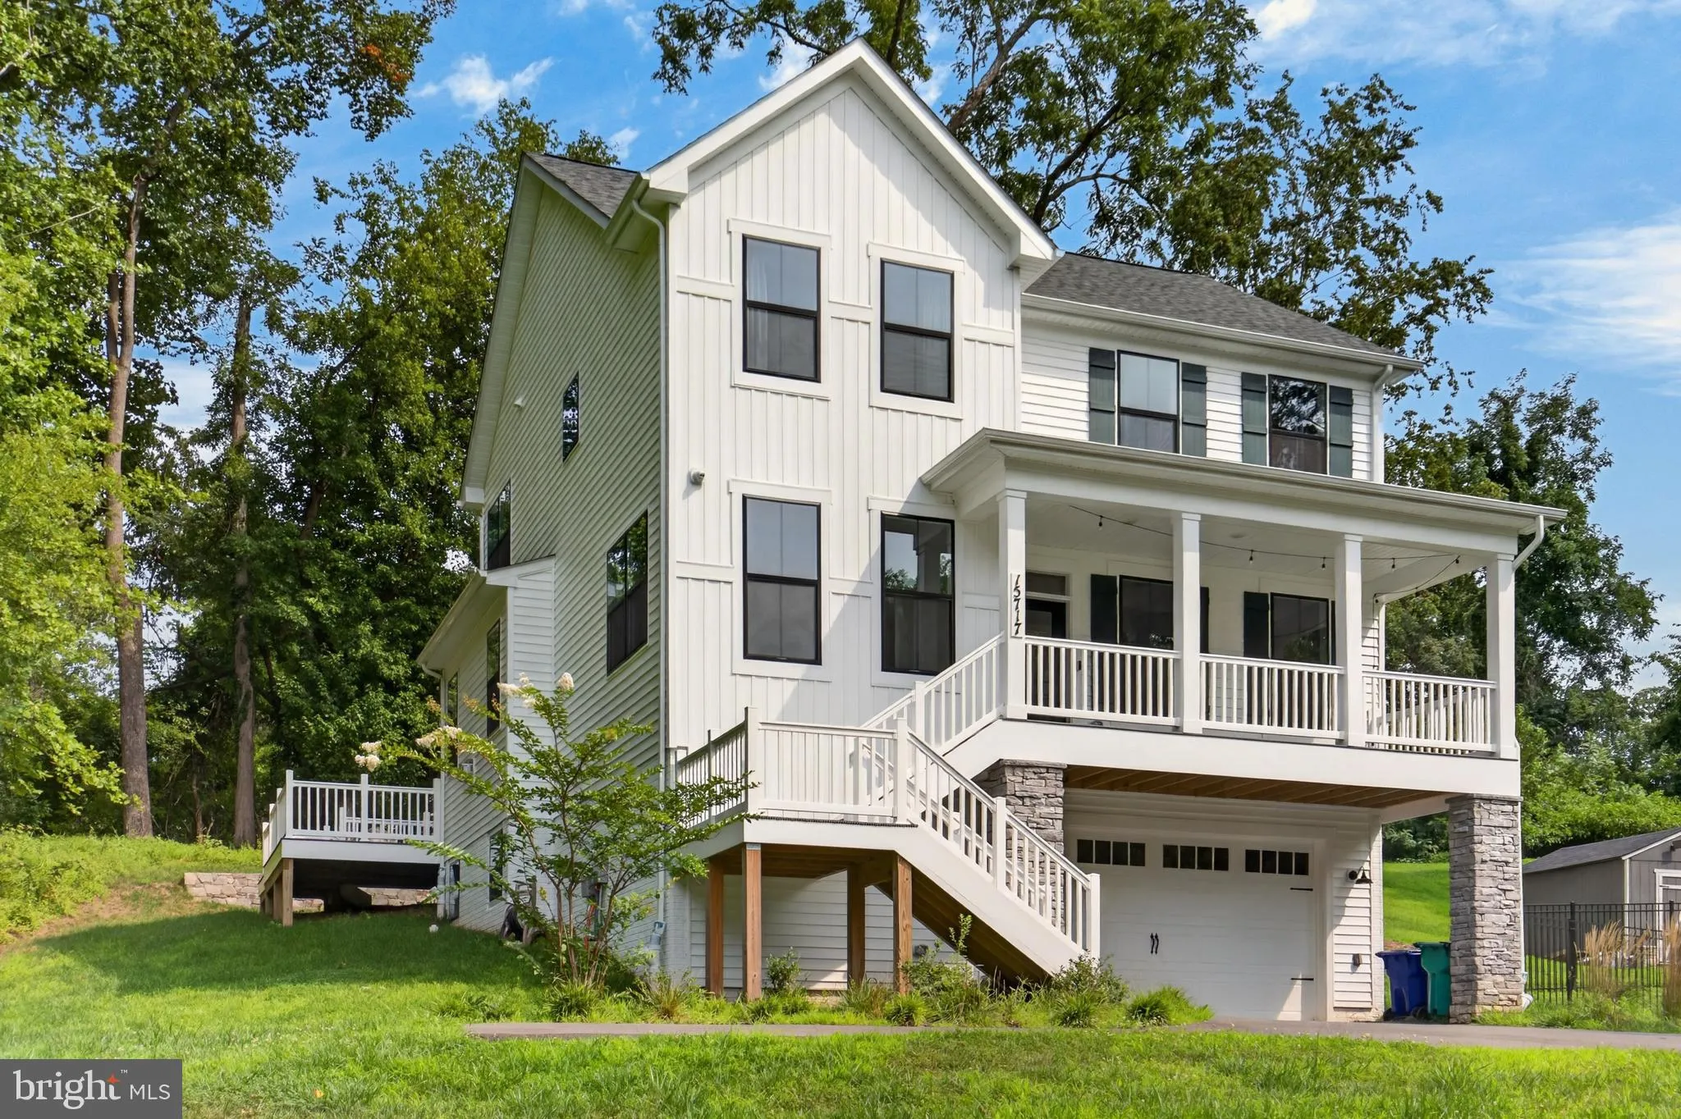
Built in 2024, this refined modern farmhouse-style home offers the ease of nearly new construction in an established neighborhood with no HOA. Set against a backdrop of mature trees and an expansive wooded side yard, the home offers more than 3, 600 square feet of finished living space across three levels, with 5 be...
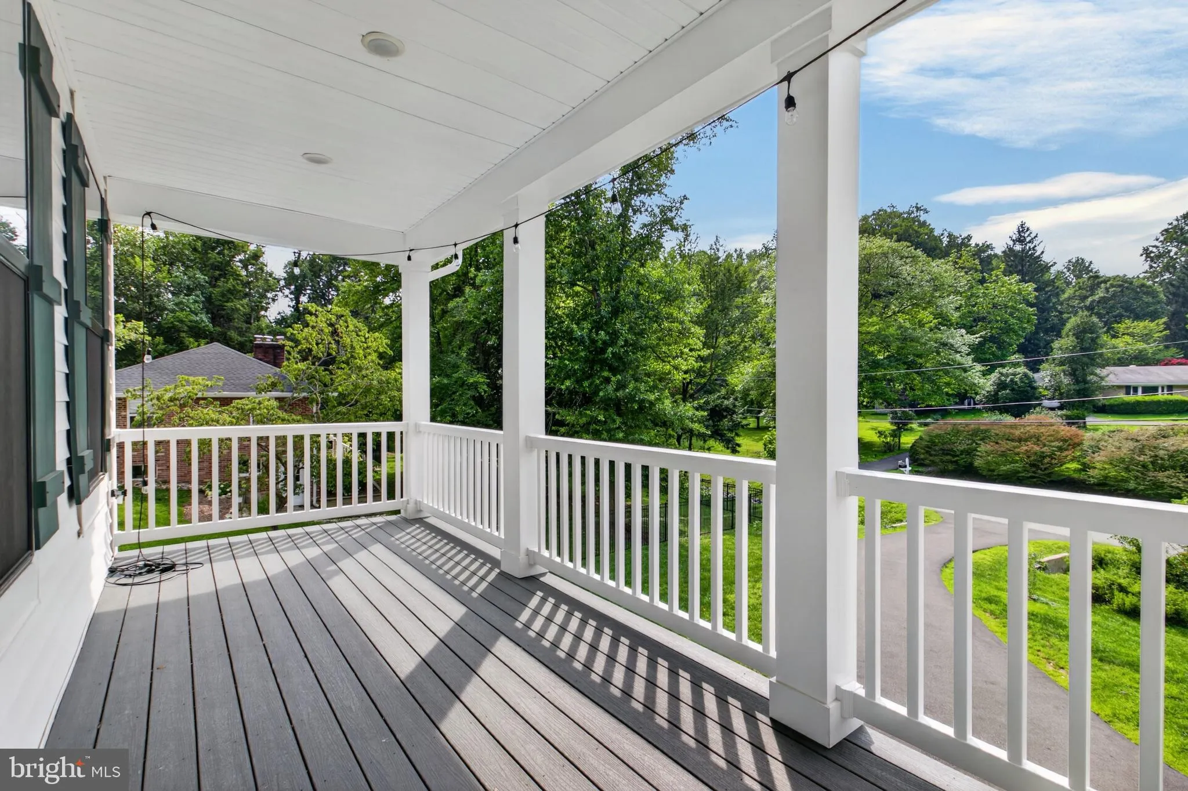
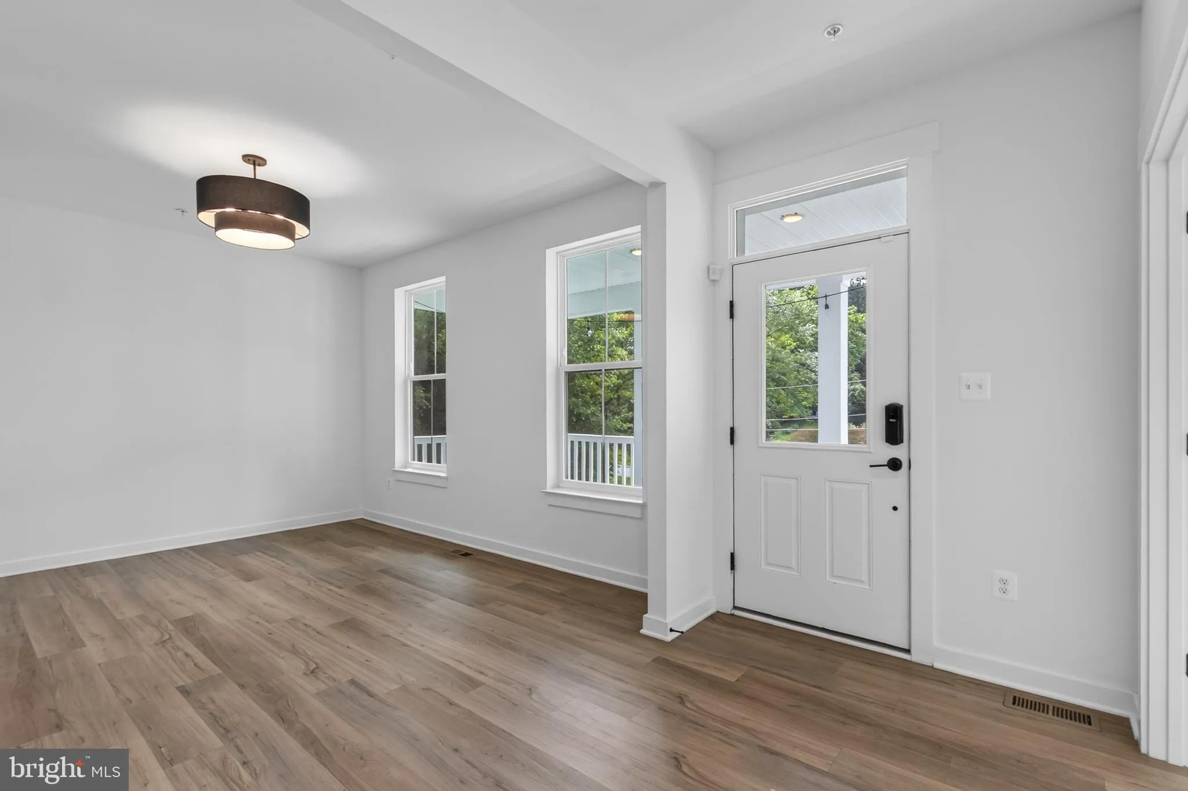
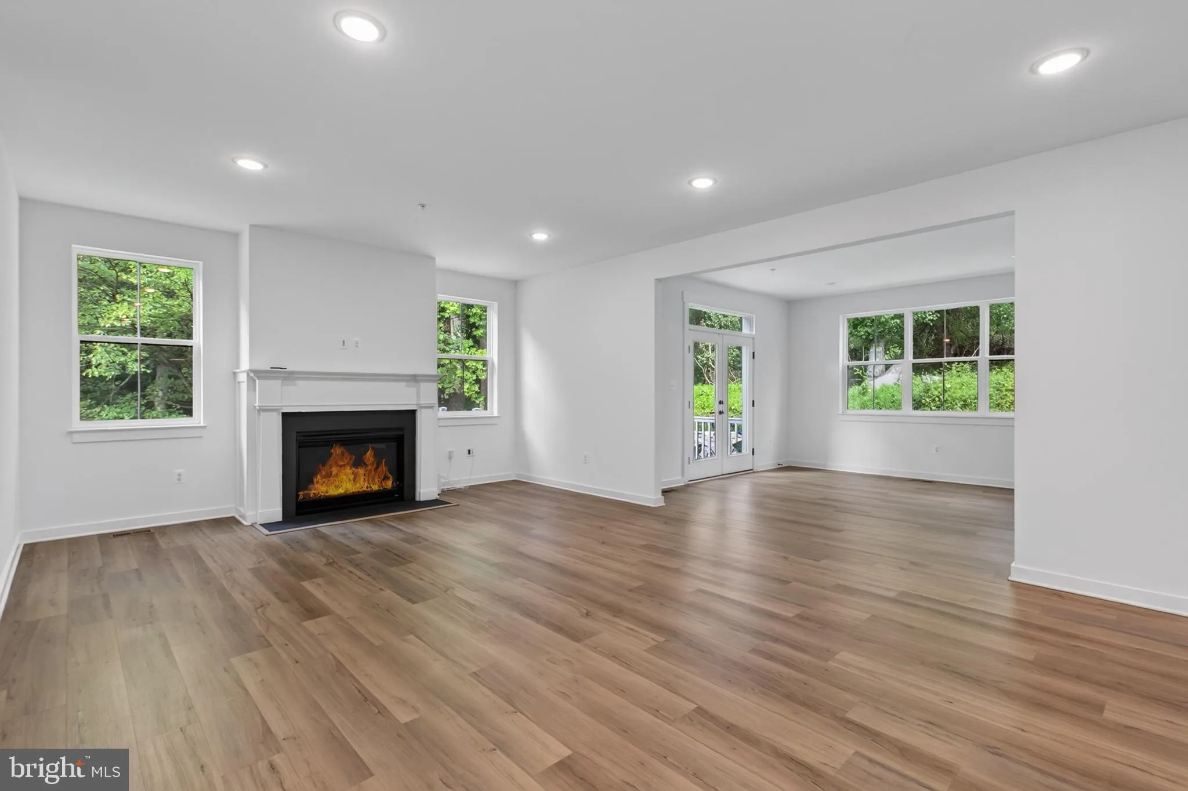
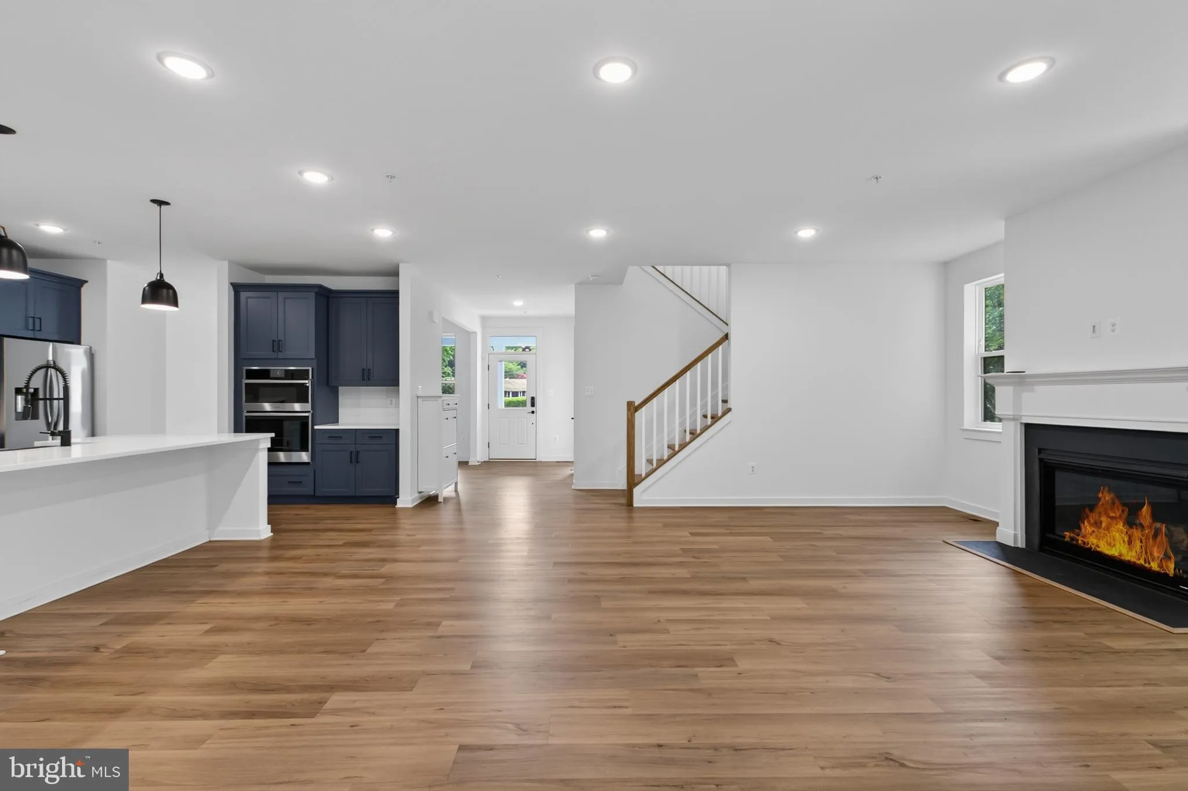
Built in 2024, this refined modern farmhouse-style home offers the ease of nearly new construction in an established neighborhood with no HOA. Set against a backdrop of mature trees and an expansive wooded side yard, the home offers more than 3, 600 square feet of finished living space across three levels, with 5 bedrooms, 3.5 baths, and thoughtful upgrades throughout. At the heart of the home is a striking kitchen with abundant cabinetry, white quartz countertops, an oversized island with seating, gas cooking, a pot filler, and classic subway tile. The open layout connects the kitchen to the family room with a gas fireplace and light-filled dining area opening through French doors to the rear deck. With the trees providing a peaceful natural backdrop, indoor and outdoor spaces flow together beautifully. A separate formal dining room and private study with French doors provide additional flexibility for entertaining, working from home, or everyday living. Upstairs, four bedrooms include a spacious primary retreat with a sitting or flex area, custom closet system, and private balcony overlooking the wooded surroundings. The primary bath features a soaking tub, frameless glass shower, dual vanities, and upgraded tile. A conveniently located second-floor laundry completes the upper level. The fully finished lower level offers a fifth bedroom, full bath, and generous additional living space—ideal for guests, a recreation room, home gym, media room, or everyday living. Additional features include a two-car garage equipped with EV charging and additional storage space. Conveniently located near shopping, dining, parks, commuter routes, and Glenmont Metro, the home combines modern construction, flexible living space, and a private wooded setting with easy access to the greater Washington area.
 Features & Appliances
 Ask Agent A Question
 Address Map
 Neighborhood
 MLS Addon
 Additional Information
 Financial
Listing Information
Financial
Listing Information
 Rob Spicer Broker, GRI
Spicer Real Estate
Rob Spicer Broker, GRI
Spicer Real Estate
7201 Wisconsin Avenue
 RobSpicer@SpicerRealEstate.com
 2403881030
 2403881030
 7201 Wisconsin Avenue


