
 Share
Share
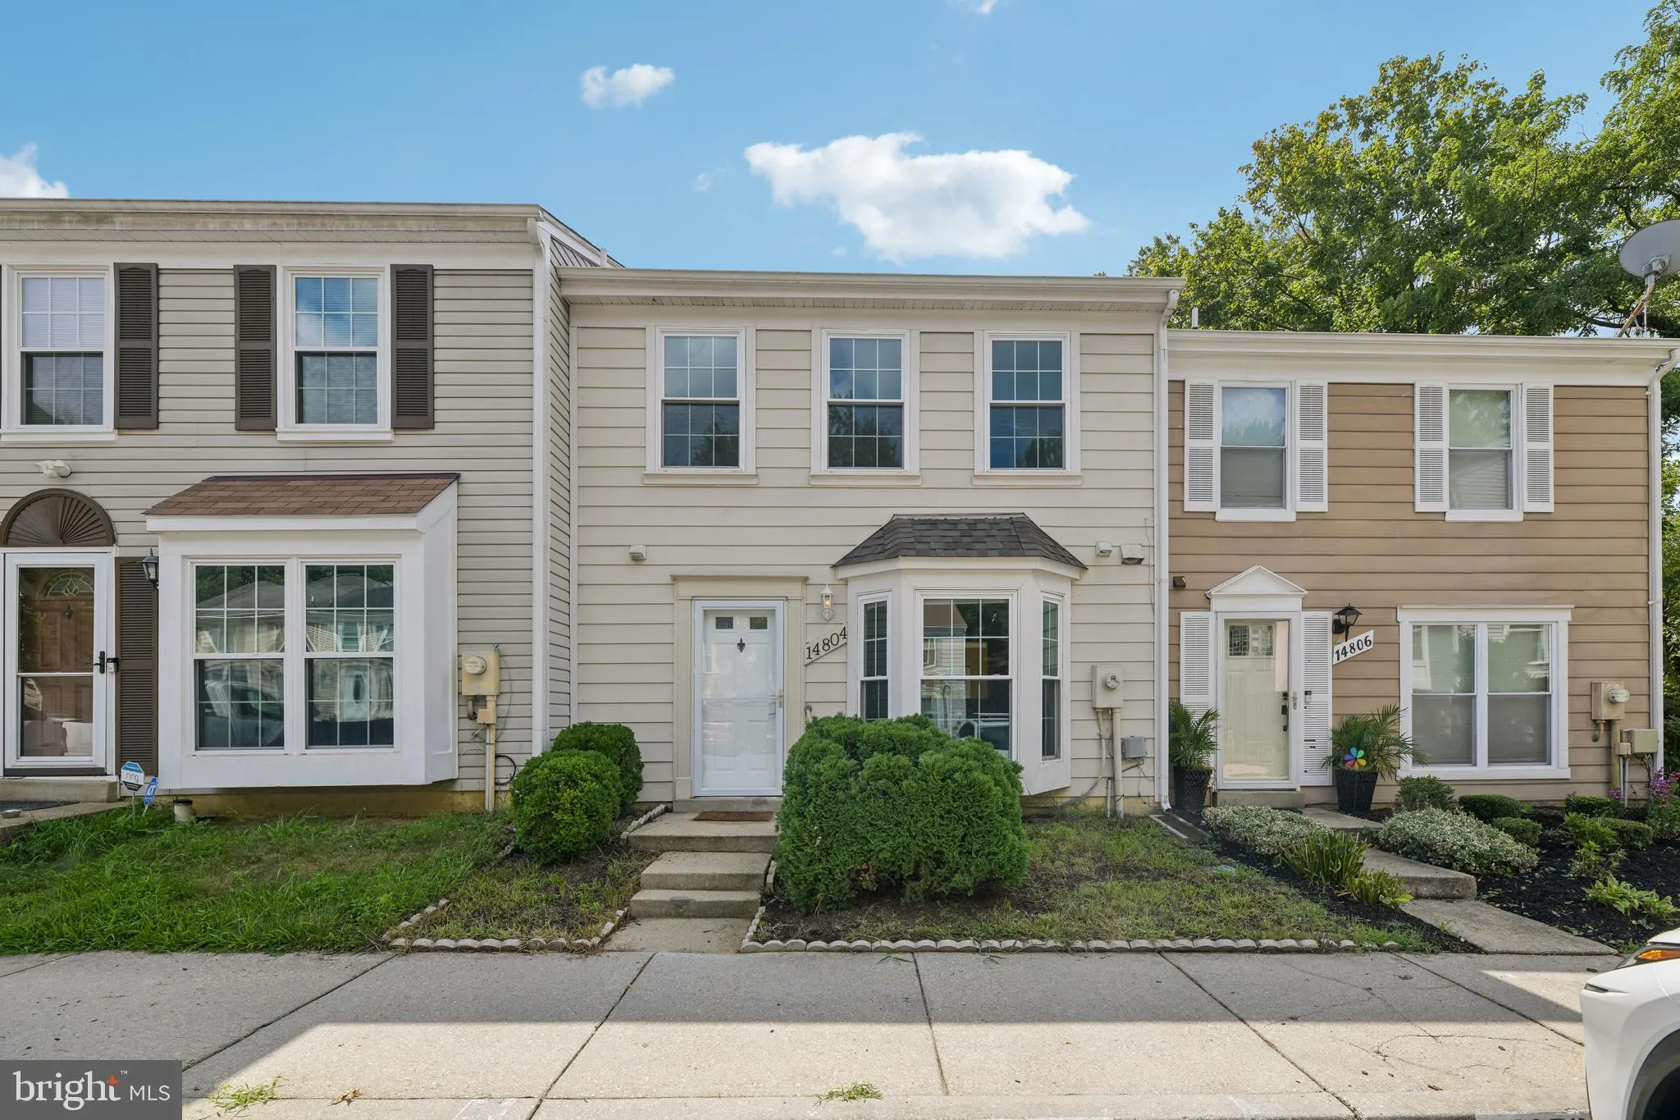
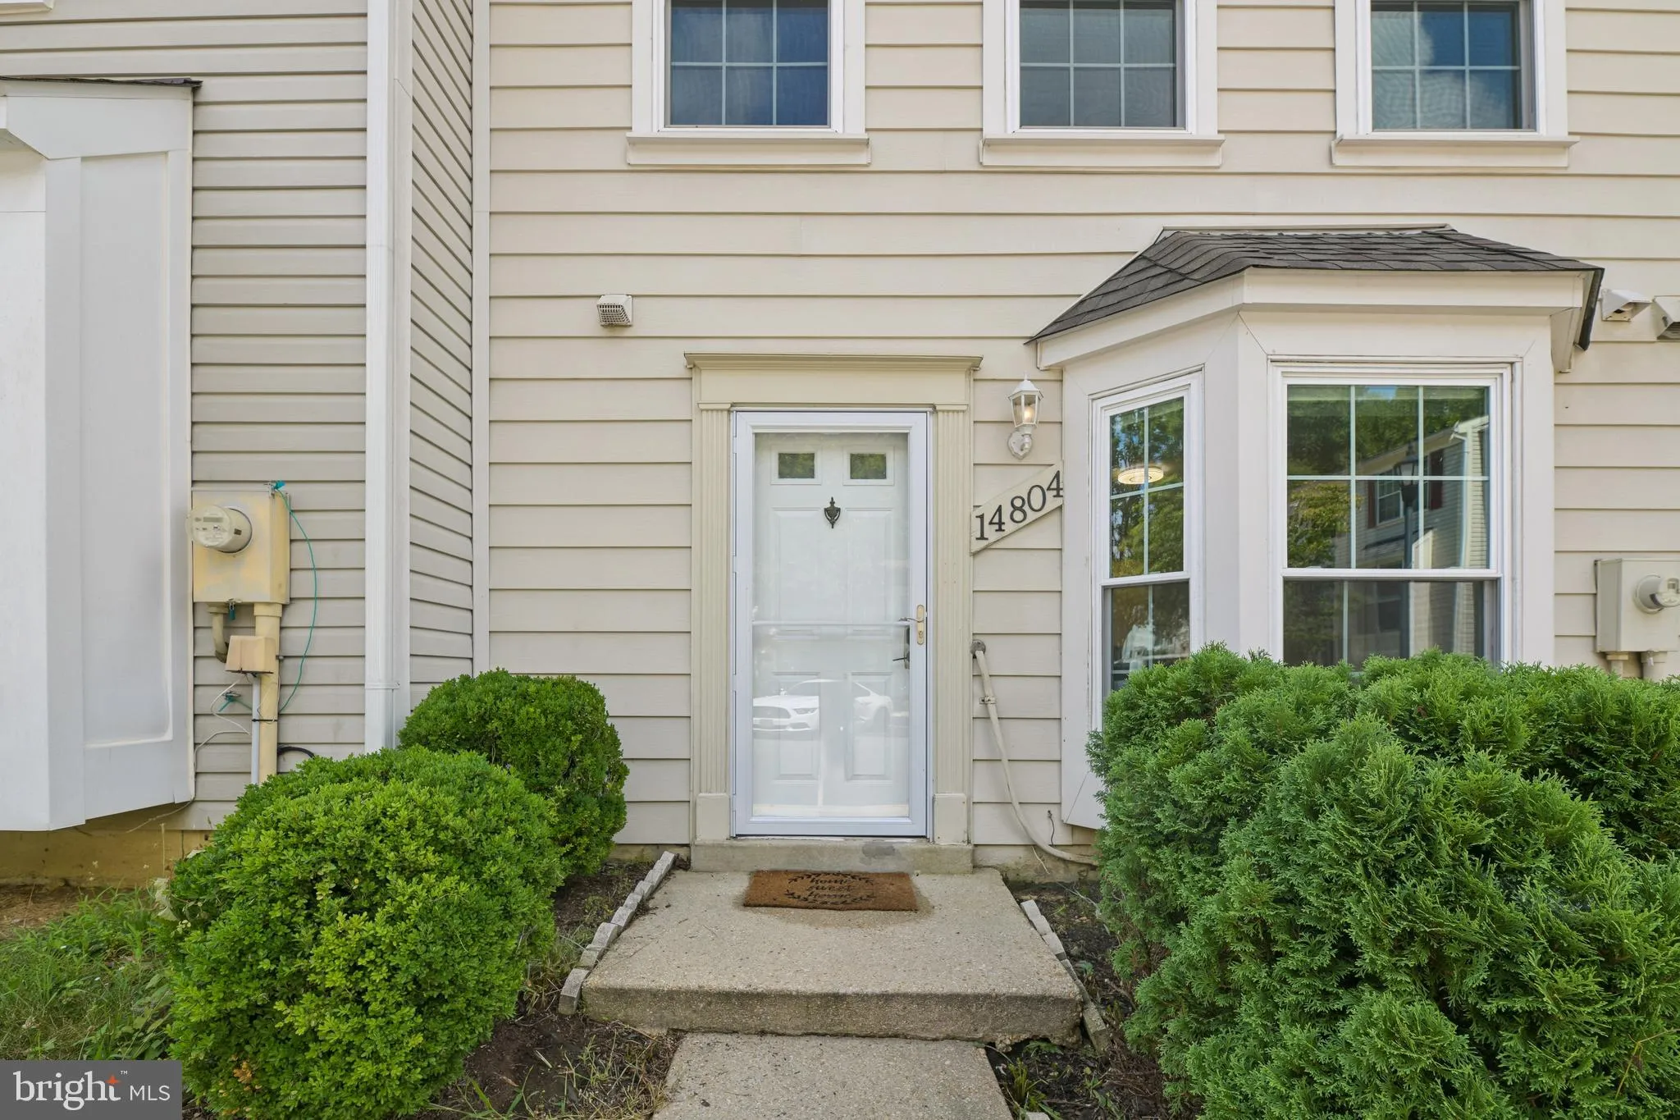
 14804 LONDON LANE, Bowie, MD 20715
 1,200 Sqft SQFT
 3
3
 2
2
 Basic Details
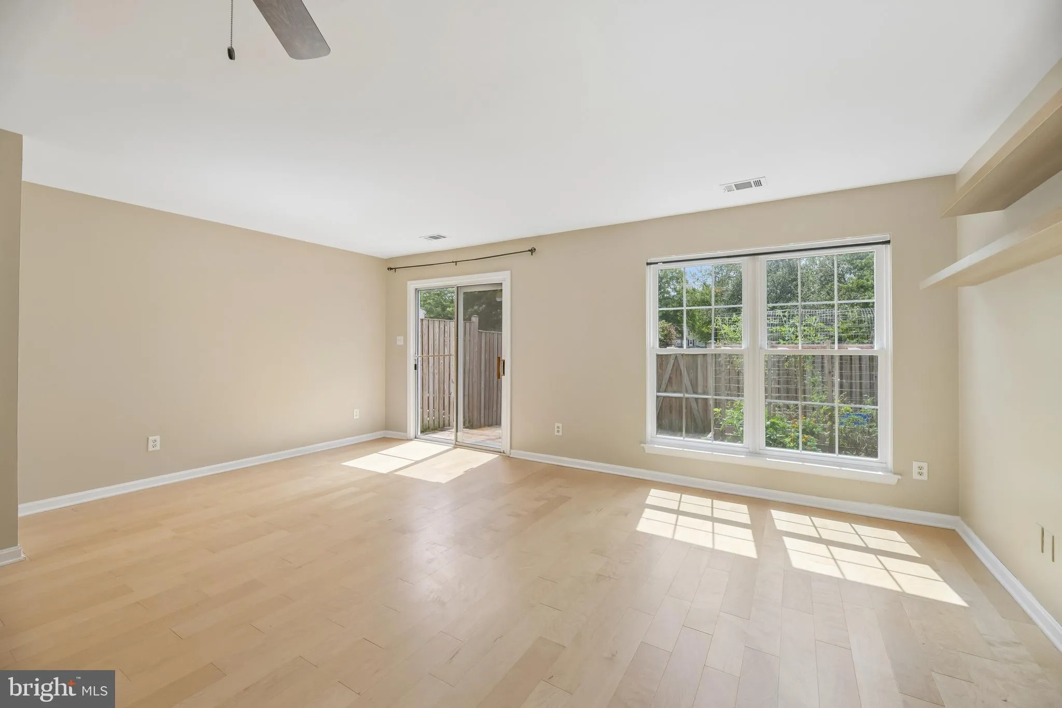
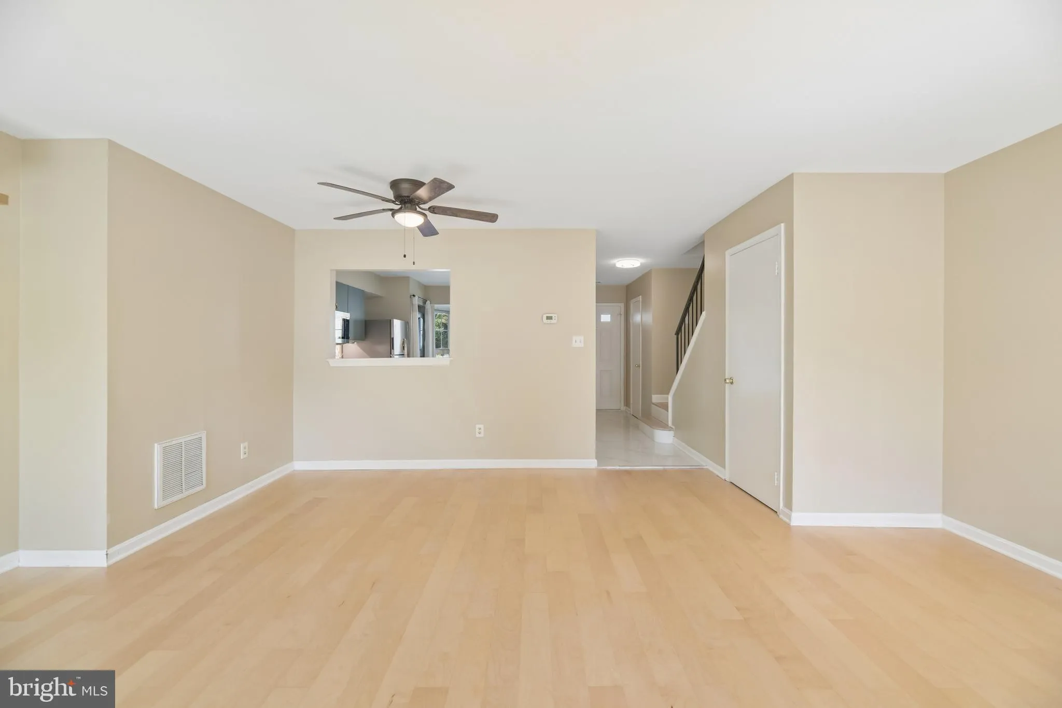
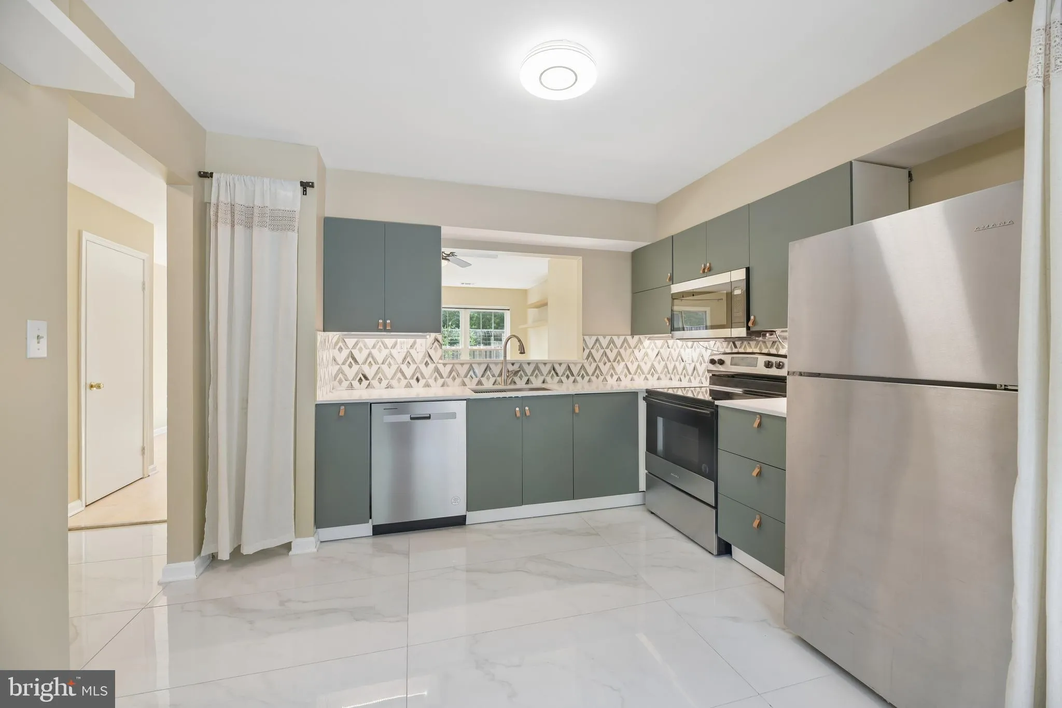
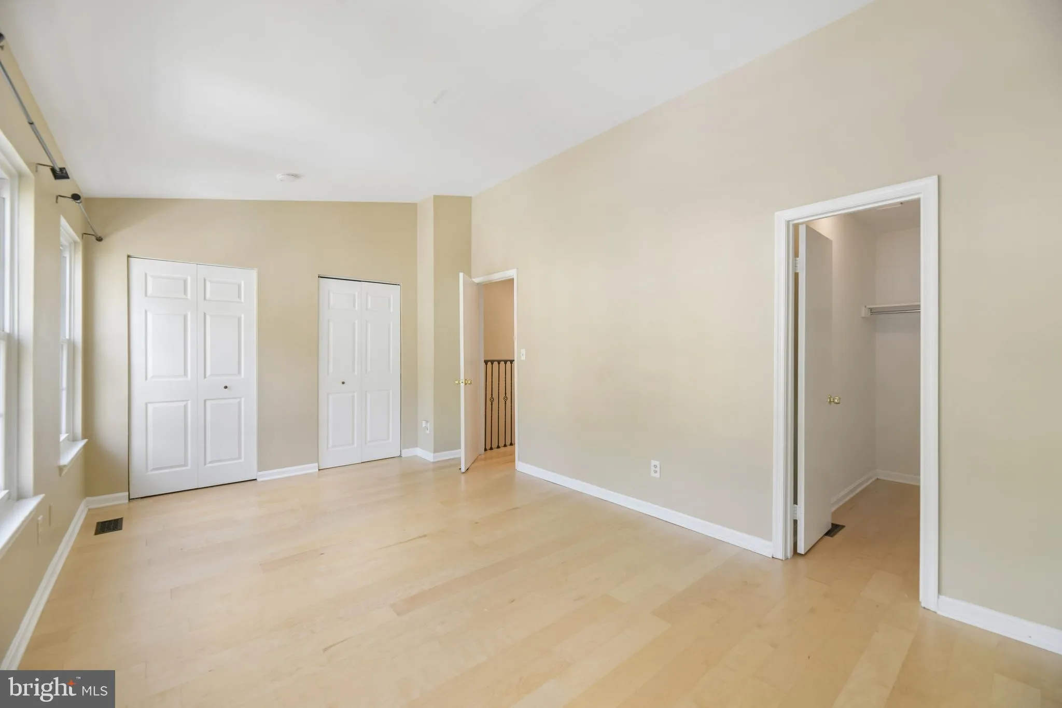
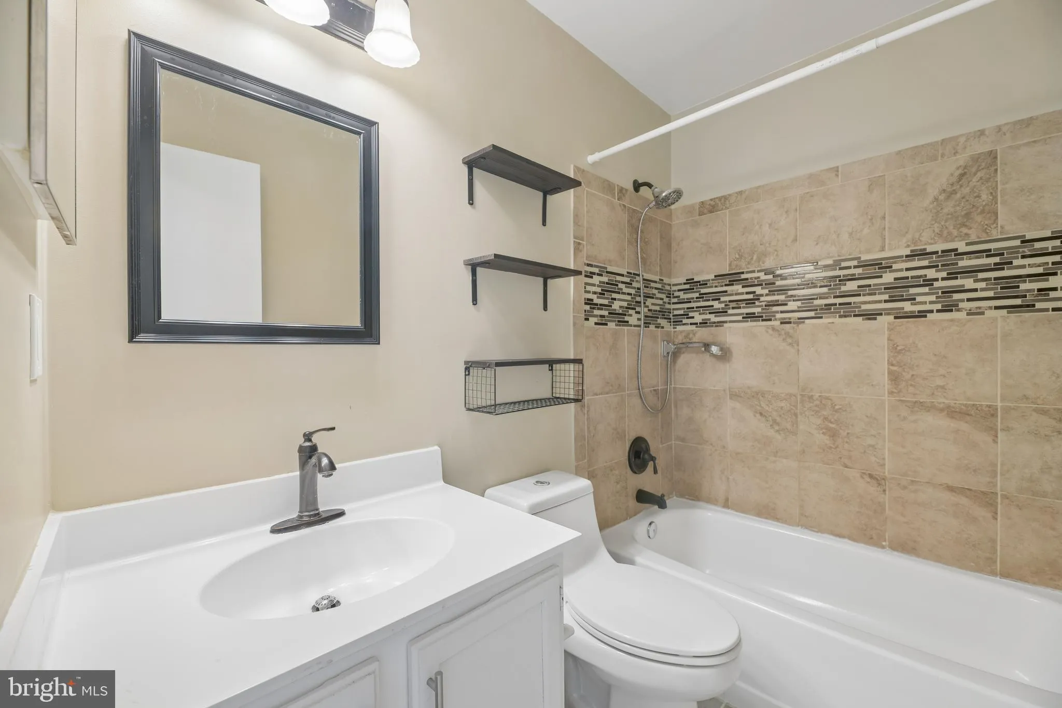
Welcome to 14804 London Ln, a beautifully updated townhouse in Bowie, Maryland. This three-bedroom, one-full-bath, one-half-bath home features a functional two-level layout with thoughtful updates throughout. The main level offers a spacious living room and dining area, along with an updated kitchen featuring new ca...
Welcome to 14804 London Ln, a beautifully updated townhouse in Bowie, Maryland. This three-bedroom, one-full-bath, one-half-bath home features a functional two-level layout with thoughtful updates throughout. The main level offers a spacious living room and dining area, along with an updated kitchen featuring new cabinets and appliances, quartz countertops, large-format tile, and a marble backsplash. The kitchen area also includes new front-loading washer and dryer, plus an updated powder room. Upstairs, the primary bedroom is joined by two additional bedrooms and a full hallway bathroom. Updated hardwood flooring extends throughout the home, complemented by fresh paint for a clean, refreshed feel. Notable updates include the kitchen cabinetry and appliances, quartz countertops, marble backsplash, large-format tile, washer and dryer, hardwood flooring, and powder room. Conveniently located in Bowie with easy access to local amenities, shopping, dining, and major commuter routes.
 Features & Appliances
 Ask Agent A Question
 Address Map
 MLS Addon
 Additional Information
 Financial
Listing Information
Financial
Listing Information
 Rob Spicer Broker, GRI
Spicer Real Estate
Rob Spicer Broker, GRI
Spicer Real Estate
7201 Wisconsin Avenue
 RobSpicer@SpicerRealEstate.com
 2403881030
 2403881030
 7201 Wisconsin Avenue


