
 Share
Share
 1625 COOLIDGE AVENUE, Severn, MD 21144
 2,384 Sqft SQFT
 4
4
 4
4
 Basic Details
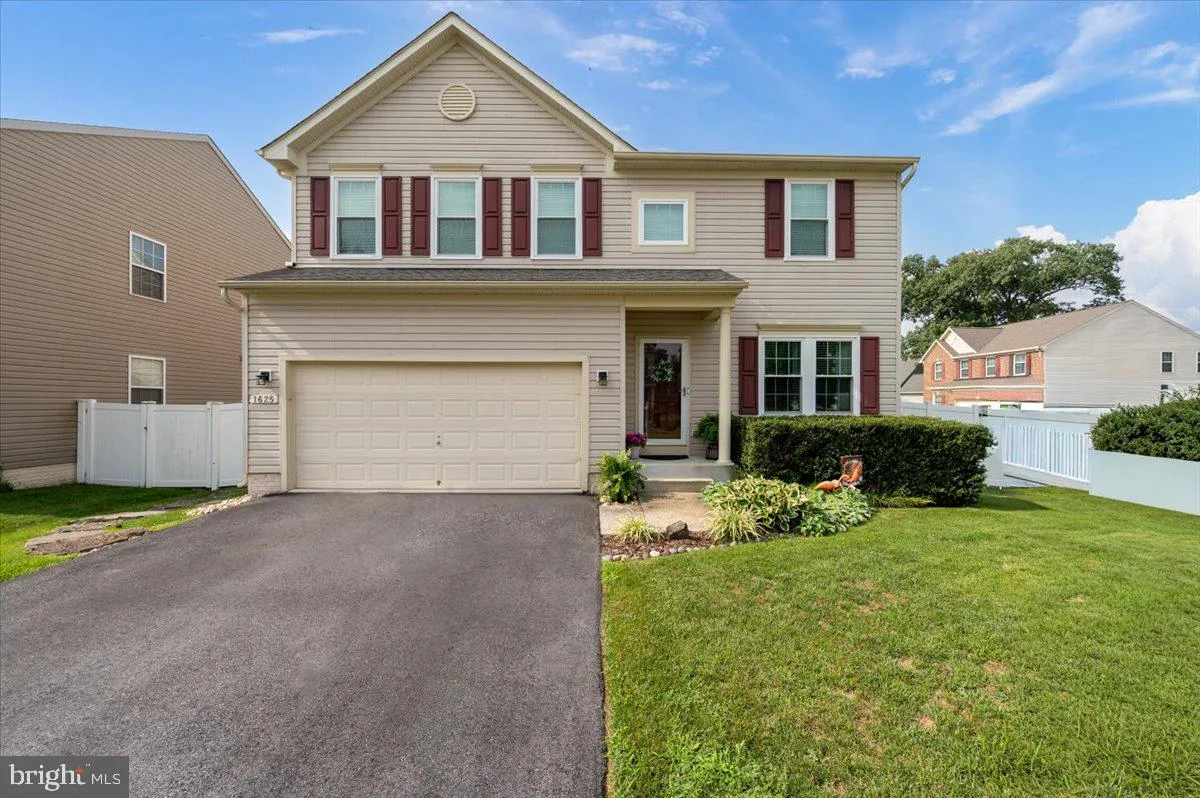
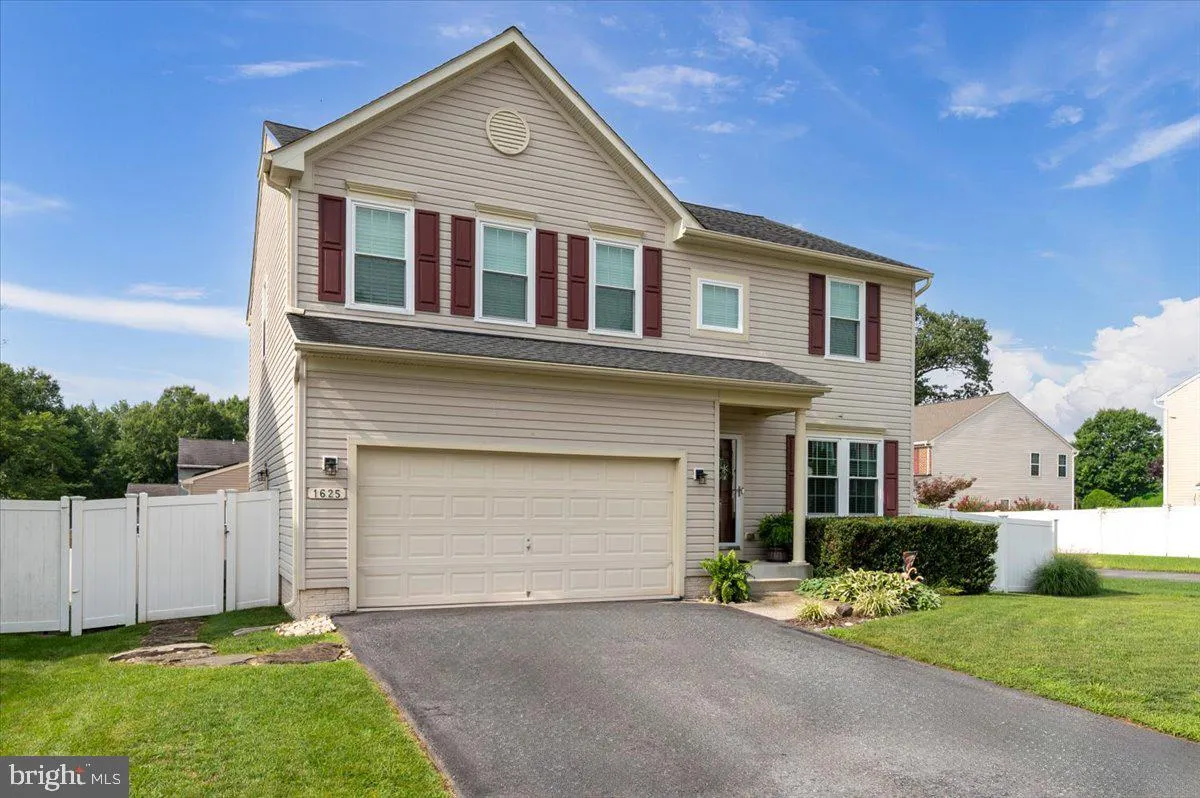
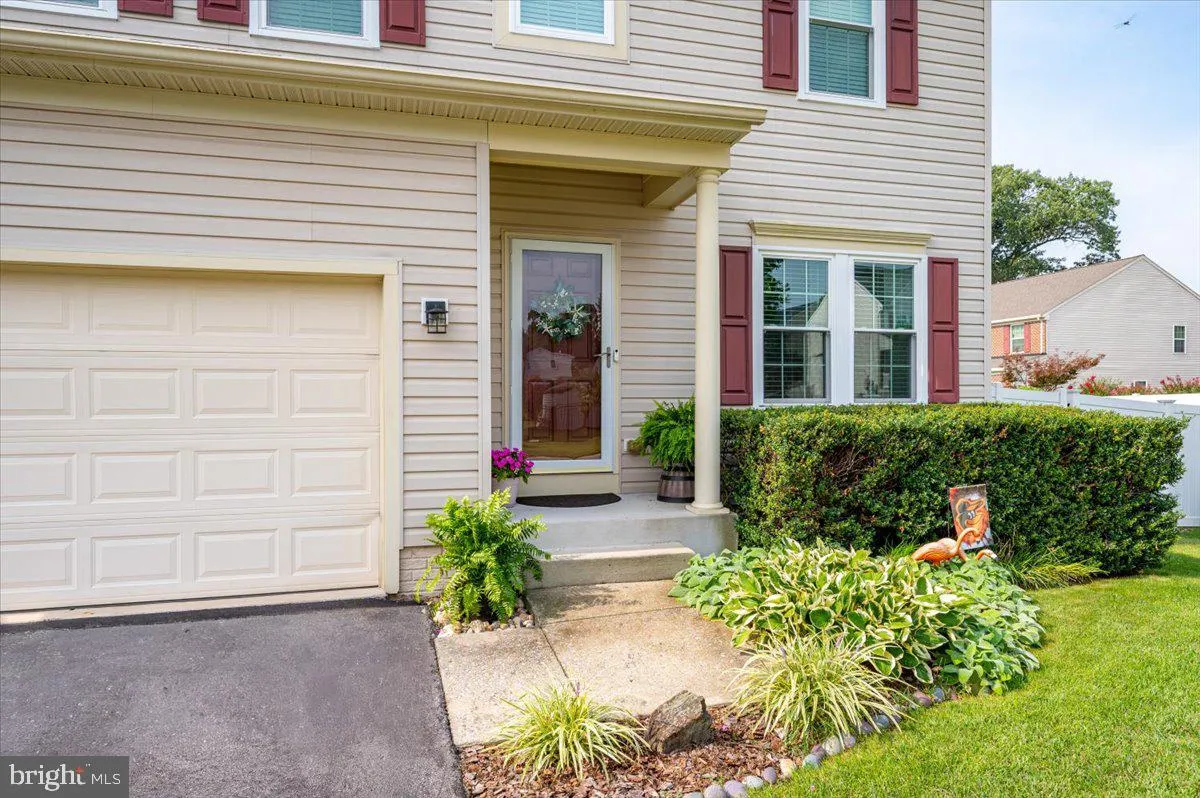
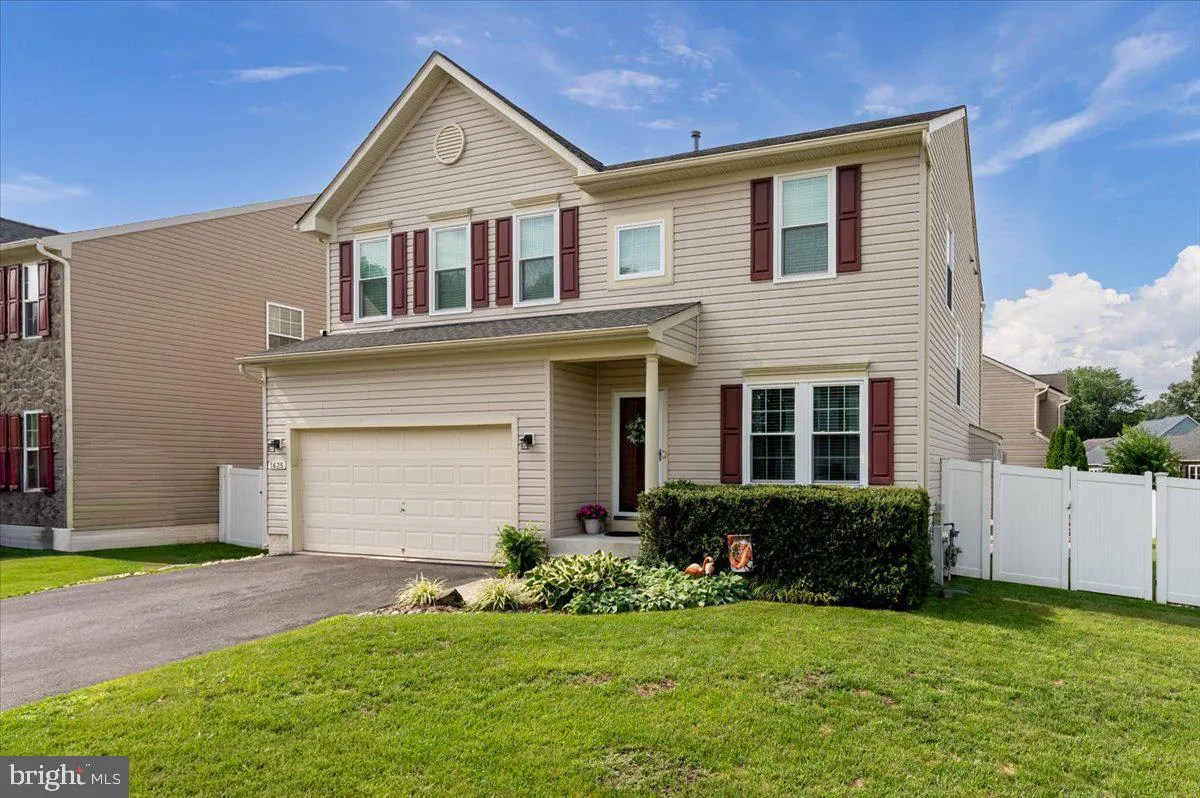
Welcome to the sought-after Colonial Woods community, where comfort, style, and thoughtful updates come together in this beautiful 4-bedroom, 3.5-bath home. From the moment you step inside, you’ll be impressed by the gleaming hardwood floors that flow throughout the main level and the bright, open layout desig...
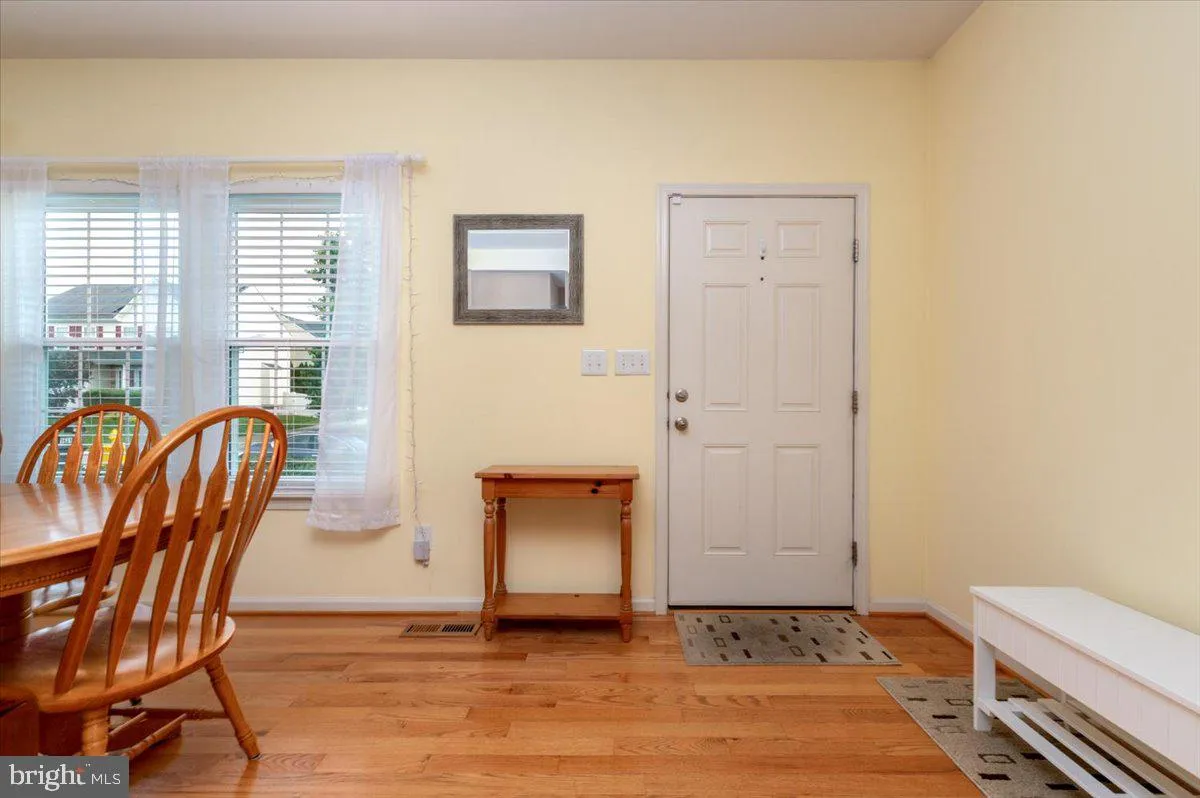
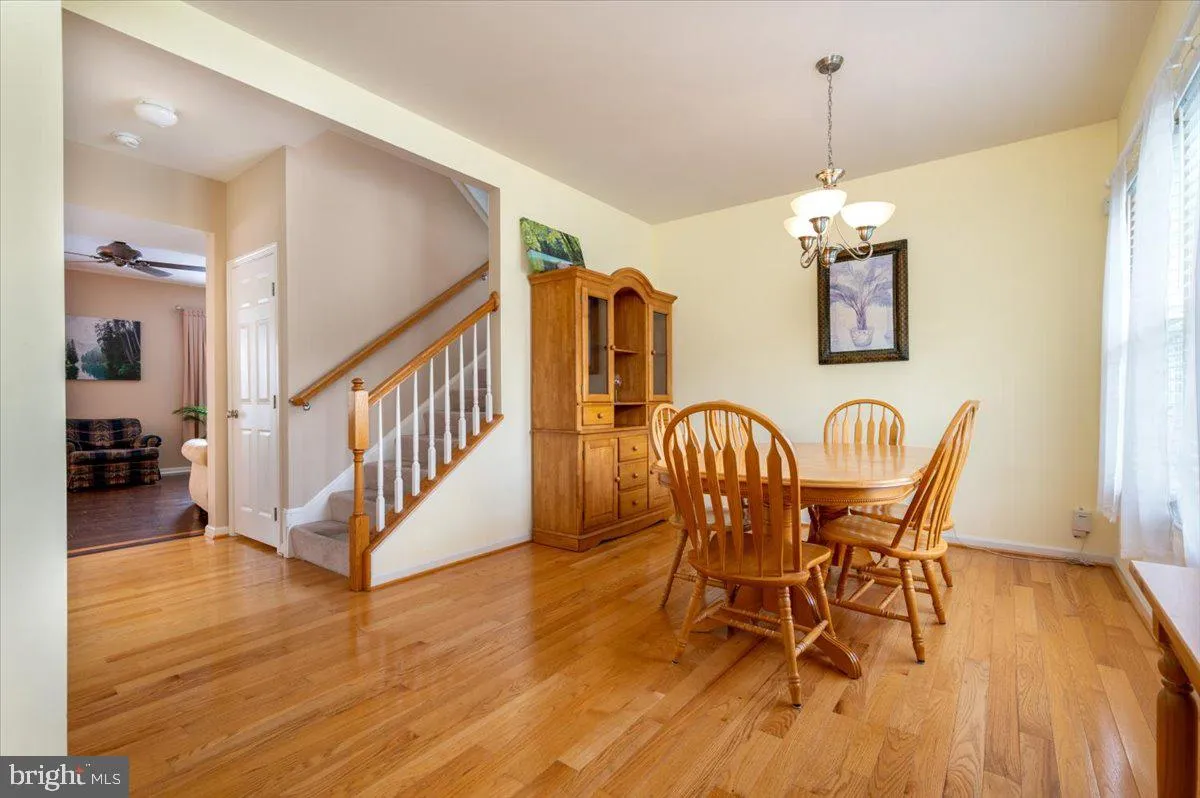
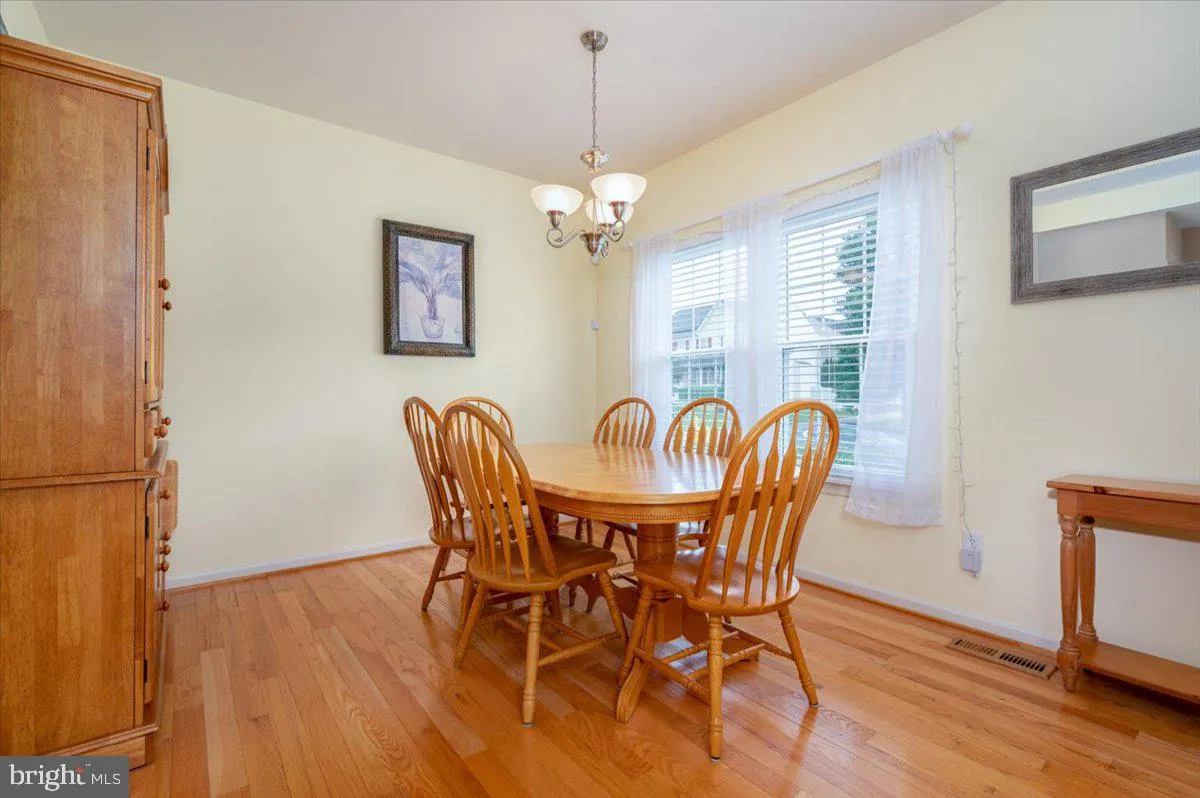
Welcome to the sought-after Colonial Woods community, where comfort, style, and thoughtful updates come together in this beautiful 4-bedroom, 3.5-bath home. From the moment you step inside, you’ll be impressed by the gleaming hardwood floors that flow throughout the main level and the bright, open layout designed for everyday living and easy entertaining. The gourmet kitchen is the heart of the home, featuring stainless steel appliances, gorgeous granite countertops, an oversized center island, and plenty of cabinet and counter space for preparing meals or gathering with guests. Just off the kitchen, the sunny breakfast room fills with natural light and offers the perfect place to start your day. The adjoining family room creates a warm and inviting space with a cozy gas fireplace, making it the ideal spot to relax year-round. Upstairs, the spacious primary suite offers a comfortable retreat with room for a sitting area or reading nook. A large walk-in closet provides generous storage, while the private ensuite bath features a relaxing soaking tub—the perfect place to unwind after a long day. Three additional generously sized bedrooms and a convenient upper-level laundry room complete the second floor. The finished lower level adds even more flexible living space with a large recreation room, a private home office, and a full bath. A spacious unfinished storage room provides plenty of room for storage today or the opportunity to create additional finished living space in the future. Step outside and discover the true showstopper—a spectacular backyard designed for entertaining and relaxing. Extensive hardscaping, beautiful stone paver patio, and a custom stone fire pit create an outdoor retreat you’ll enjoy in every season. Whether you’re hosting a summer barbecue or enjoying a quiet evening under the stars, this outdoor space is sure to impress. Additional updates include a newer roof and replacement Pella windows and sliding glass door for added value and peace of mind. Conveniently located near shopping, dining, parks, and major commuter routes, this Colonial Woods gem offers the perfect blend of style, comfort, and convenience. Schedule your private tour today!
 Features & Appliances
 Ask Agent A Question
 Address Map
 MLS Addon
 Additional Information
 Financial
Listing Information
Financial
Listing Information
 Rob Spicer Broker, GRI
Spicer Real Estate
Rob Spicer Broker, GRI
Spicer Real Estate
7201 Wisconsin Avenue
 RobSpicer@SpicerRealEstate.com
 2403881030
 2403881030
 7201 Wisconsin Avenue


