
 Share
Share
 14601 DRIFTWOOD ROAD, Bowie, MD 20721
 8,868 Sqft SQFT
 6
6
 7
7
 Basic Details
Welcome to 14601 Driftwood—where luxury is measured not only by what you see, but by how you live. This extraordinary estate blends grand architecture, sophisticated design, and exceptional versatility to create a truly elevated living experience. From the moment you enter, you’re welcomed by a dramatic dual...
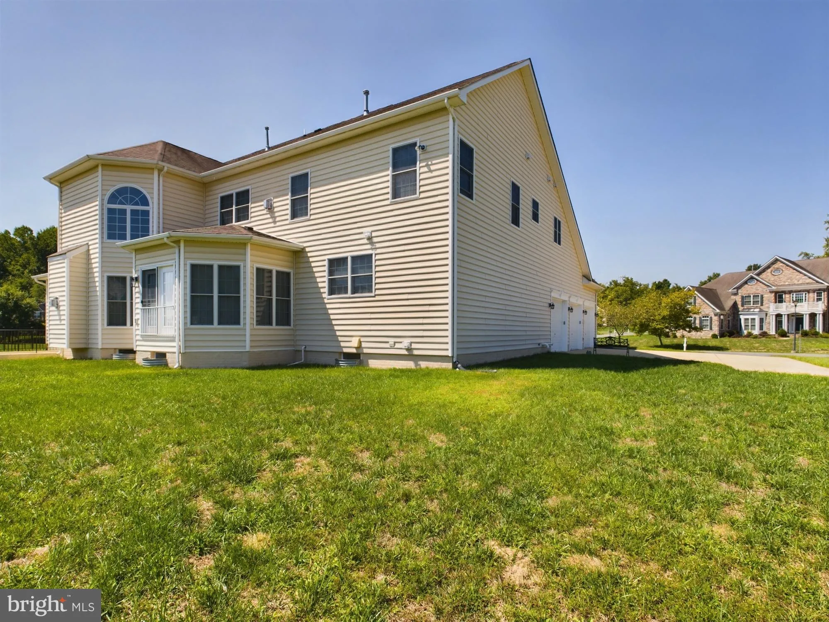
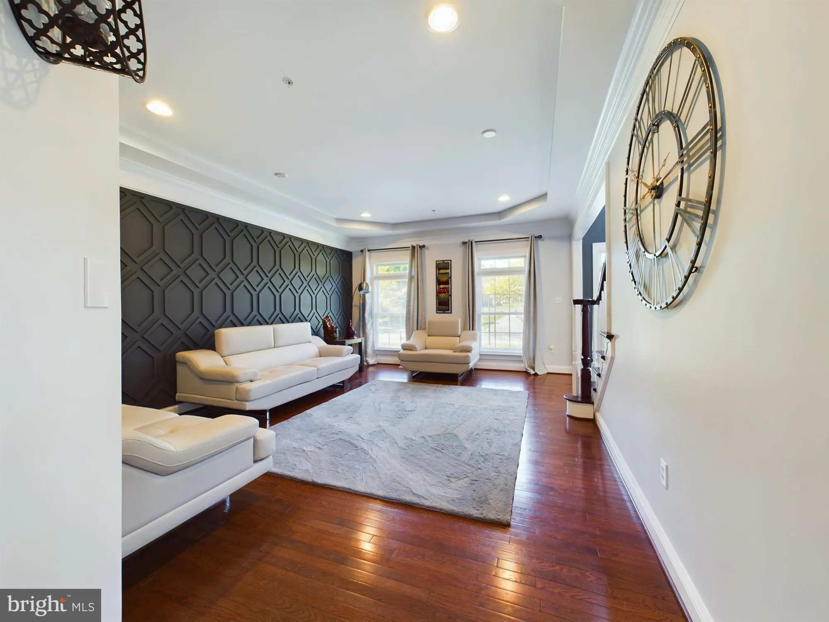
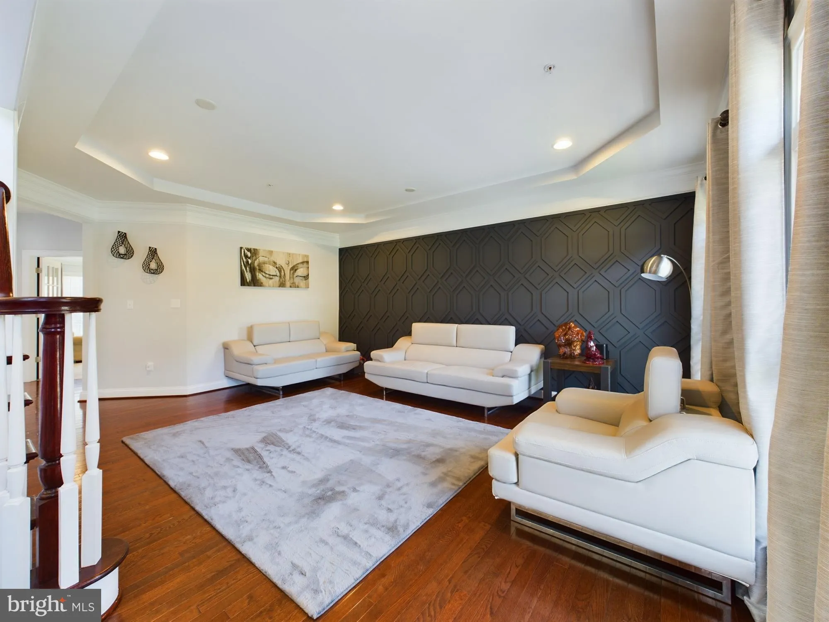
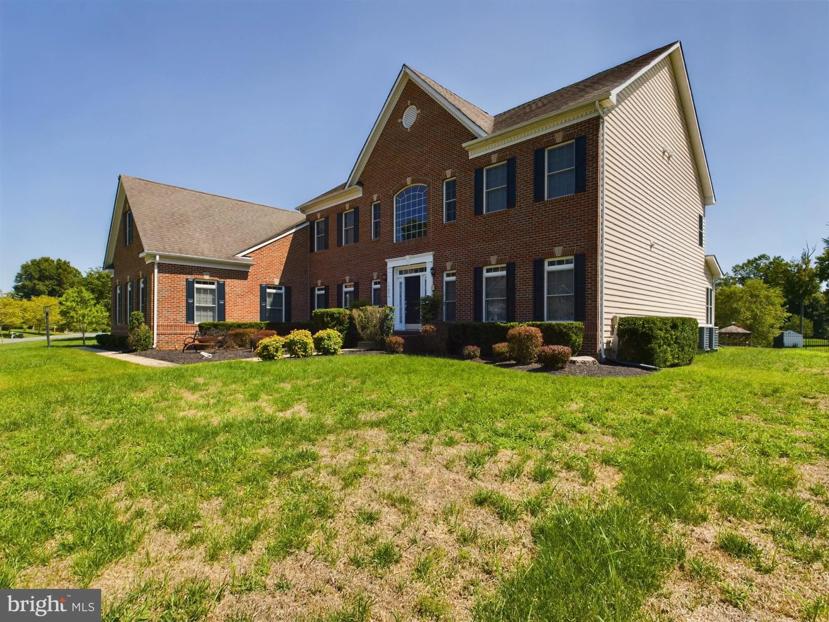
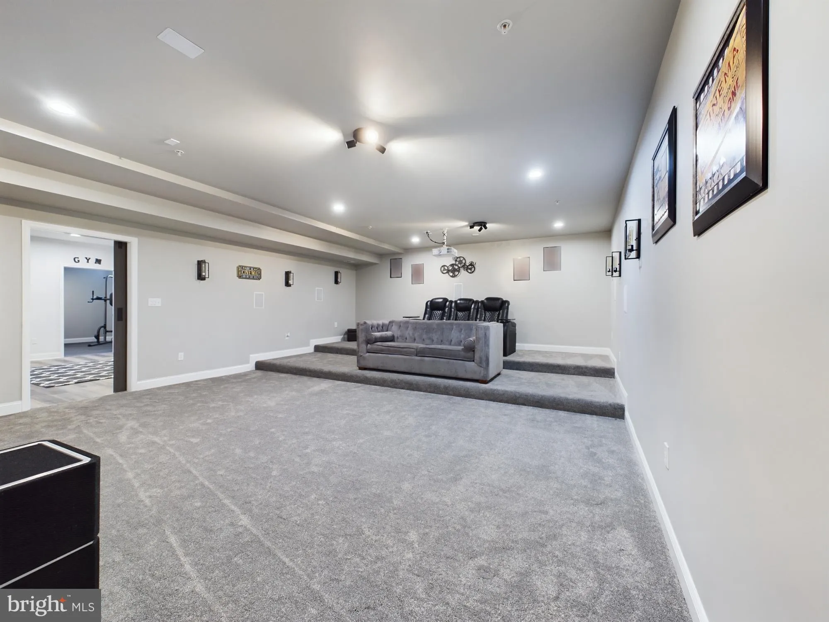
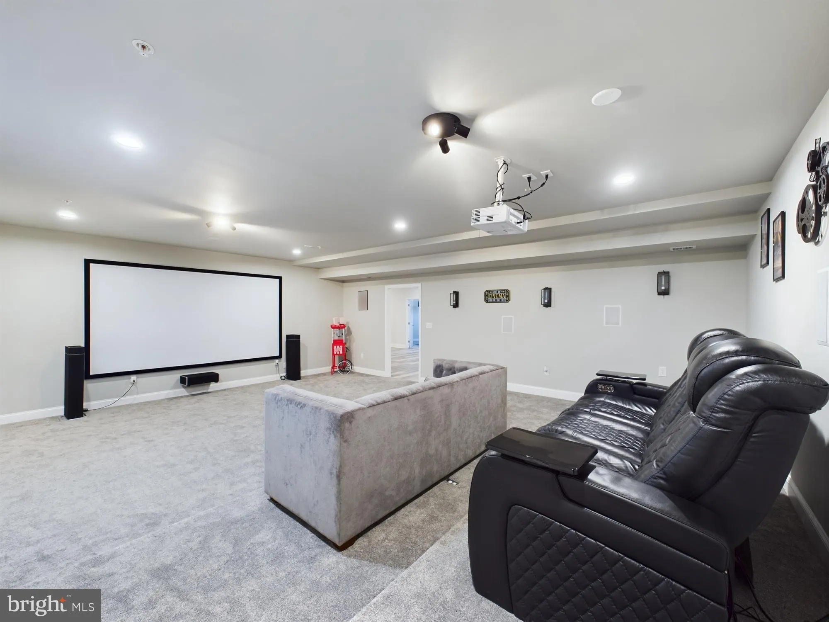
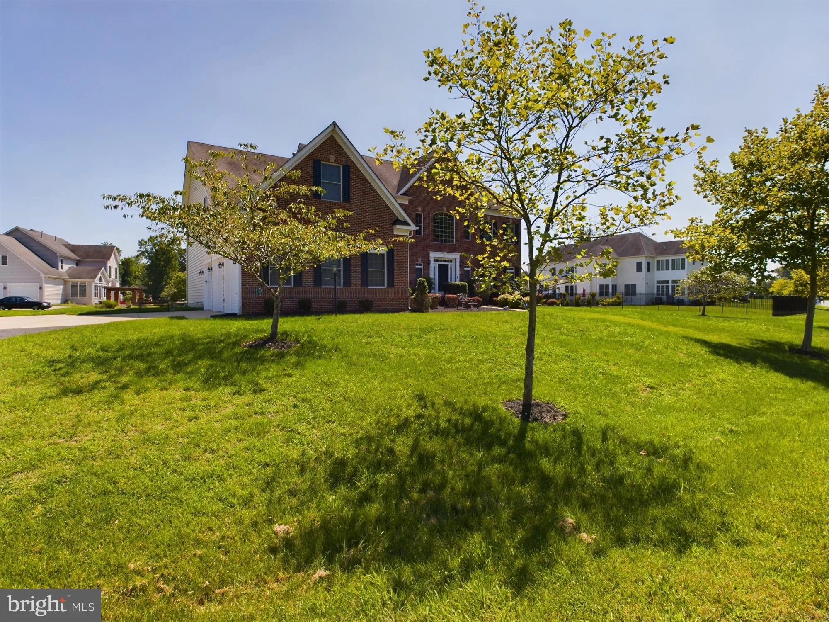
Welcome to 14601 Driftwood—where luxury is measured not only by what you see, but by how you live. This extraordinary estate blends grand architecture, sophisticated design, and exceptional versatility to create a truly elevated living experience. From the moment you enter, you’re welcomed by a dramatic dual staircase, soaring two-story ceilings, and a light-filled living room that makes an unforgettable first impression. Designed for both elegant entertaining and everyday comfort, the main level features refined gathering spaces, a formal dining room, private office with full en-suite bath, and a chef-inspired gourmet kitchen complemented by a butler’s pantry. The upper level continues to impress with a dramatic family room overlook that enhances the home’s open-concept design. Three spacious secondary bedrooms each offer private baths and walk-in closets, while the Luxurious Owner’s suite serves as a private sanctuary featuring a sitting area, built-in bar, spa-inspired bath, and an expansive walk-in closet designed to impress. A second upper-level laundry room adds convenience to everyday living. The fully finished lower level delivers an experience rarely found in the area, offering a full gourmet kitchen, luxury bath, two additional bedrooms, private theater room, fitness area, and expansive recreation space. Whether accommodating extended family, multi-generational living, long-term guests, or unforgettable gatherings, this level provides flexibility without compromise. Outside, the expansive grounds provide space to create the outdoor lifestyle you’ve always envisioned. Complete with a 3-car garage, a roof approximately one year old, and the rare advantage of no utility fee obligation, 14601 Driftwood represents a unique opportunity to own one of Bowie’s most distinguished luxury residences. Schedule your private tour and experience the lifestyle for yourself.
 Features & Appliances
 Ask Agent A Question
 Address Map
 MLS Addon
 Additional Information
 Financial
Listing Information
Financial
Listing Information
 Rob Spicer Broker, GRI
Spicer Real Estate
Rob Spicer Broker, GRI
Spicer Real Estate
7201 Wisconsin Avenue
 RobSpicer@SpicerRealEstate.com
 2403881030
 2403881030
 7201 Wisconsin Avenue


