
 Share
Share

 4301 HICKORY LEAF COURT, Bowie, MD 20716
 4,920 Sqft SQFT
 5
5
 5
5
 Basic Details
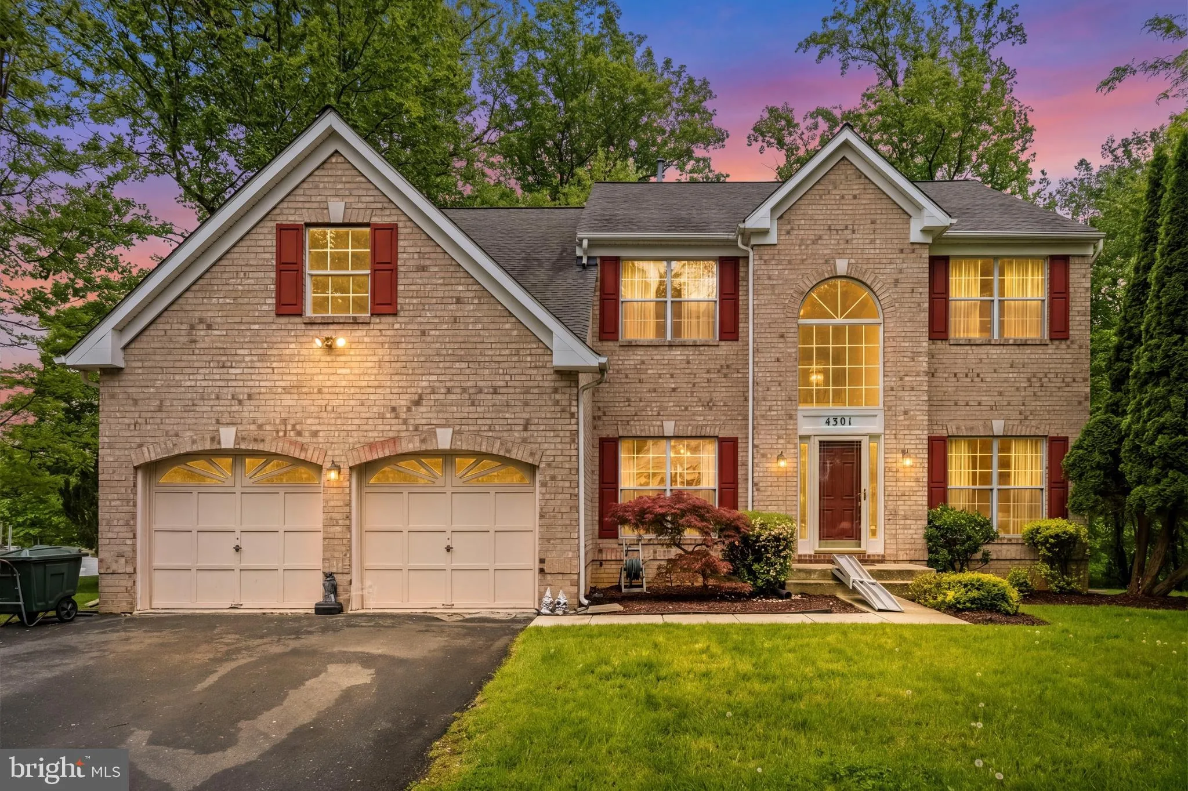
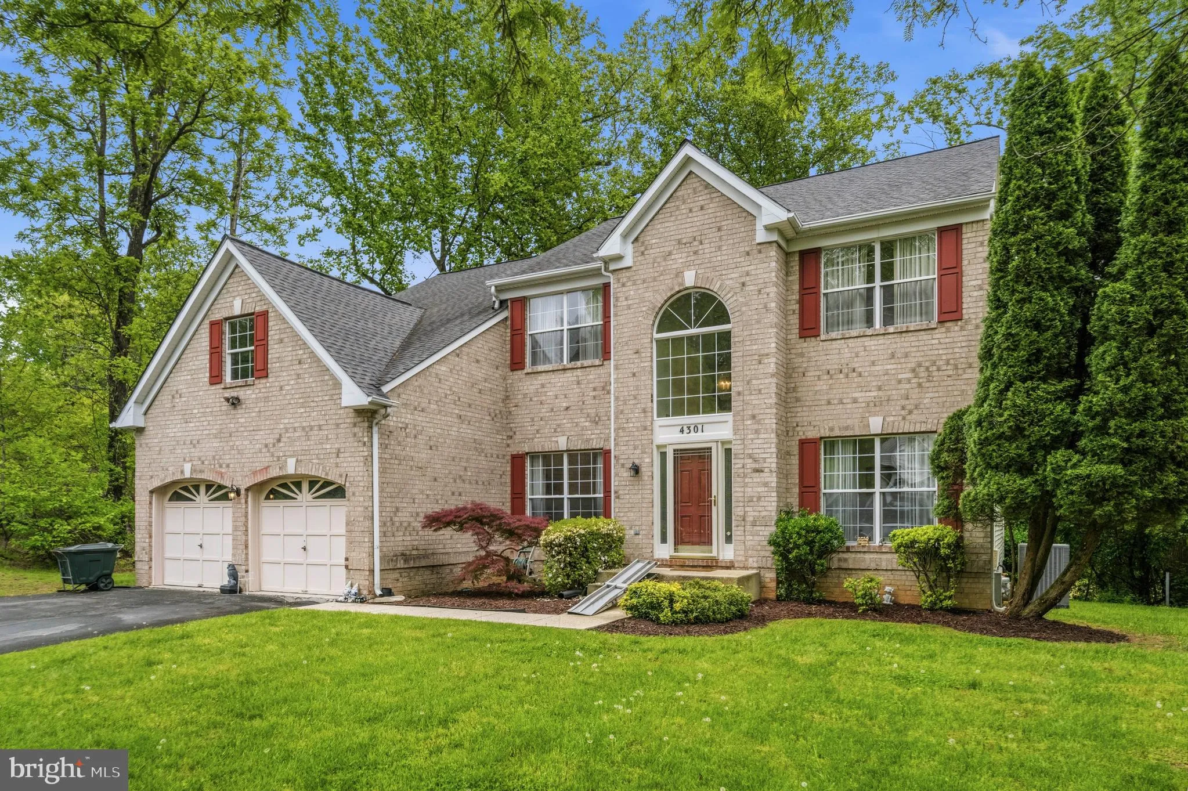
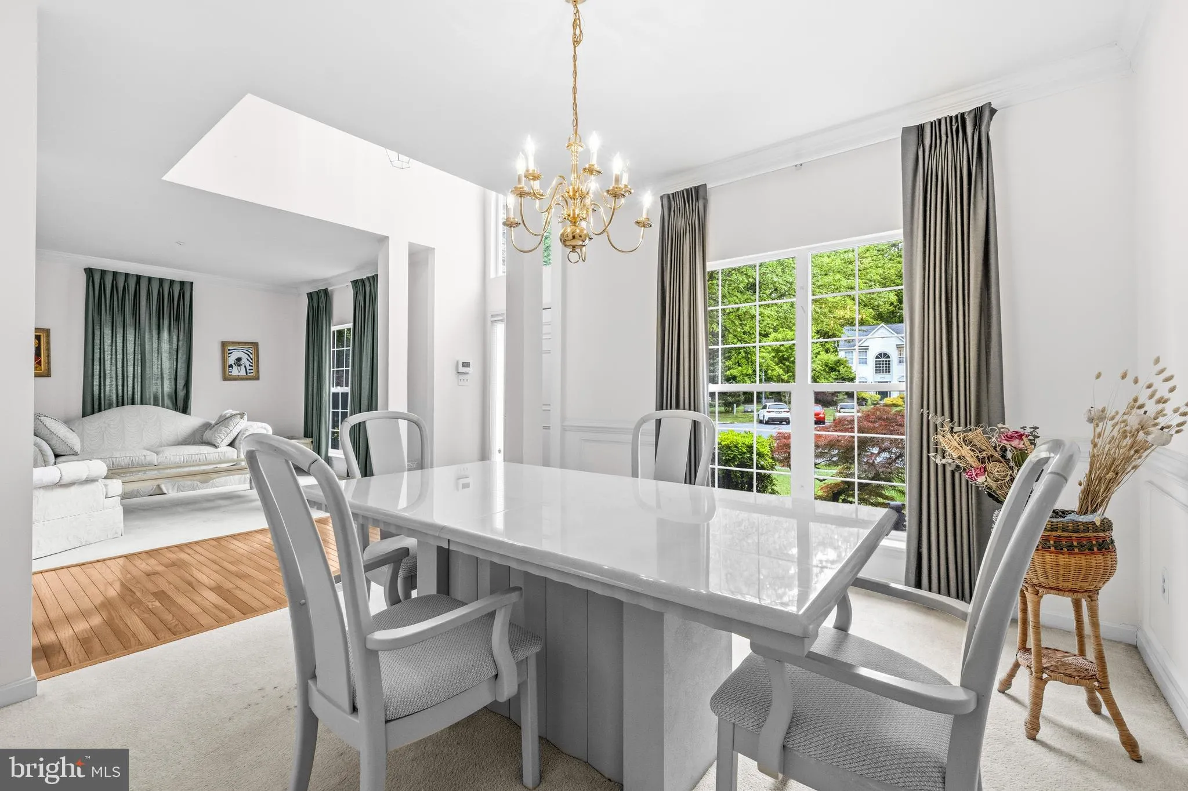
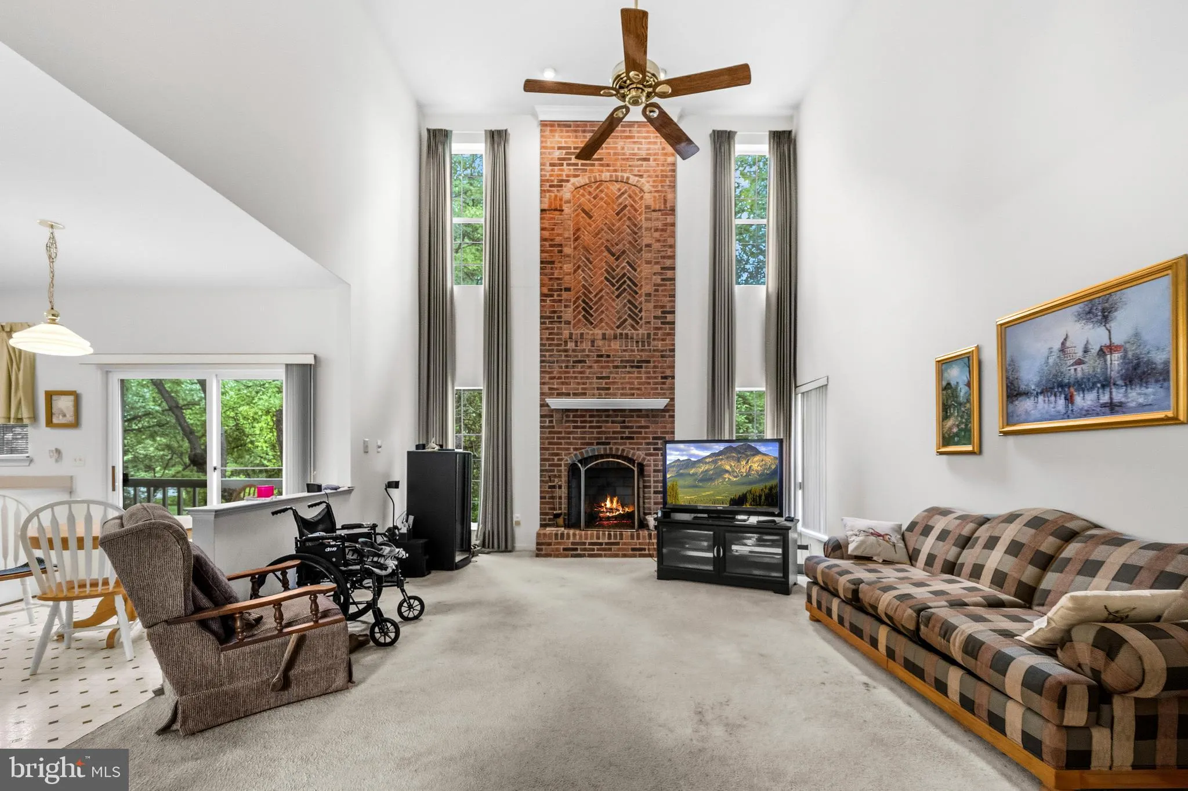
Buyer closing help available!!! Tucked on a quiet cul-de-sac in Bowie’s Long Leaf community, 4301 Hickory Leaf Ct presents a spacious five-bedroom layout with three full and two half baths, designed for flexibility and comfort. The main level features a two-story foyer that leads to a dramatic great room with fire...
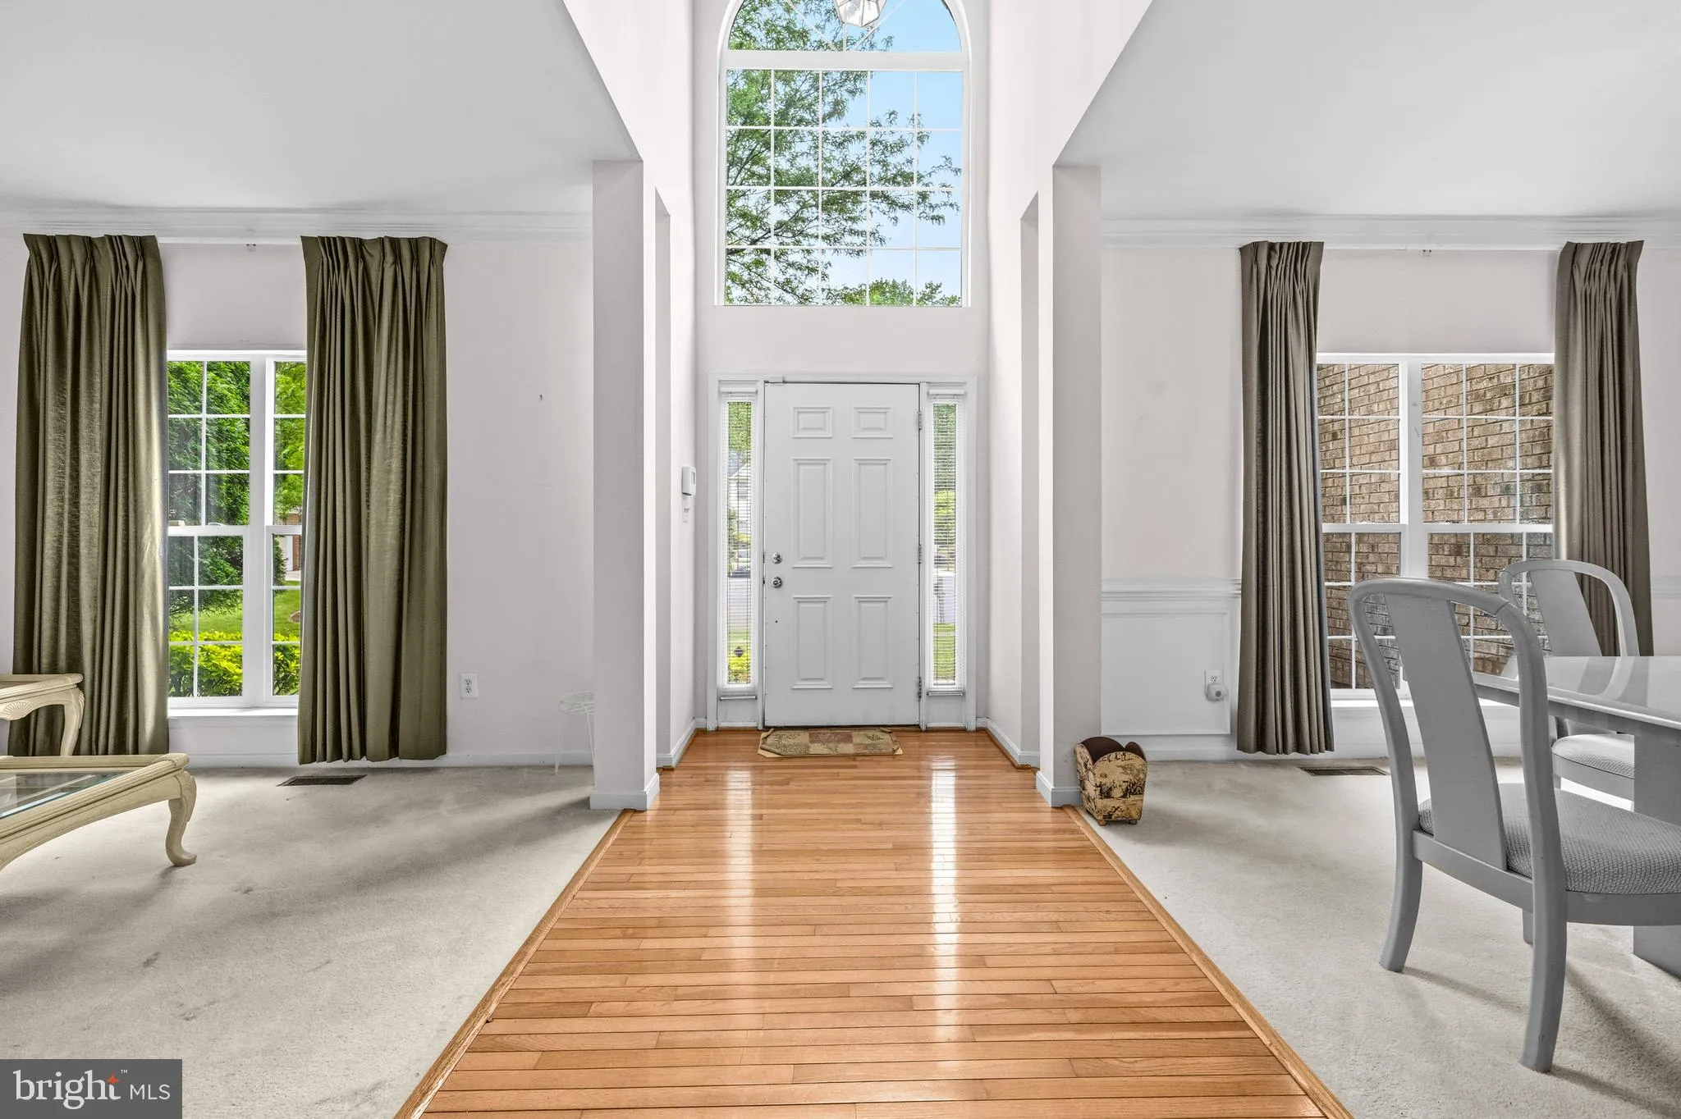
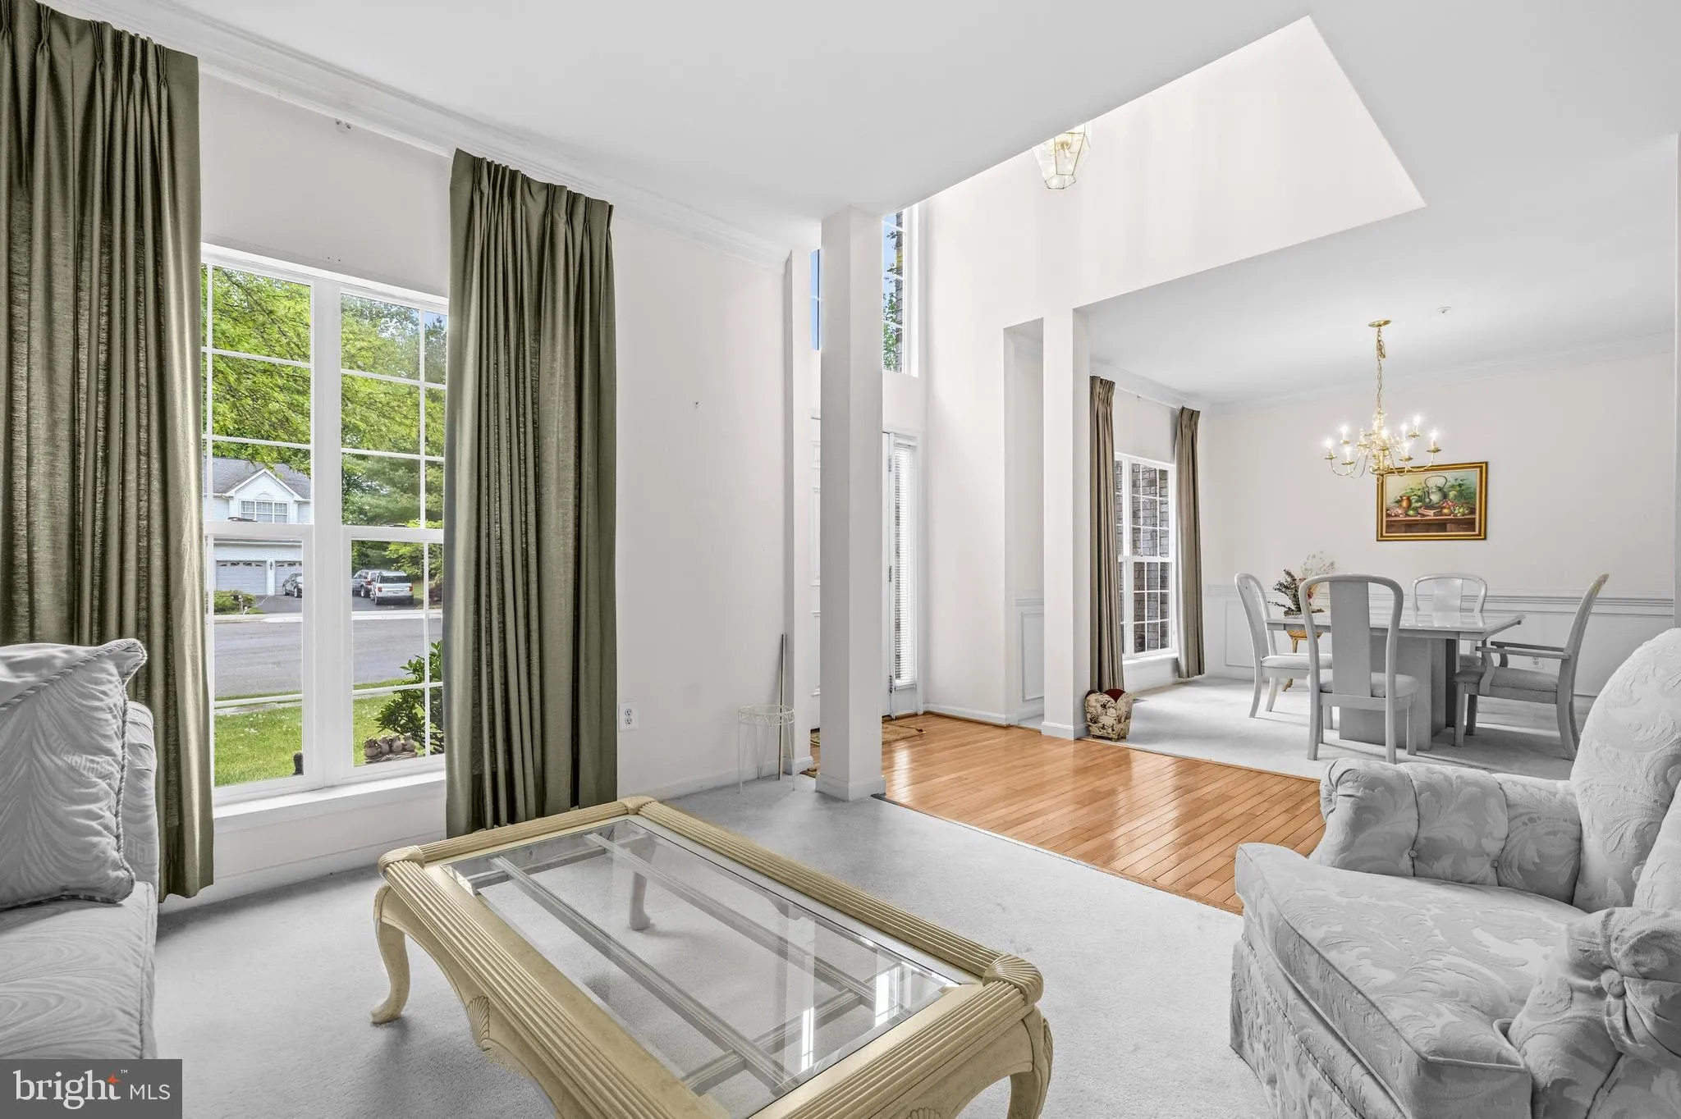
Buyer closing help available!!! Tucked on a quiet cul-de-sac in Bowie’s Long Leaf community, 4301 Hickory Leaf Ct presents a spacious five-bedroom layout with three full and two half baths, designed for flexibility and comfort. The main level features a two-story foyer that leads to a dramatic great room with fireplace, along with a generously sized primary suite on this level and thoughtful accessibility features for ease of use. A well-planned kitchen and adjoining living areas create an easy flow for everyday living and gatherings, while a front-entry two-car garage adds convenience. Upstairs, a second primary suite offers privacy alongside additional bedrooms, complemented by a secondary staircase that enhances circulation between levels. The lower level expands the living space with room for recreation, work, or guests. Outside, the home enjoys a cul-de-sac setting with space to relax or entertain. Recent updates include the HVAC system and roof, providing added peace of mind. Located in the Long Leaf HOA, the property offers access to nearby commuter routes including US-50 and MD-301, with connections to Washington, D.C., Baltimore, and major employers such as NASA Goddard Space Flight Center and Joint Base Andrews. Shopping, dining, and entertainment can be found at Bowie Town Center, while outdoor recreation is nearby at Allen Pond Park. Cultural outings are within reach at the Bowie Center for the Performing Arts, rounding out a location that balances convenience with everyday livability. Mortgage savings may be available for buyers of this listing.
 Features & Appliances
 Ask Agent A Question
 Address Map
 MLS Addon
 Additional Information
 Financial
Listing Information
Financial
Listing Information
 Rob Spicer Broker, GRI
Spicer Real Estate
Rob Spicer Broker, GRI
Spicer Real Estate
7201 Wisconsin Avenue
 RobSpicer@SpicerRealEstate.com
 2403881030
 2403881030
 7201 Wisconsin Avenue


