
 Share
Share
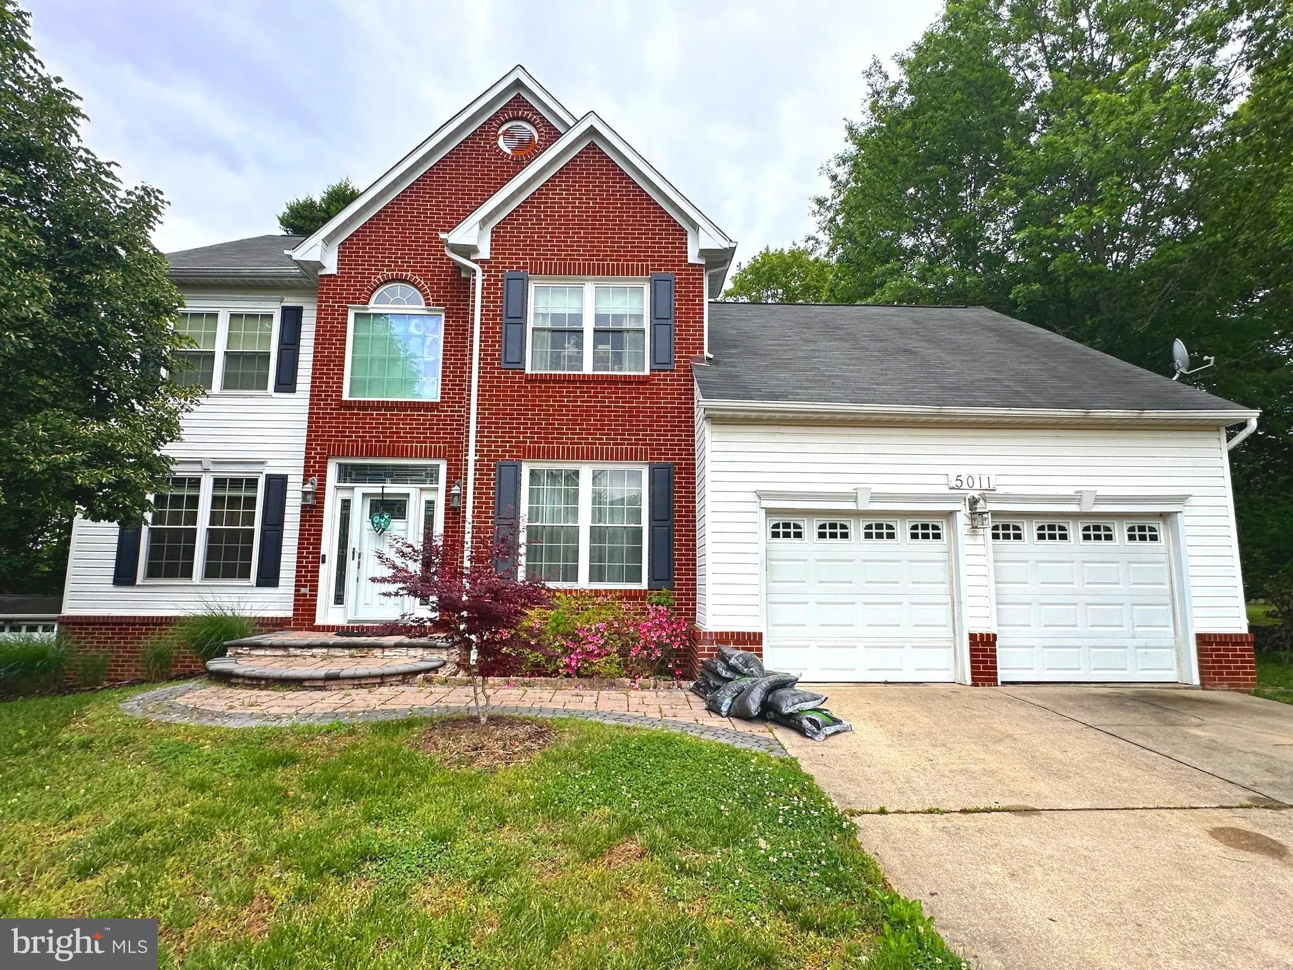
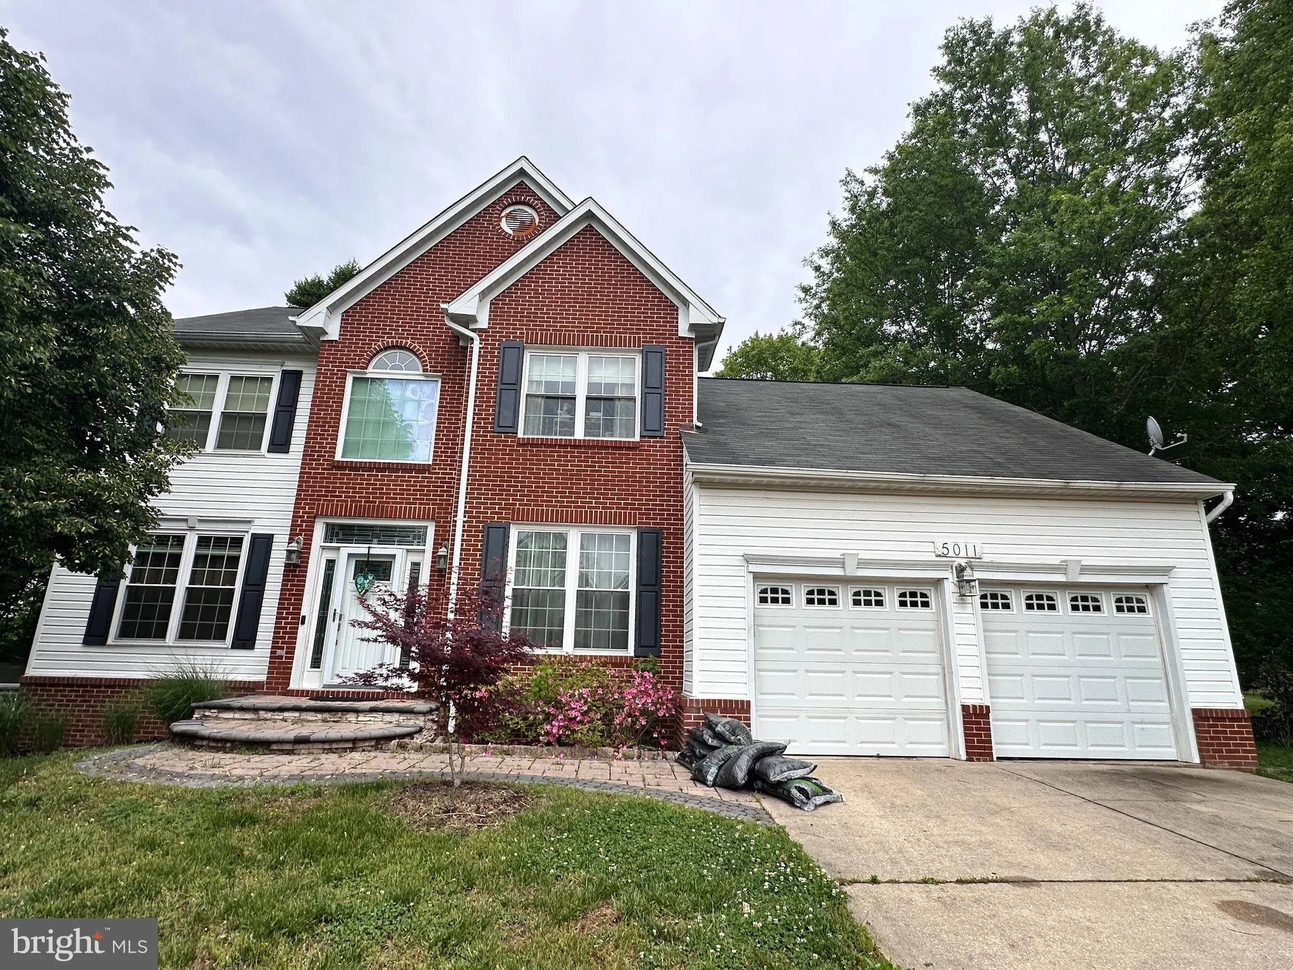
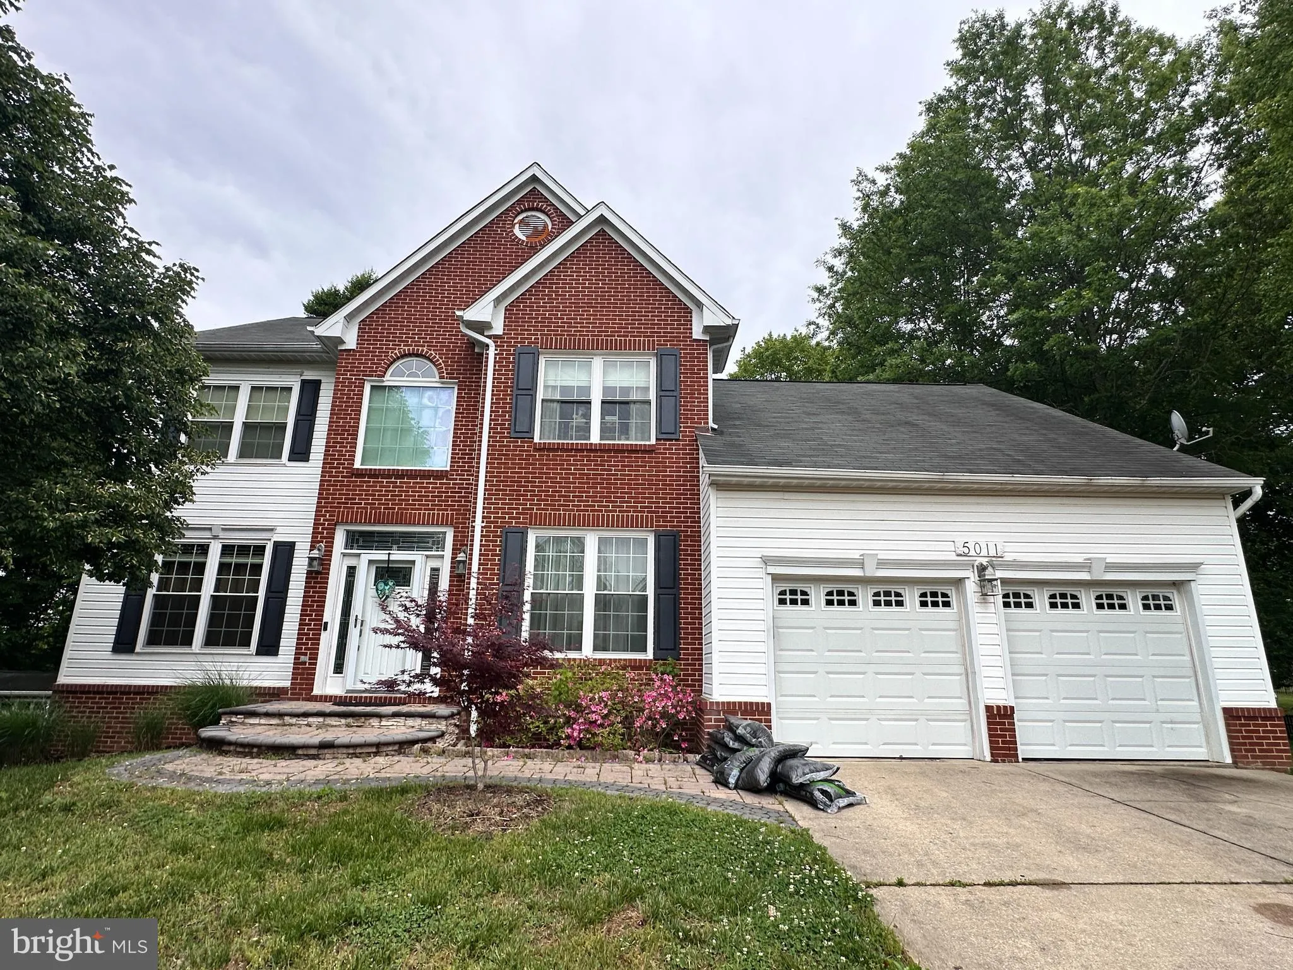
 5011 PATUXENT RIDING LANE, Bowie, MD 20715
 2,500 Sqft SQFT
 4
4
 4
4
 Basic Details
Welcome to this spacious Colonial nestled on a private lot backing to woods, offering timeless charm, generous living space, and endless potential. Featuring 4 bedrooms and 3½ baths, this home boasts a versatile floor plan with both a first-floor primary suite and a second-floor primary suite—ideal for multi-gene...
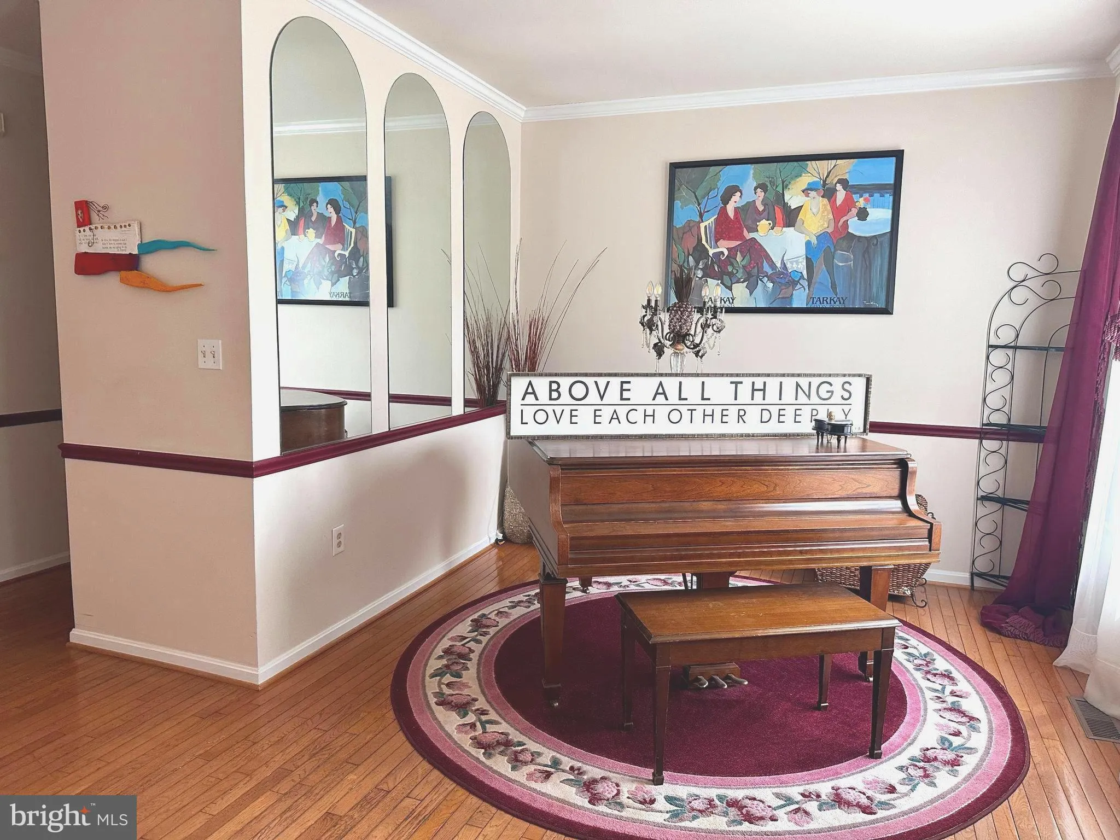
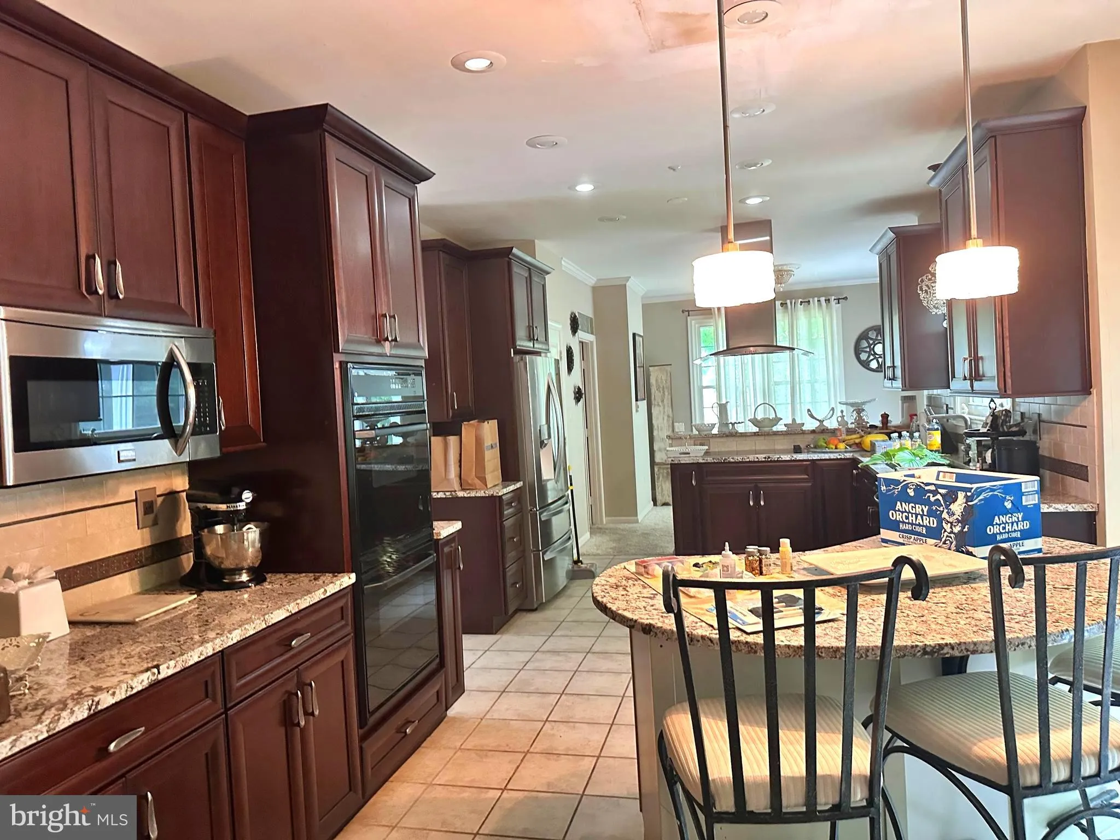
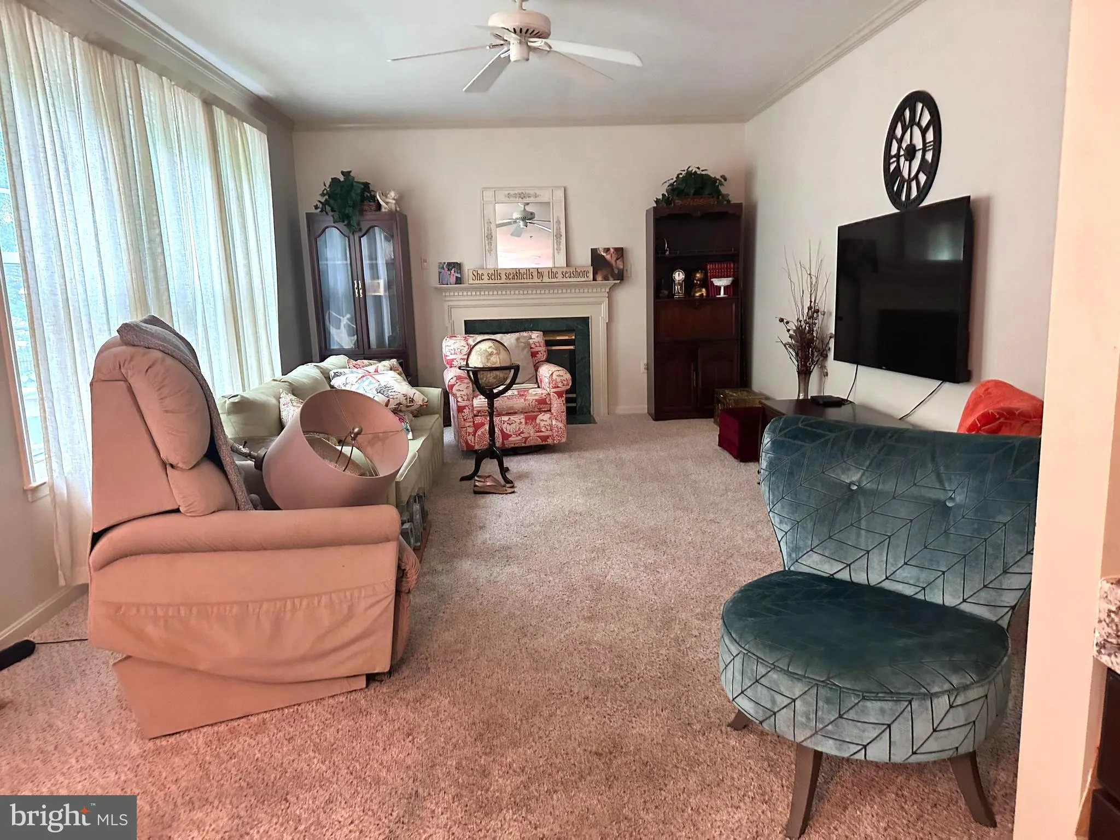
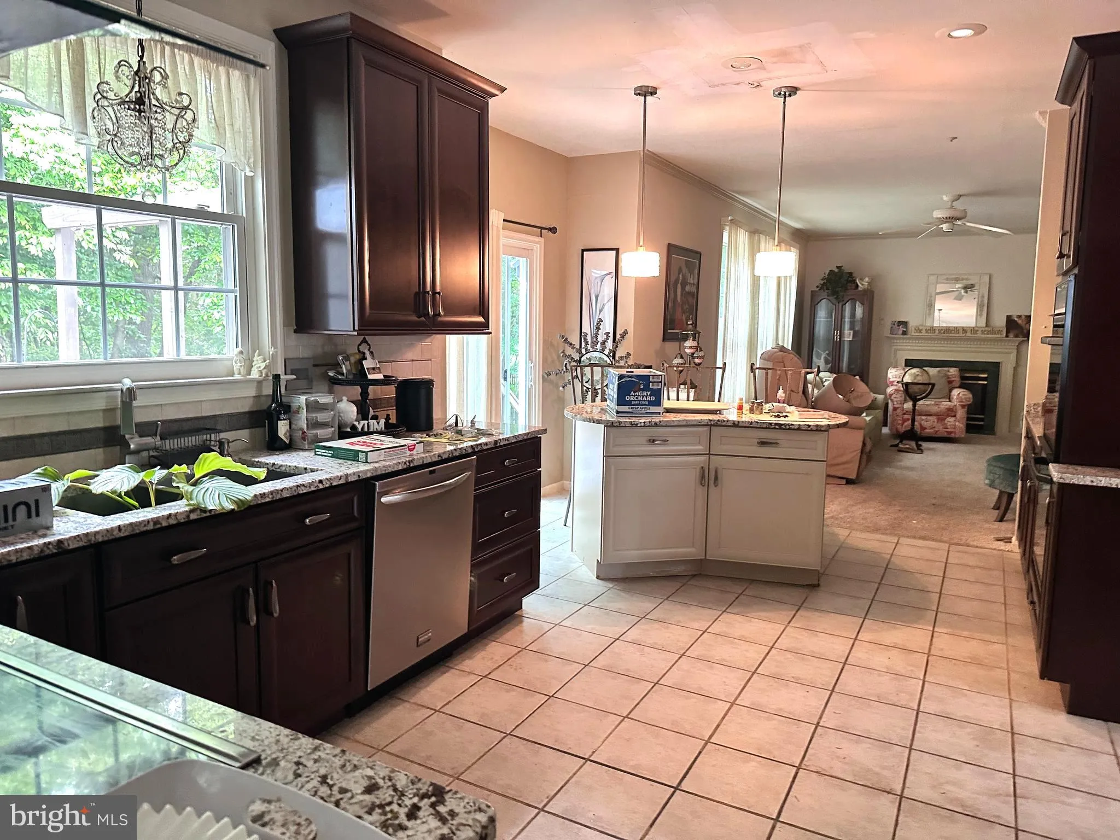
Welcome to this spacious Colonial nestled on a private lot backing to woods, offering timeless charm, generous living space, and endless potential. Featuring 4 bedrooms and 3½ baths, this home boasts a versatile floor plan with both a first-floor primary suite and a second-floor primary suite—ideal for multi-generational living or flexible guest accommodations. Step inside the dramatic 2-story foyer with hardwood floors and a baby grand piano that conveys. The updated kitchen is the heart of the home, complete with granite countertops, stainless steel appliances, double wall ovens, cooktop with hood, and a built-in breakfast table. Entertain with ease in the formal dining room, spacious family room with fireplace, or relax in the sunroom just off the dining area overlooking peaceful wooded views. The second-floor primary suite features an updated bath with a walk-in shower and soaking tub, creating a private retreat. Additional highlights include a laundry room, unfinished basement offering abundant storage or future expansion possibilities, attached 2-car garage, and concrete driveway. A large deck overlooks the wooded backyard, providing the perfect setting for outdoor gatherings or quiet mornings. Being sold as-is, this home needs TLC but offers an incredible opportunity to make it your own and build equity in a desirable setting. Seller offering $5000 in flooring allowance
 Features & Appliances
 Ask Agent A Question
 Address Map
 MLS Addon
 Additional Information
 Financial
Listing Information
Financial
Listing Information
 Rob Spicer Broker, GRI
Spicer Real Estate
Rob Spicer Broker, GRI
Spicer Real Estate
7201 Wisconsin Avenue
 RobSpicer@SpicerRealEstate.com
 2403881030
 2403881030
 7201 Wisconsin Avenue


