
 Share
Share
 2001 CLEARWOOD DRIVE, Bowie, MD 20721
 2,525 Sqft SQFT
 5
5
 3
3
 Basic Details
FIRST TIME ON THE MARKET! Built in 1994 and lovingly maintained by its original owner, this spacious Colonial in Mitchellville’s desirable Woodmore South community is ready to welcome a new generation home. Set on a prime corner lot, the home opens to a dramatic two-story foyer, with a versatile main-level bedroom...
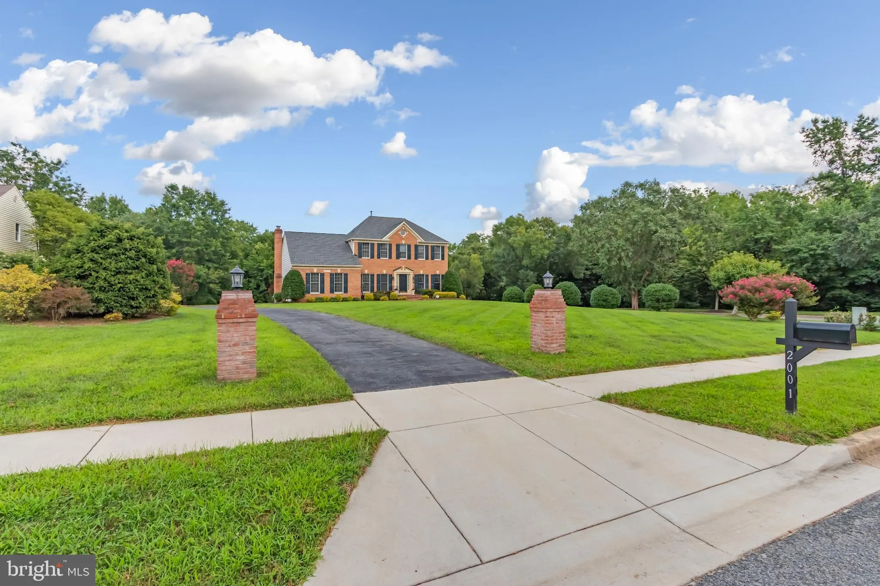
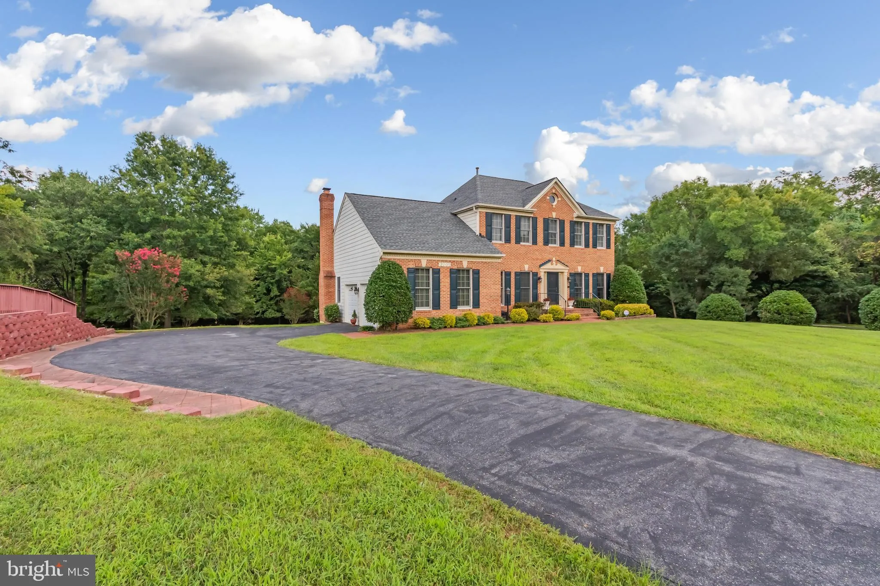
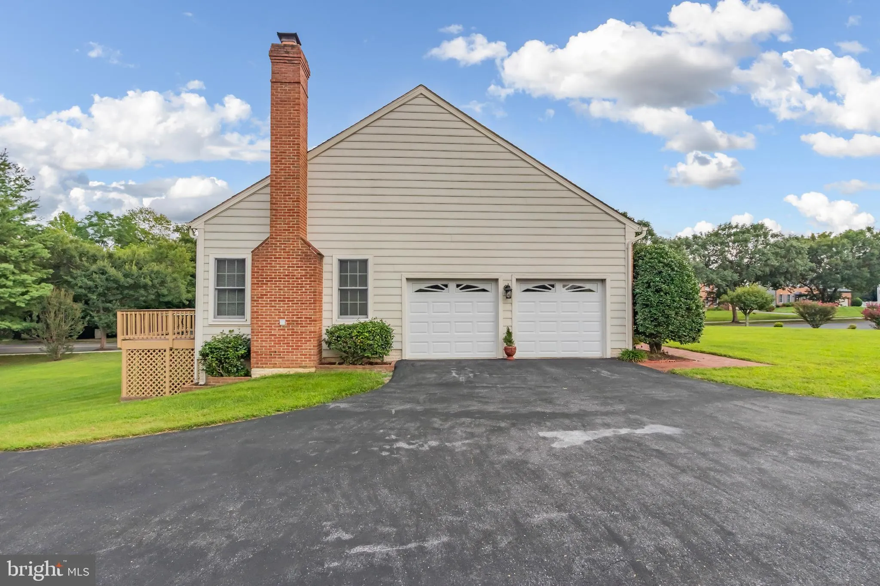
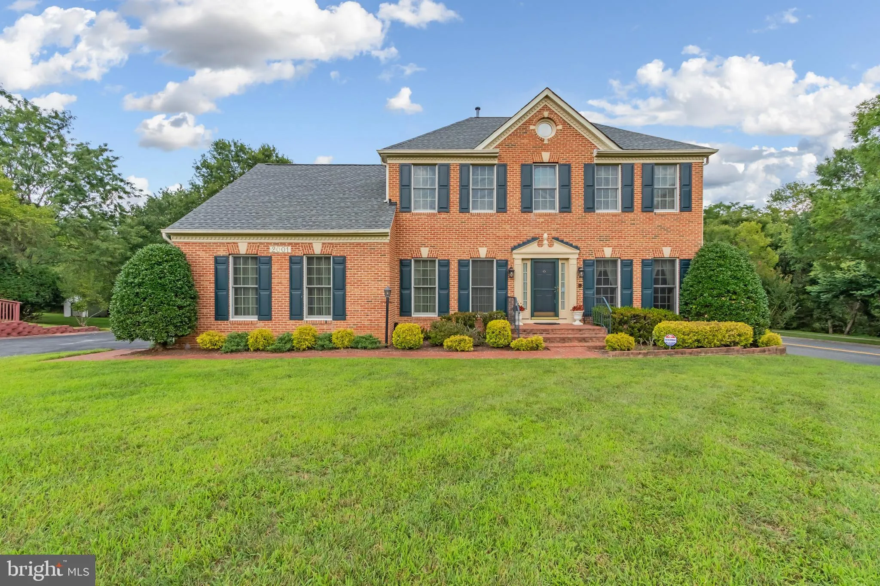
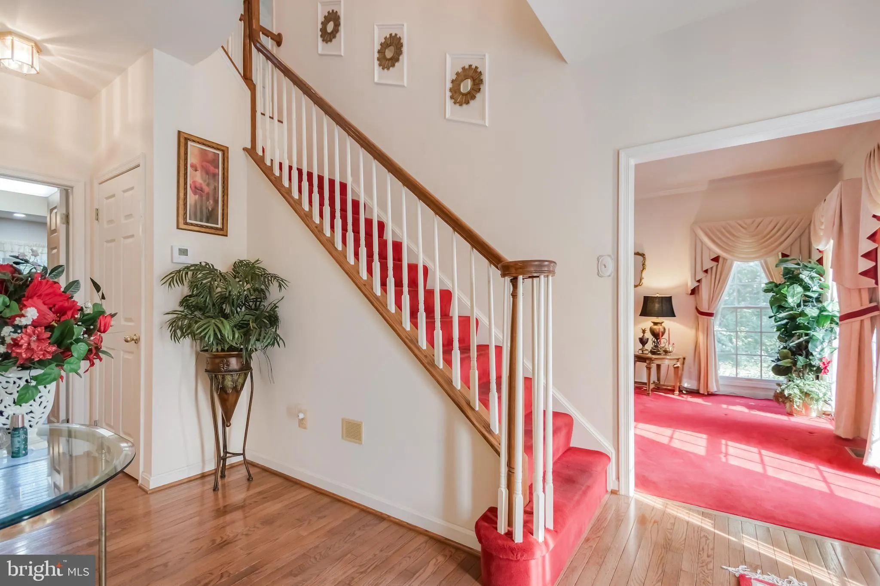
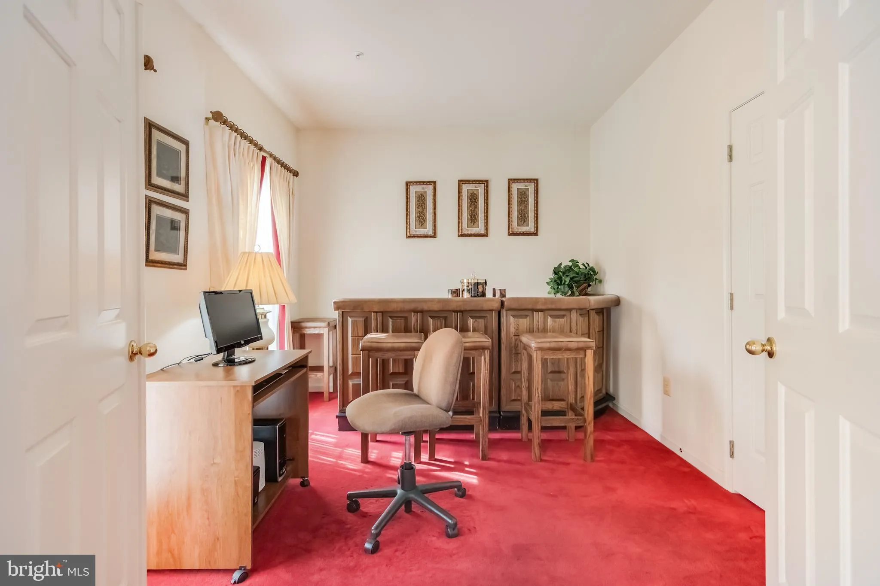
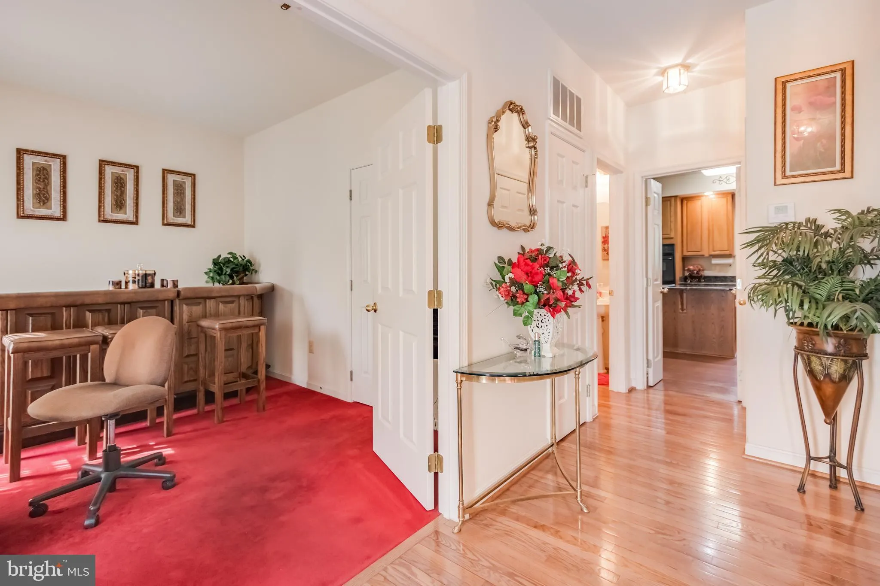
FIRST TIME ON THE MARKET! Built in 1994 and lovingly maintained by its original owner, this spacious Colonial in Mitchellville’s desirable Woodmore South community is ready to welcome a new generation home. Set on a prime corner lot, the home opens to a dramatic two-story foyer, with a versatile main-level bedroom to the left and generous formal living and dining spaces to the right. Original hardwood floors carry you through the center hall and into the heart of the home—a spacious eat-in kitchen designed for gathering, featuring a gas cooktop center island, abundant cabinetry, pantry storage and plenty of room for casual dining. The kitchen flows seamlessly into the impressive vaulted-ceiling great room, creating a comfortable everyday living and entertaining space overlooking the backyard. Step outside onto the new deck, with stairs leading to the lush rear yard and walk-out lower level. Upstairs, discover four additional generously sized bedrooms, each offering excellent closet space. The spacious primary suite provides a private retreat with peaceful backyard views, a jetted soaking tub and dual vanities. Outside, the corner setting provides room to breathe, with mature landscaping, a long private driveway, two-car side-load garage, and plenty of additional off-street and street parking. And there’s still more opportunity below. The unfinished walk-out basement offers a blank canvas to expand the home’s living space and build additional value—whether you envision recreation and entertainment space, a home office, guest accommodations, multigenerational living, or other possibilities subject to applicable approvals. One owner. More than three decades of memories. Now, an opportunity to make it your own. Come discover the space, setting and possibilities waiting for you in Woodmore South.
 Features & Appliances
 Ask Agent A Question
 Address Map
 MLS Addon
 Additional Information
 Financial
Listing Information
Financial
Listing Information
 Rob Spicer Broker, GRI
Spicer Real Estate
Rob Spicer Broker, GRI
Spicer Real Estate
7201 Wisconsin Avenue
 RobSpicer@SpicerRealEstate.com
 2403881030
 2403881030
 7201 Wisconsin Avenue


