
 Share
Share
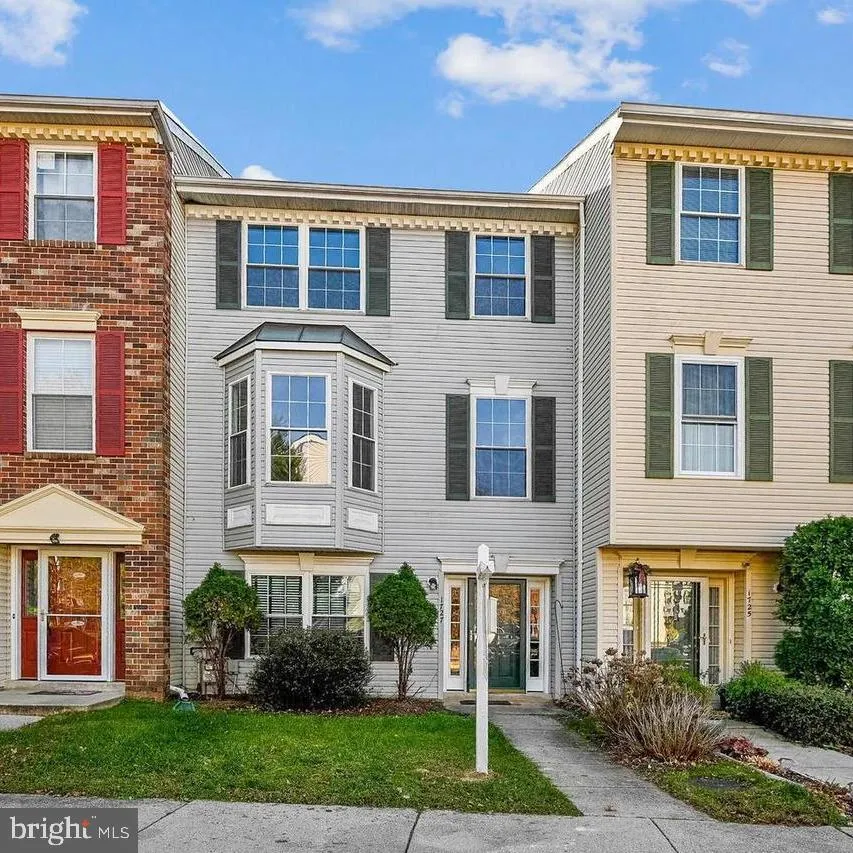
 1727 WOOD CARRIAGE WAY, Severn, MD 21144
 2,166 Sqft SQFT
 4
4
 4
4
 Basic Details
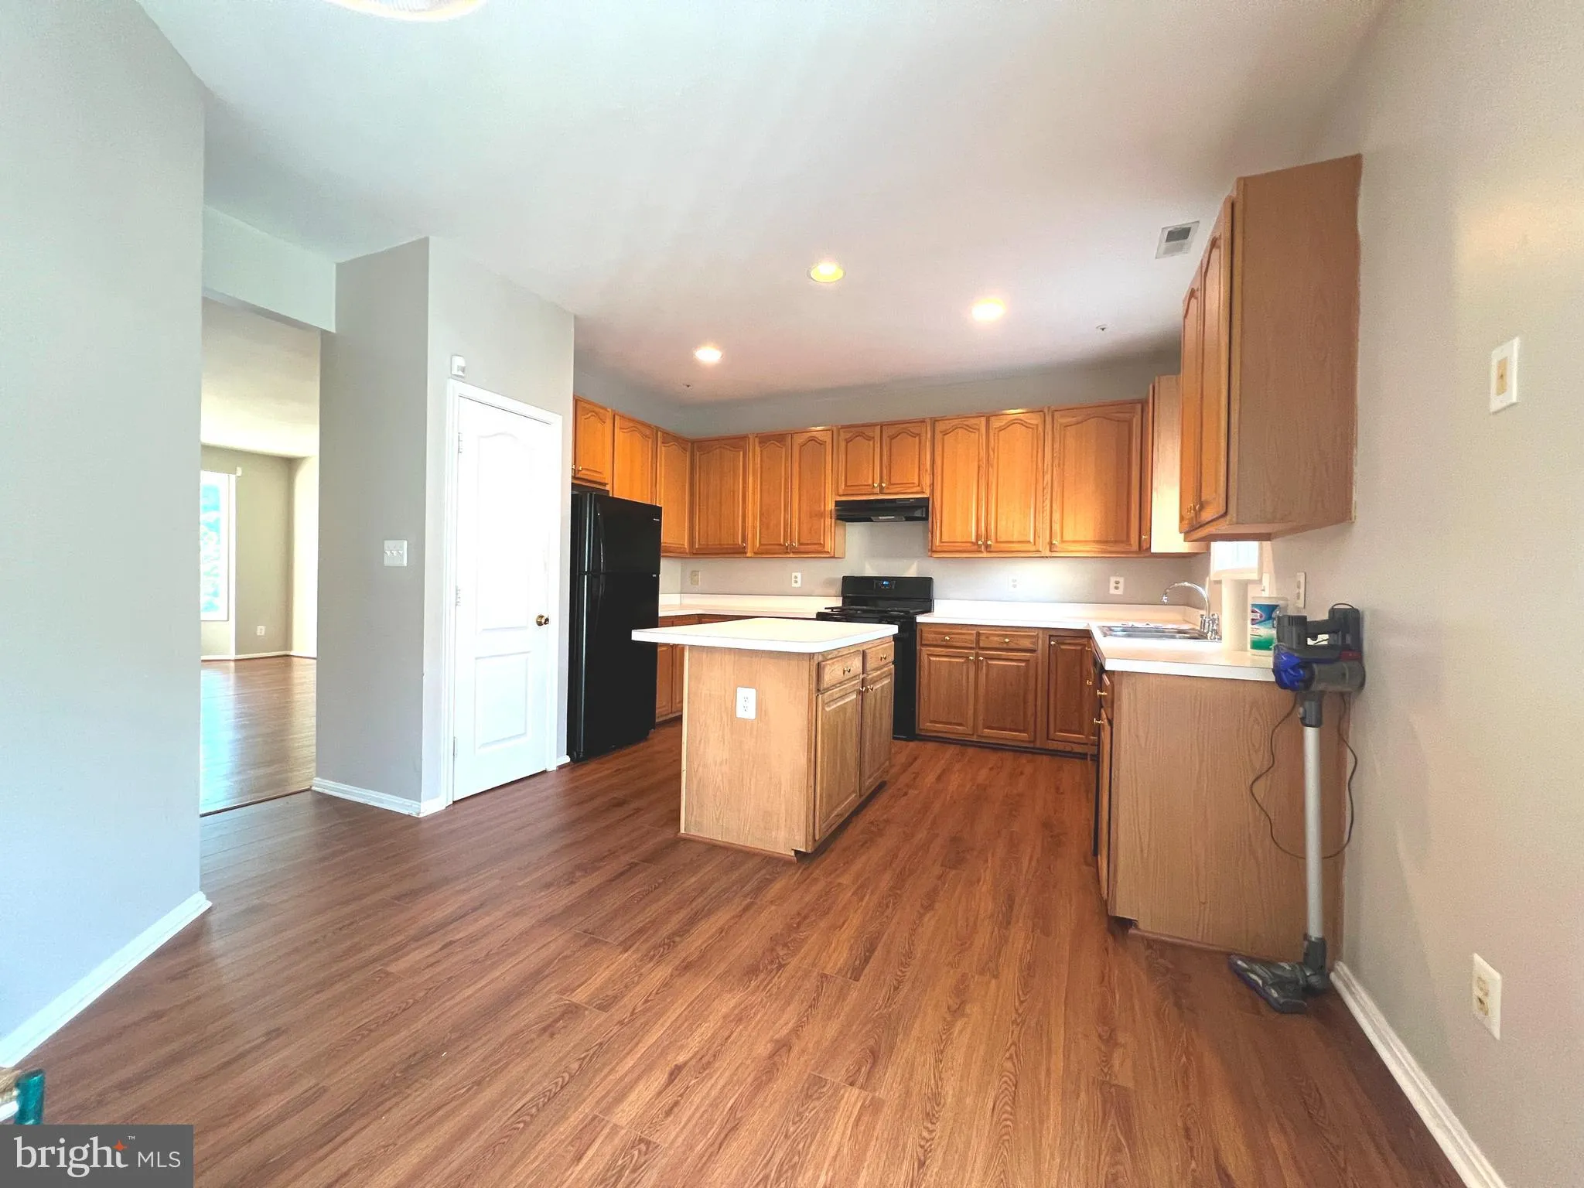
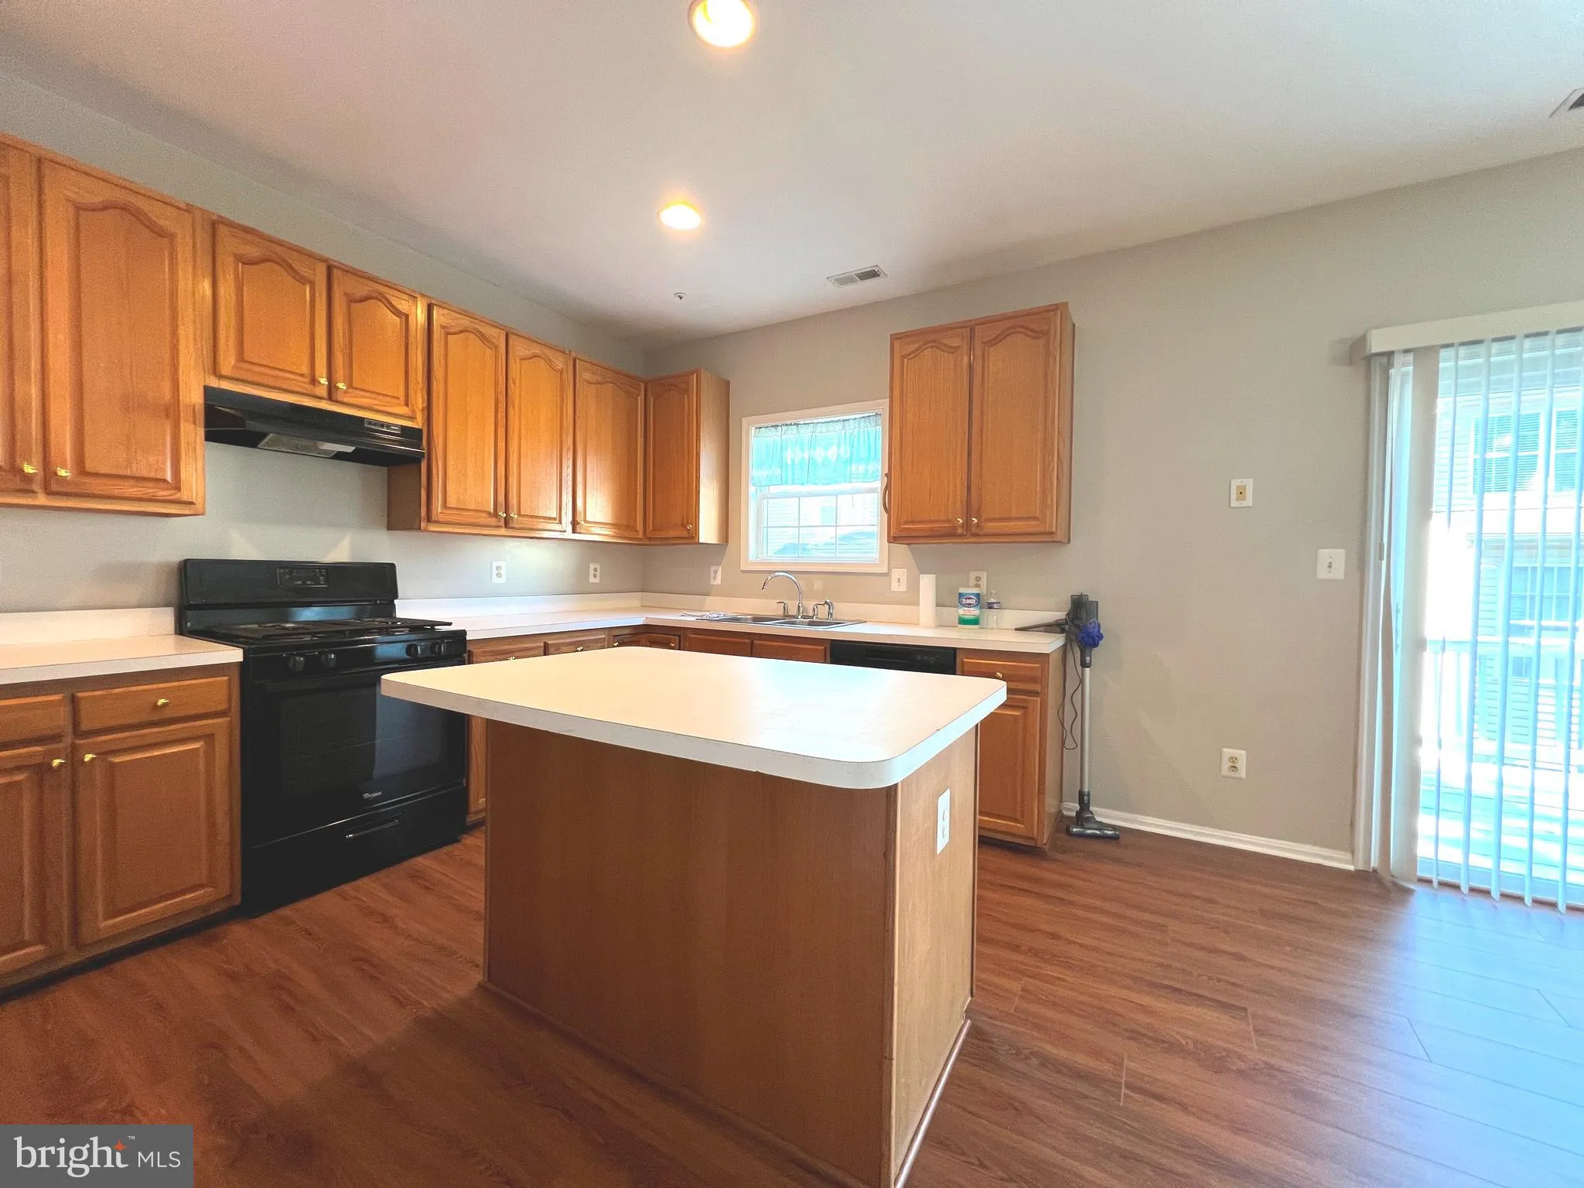
PIRICE REDUCED! The lovely three-level 4 bedroom & 3.5 bathroom townhouse is located in Severn, MD. The large kitchen includes 42″ cabinetry, center island, luxury vinyl plank flooring, and breakfast room with a slide door leading to deck. The combination of living and dining room is ideal for entertainin...
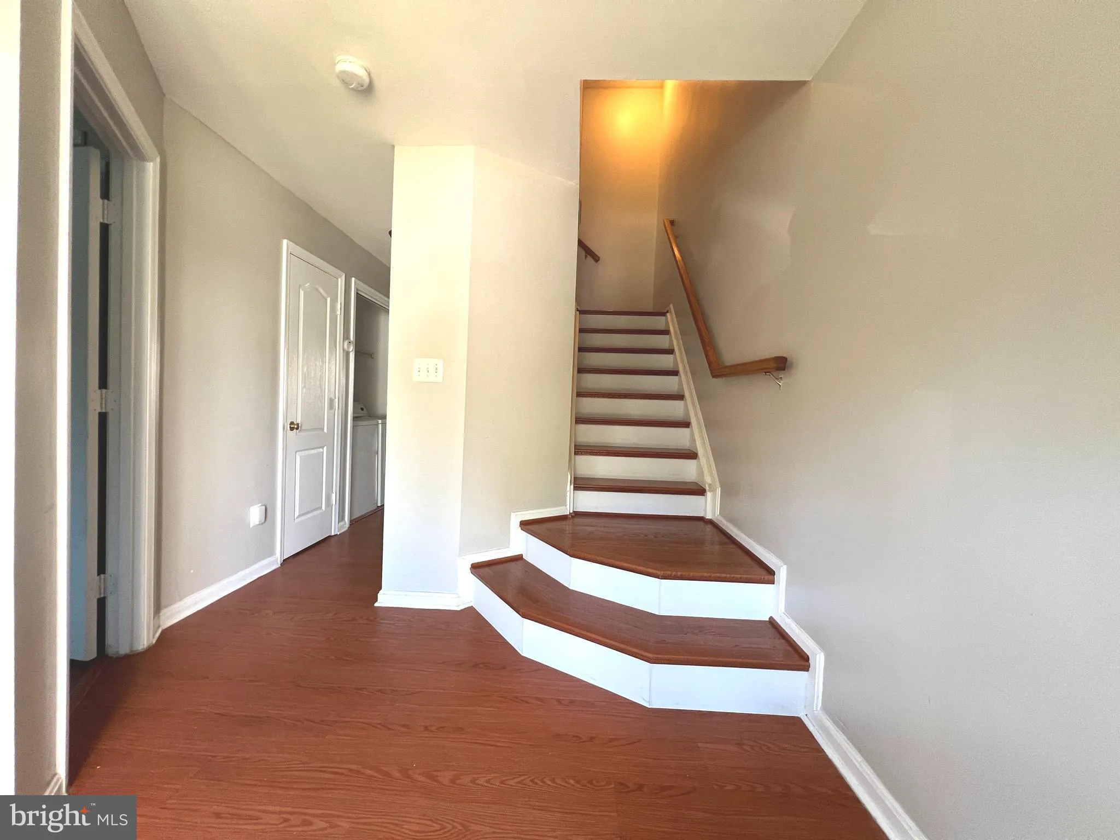
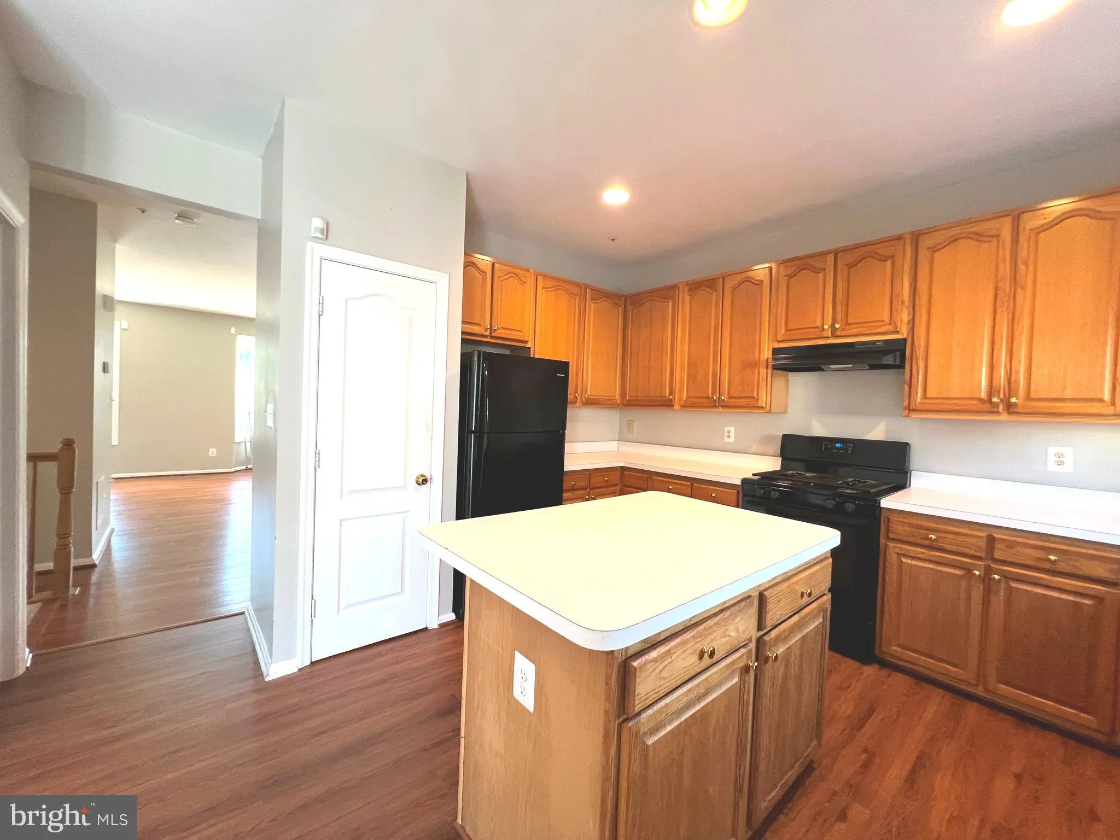
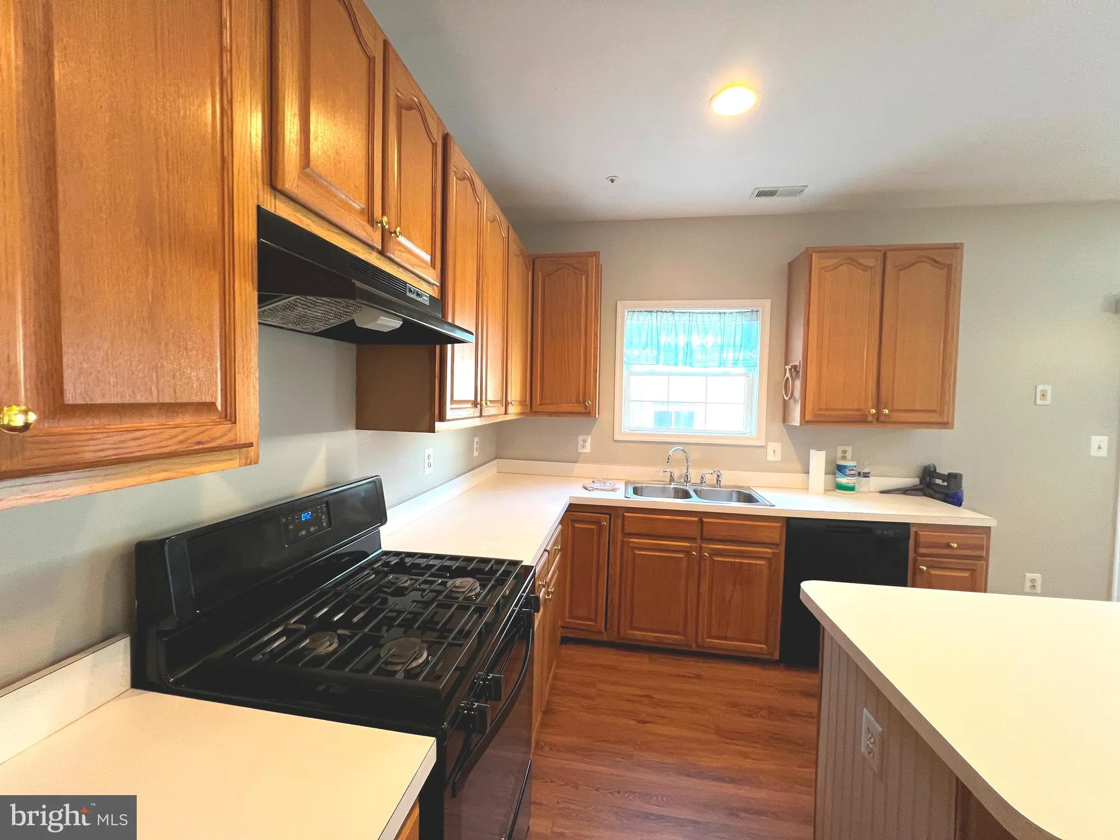
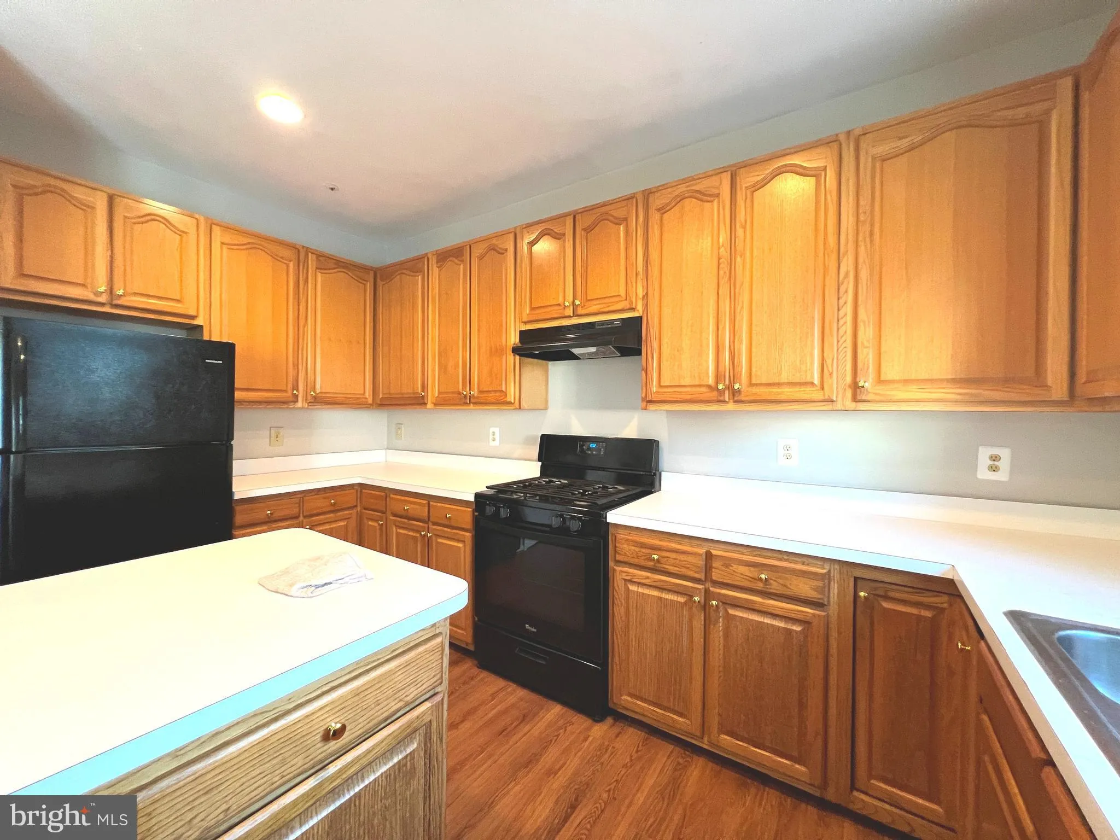
PIRICE REDUCED! The lovely three-level 4 bedroom & 3.5 bathroom townhouse is located in Severn, MD. The large kitchen includes 42″ cabinetry, center island, luxury vinyl plank flooring, and breakfast room with a slide door leading to deck. The combination of living and dining room is ideal for entertaining with a bay window. The primary bedroom offers cathedral ceilings, walk-in closets and a super bath with a vinyl plank flooring, dual sink vanity, soaking tub and separate shower. Two additional bedrooms with the cathedral ceilings as well as an updated full bath on upper level. The lower level features a large family room with crown molding & fireplace and a bedroom and a full bath. Hardwood floor in main and up levels. Newly installed A/C, slides door and the floor at kitchen/dining area. Recently upgraded appliances. Two assigned parking spaces. Close to BWI, shopping, dining, Arundel Malls, Ft Meade, and major commuter routes include I-95, MD-295, and MD-32.
 Features & Appliances
 Ask Agent A Question
 Address Map
 Neighborhood
 MLS Addon
 Additional Information
 Financial
Listing Information
Financial
Listing Information
 Rob Spicer Broker, GRI
Spicer Real Estate
Rob Spicer Broker, GRI
Spicer Real Estate
7201 Wisconsin Avenue
 RobSpicer@SpicerRealEstate.com
 2403881030
 2403881030
 7201 Wisconsin Avenue


