
Spicer Real Estate
  • Share
$4,500
Active Active
VA,Alexandria

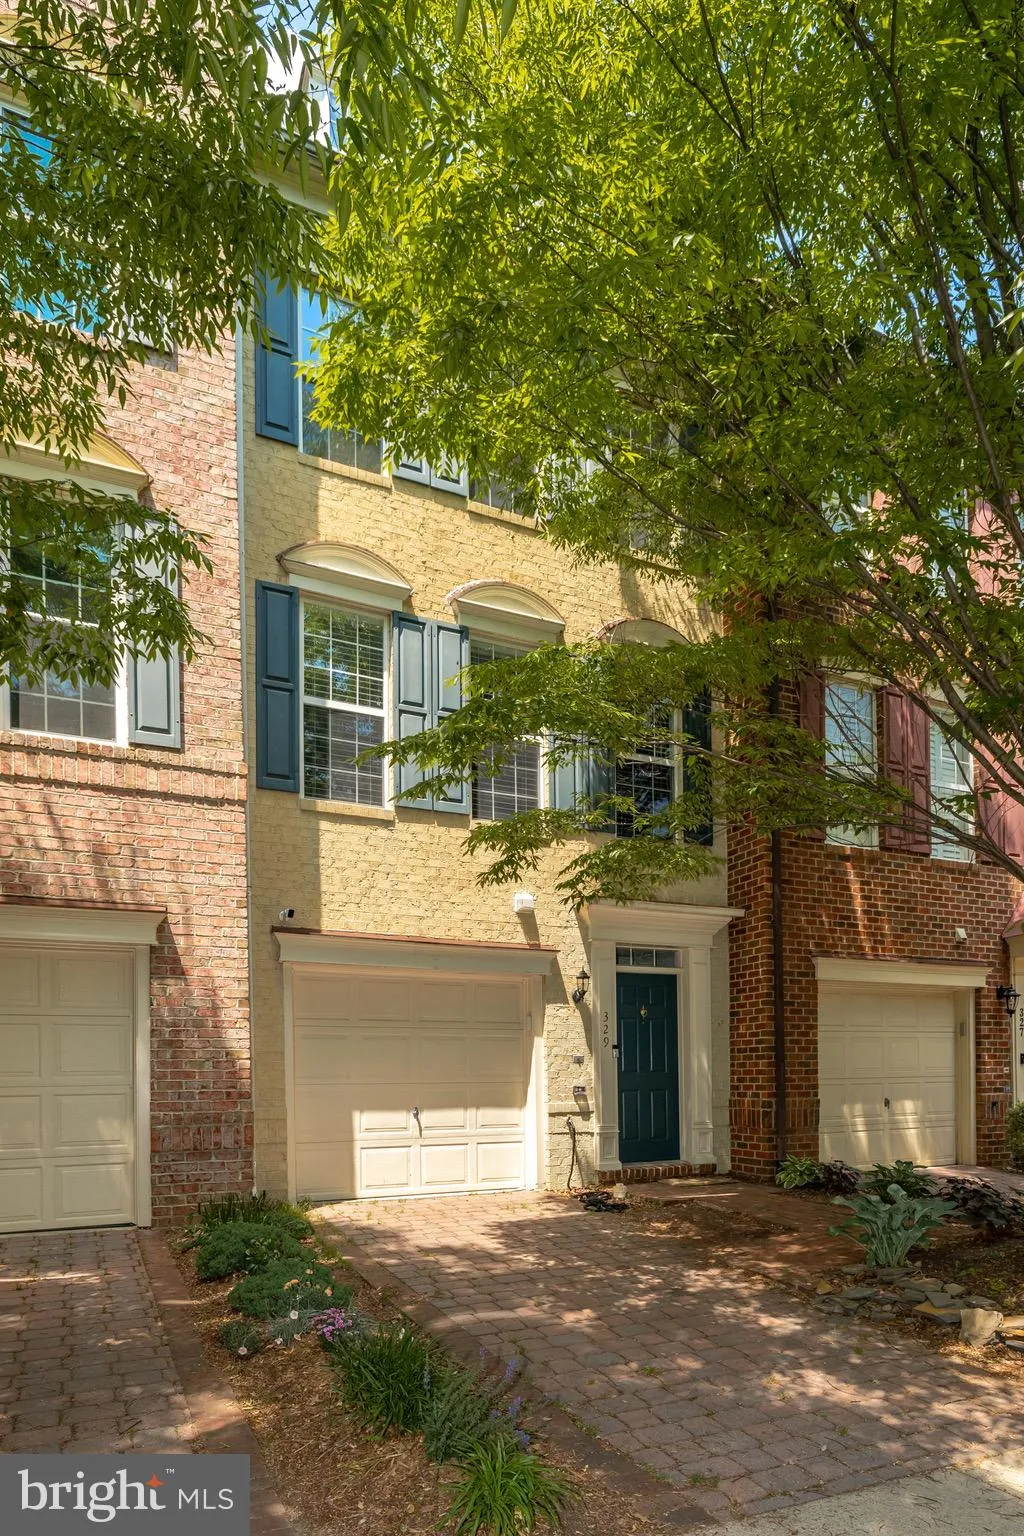
Location 329 HELMUTH LANE, Alexandria, VA 22304

  • Sqft 2,296 Sqft SQFT
  • Bed 3
  • Bath 3
Basic Details Basic Details
Description

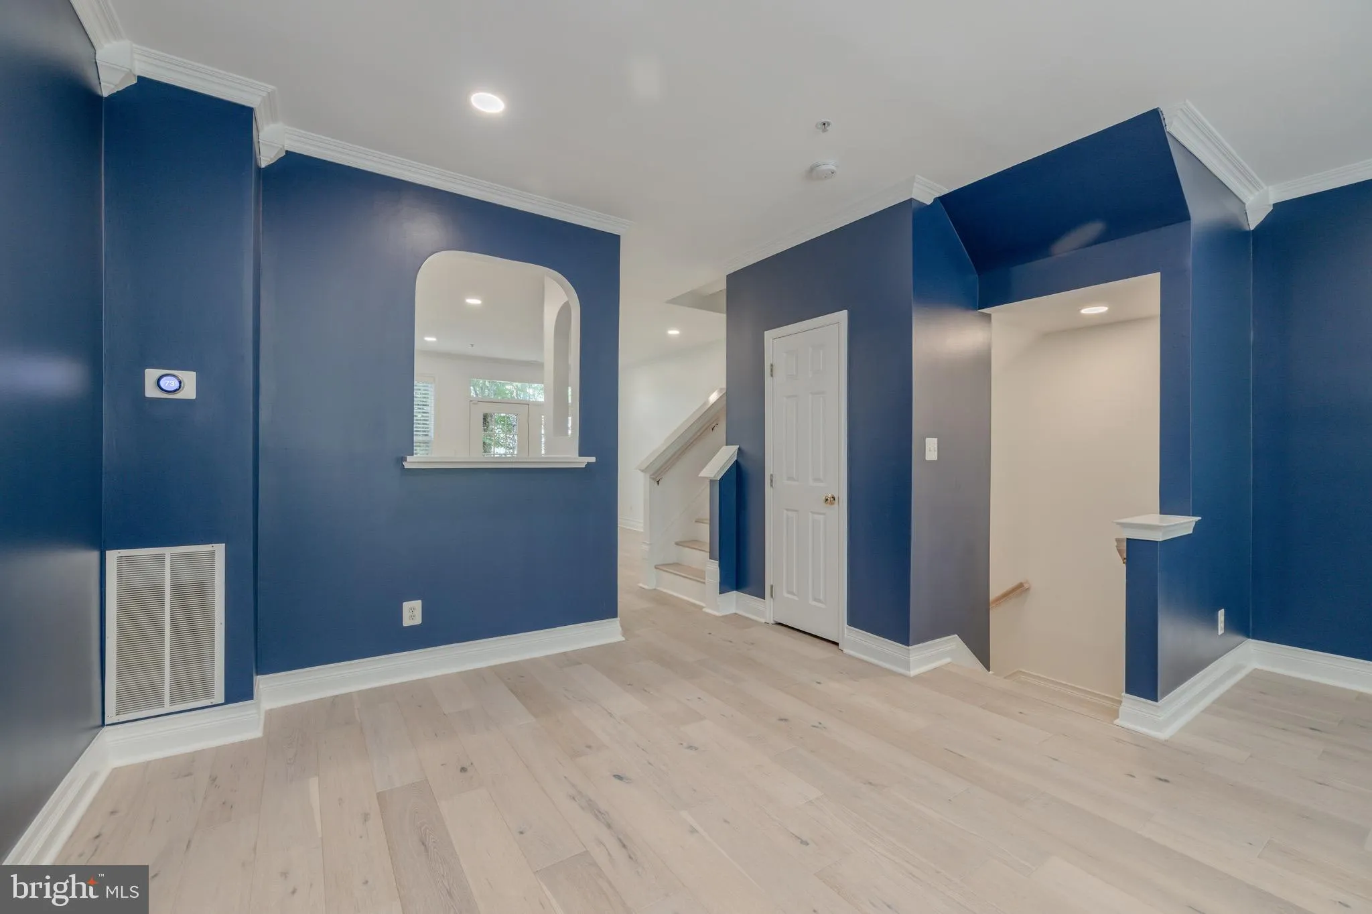
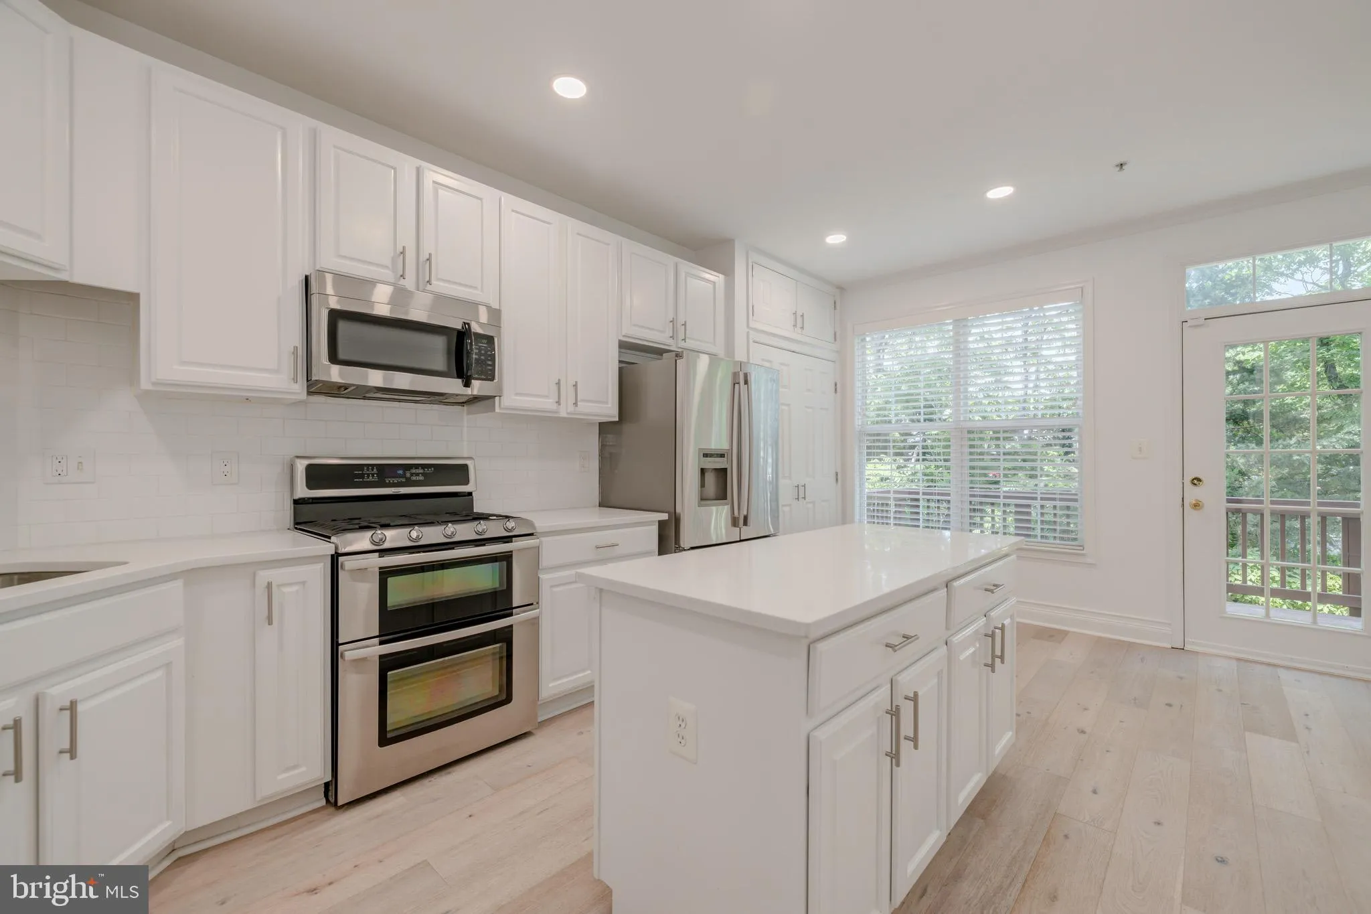
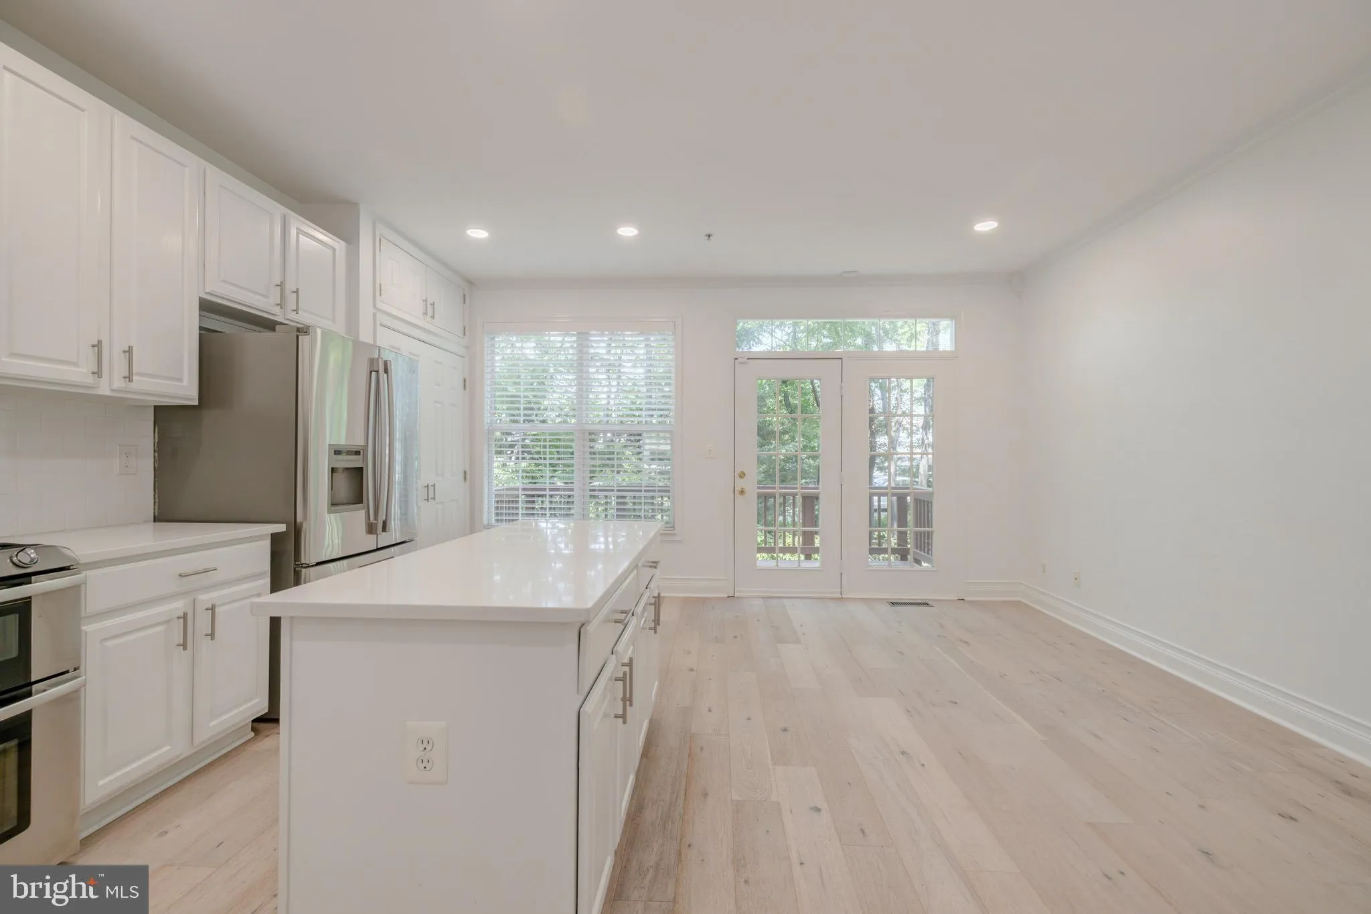
Blue walls have been changed, home just freshly painted, new pics coming!! Gorgeous Gatsby Model loaded w/upgrades on all 4 levels. New Hardwood flooring, gorgeous ceramic tile, fresh paint throughout. Spacious updated kitchen w/island & breakfast area leading to sunlit dining room and living room. Large rec. r...

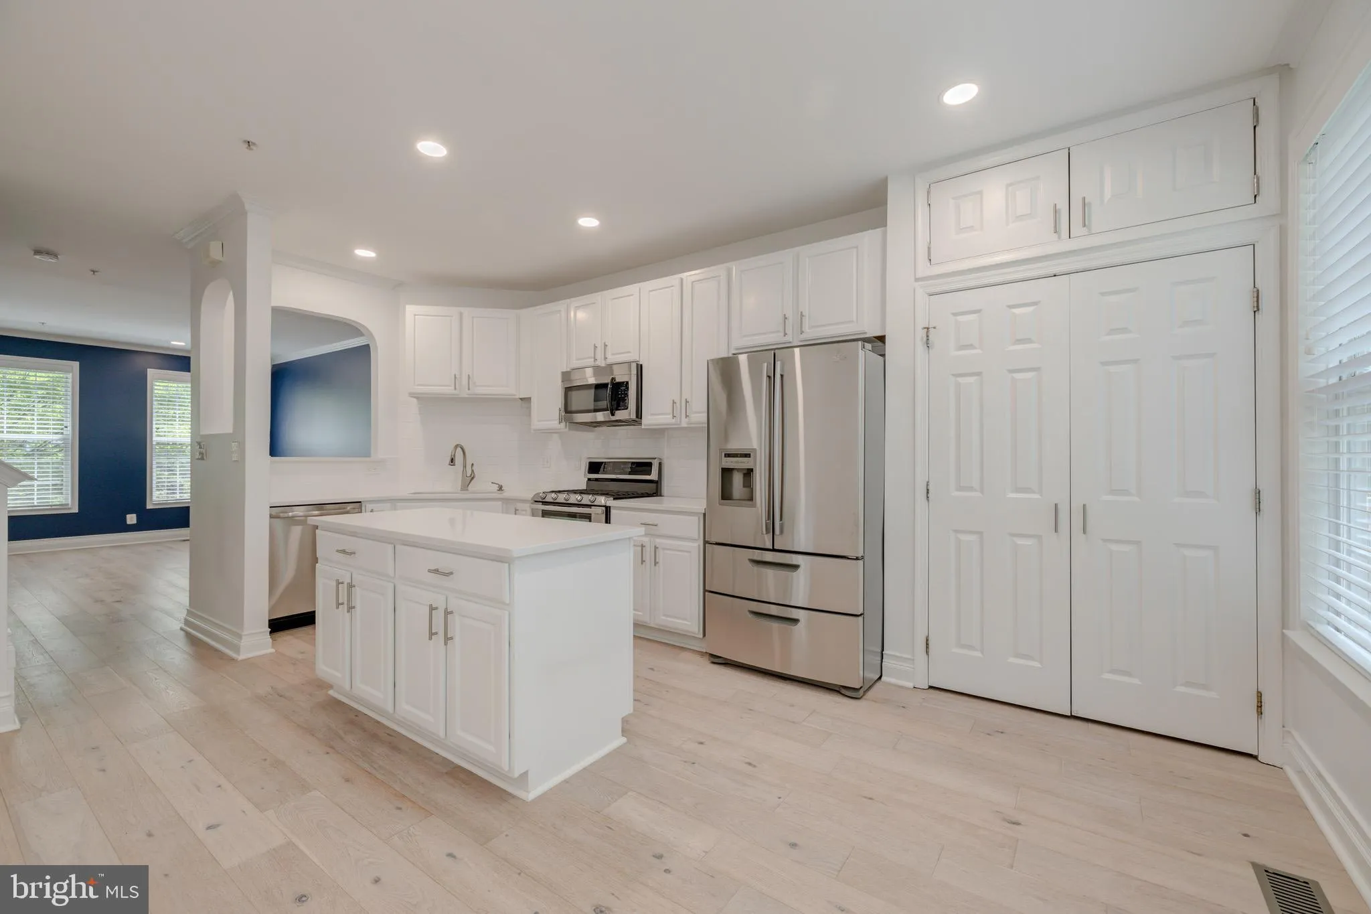
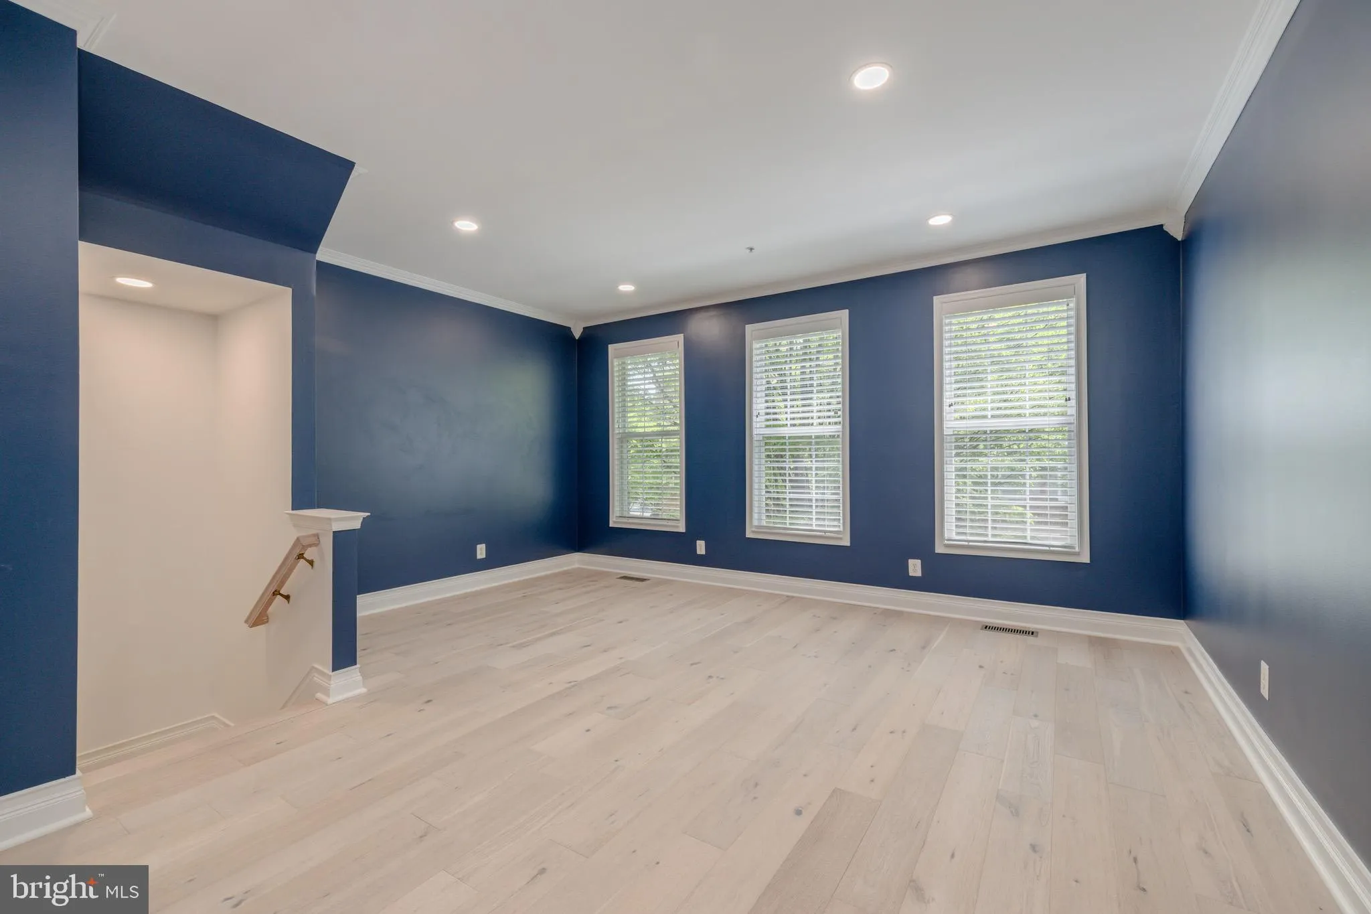
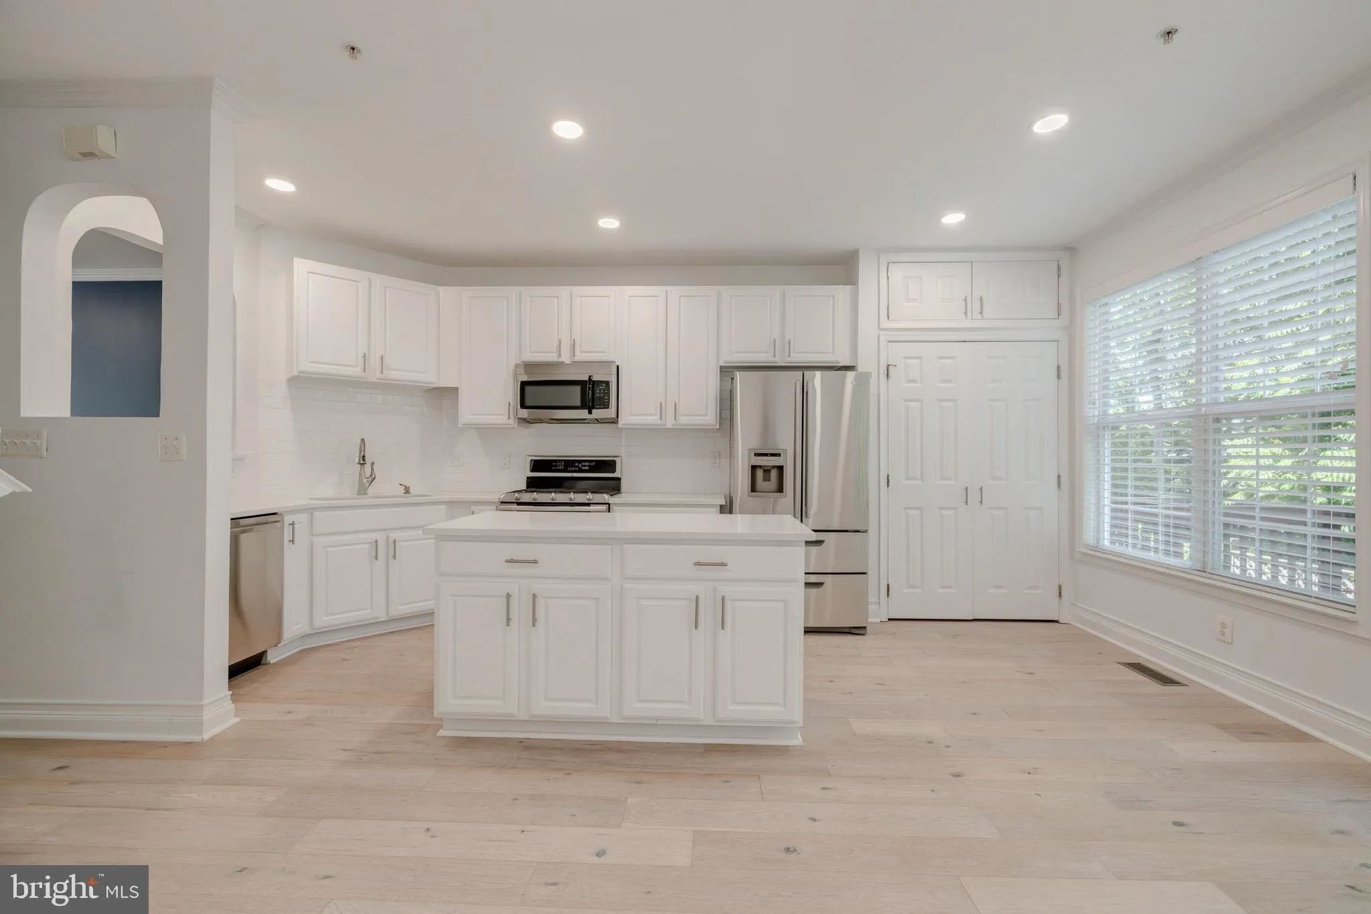
Blue walls have been changed, home just freshly painted, new pics coming!! Gorgeous Gatsby Model loaded w/upgrades on all 4 levels. New Hardwood flooring, gorgeous ceramic tile, fresh paint throughout. Spacious updated kitchen w/island & breakfast area leading to sunlit dining room and living room. Large rec. room w/fireplace & walk out fully enclosed private patio. Luxury master suite w/custom built in closet and spacious master bath. Close to DC, Pentagon and Old Town!

Read More
Basic Details
  • Property Type: Residential Lease
  • Listing Type: Active
  • Listing ID: VAAX2065134
  • Price: $4,500
  • Bedrooms: 3
  • Bathrooms: 3
  • Half Bathrooms: 1
  • Sqft: 2,296 Sqft
  • Year Built: 2001
  • Lot Area: 0.03 Acre
  • Location: US, VA, ALEXANDRIA CITY-VA, Alexandria, CAMERON STATION, 22304
  • Structure Type: Interior Row/Townhouse
  • Heating System: 90% Forced Air
  • Cooling System: Central A/C
  • Basement: Other
  • Parking: Brick Driveway
  • Full Bathrooms: 2
  • Listing Status: Active
Features & Appliances
Features
  • Architectural Style: Colonial
  • Fireplaces Total: 1
  • Sewer: Public Sewer
Ask Agent A Question Ask Agent A Question

Address Map Address Map
Neighborhood Neighborhood
  • Elementary School: SAMUEL W. TUCKER
  • High School: ALEXANDRIA CITY
  • Middle School: FRANCIS C HAMMOND
MLS Addon MLS Addon
  • Office Name: Compass
  • Agent Name: Aaron Podolsky
Additional Information Additional Information
  • Water Source: Public
  • Accessibility Features: None
  • Association Amenities: Baseball Field, Basketball Courts, Bike Trail, Club House, Common Grounds, Exercise Room, FitnessCenter, Jog/Walk Path, Lake, Meeting Room, Party Room, Picnic Area, Pool - Outdoor, Soccer Field, Swimming Pool, Tennis Courts, Tot Lots/Playground
  • Construction Materials: Brick, Vinyl Siding
  • Foundation Details: Slab
  • Garage: 1.0
  • Levels: 4
  • On Market Date: 2026-08-24
Financial Financial
  • Association Fee Frequency: Quarterly
  • Association Fee Includes: Health Club, Lawn Maintenance, Management, Parking Fee, Pool(s), Recreation Facility, Snow Removal, Trash
  • Association Yn: 1
Listing Information Listing Information
  • Originating System Name: Bright
  • List Agent Mls Id: 3031229
  • List Office Mls Id: COMPS7
  • MLS Status: ACTIVE-BRIGHT
  • Modification Timestamp: 2026-08-24T04:06:14Z
  • Status Change Timestamp: 2026-08-24T04:05:00Z
Rob Spicer Broker, GRI Rob Spicer Broker, GRI Spicer Real Estate

7201 Wisconsin Avenue

Mortgage Calculator
$
$ %
Years
%
$ %Per Year
$ % Per Year

$
