
 Share
Share
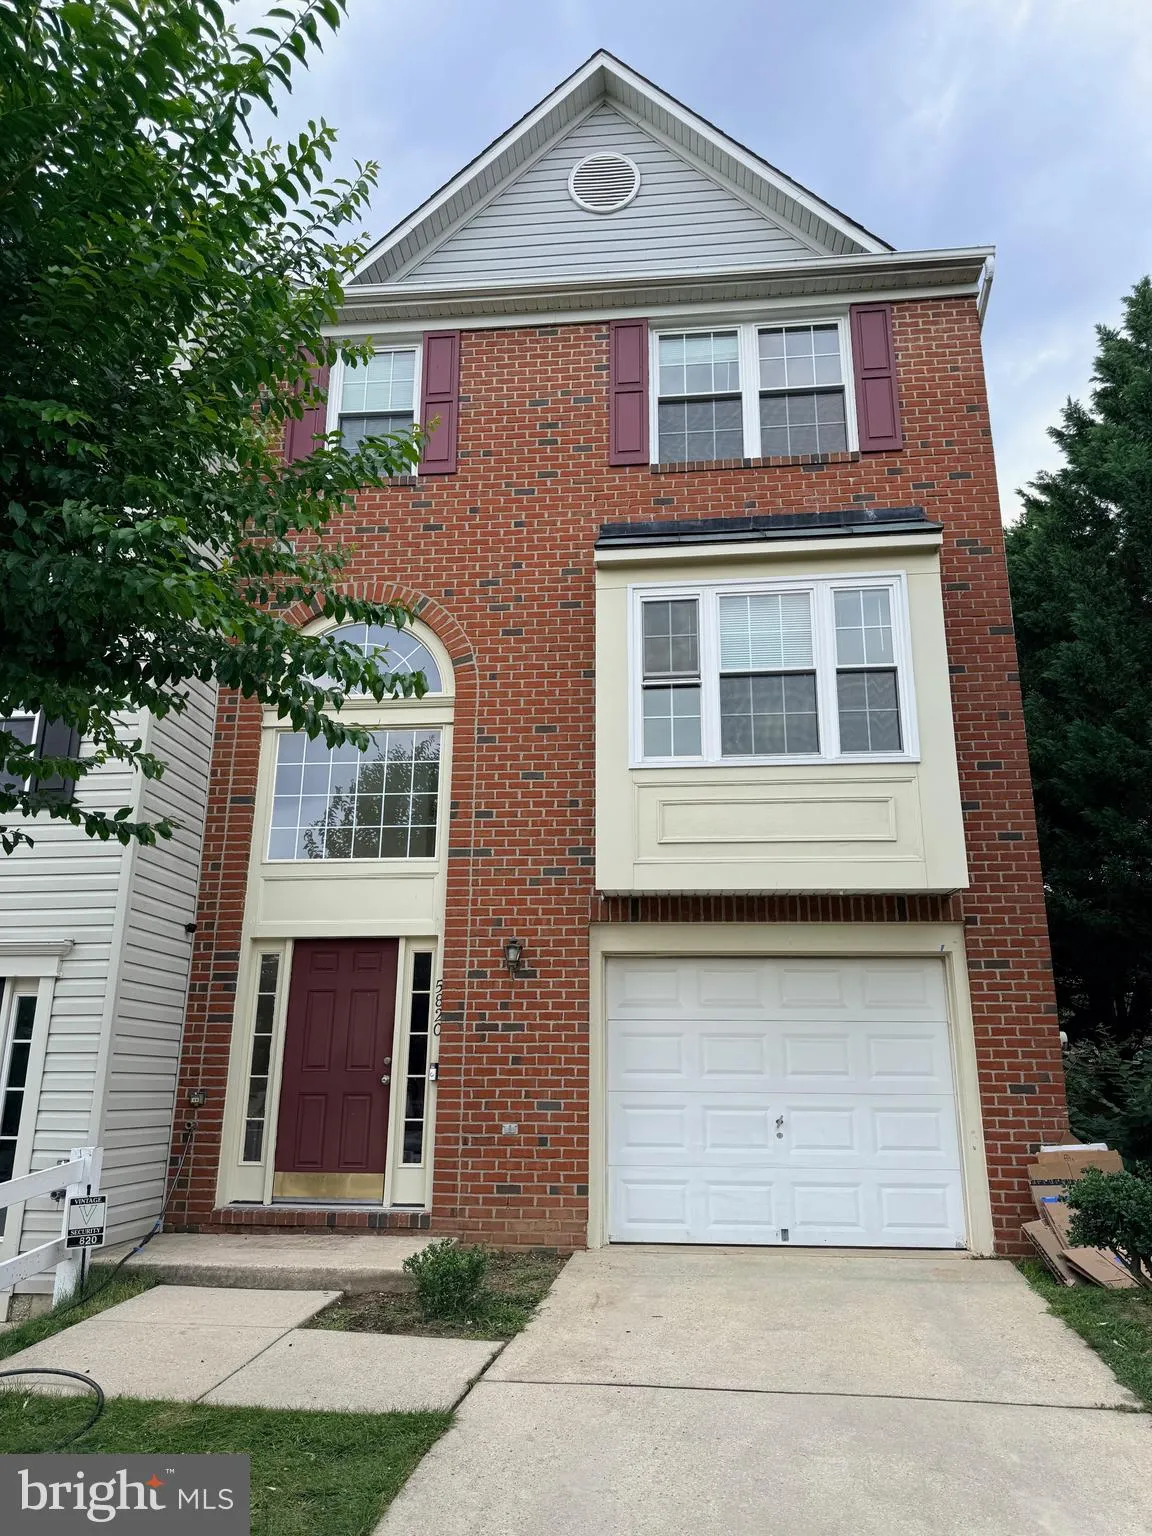
 5820 SHADY OAK LANE, Elkridge, MD 21075
 2,298 Sqft SQFT
 3
3
 4
4
 Basic Details
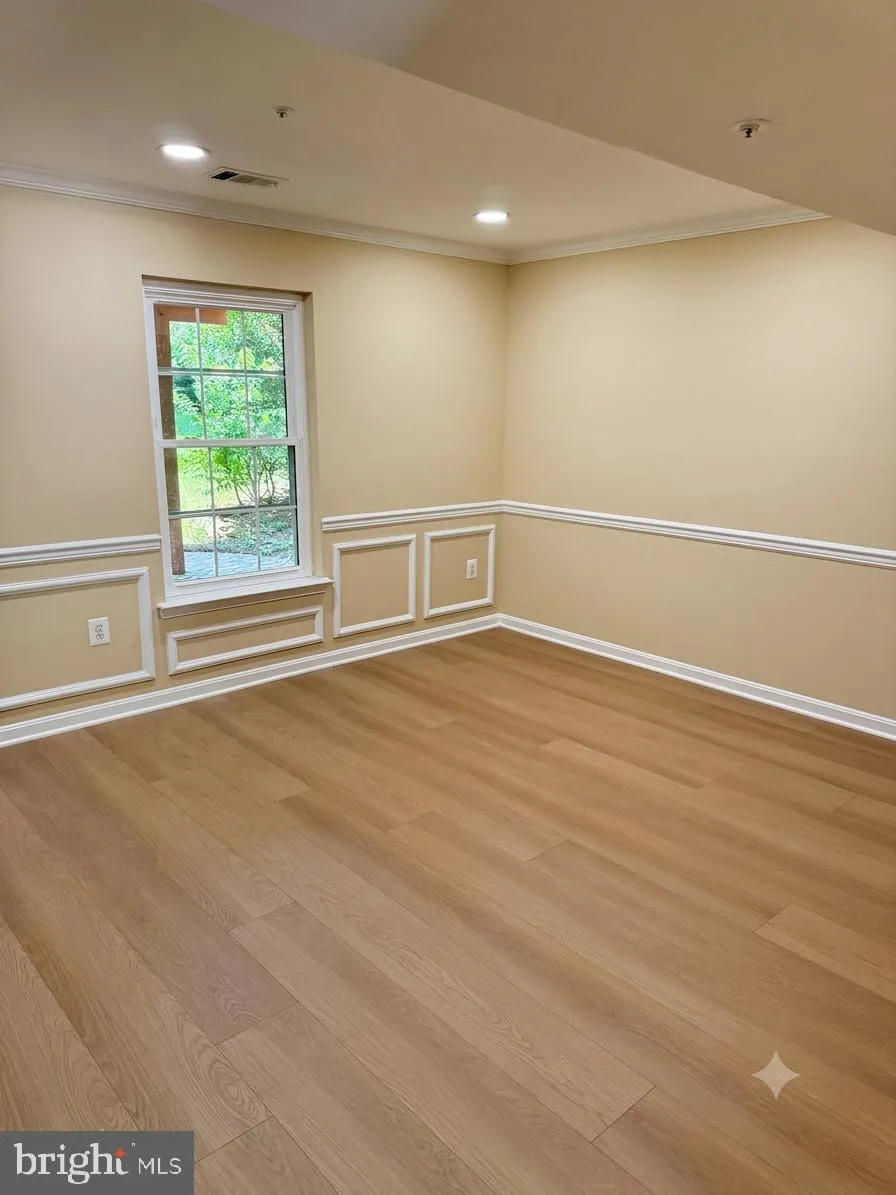
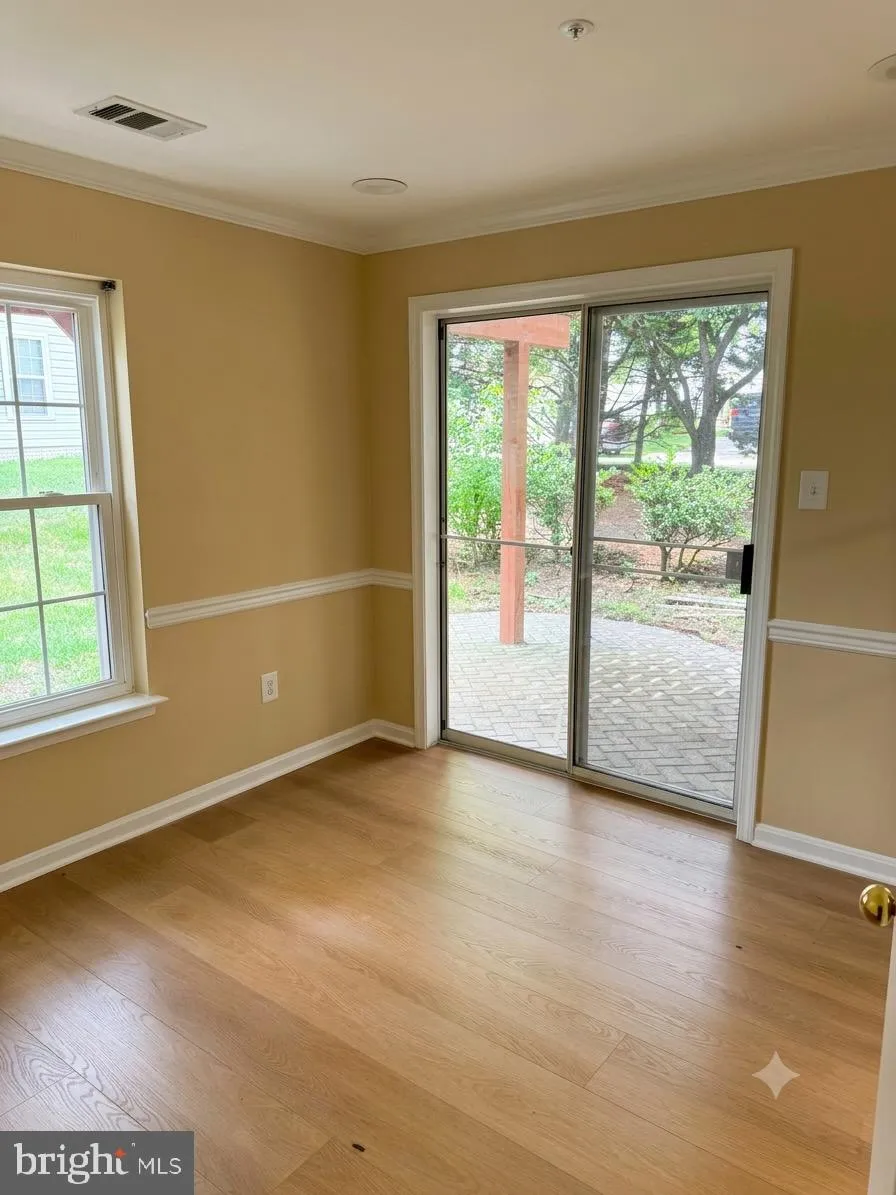
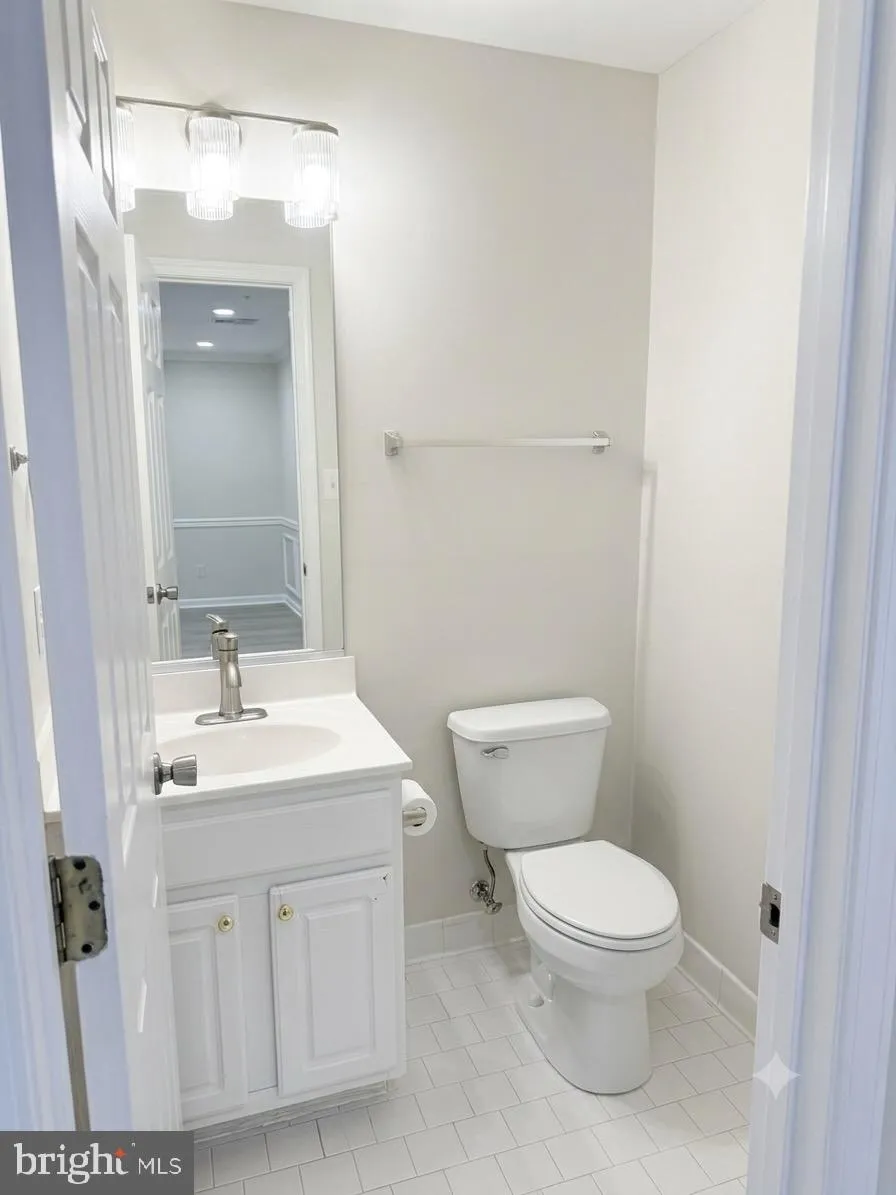
Beautiful End‑Unit Brick Townhome — Former Trafalgar Model Home. This stunning 3-bedroom, 2 full & 2 half-bath brick townhome delivers style, space, and convenience. Featuring a 2‑level bump‑out, cathedral‑ceiling sunroom with fireplace, skylights, wood floors, and elegant mouldings, it’s packed wit...
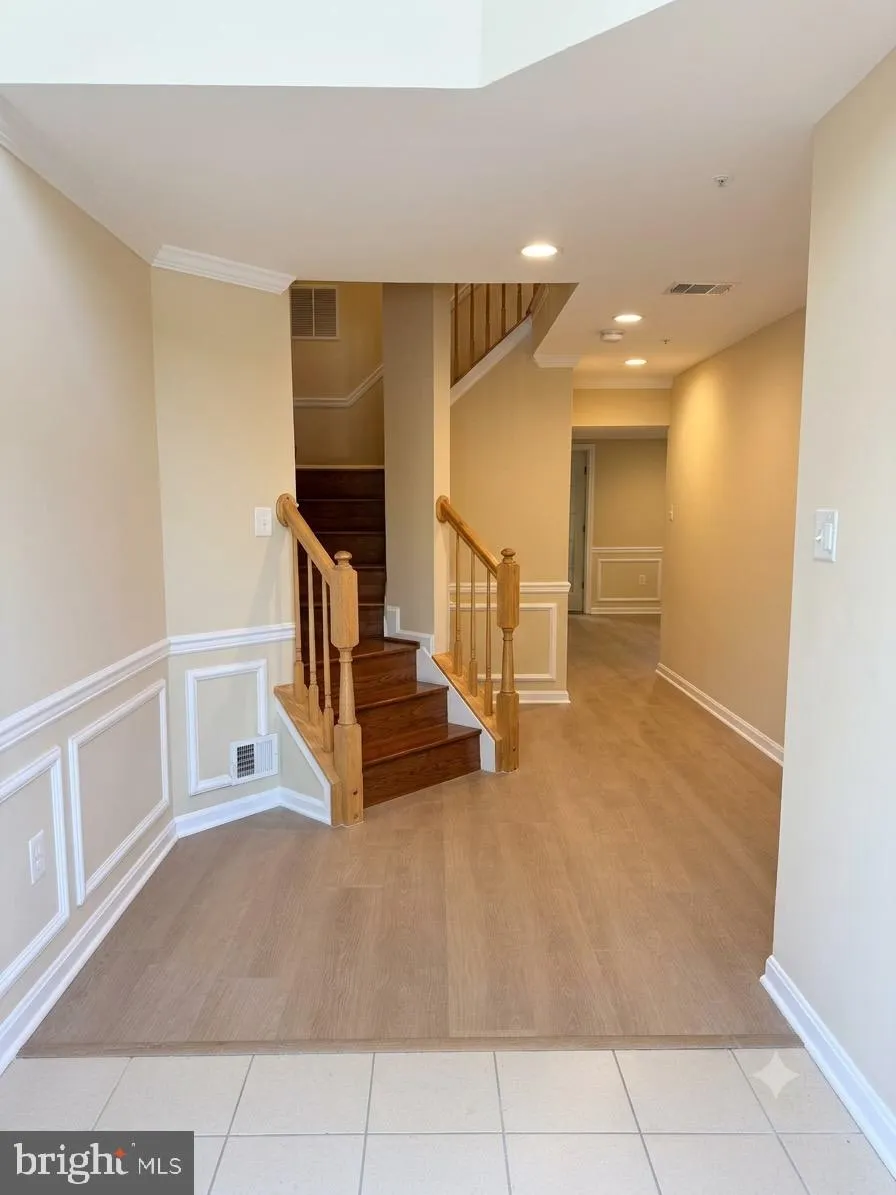
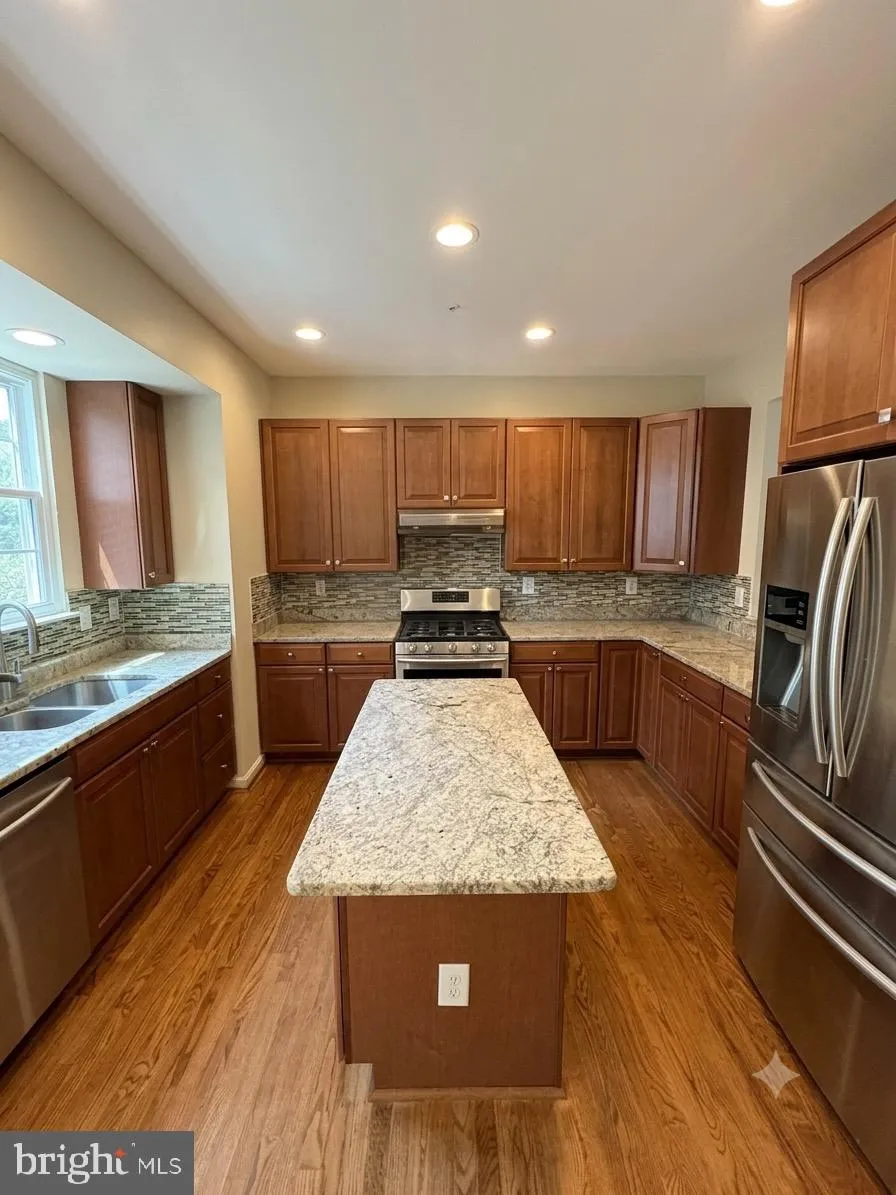
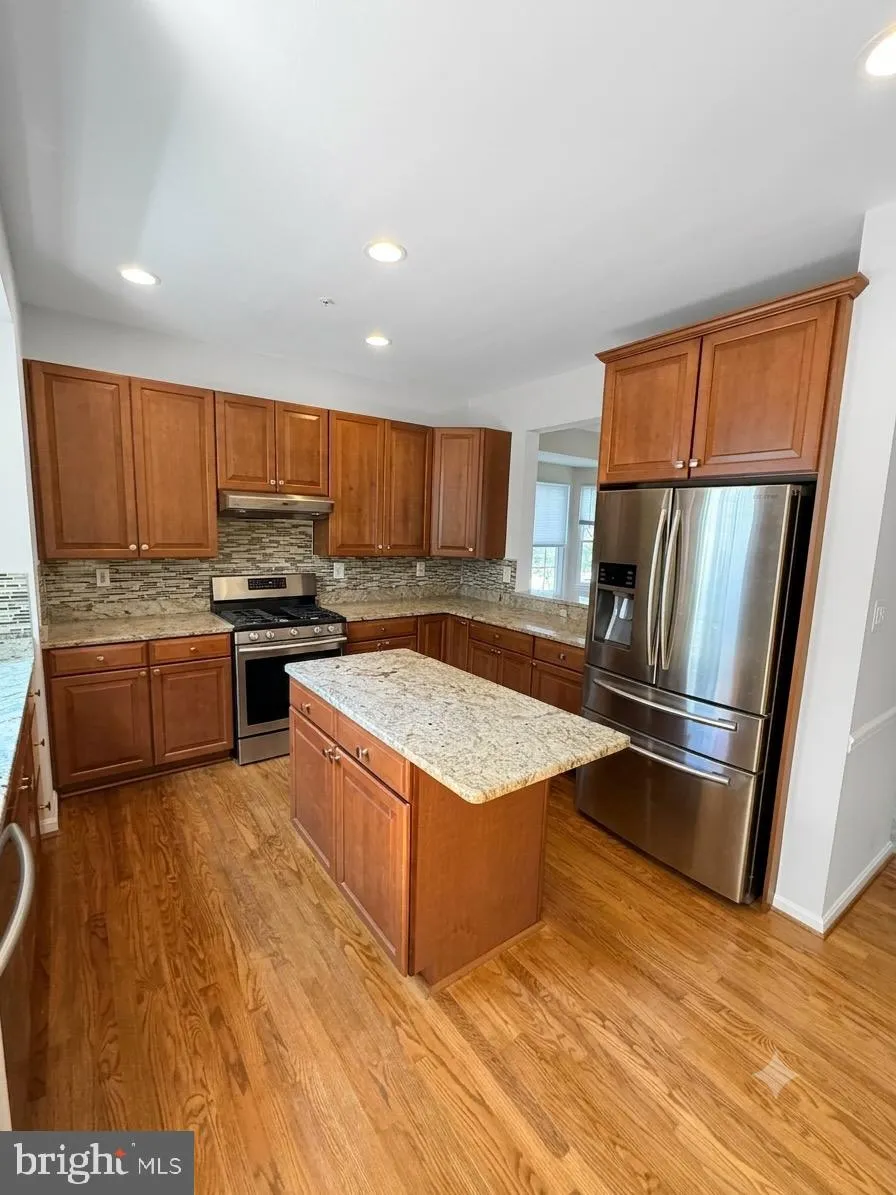
Beautiful End‑Unit Brick Townhome — Former Trafalgar Model Home. This stunning 3-bedroom, 2 full & 2 half-bath brick townhome delivers style, space, and convenience. Featuring a 2‑level bump‑out, cathedral‑ceiling sunroom with fireplace, skylights, wood floors, and elegant mouldings, it’s packed with premium upgrades. The chef’s kitchen flows seamlessly into bright living and dining areas—perfect for entertaining. Upstairs, the primary suite offers a walk‑in closet, soaking tub, and separate shower, plus two additional spacious bedrooms. A fully finished walk‑out lower level adds a large family room/office space, half bath, and access to a private patio and beautifully landscaped yard. The long driveway accommodates up to 3 cars. Ideally located minutes from shopping, dining, gyms, Timbers at Troy Golf Course, major roadways, and BWI Airport—this home blends comfort, style, and unbeatable convenience.
 Features & Appliances
 Ask Agent A Question
 Address Map
 MLS Addon
 Additional Information
 Financial
Listing Information
Financial
Listing Information
 Rob Spicer Broker, GRI
Spicer Real Estate
Rob Spicer Broker, GRI
Spicer Real Estate
7201 Wisconsin Avenue
 RobSpicer@SpicerRealEstate.com
 2403881030
 2403881030
 7201 Wisconsin Avenue


