
 Share
Share
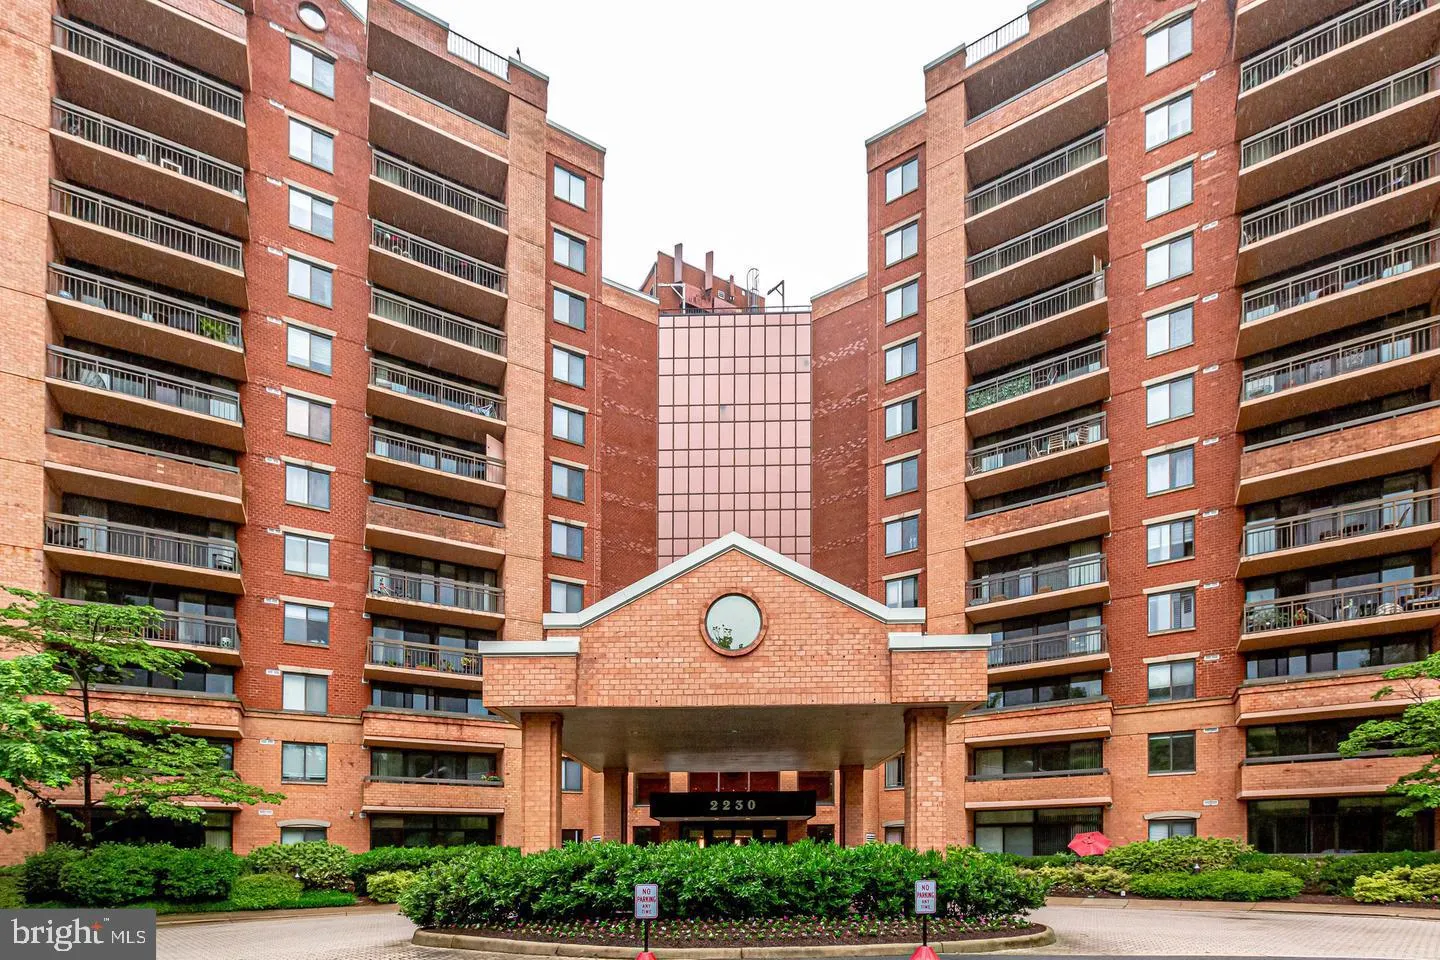
 2230 GEORGE C MARSHALL DRIVE, Falls Church, VA 22043
 792 Sqft SQFT
 1
1
 1
1
 Basic Details
Stylish 1-Bedroom Condo in the Sought-After Renaissance, Falls Church! Welcome to The Renaissance at Tysons, a highly desirable, amenity-rich community in Falls Church! This spacious 1-bedroom condo offers modern comfort, convenience, and an unbeatable location. Step inside to an open and airy layout with plenty of ...
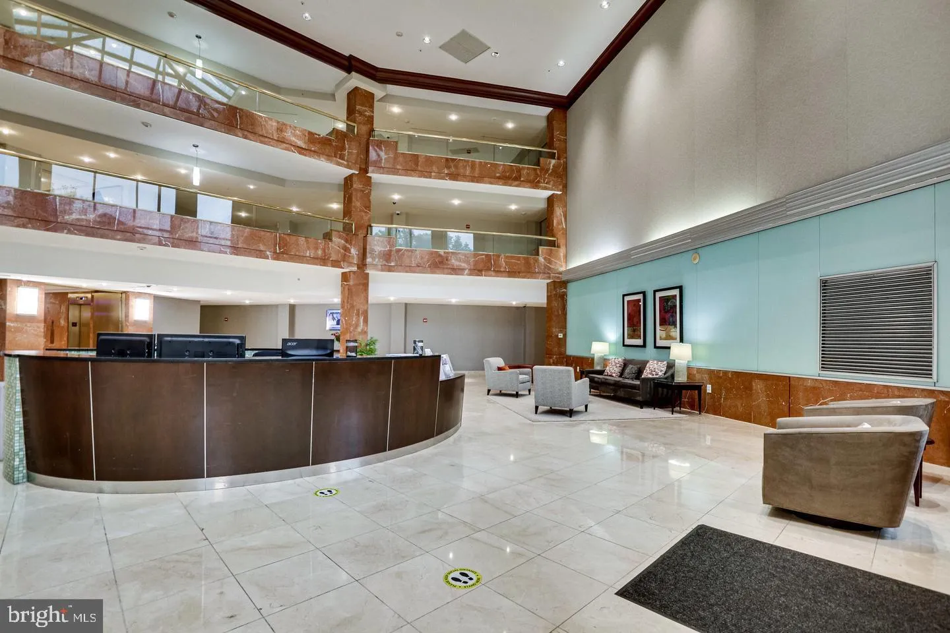
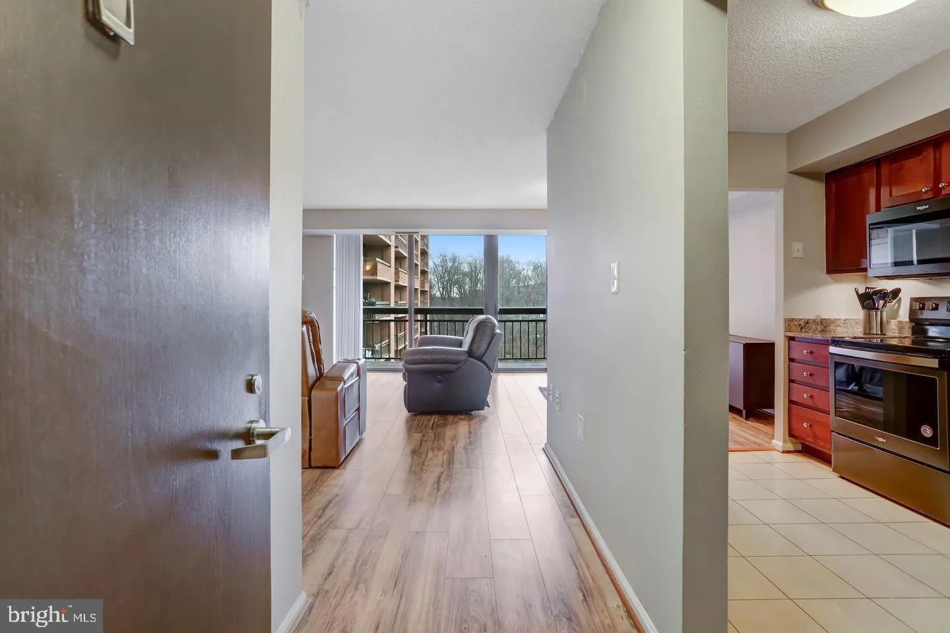
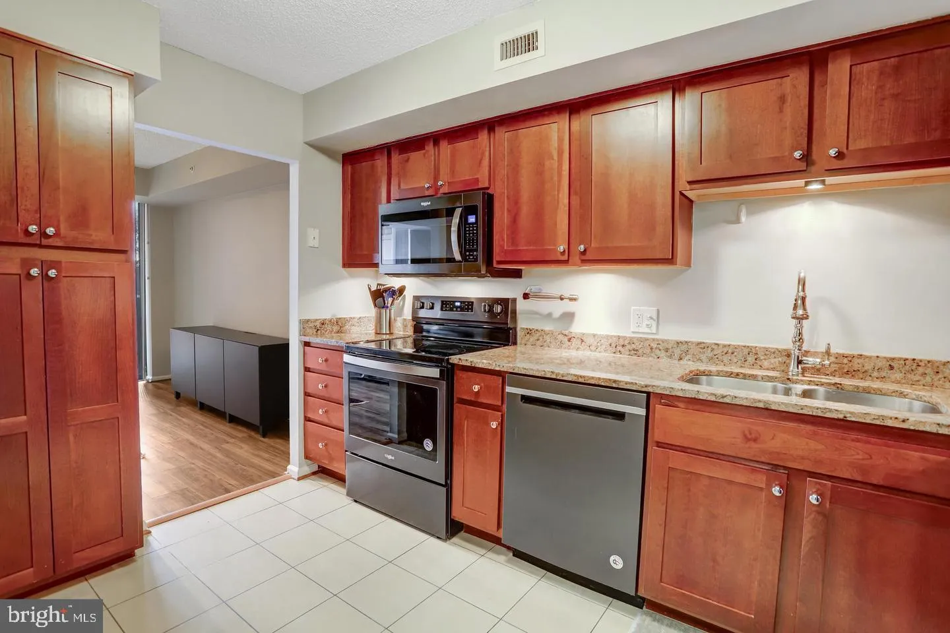
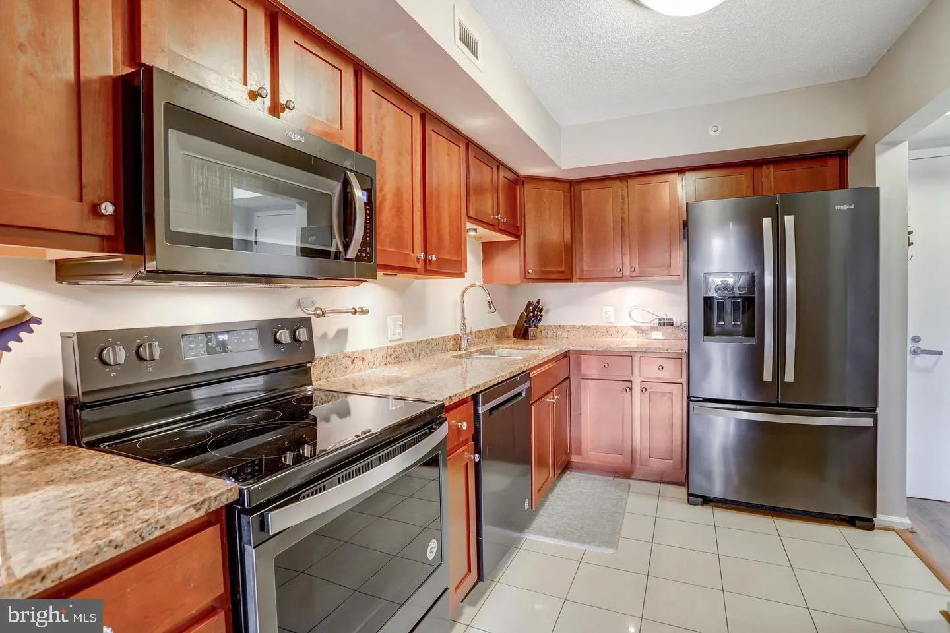
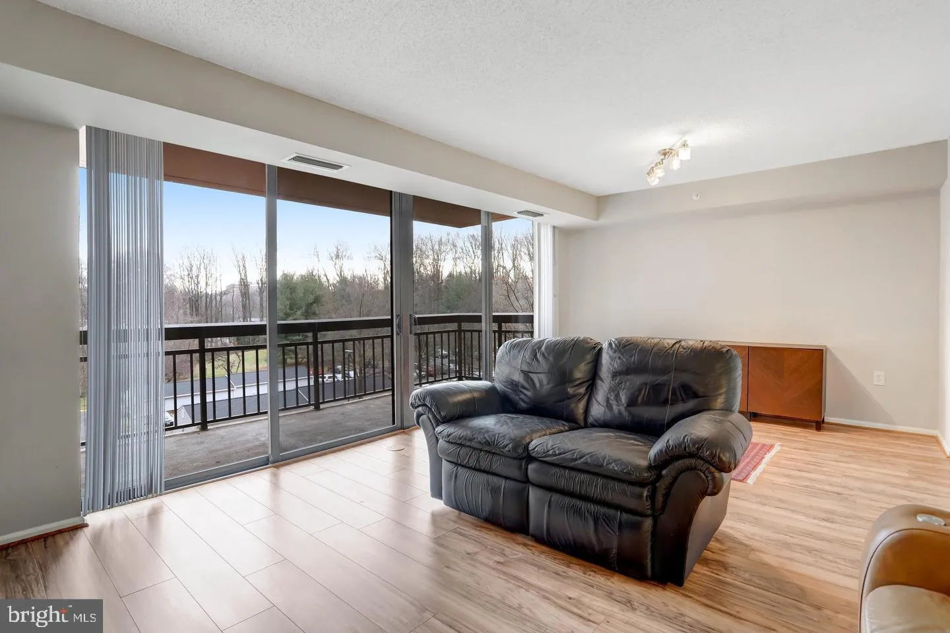
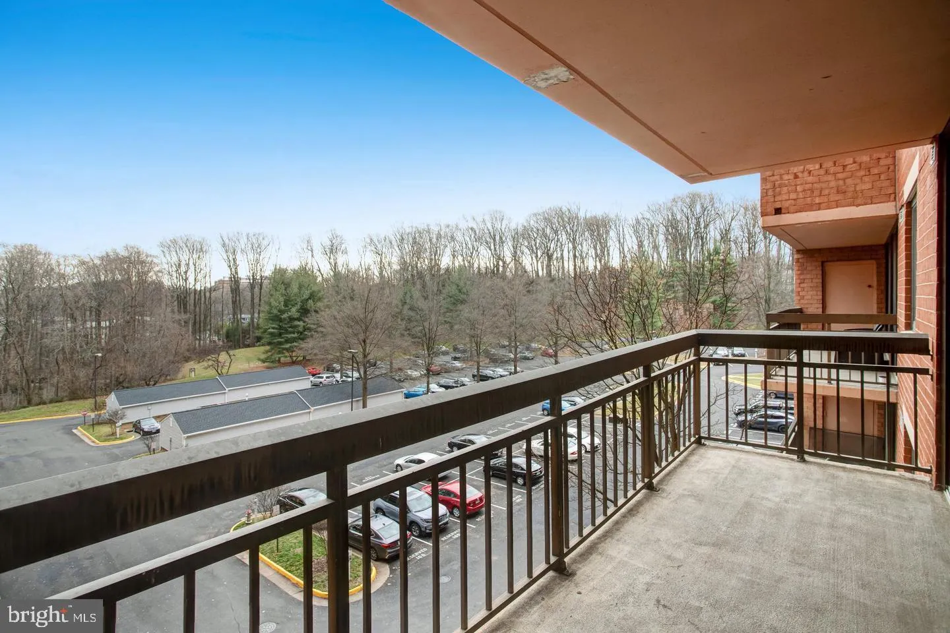
Stylish 1-Bedroom Condo in the Sought-After Renaissance, Falls Church! Welcome to The Renaissance at Tysons, a highly desirable, amenity-rich community in Falls Church! This spacious 1-bedroom condo offers modern comfort, convenience, and an unbeatable location. Step inside to an open and airy layout with plenty of natural light. The large private balcony provides a perfect space to relax while enjoying stunning views. The well-appointed kitchen, generous living area, and comfortable bedroom make this unit feel like home. Enjoy resort-style amenities, all included in the rent! The community features a 24/7 controlled access entry, concierge service, fitness center, swimming pool, sauna, tennis courts, business center, and more. Nestled in a prime location near Tysons Corner, major commuter routes, and the Metro, this condo offers both luxury and convenience. Don’t miss this opportunity—schedule a tour today! Showings to start early April
 Features & Appliances
 Ask Agent A Question
 Address Map
 Neighborhood
 MLS Addon
 Additional Information
 Financial
Listing Information
Financial
Listing Information
 Rob Spicer Broker, GRI
Spicer Real Estate
Rob Spicer Broker, GRI
Spicer Real Estate
7201 Wisconsin Avenue
 RobSpicer@SpicerRealEstate.com
 2403881030
 2403881030
 7201 Wisconsin Avenue


