
 Share
Share
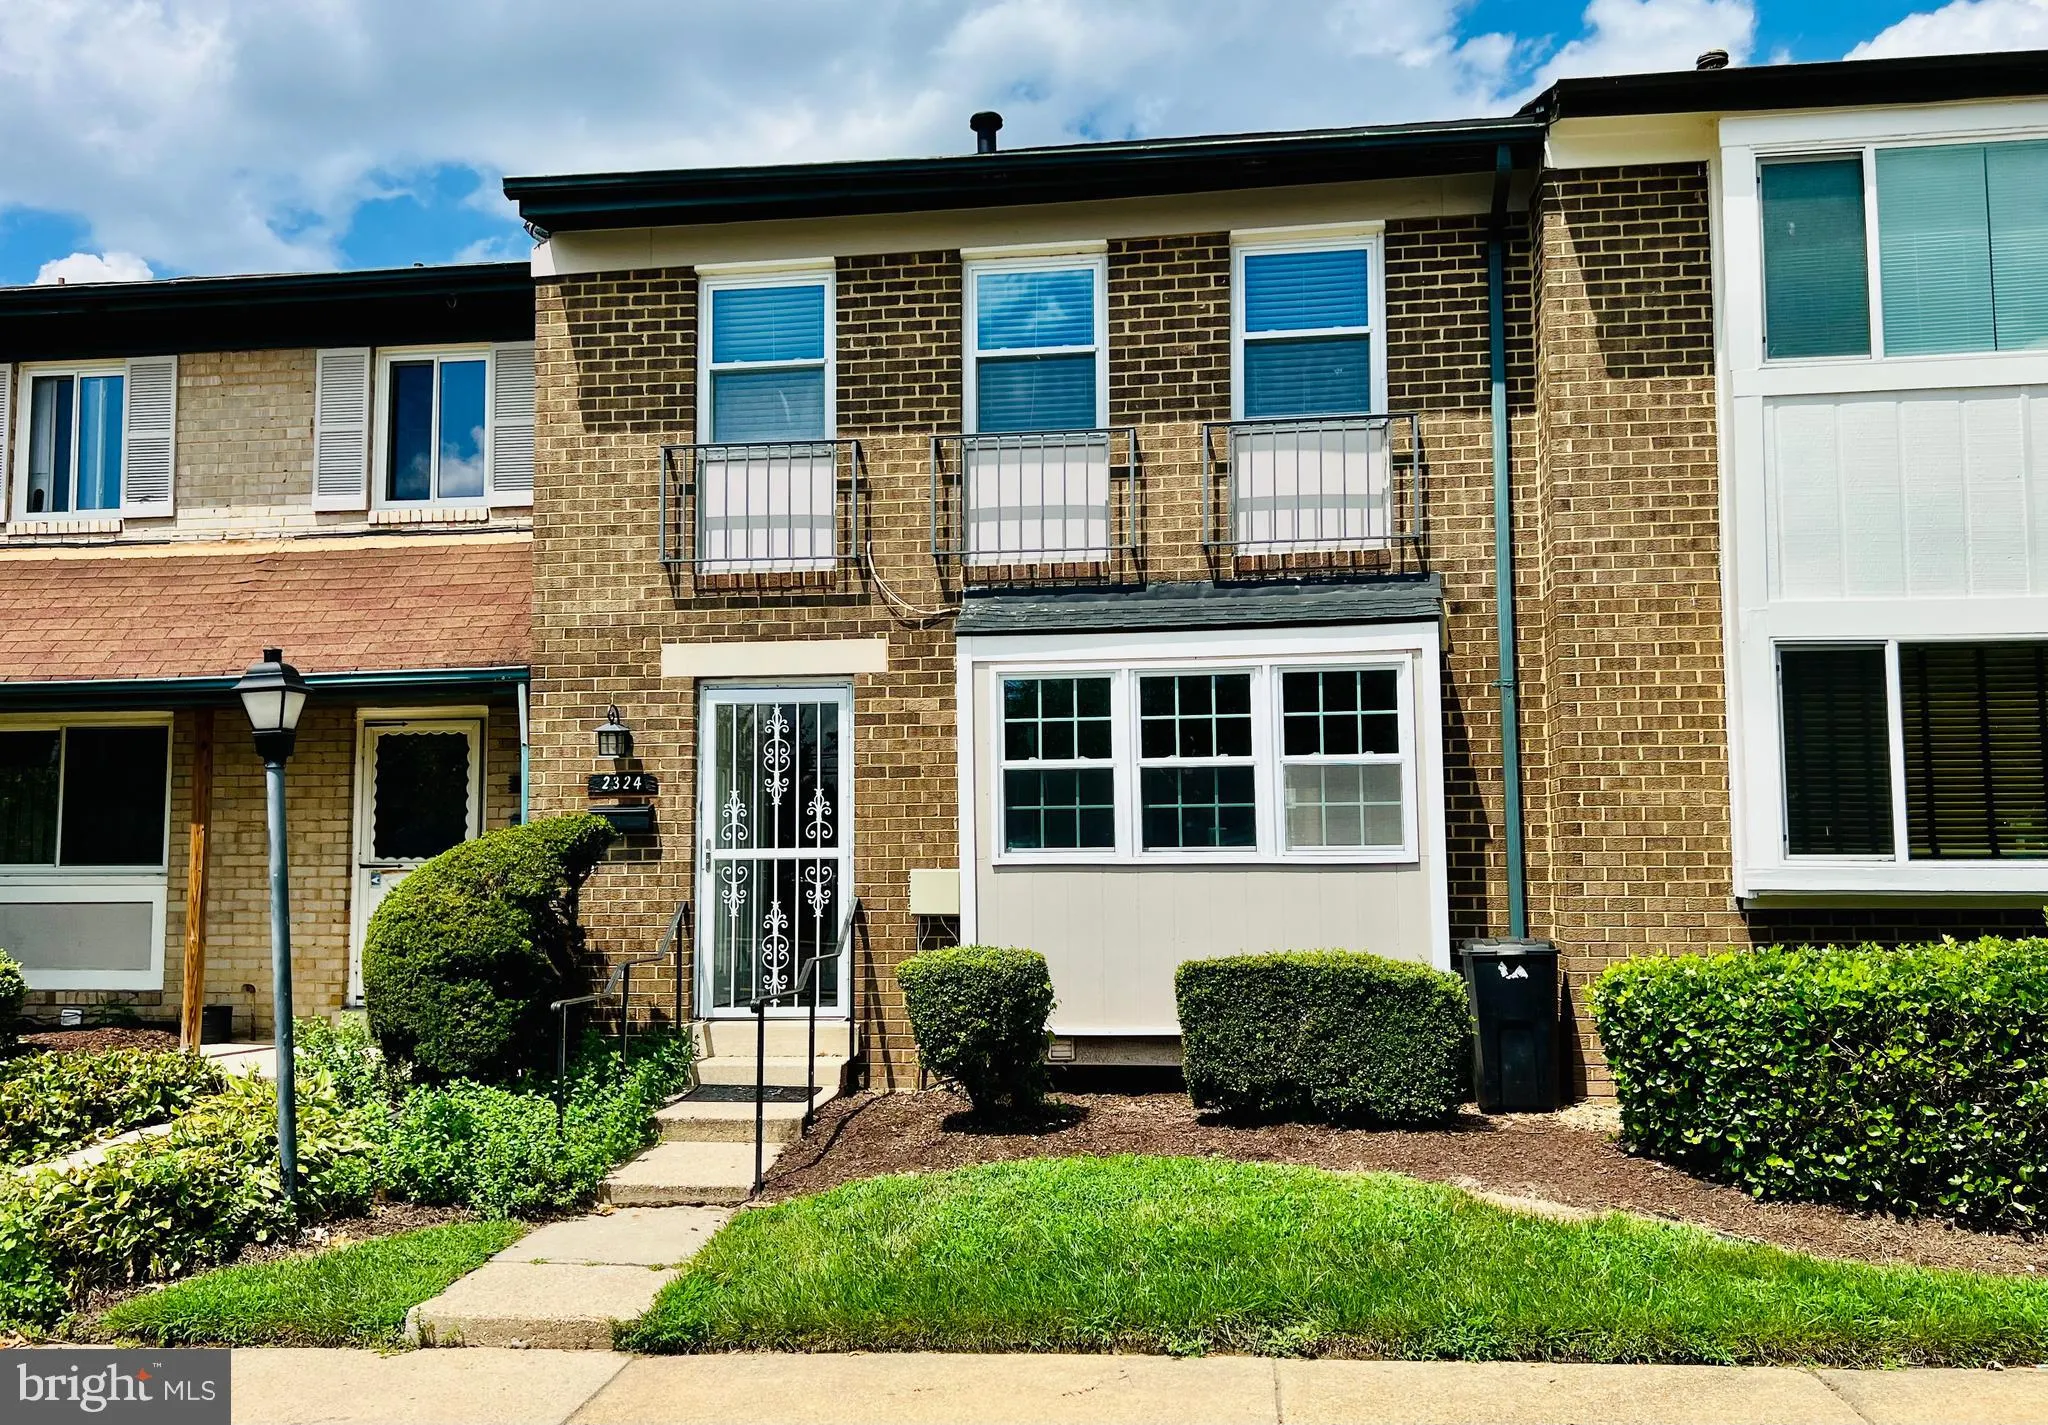
 2324 SUN VALLEY CIRCLE, Silver Spring, MD 20906
 1,393 Sqft SQFT
 3
3
 3
3
 Basic Details
LOOK NO FURTHER!! Excellent opportunity to own this fully upgraded, turnkey condition, 3-bedroom, 2.5 bath townhome with tons of upgrades! Beautifully appointed, light and bright kitchen with box bay window, granite countertops, stainless steel appliances, LVP flooring, tiled backsplash, built-in breakfast bar, stai...
LOOK NO FURTHER!! Excellent opportunity to own this fully upgraded, turnkey condition, 3-bedroom, 2.5 bath townhome with tons of upgrades! Beautifully appointed, light and bright kitchen with box bay window, granite countertops, stainless steel appliances, LVP flooring, tiled backsplash, built-in breakfast bar, stainless steel sink & ample gray wood cabinetry & pantry. All bathrooms have been renovated. Spacious, separate dining room & embassy sized living room with sliding glass door exit to balcony. Parquet wood flooring in bedrooms. BRAND NEW ROOF (7/2026), ELECTRIC PANEL BOX (2024), vinyl clad double paned windows (2016), washer/dryer (2025). One reserved parking space #163 plus 2 parking passes. Community amenities include outdoor pool & tot lot. Conveniently located adjacent to Plaza Del Mercado Shopping Center with restaurants, shops, gym, grocery store, CVS. Steps from bus stops & minutes to Glenmont Metro, ICC, Northwest Golf Course, parks & recreation.
 Features & Appliances
 Ask Agent A Question
 Address Map
 MLS Addon
 Additional Information
 Financial
Listing Information
Financial
Listing Information
 Rob Spicer Broker, GRI
Spicer Real Estate
Rob Spicer Broker, GRI
Spicer Real Estate
7201 Wisconsin Avenue
 RobSpicer@SpicerRealEstate.com
 2403881030
 2403881030
 7201 Wisconsin Avenue


