
Spicer Real Estate
  • Share
$274,995
Active Active
MD,Silver Spring

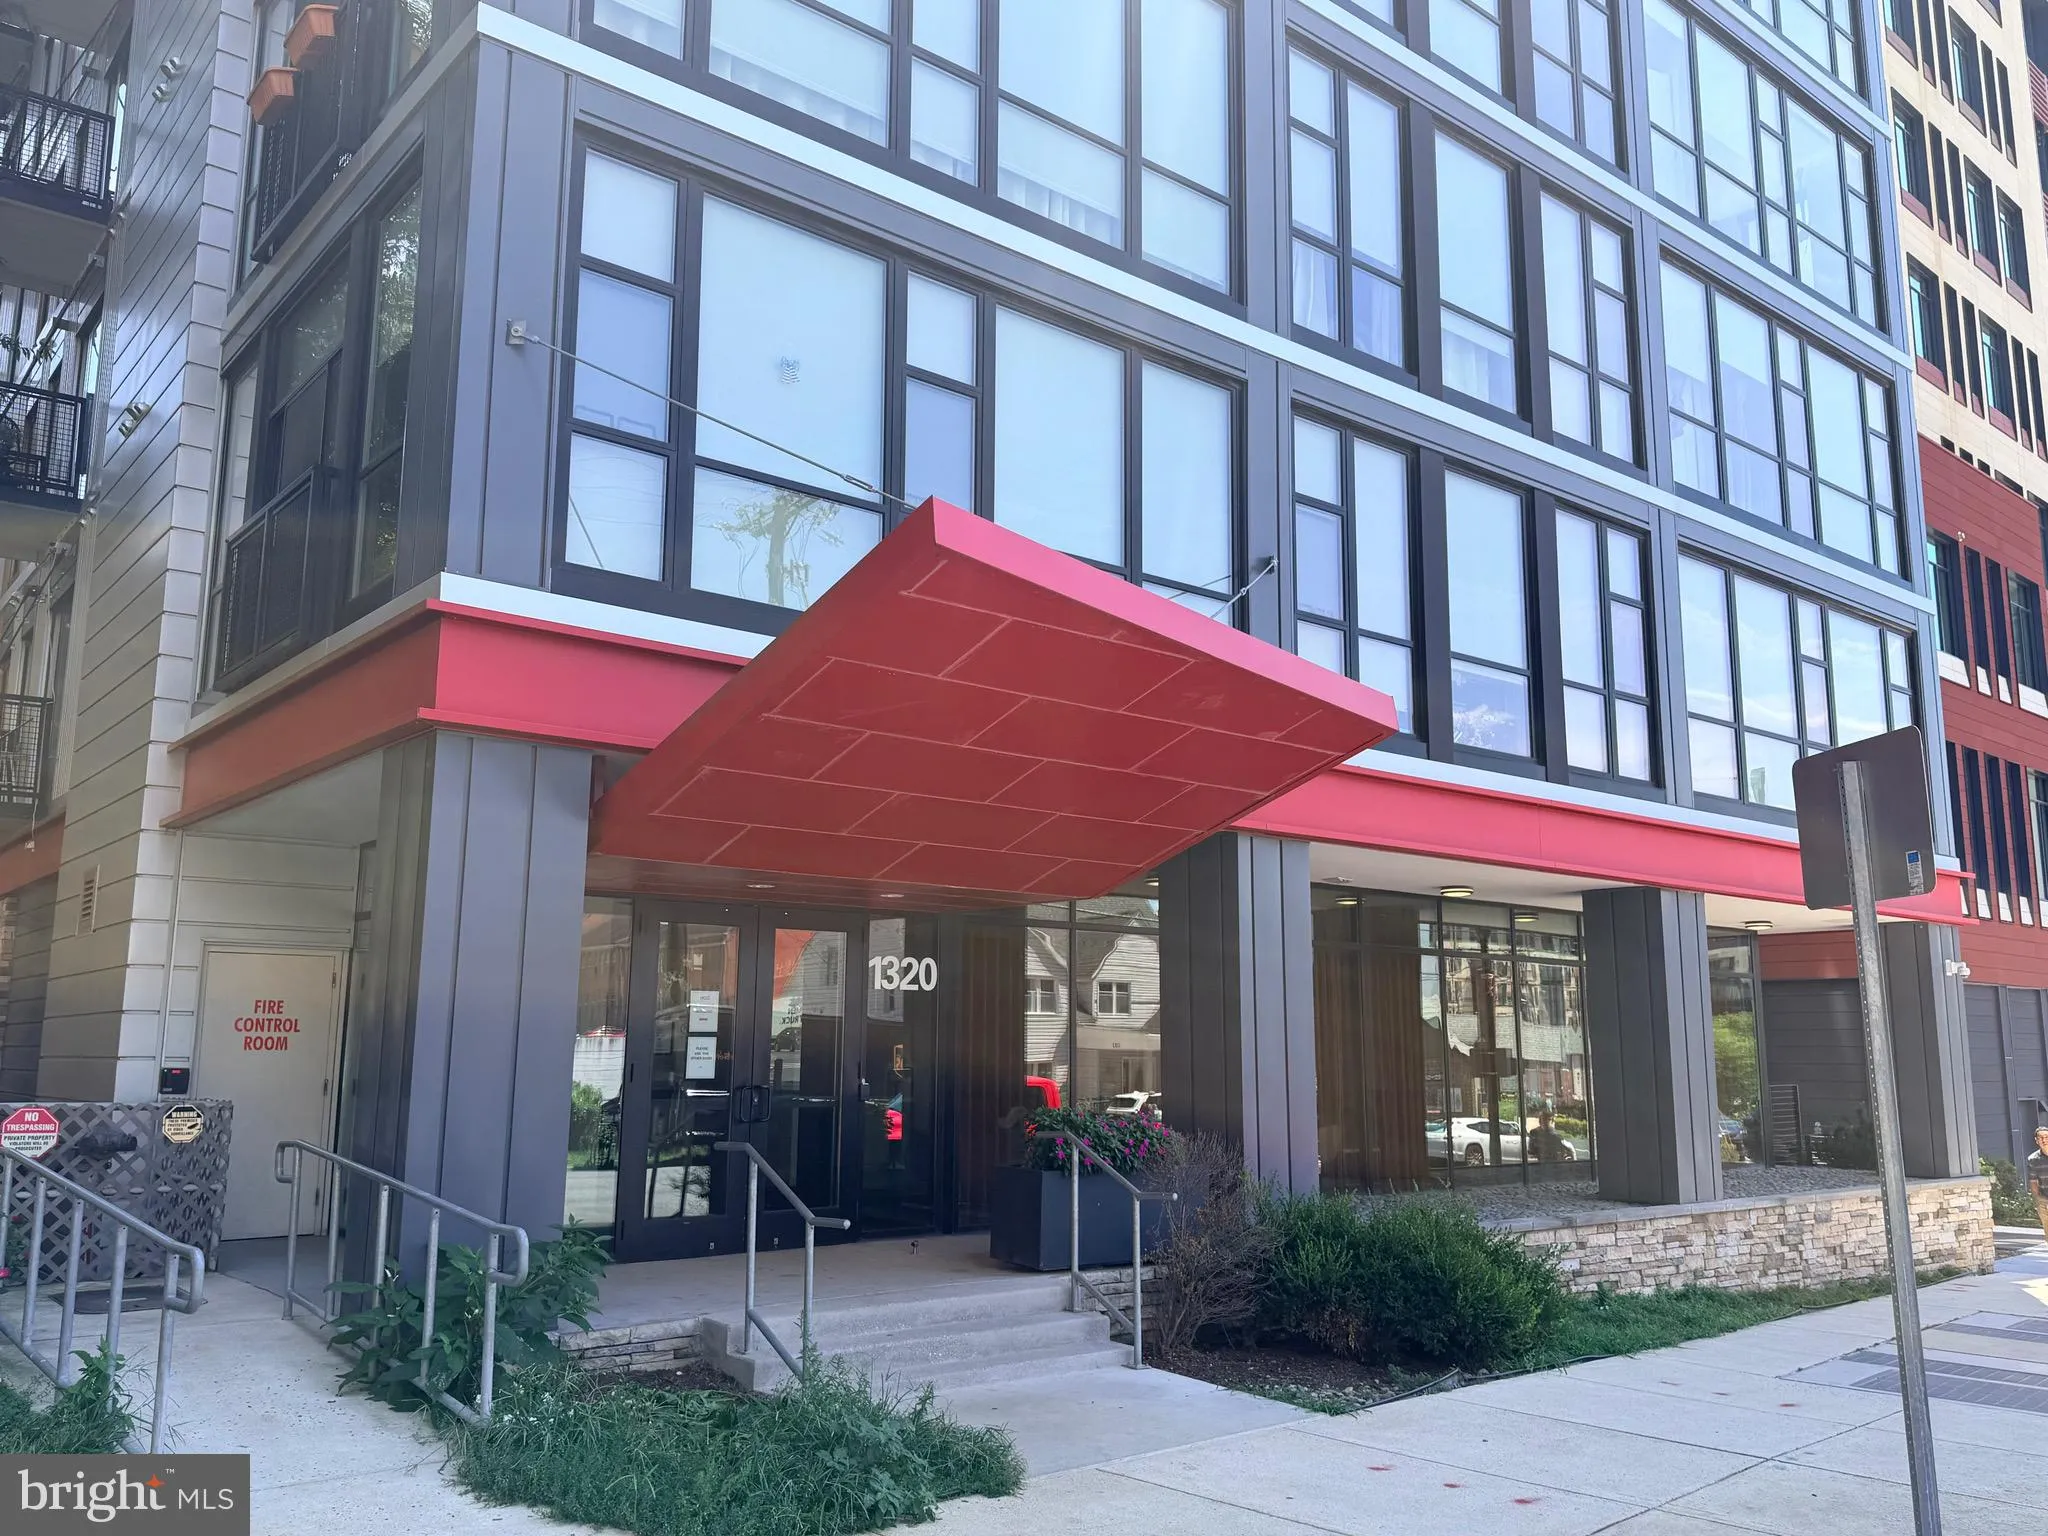
Location 1320 FENWICK LANE, Silver Spring, MD 20910

  • Sqft 569 Sqft SQFT
  • Bed 1
  • Bath 1
Basic Details Basic Details
Description

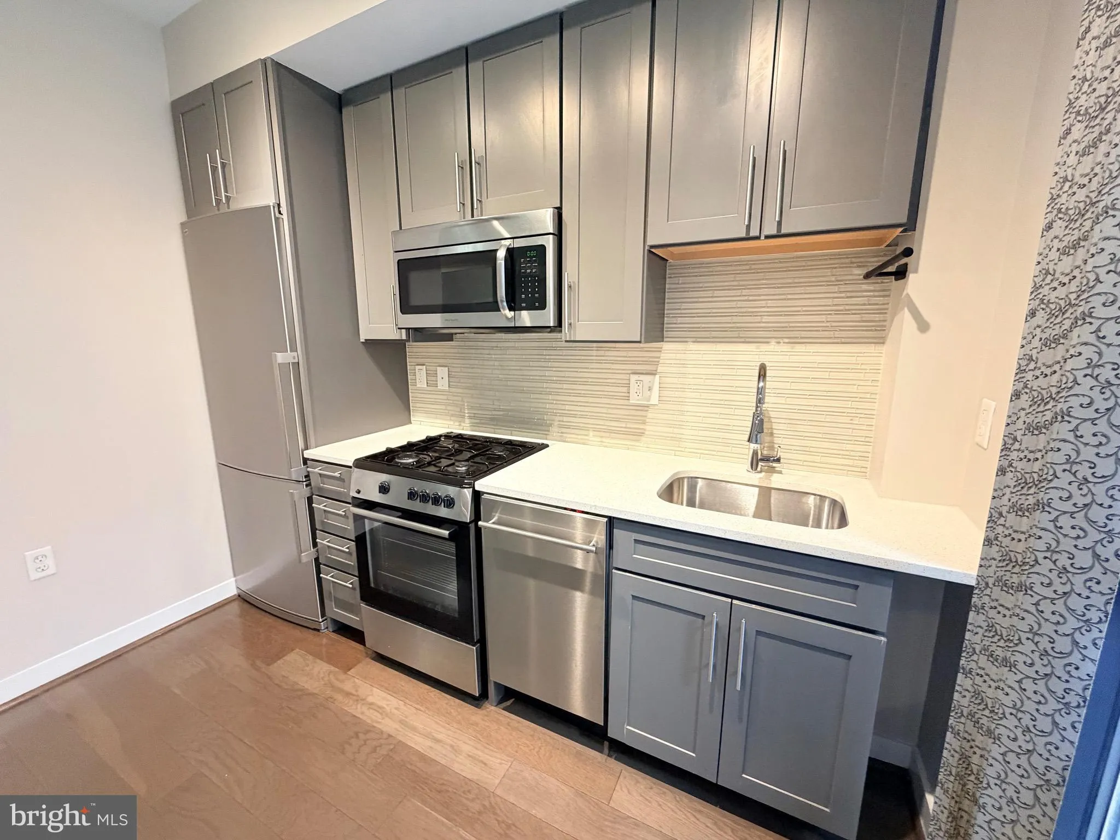
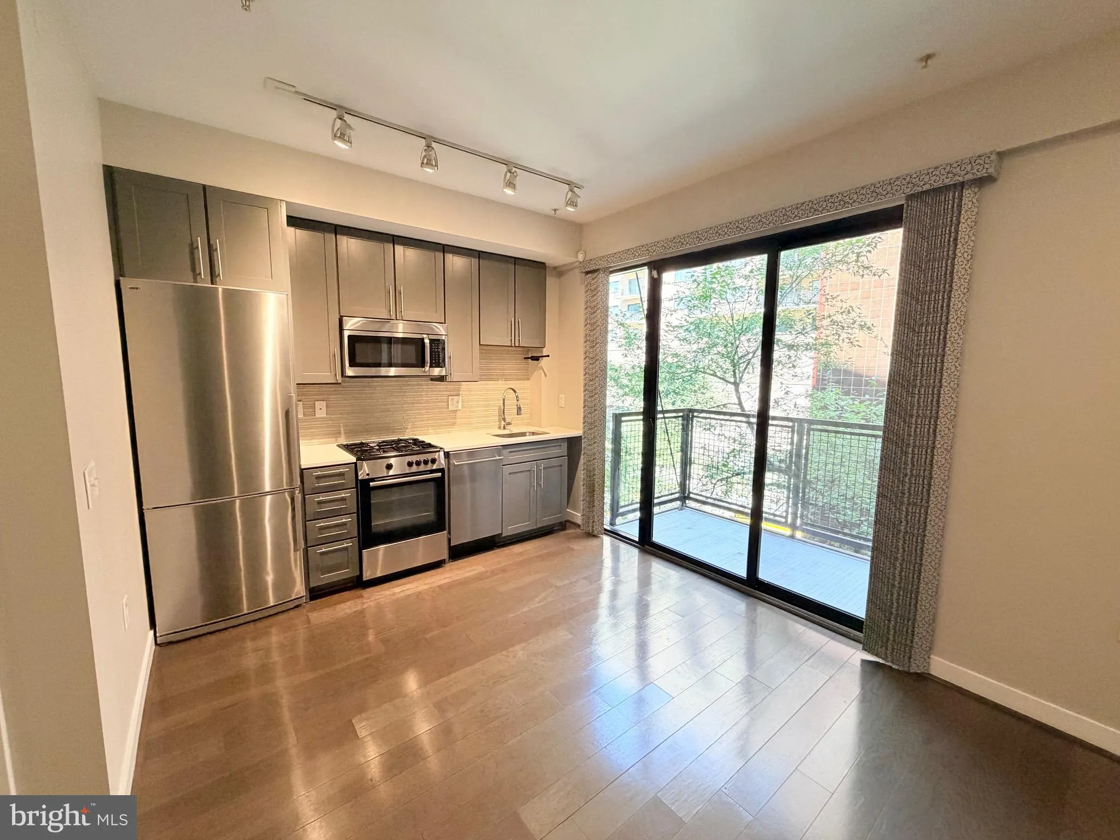
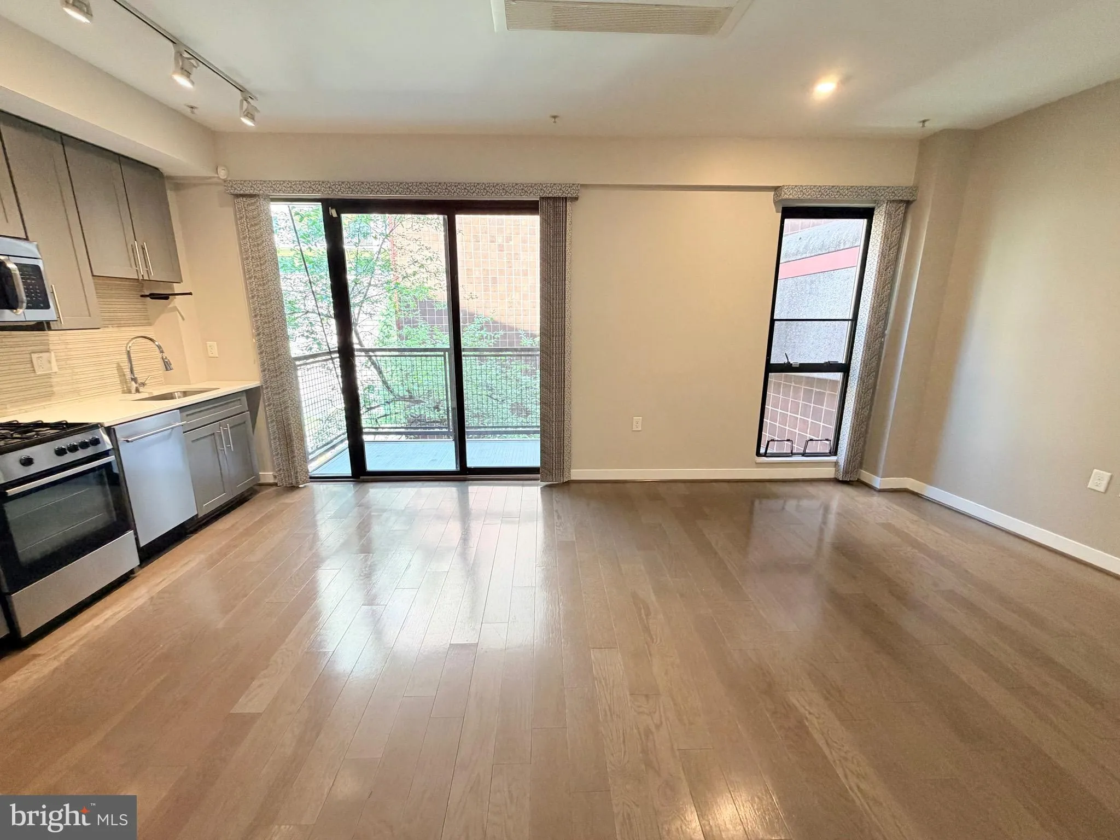
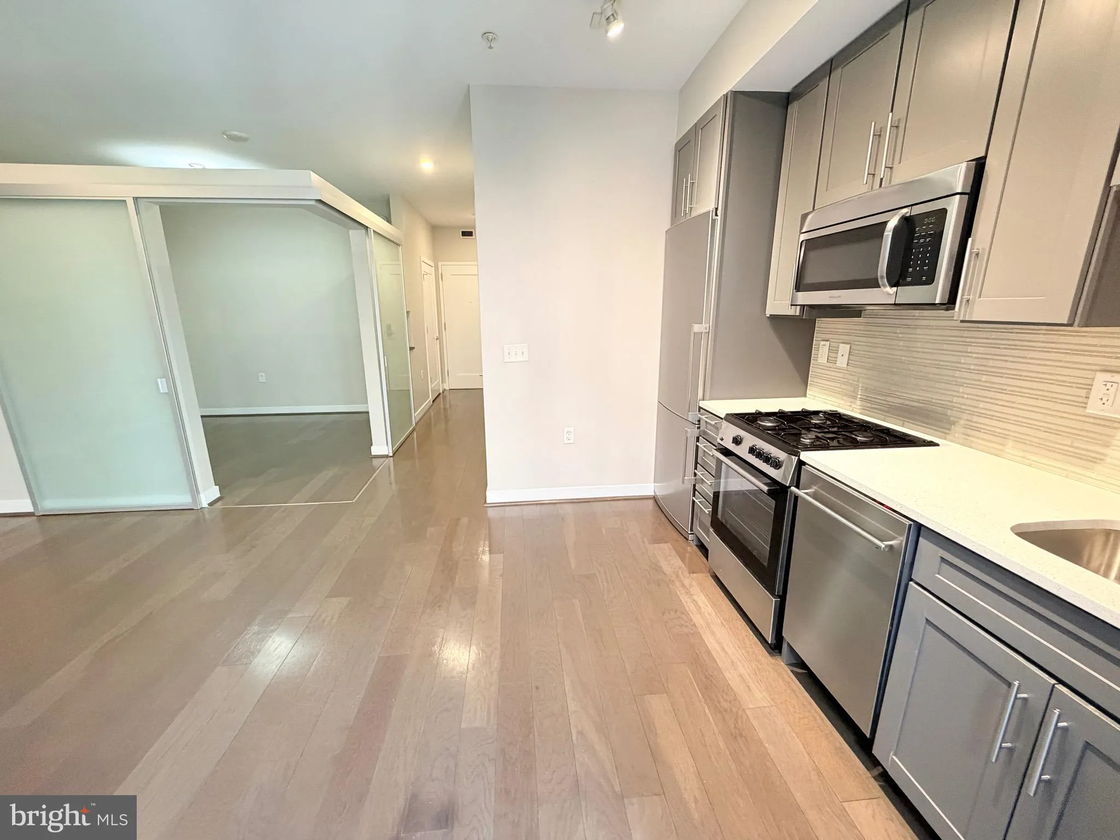
For Sale – modern, contemporary 1BR Flat located in the heart of downtown Silver Spring. Features incl; an open floor plan, SS appliances, quartz counters,, ashe-coffee hardwood floors, in-unit front load w/d, private balcony, storage bin, & more. The building amenities incl: a community sky lounge, rooft...

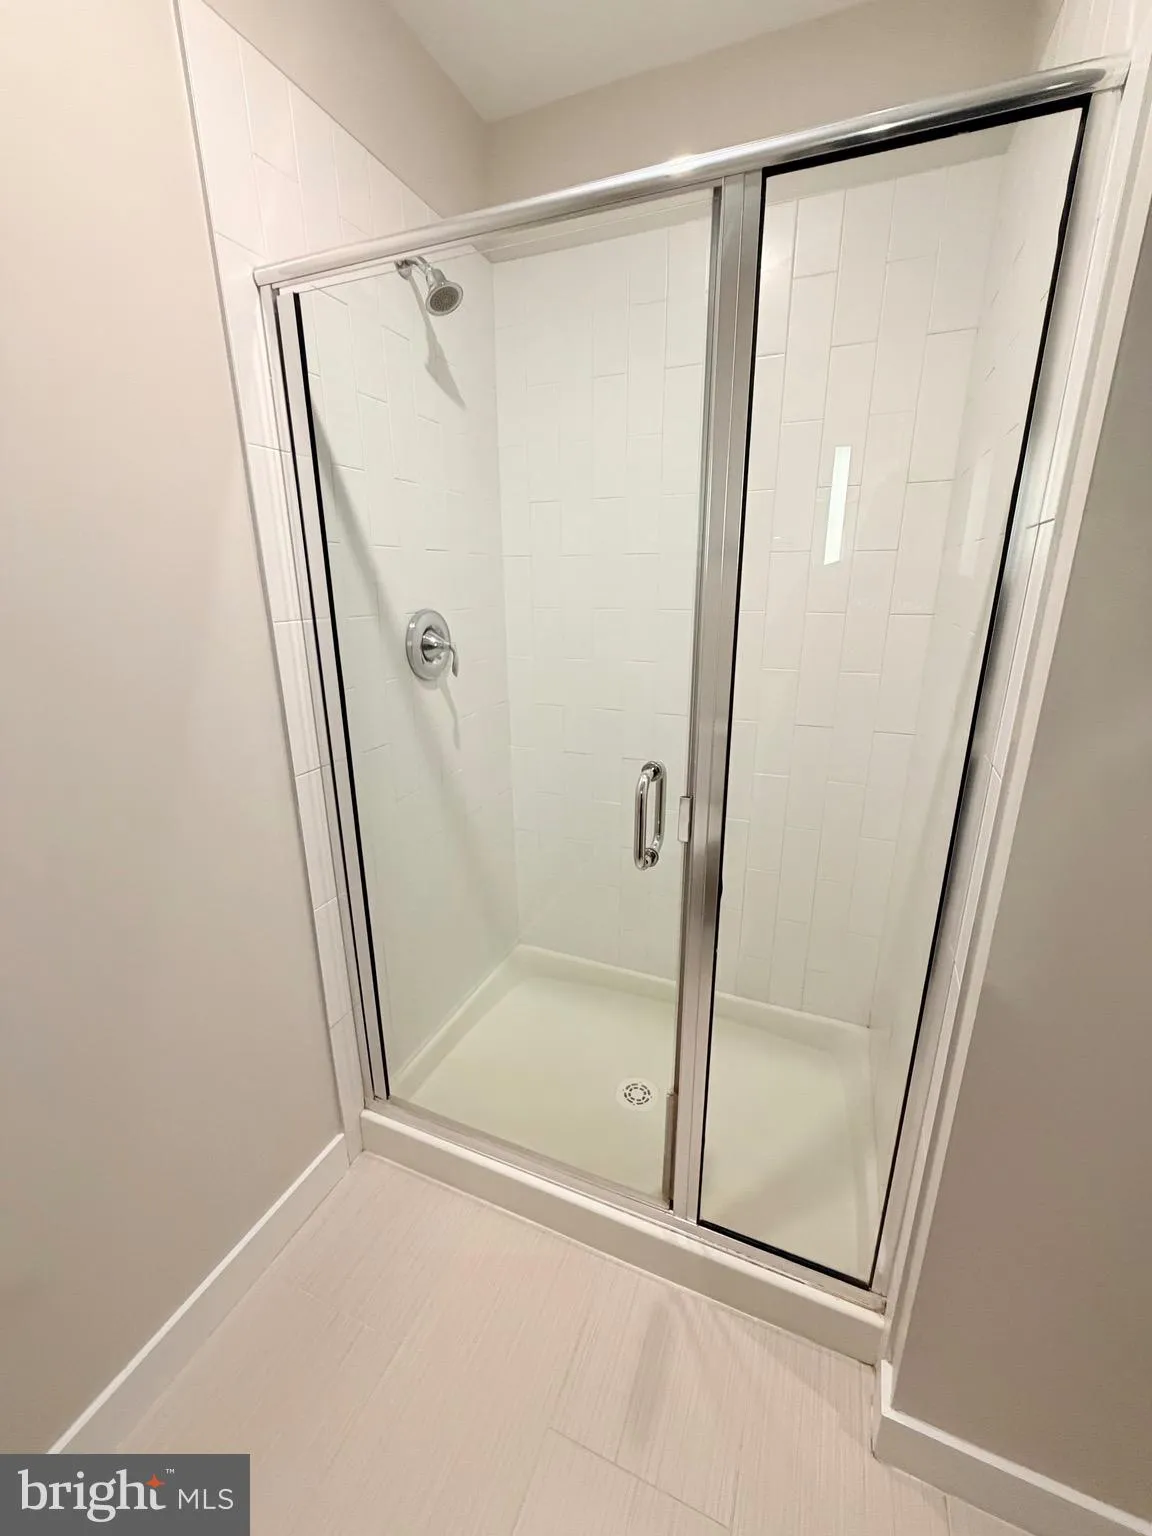
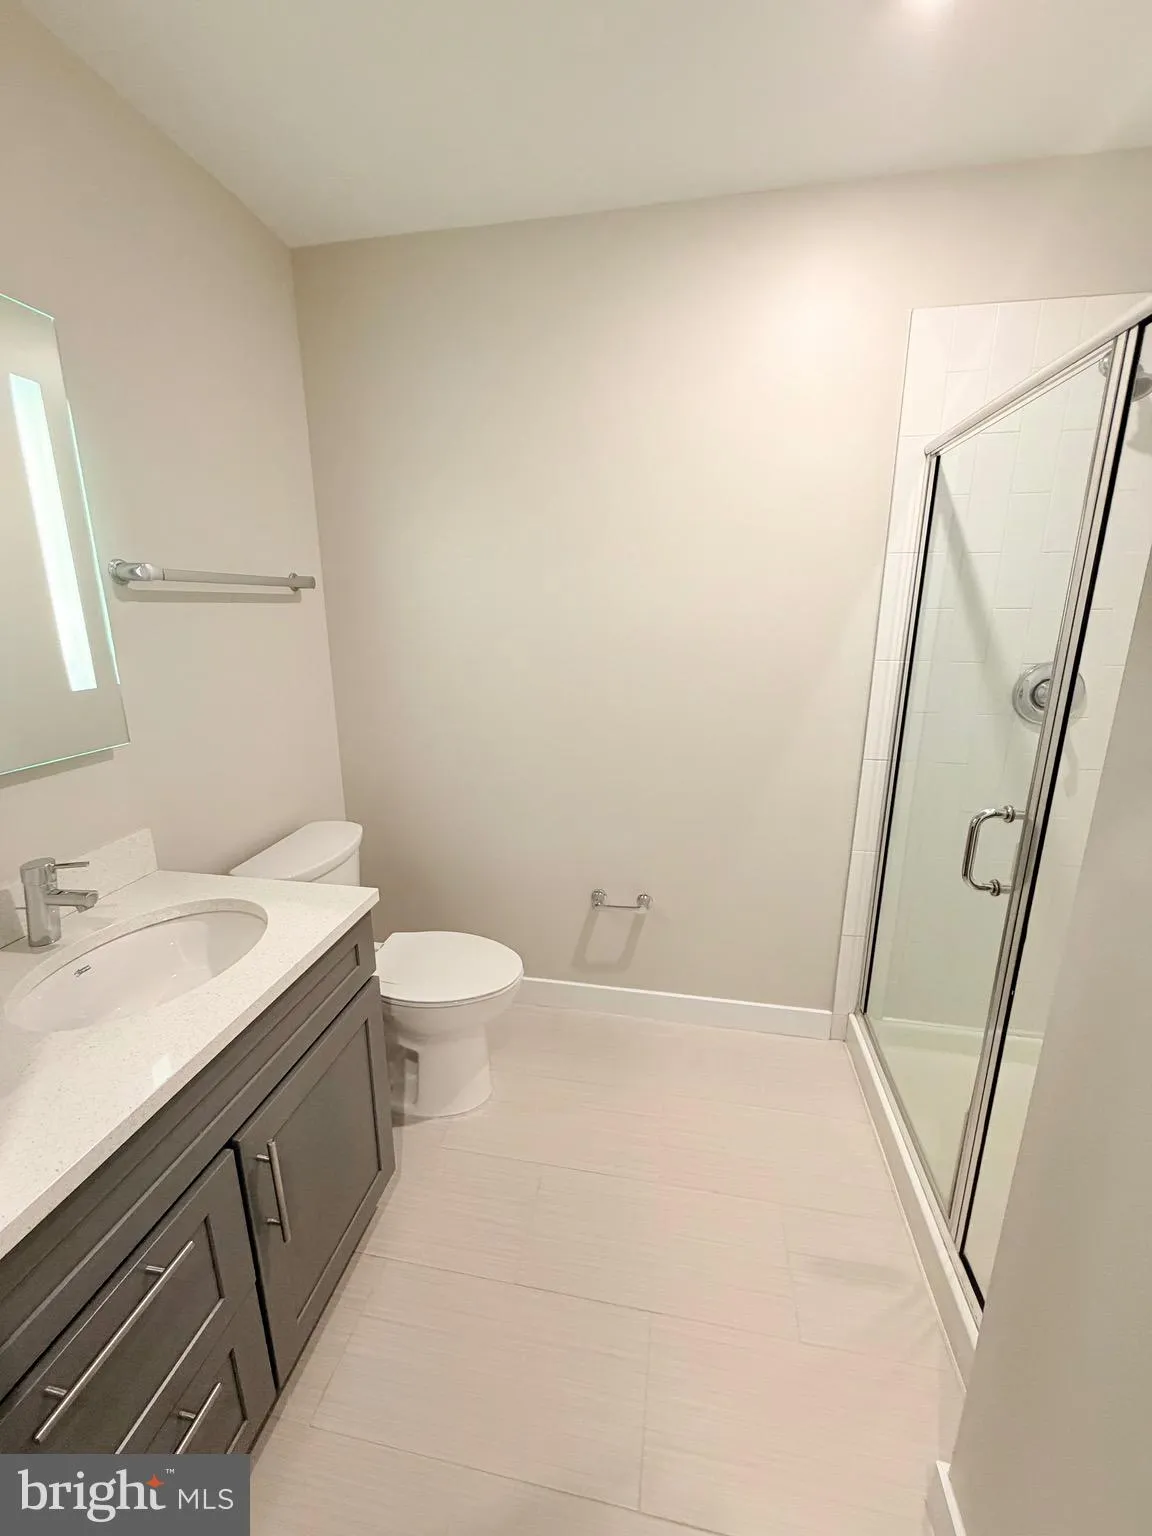
For Sale – modern, contemporary 1BR Flat located in the heart of downtown Silver Spring. Features incl; an open floor plan, SS appliances, quartz counters,, ashe-coffee hardwood floors, in-unit front load w/d, private balcony, storage bin, & more. The building amenities incl: a community sky lounge, rooftop terrace, fitness facility & bike room. Easy commute to DC, short walk to Metro/Wholefoods/Shoppes/Restaurants & Silver Spring Rec & Aquatics Center. One of the larger one BR units (569 sf) – freshly painted, move-in condition. Amazing locale, you won’t be disappointed. Secure, pet-friendly community w/ concierge service. Call office for an appt. Contact LA w/ additional ?s.

Read More
Basic Details
  • Property Type: Residential
  • Listing Type: Active
  • Listing ID: MDMC2250380
  • Price: $274,995
  • View: Street, Trees/Woods
  • Bedrooms: 1
  • Bathrooms: 1
  • Sqft: 569 Sqft
  • Year Built: 2016
  • Location: US, MD, MONTGOMERY-MD, Silver Spring, SILVER SPRING, 20910
  • Structure Type: Unit/Flat/Apartment
  • Heating System: Forced Air, Heat Pump(s)
  • Cooling System: Central A/C
  • Patio: Balcony
  • Parking: Public
  • Full Bathrooms: 1
  • Listing Status: Active
  • Roof: Unknown
Features & Appliances
Features
  • Utilities: Cable TV Available, Sewer Available, Water Available, Natural Gas Available, Other
  • Window Features: ENERGY STAR Qualified
  • Architectural Style: Unit/Flat, Contemporary
  • Flooring: Hardwood
  • Interior Features: Combination Kitchen/Living, Upgraded Countertops, Window Treatments, Wood Floors, Floor Plan - Open
  • Sewer: Public Sewer

Appliances
  • Appliances: Washer/Dryer Hookups Only, Dishwasher, Disposal, Dryer - Front Loading, ENERGY STAR Clothes Washer, ENERGY STAR Dishwasher, ENERGY STAR Refrigerator, Exhaust Fan, Microwave, Oven/Range - Gas, Refrigerator, Washer - Front Loading
Ask Agent A Question Ask Agent A Question

Address Map Address Map
MLS Addon MLS Addon
  • Office Name: Washington Realty Centre, LLC.
  • Agent Name: Maurice Berry
Additional Information Additional Information
  • Water Source: Public
  • Accessibility Features: Other, Elevator
  • Association Amenities: Bar/Lounge, Common Grounds, Concierge, Elevator, Extra Storage, FitnessCenter, Party Room, Community Center, Exercise Room
  • Construction Materials: Brick
  • Electric: Volts220
  • Entry Level: 3
  • Foundation Details: Concrete Perimeter
  • Levels: 1
  • Lot Features: Other
  • On Market Date: 2026-08-07
Financial Financial
  • Tax Annual Amount: 3032.0
  • Association Fee Includes: Management, Insurance, Reserve Funds, Sewer, Water, Air Conditioning, Heat, Other
Listing Information Listing Information
  • Originating System Name: Bright
  • List Agent Mls Id: 103943
  • List Office Mls Id: WRTC1
  • MLS Status: ACTIVE-BRIGHT
  • Modification Timestamp: 2026-08-07T19:52:26Z
  • Status Change Timestamp: 2026-08-07T04:00:00Z
Rob Spicer Broker, GRI Rob Spicer Broker, GRI Spicer Real Estate

7201 Wisconsin Avenue

Mortgage Calculator
$
$ %
Years
%
$ %Per Year
$ % Per Year

$
