
 Share
Share
 9105 OAK CHASE COURT, Fairfax Station, VA 22039
 5,105 Sqft SQFT
 5
5
 5
5
 Basic Details
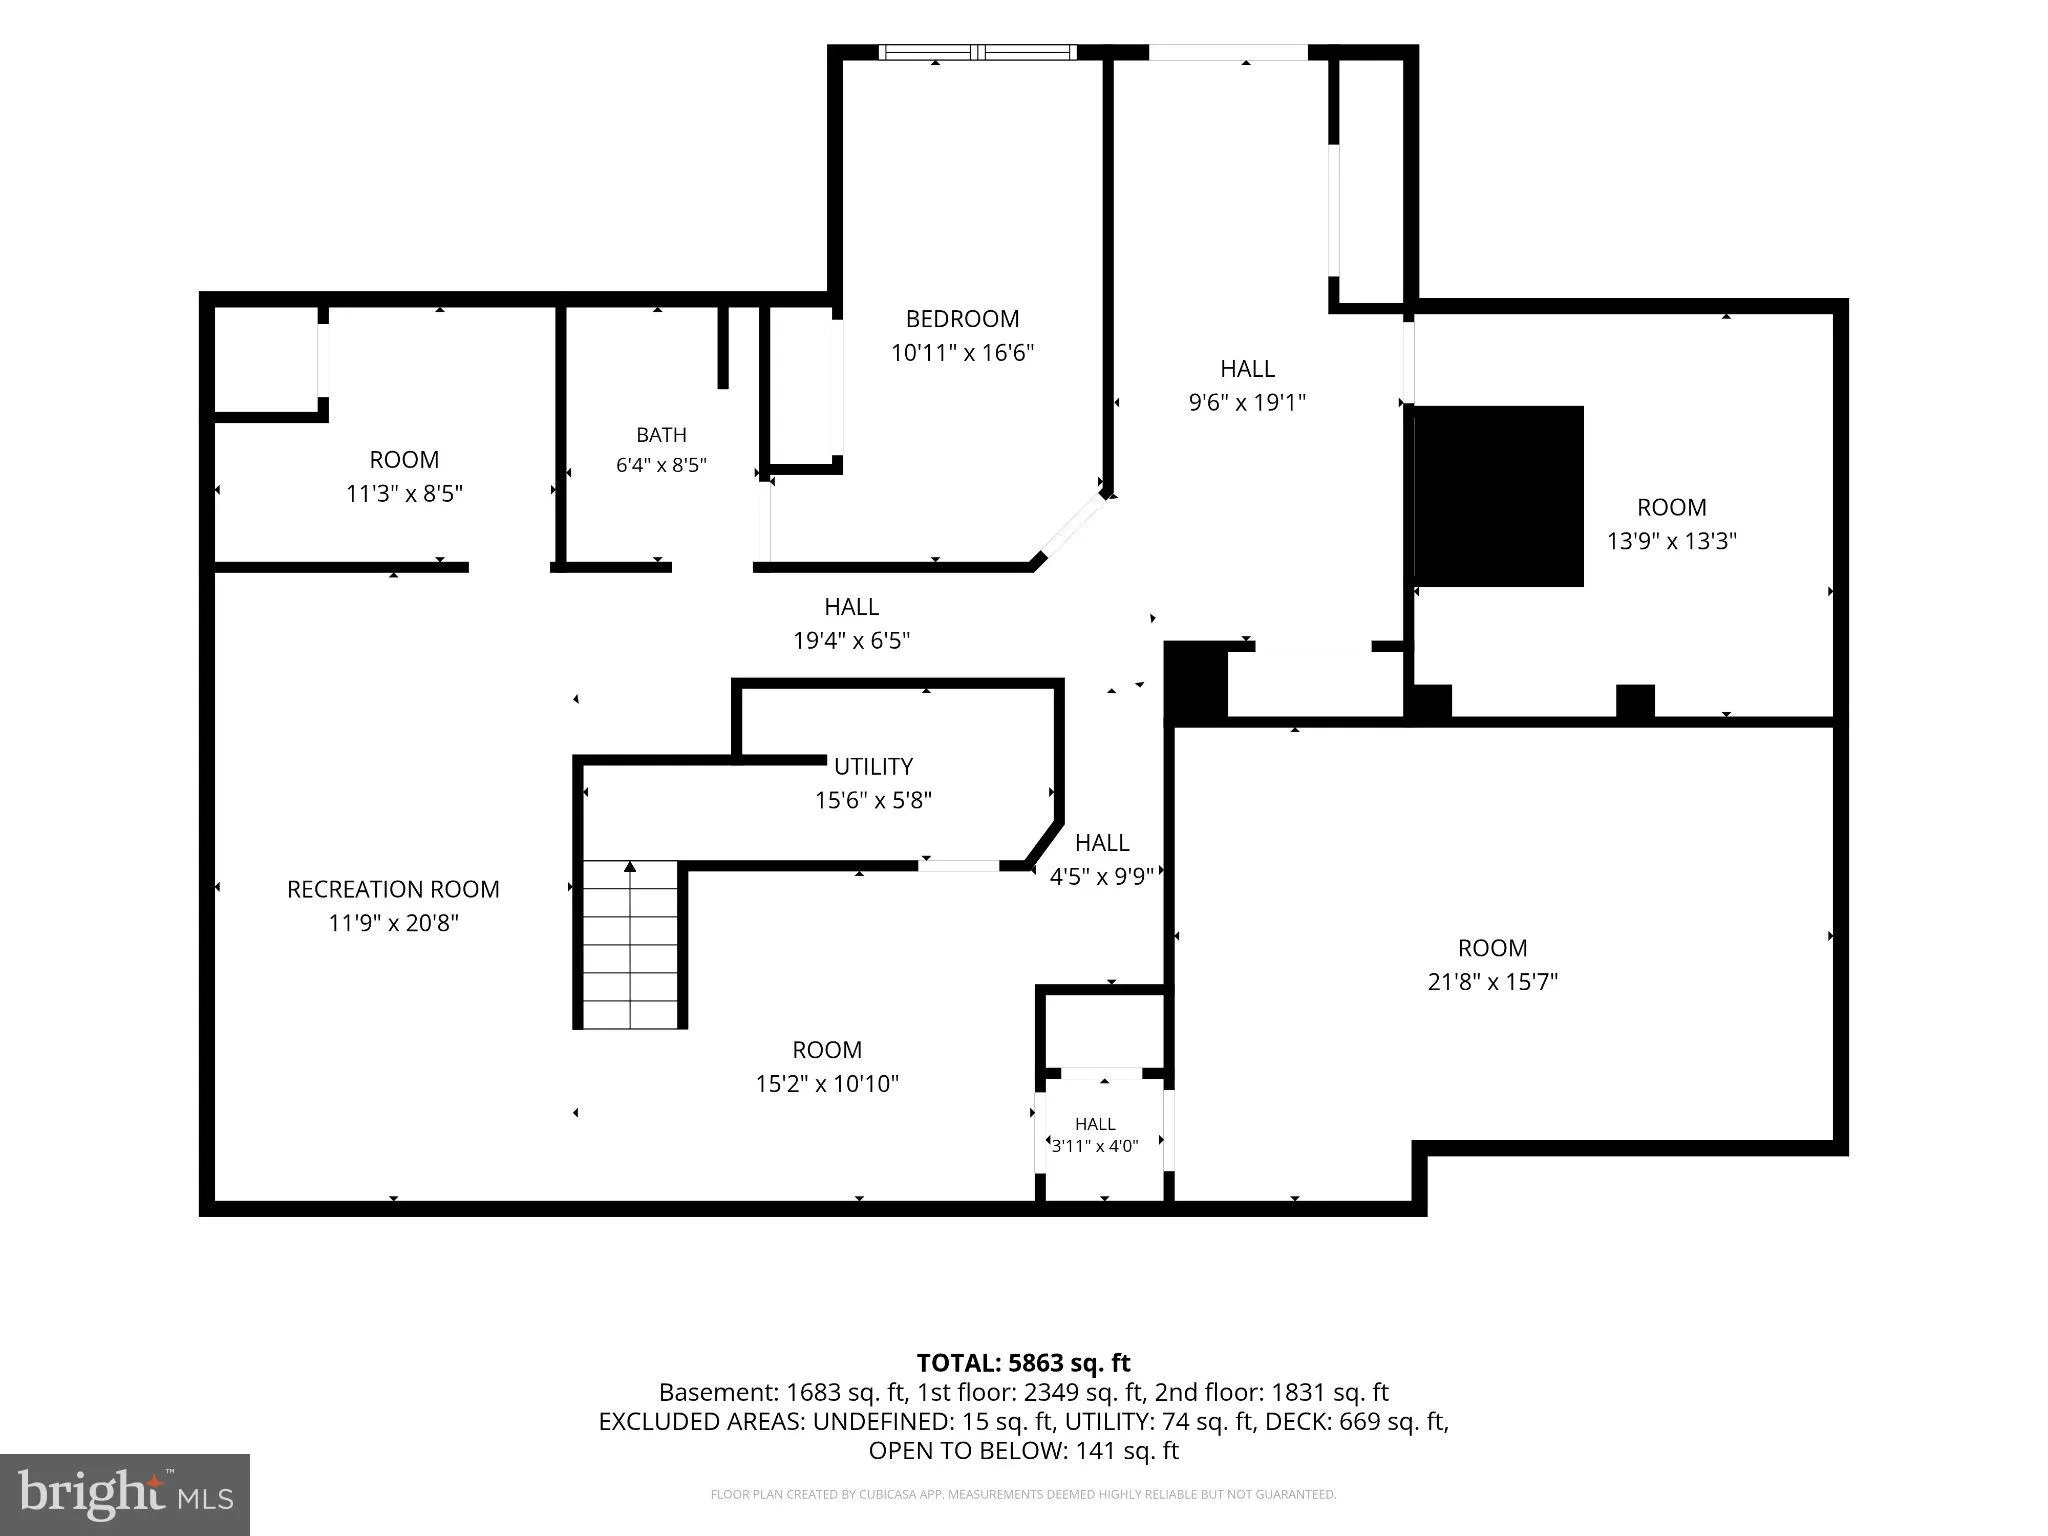
Welcome to 9105 Oak Chase Court, an exceptional rental opportunity in the highly sought-after Crosspointe community. Tucked away on a quiet cul-de-sac and surrounded by mature trees, this beautifully maintained home offers privacy, generous living space, and a floor plan designed for both everyday comfort and elegan...
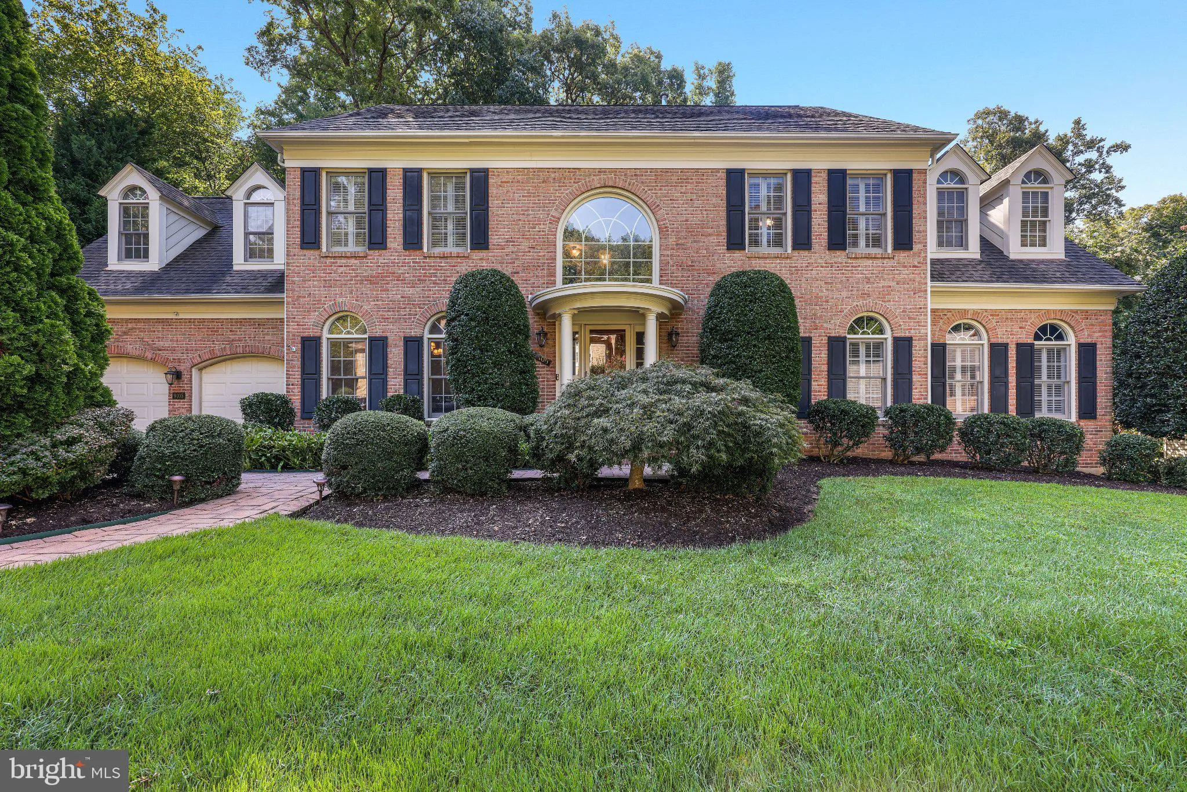
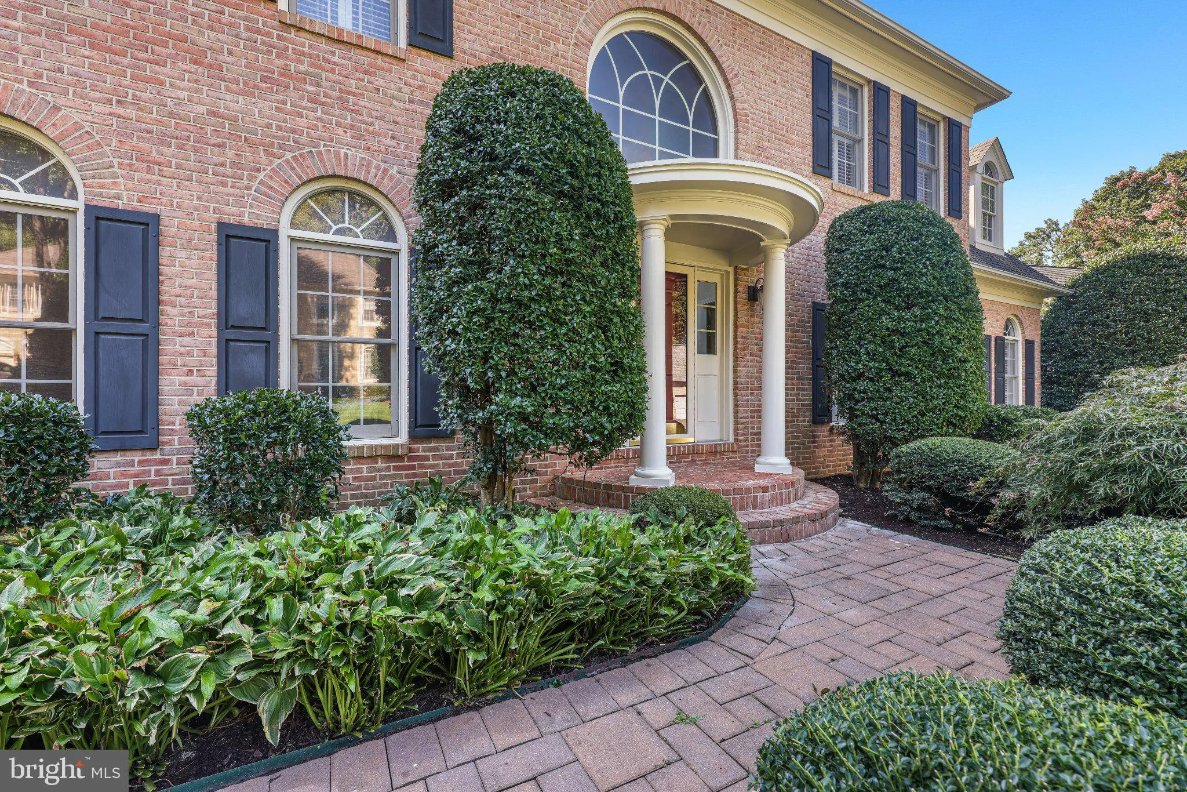
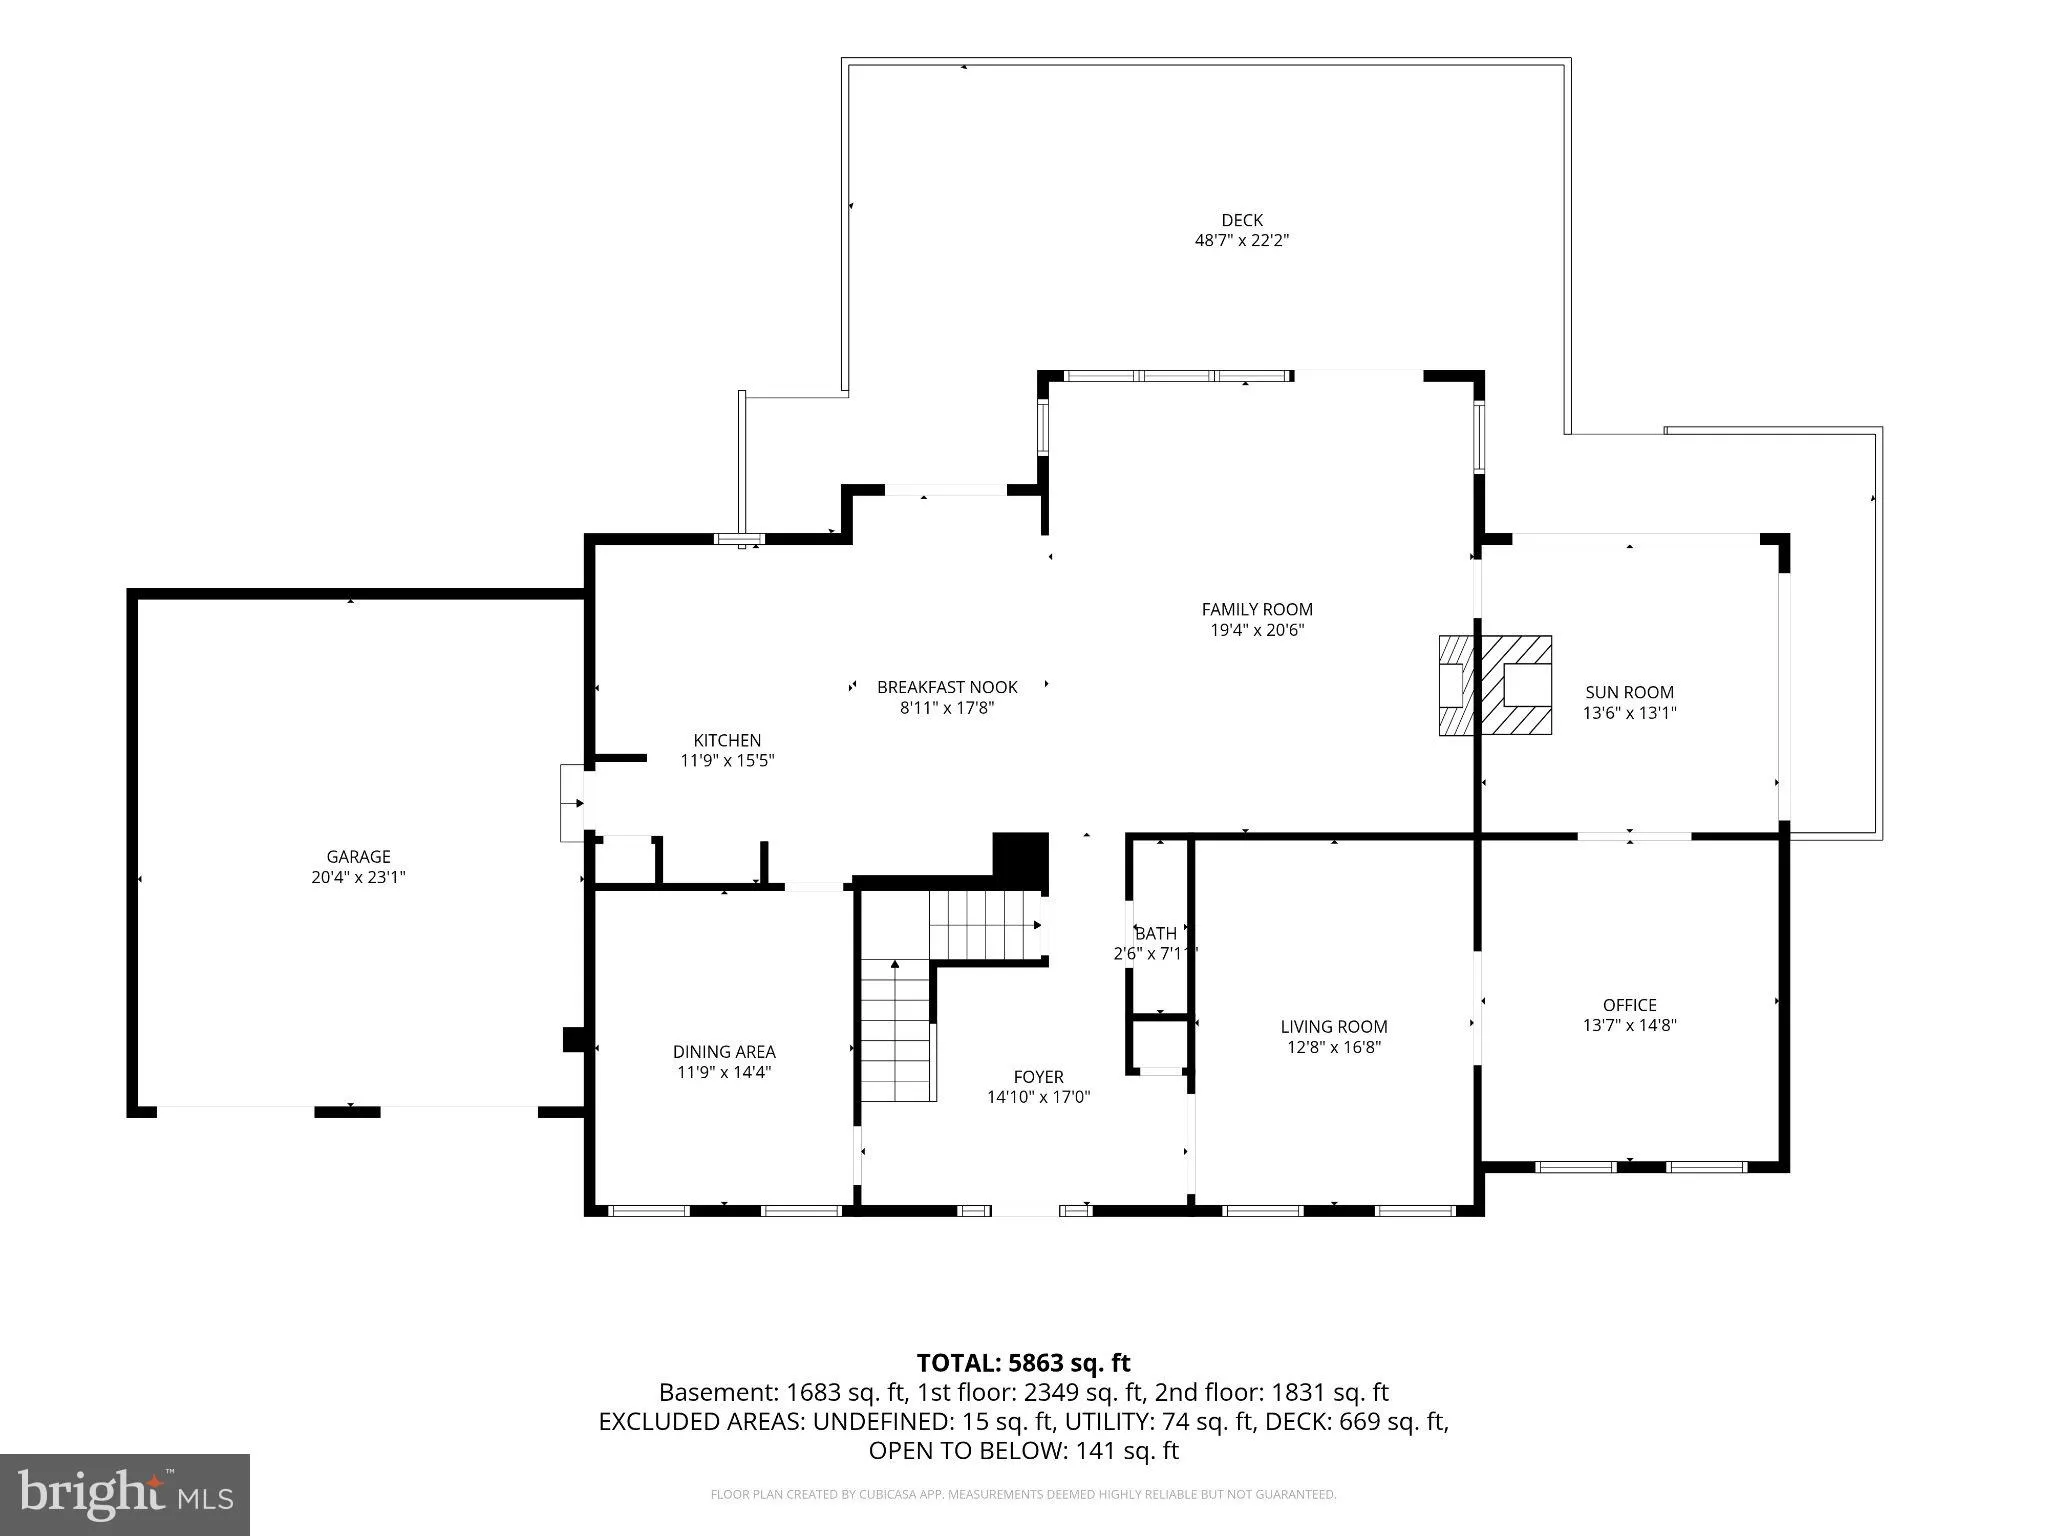
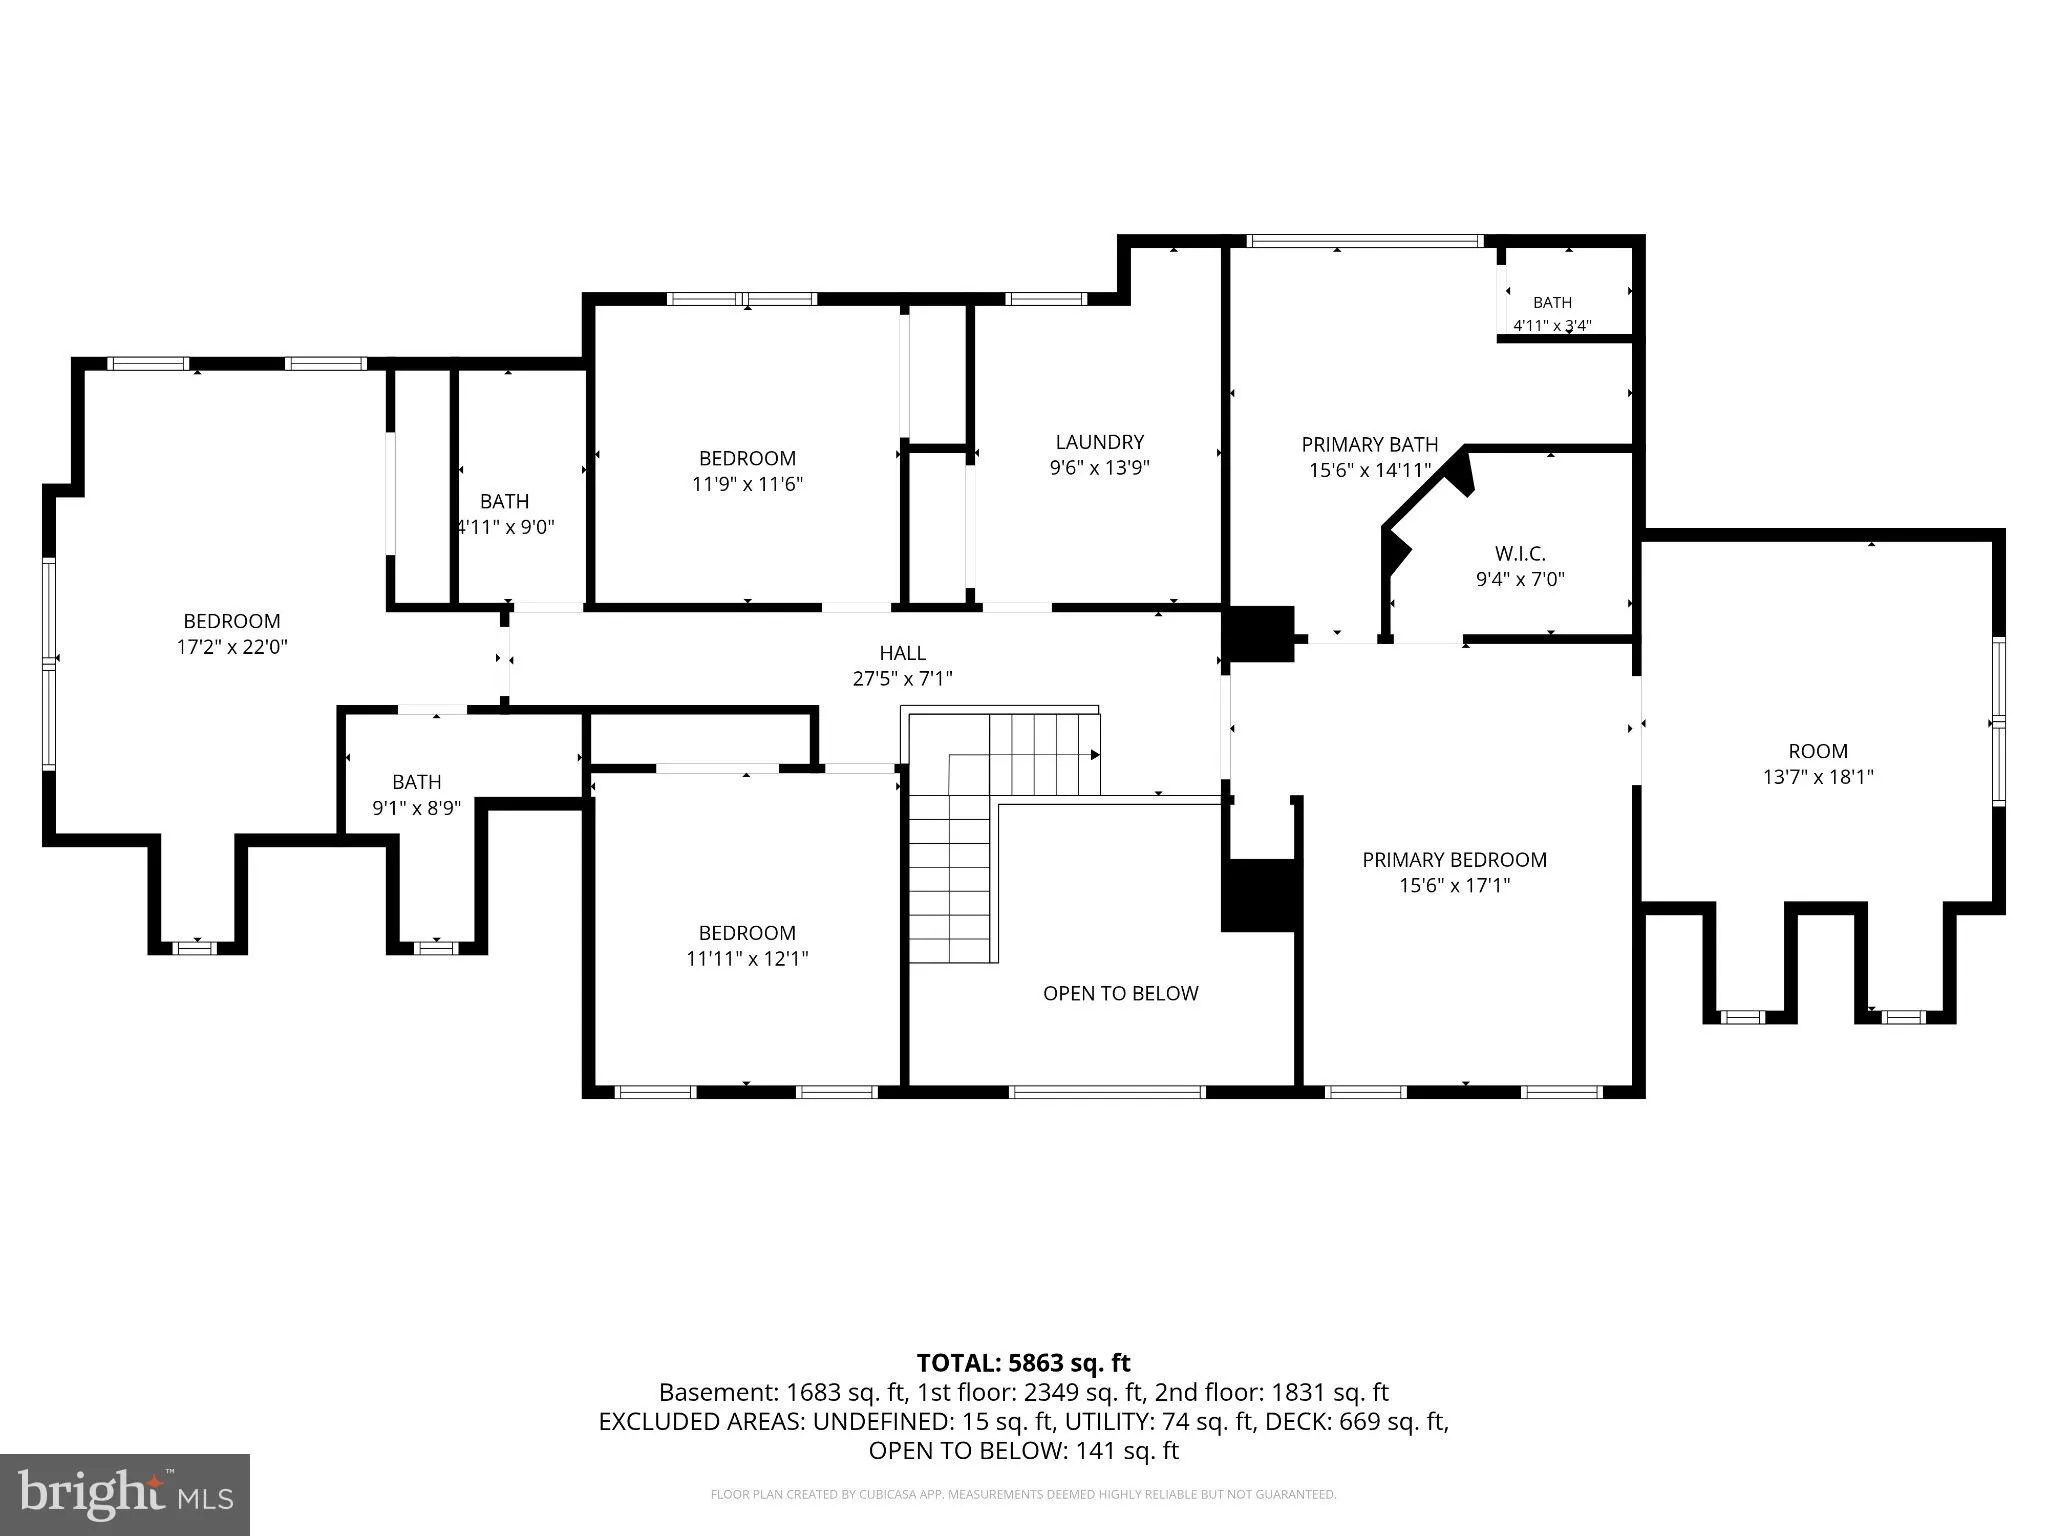
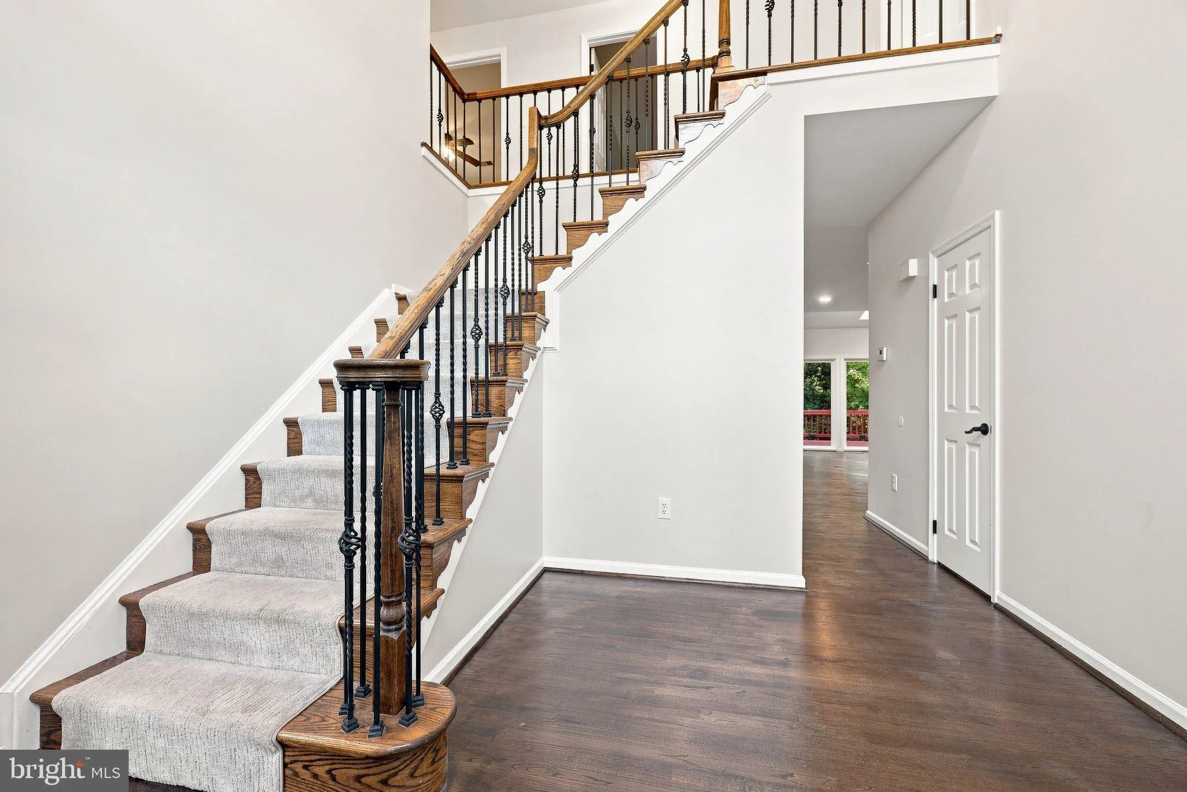
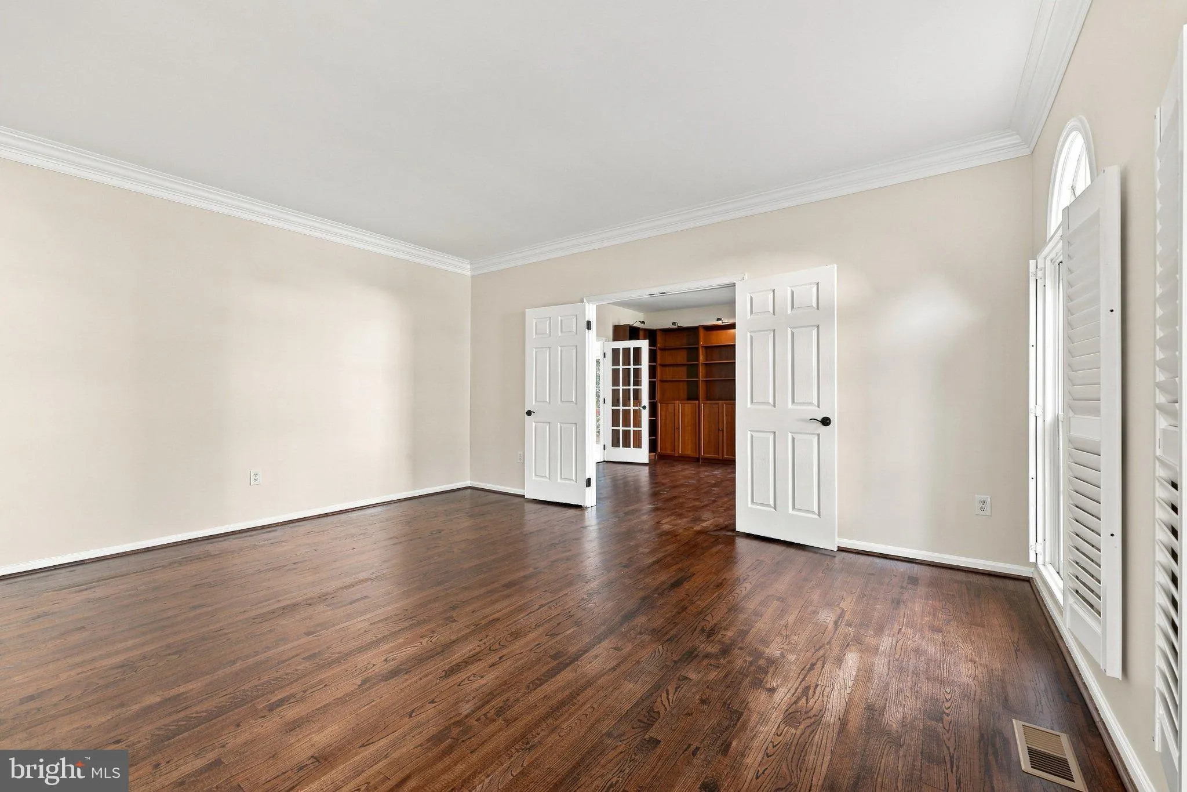
Welcome to 9105 Oak Chase Court, an exceptional rental opportunity in the highly sought-after Crosspointe community. Tucked away on a quiet cul-de-sac and surrounded by mature trees, this beautifully maintained home offers privacy, generous living space, and a floor plan designed for both everyday comfort and elegant entertainment. Before move-in, the home will be freshly painted throughout, the hardwood floors will be professionally refinished, the media room will be completed, and the expansive wraparound deck will be freshly repainted, providing a fresh, move-in-ready experience. Step inside to a grand foyer with hardwood floors that leads to elegant formal living and dining rooms. The private main-level study is tucked behind French doors and connects directly to the sunroom, creating an ideal home office filled with natural light. The true centerpiece of the home is the stunning family room. An entire wall of sliding glass doors creates a seamless connection to the outdoors, and soaring skylights fill the family room with warm, natural light throughout the day. The room is anchored by a beautiful double-sided gas fireplace shared with the adjoining sunroom, creating a warm, inviting atmosphere year-round. Just off the family room, the sunroom offers a peaceful space to relax and enjoy the surrounding trees, with direct access to the wraparound deck. Upstairs, the home features two en-suite bedrooms, including a spacious primary suite with an updated spa-like bathroom. Additional generously sized bedrooms provide plenty of room for family, guests, or flexible living arrangements. The finished lower level offers expansive recreation space, an additional bedroom, full bath, and flexible space ideal for a home gym, office, or playroom. Located in the amenity-rich Crosspointe community, residents enjoy pools, tennis courts, playgrounds, walking trails, and easy access to Fort Belvoir, Fairfax County Parkway, I-95, the Lorton VRE, shopping, dining, and more.
 Features & Appliances
 Ask Agent A Question
 Address Map
 Neighborhood
 MLS Addon
 Additional Information
 Financial
Listing Information
Financial
Listing Information
 Rob Spicer Broker, GRI
Spicer Real Estate
Rob Spicer Broker, GRI
Spicer Real Estate
7201 Wisconsin Avenue
 RobSpicer@SpicerRealEstate.com
 2403881030
 2403881030
 7201 Wisconsin Avenue


