
Spicer Real Estate
  • Share
$2,400
Active Active
MD,Annapolis

Location 1594 LODGE POLE COURT, Annapolis, MD 21409

  • Sqft 1,120 Sqft SQFT
  • Bed 3
  • Bath 2
Basic Details Basic Details
Description

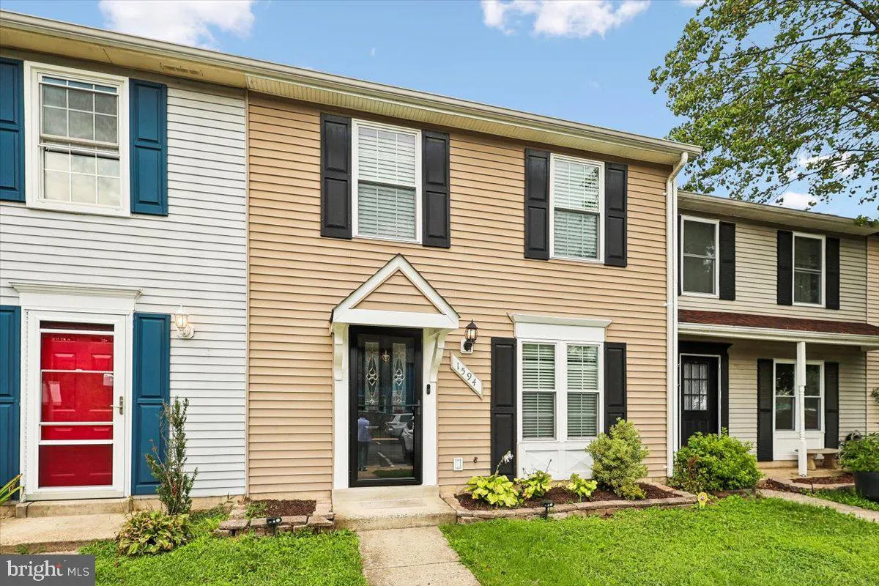
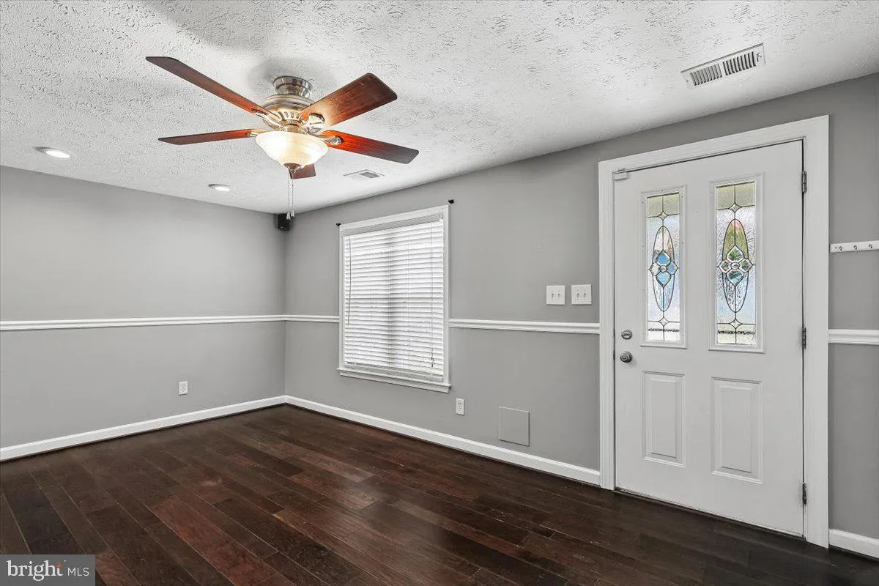
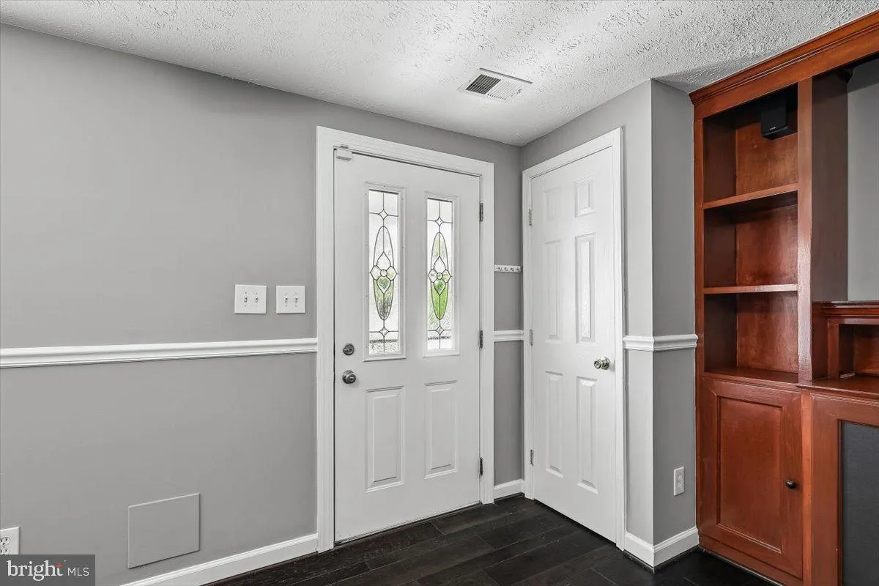
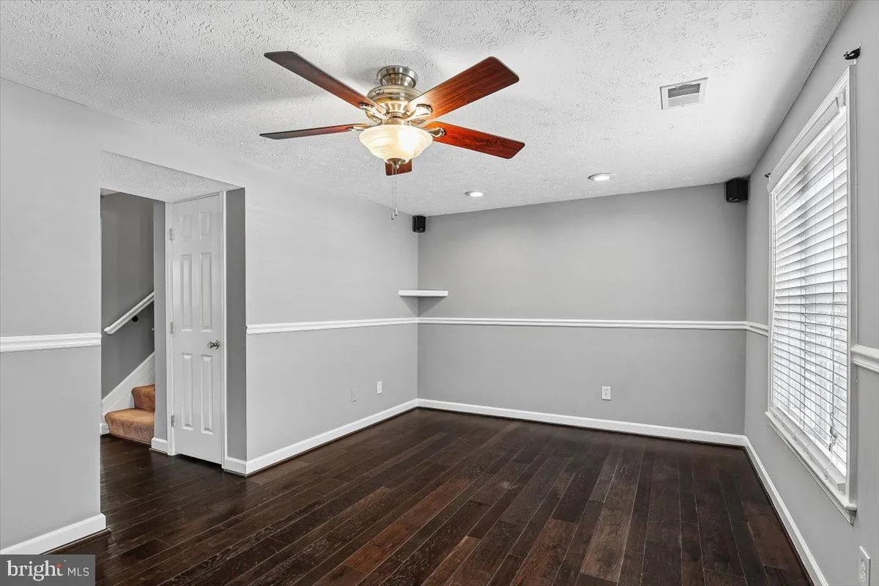
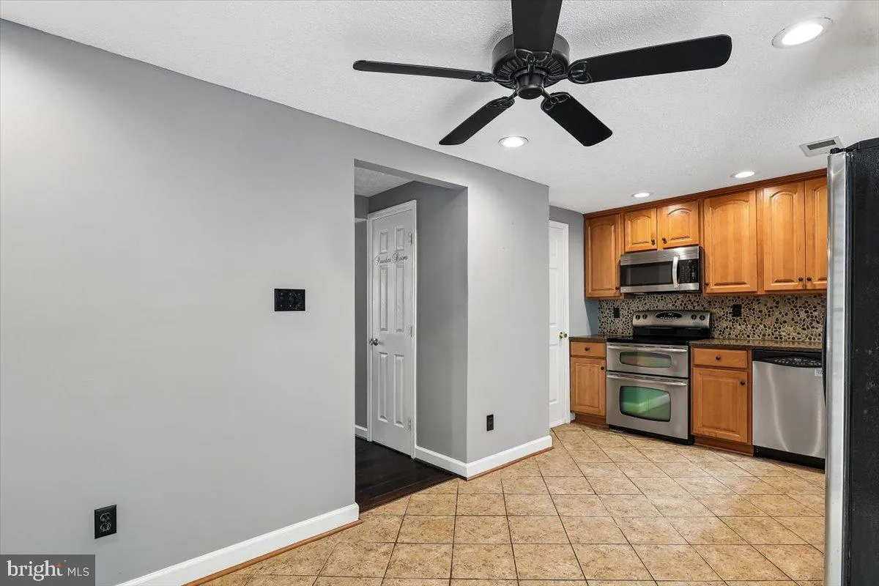
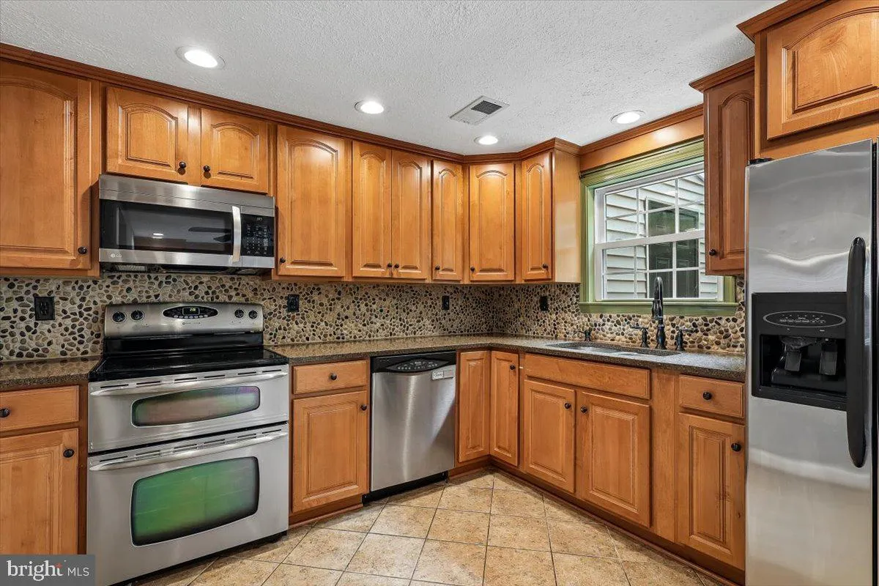
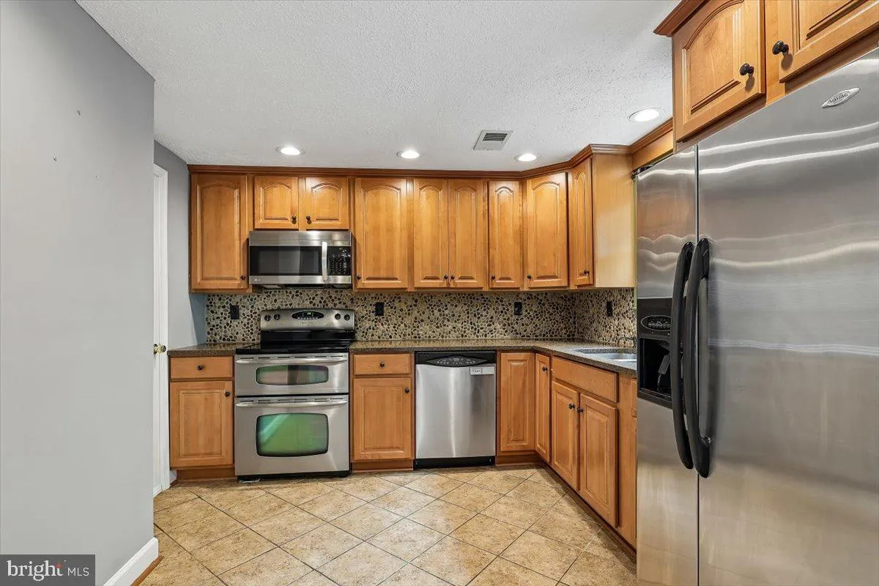
HUGE PRICE IMPROVEMENT!! Beautiful townhome in popular Whispering Woods. Enter into a large living room with hardwood floors and built-in entertainment center. Kitchen features ceramic tile, stainless steel appliances with adjoining dining area. Dining area also features a built-in entertainment area. Exit to a larg...

HUGE PRICE IMPROVEMENT!! Beautiful townhome in popular Whispering Woods. Enter into a large living room with hardwood floors and built-in entertainment center. Kitchen features ceramic tile, stainless steel appliances with adjoining dining area. Dining area also features a built-in entertainment area. Exit to a large deck and an outdoor cooking area which includes a grill. Entire backyard is finished with stone patios just waiting for many outdoor dinners! Second floor features Master bedroom with door to full bath and 2 other bedrooms. Two year minimum lease. No smoking or pets.

Read More
Basic Details
  • Property Type: Residential Lease
  • Listing Type: Active
  • Listing ID: MDAA2151736
  • Price: $2,400
  • View: Courtyard
  • Bedrooms: 3
  • Bathrooms: 2
  • Half Bathrooms: 1
  • Sqft: 1,120 Sqft
  • Year Built: 1984
  • Lot Area: 0.05 Acre
  • Location: US, MD, ANNE ARUNDEL-MD, Annapolis, WHISPERING WOODS, 21409
  • Structure Type: Interior Row/Townhouse
  • Heating System: Heat Pump(s)
  • Cooling System: Central A/C
  • Fence: Fully, Board
  • Patio: Deck, Enclosed, Porch
  • Parking: Assigned
  • Full Bathrooms: 1
  • Listing Status: Active
  • Roof: Asphalt
Features & Appliances
Features
  • Utilities: Electric Available, Water Available, Sewer Available
  • Architectural Style: Colonial
  • Exterior Features: BBQ Grill, Outbuilding(s), Street Lights
  • Flooring: Carpet, Laminate Plank, CeramicTile
  • Interior Features: Bathroom - Tub Shower, Combination Kitchen/Dining, Family Room Off Kitchen, Floor Plan - Traditional, Kitchen - Eat-In, Kitchen - Table Space, Wood Floors
  • Sewer: Public Sewer

Appliances
  • Appliances: Built-In Microwave, Built-In Range, Dishwasher, Disposal, Dryer, Microwave, Refrigerator, Washer, WaterHeater
Ask Agent A Question Ask Agent A Question

Address Map Address Map
MLS Addon MLS Addon
  • Office Name: Long & Foster Real Estate, Inc.
  • Agent Name: Victoria Y Shinaberry
Additional Information Additional Information
  • Water Source: Public
  • Accessibility Features: 32"+ wide Doors
  • Association Amenities: Tot Lots/Playground
  • Construction Materials: Aluminum Siding, Concrete
  • Foundation Details: Concrete Perimeter
  • Levels: 2
  • On Market Date: 2026-08-04
  • Rent Includes: Additional Storage Space, Common Area Maintenance, HOA/Condo Fee, Parking, Snow Removal, Sewer, Water, Trash Removal, Taxes
Financial Financial
  • Association Fee: 347.0
  • Association Fee Frequency: Annually
  • Association Fee Includes: Common Area Maintenance, Management, Parking Fee, Road Maintenance, Snow Removal, Trash
  • Association Yn: 1
Listing Information Listing Information
  • Originating System Name: Bright
  • List Agent Mls Id: 49541
  • List Office Mls Id: LNG55
  • MLS Status: ACTIVE-BRIGHT
  • Modification Timestamp: 2026-08-24T12:33:44Z
  • Status Change Timestamp: 2026-08-04T04:00:00Z
Rob Spicer Broker, GRI Rob Spicer Broker, GRI Spicer Real Estate

7201 Wisconsin Avenue

Mortgage Calculator
$
$ %
Years
%
$ %Per Year
$ % Per Year

$
