
 Share
Share
 2100 SCOTT STREET, Arlington, VA 22209
 539 Sqft SQFT
 1
1
 1
1
 Basic Details
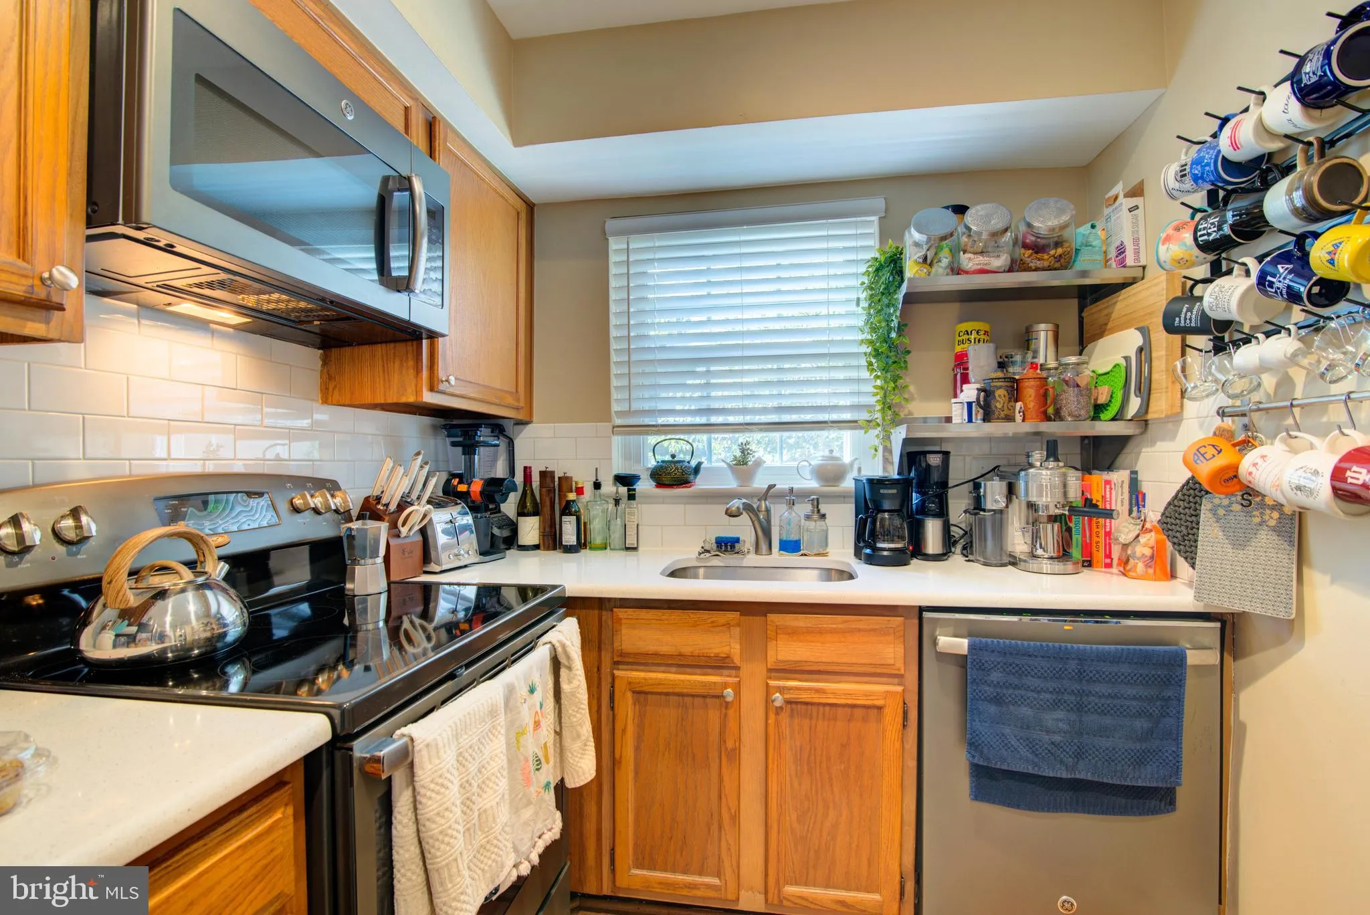
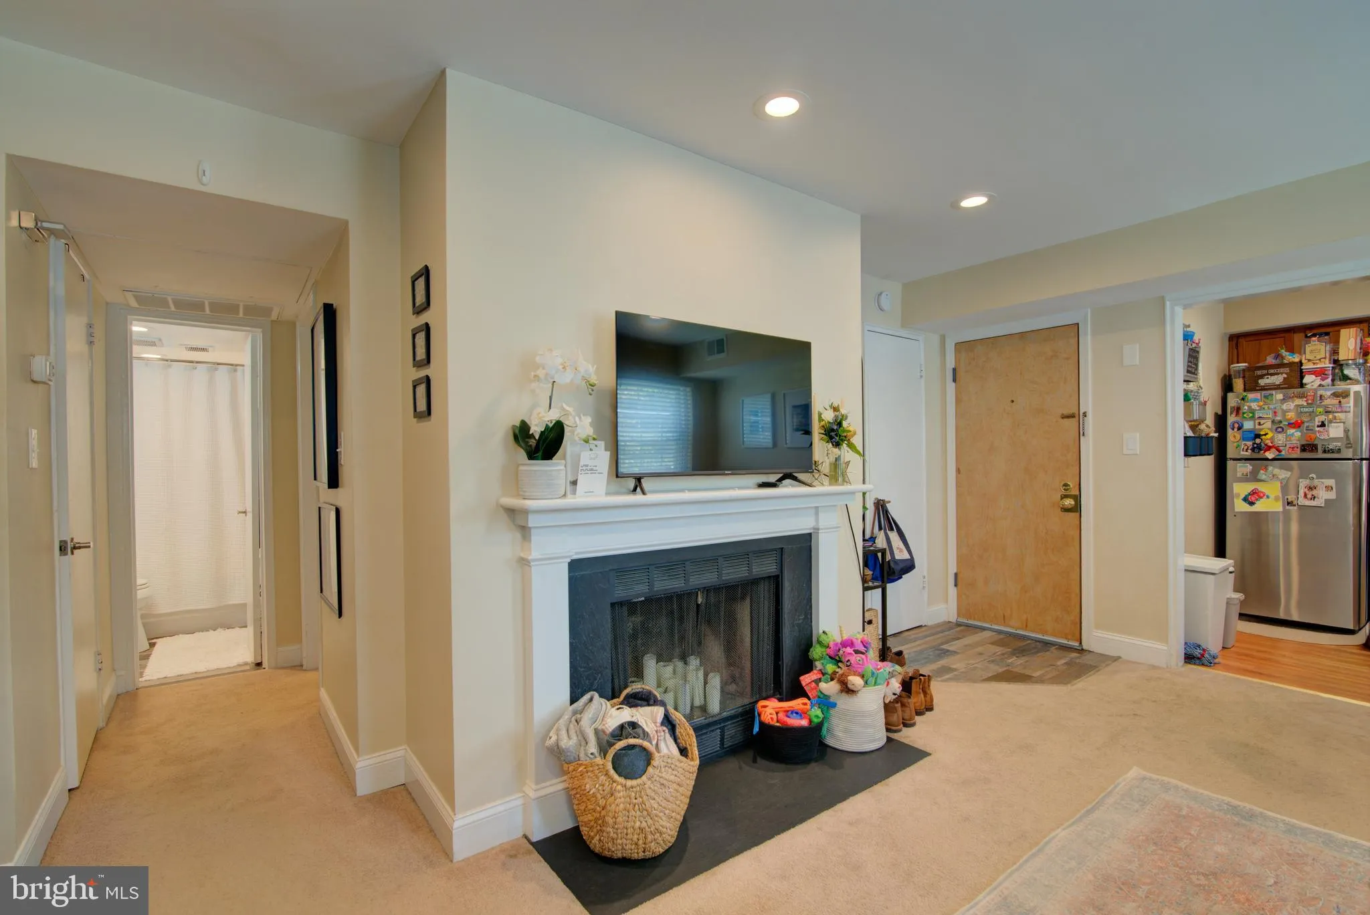
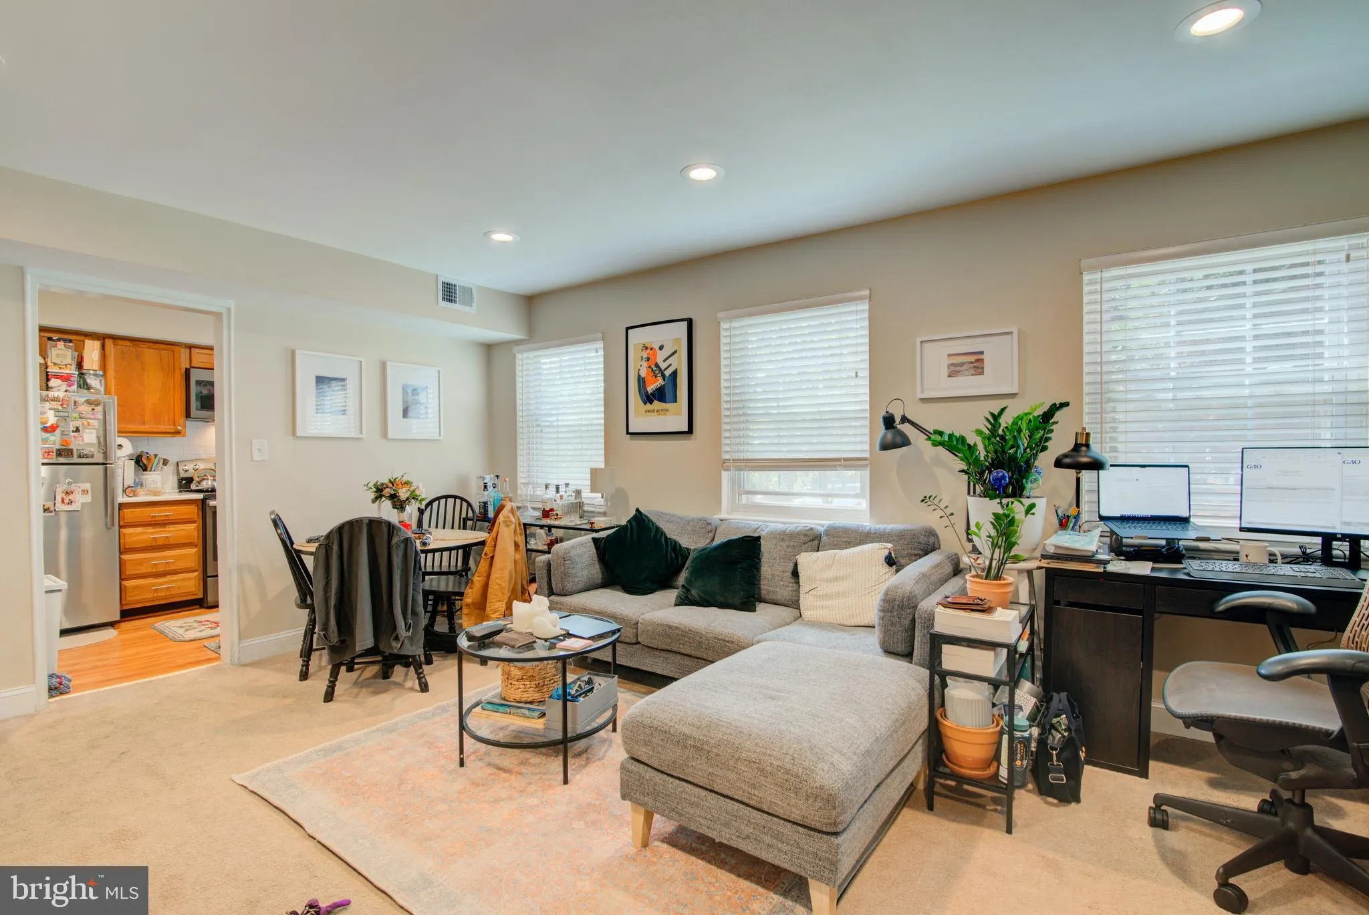
*Pets are warmly welcome on a case-by-case basis.* Updated 1bed/1 bath in the popular Palisades Garden condos. Walk into a well-lit living room with a foyer entry offering ceramic tile flooring and hall closet. Updated kitchen features stainless steel appliances and upgraded counters. Main living area is cozy with d...
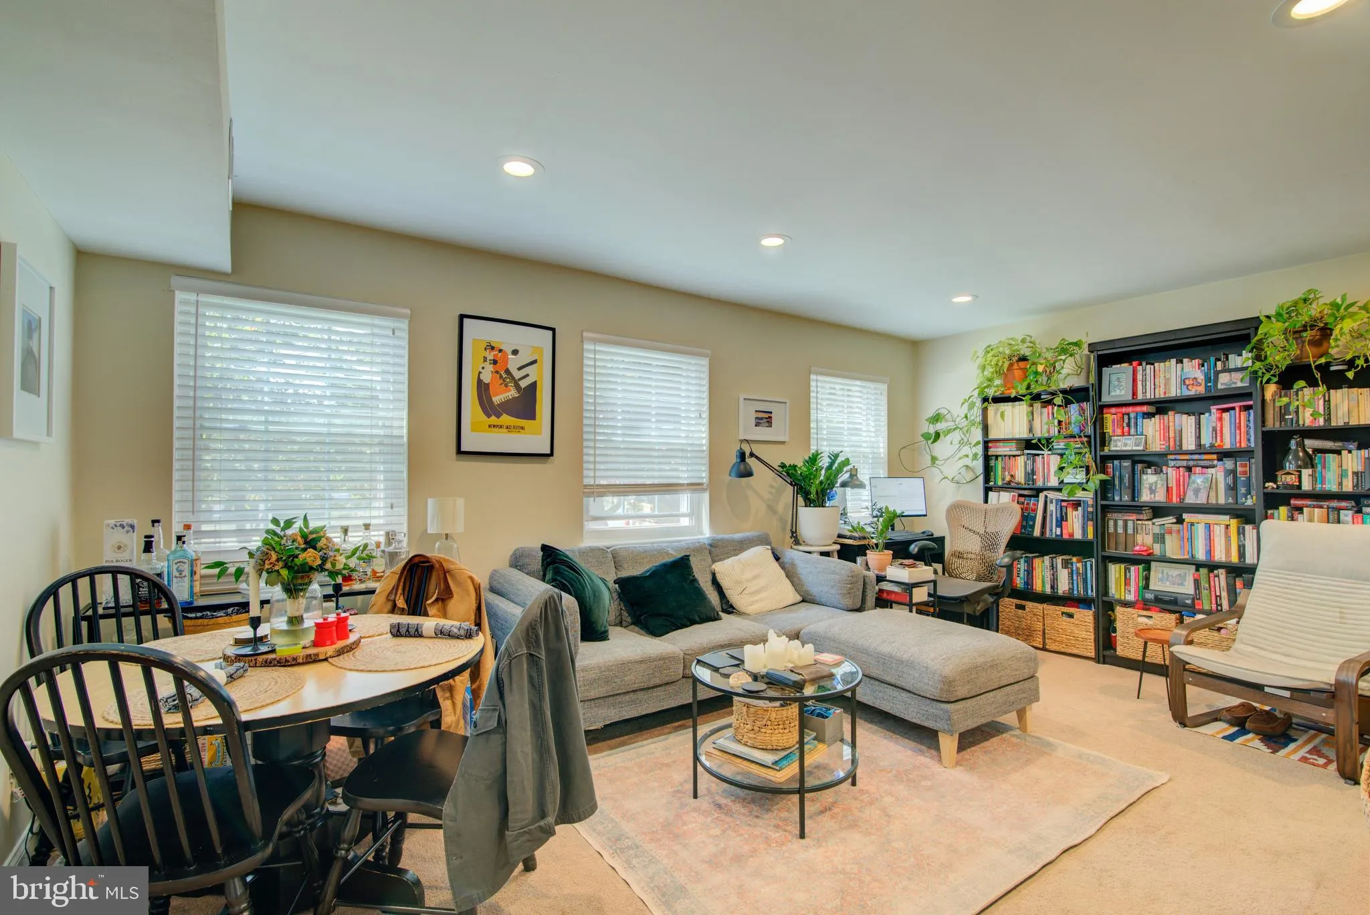
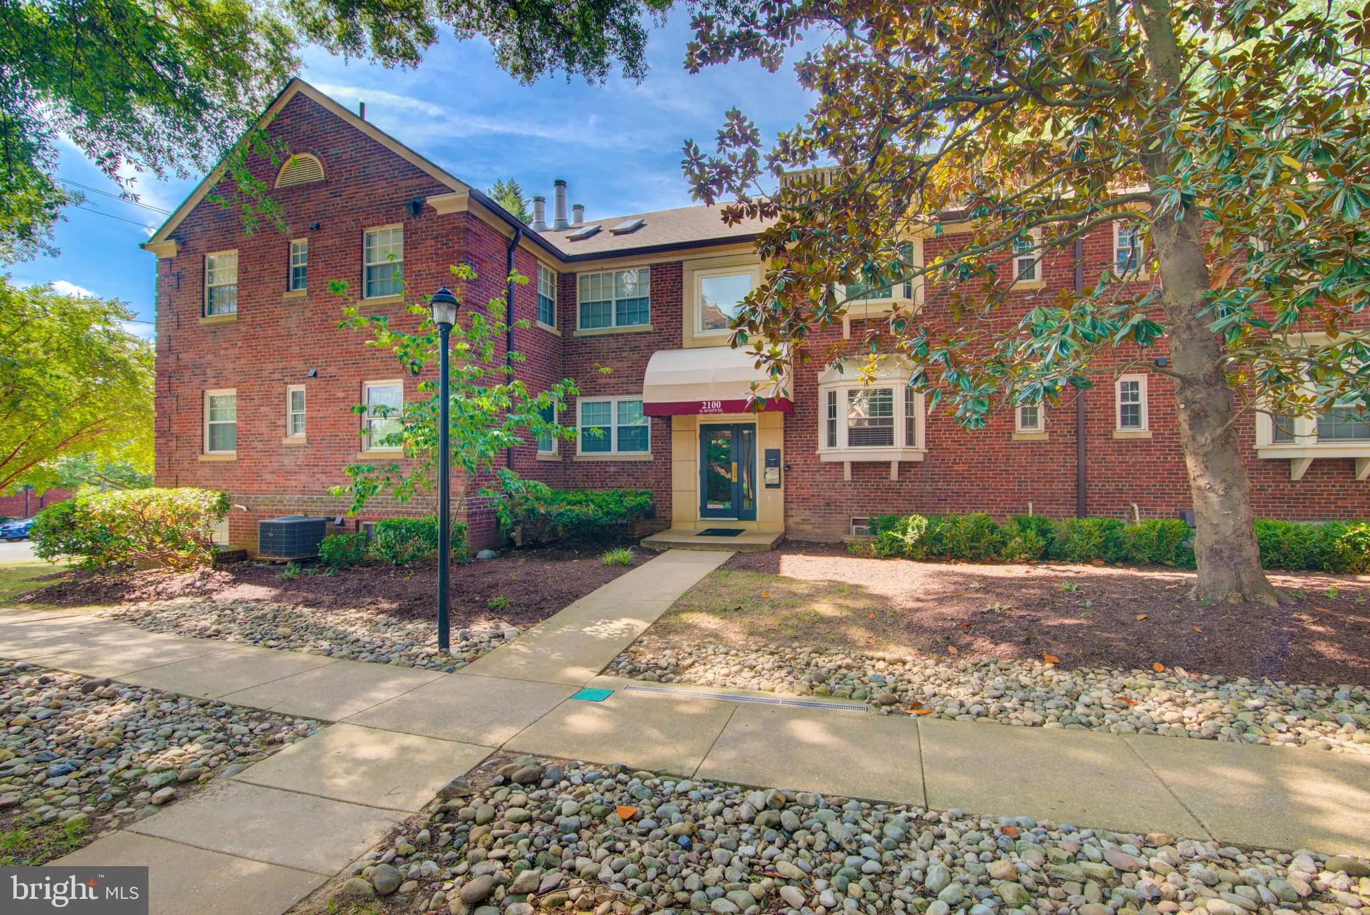
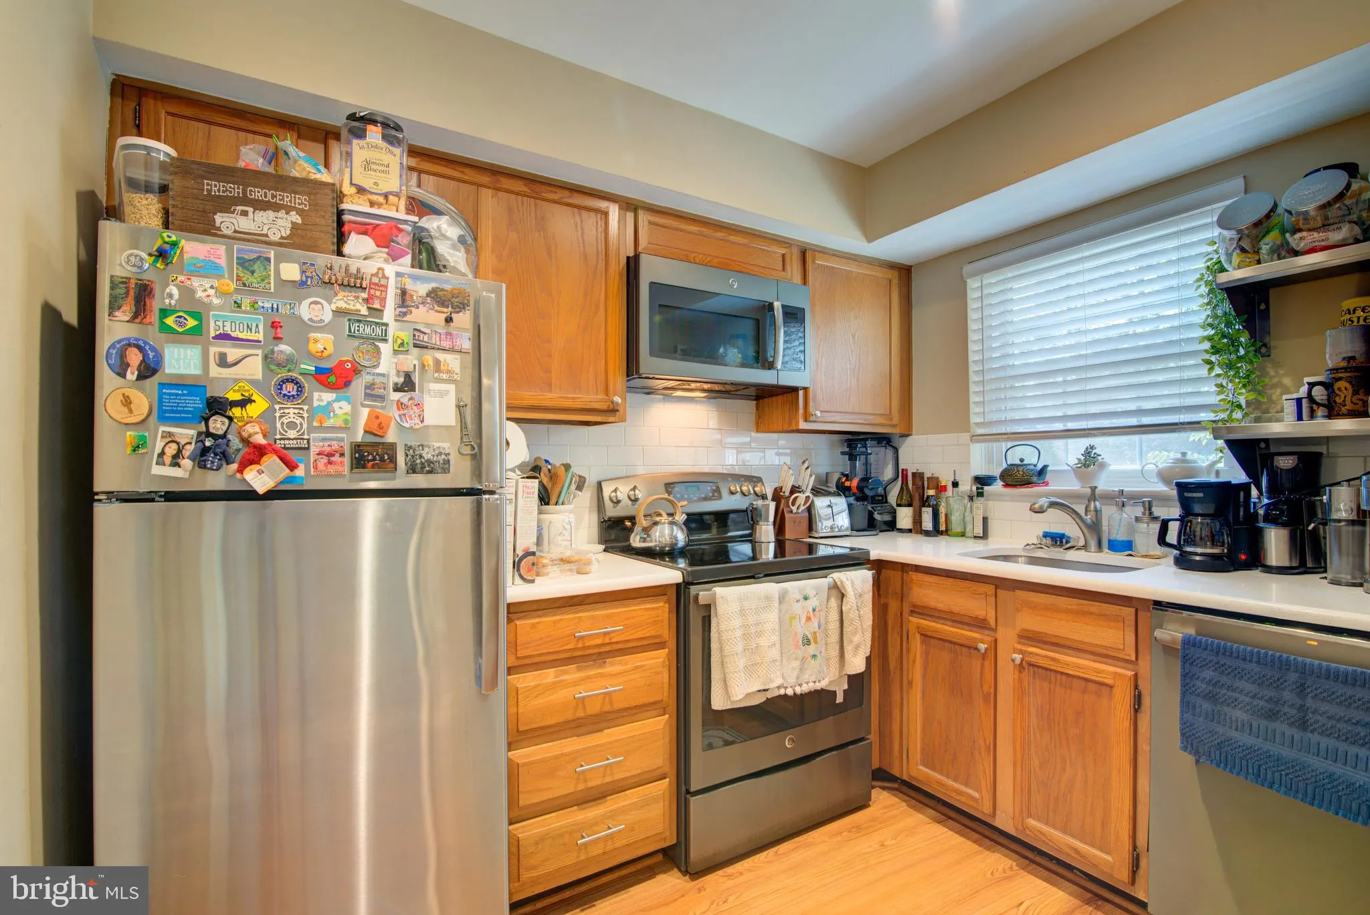
*Pets are warmly welcome on a case-by-case basis.* Updated 1bed/1 bath in the popular Palisades Garden condos. Walk into a well-lit living room with a foyer entry offering ceramic tile flooring and hall closet. Updated kitchen features stainless steel appliances and upgraded counters. Main living area is cozy with decorative fireplace, recessed lighting and plenty of space for multipurpose use – dining, living and office area. Bedroom has a bay window and closet with an organization system. Lots of windows and Southern exposure for natural light! Condo building has shared laundry – just downstairs, along with bike storage, and personal storage area. 1 reserved parking space is included. Water and sewer included in rent. Commuters OR students dream. Walking distance to Georgetown, Rosslyn and Courthouse Metros. Close proximity to Georgetown Univ. and GWU, Restaurants and Night Life.
 Features & Appliances
 Ask Agent A Question
 Address Map
 MLS Addon
 Additional Information
 Financial
Listing Information
Financial
Listing Information
 Rob Spicer Broker, GRI
Spicer Real Estate
Rob Spicer Broker, GRI
Spicer Real Estate
7201 Wisconsin Avenue
 RobSpicer@SpicerRealEstate.com
 2403881030
 2403881030
 7201 Wisconsin Avenue


