
 Share
Share
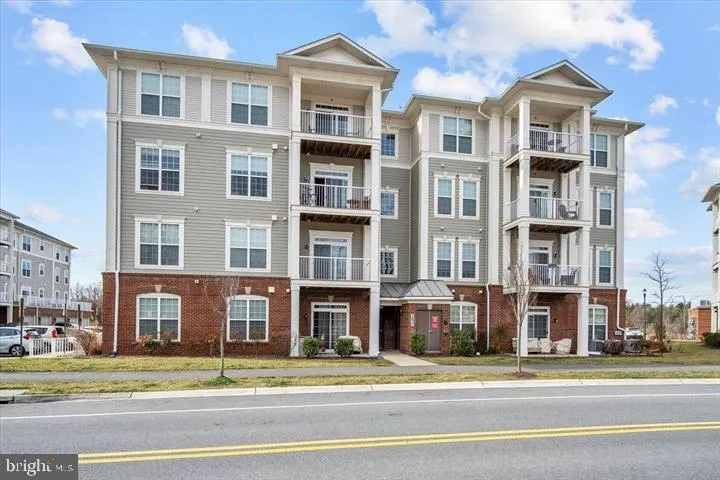
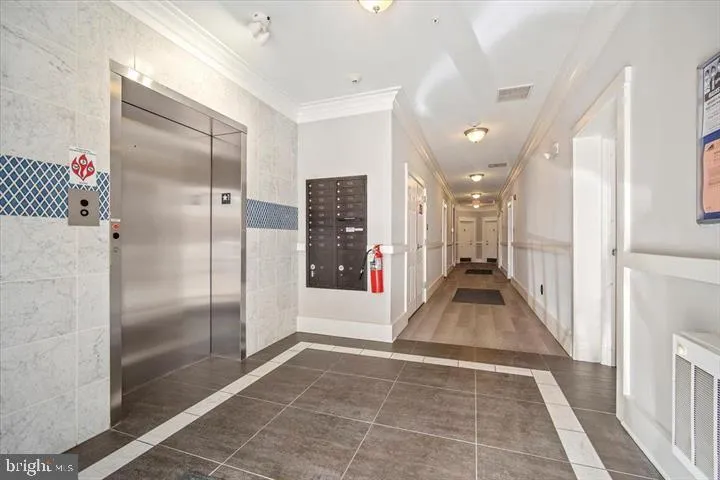
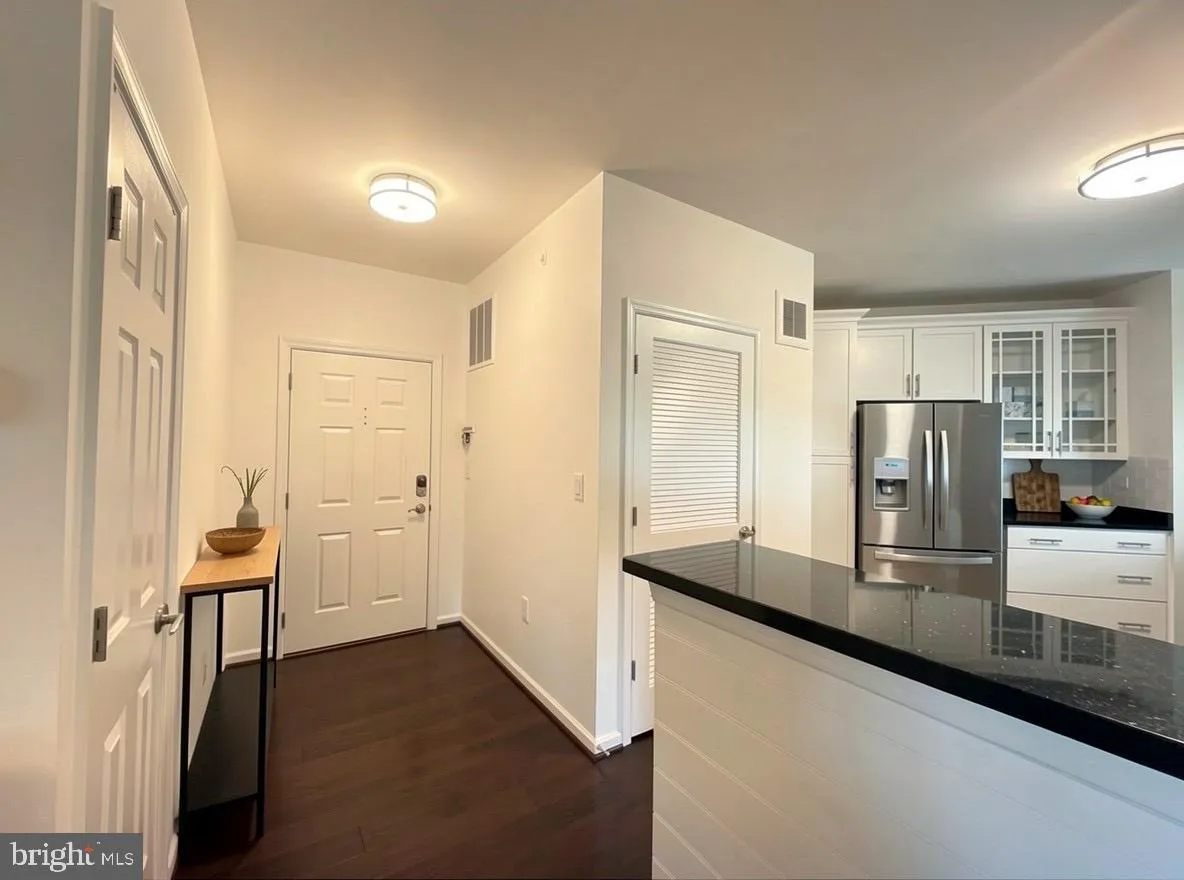
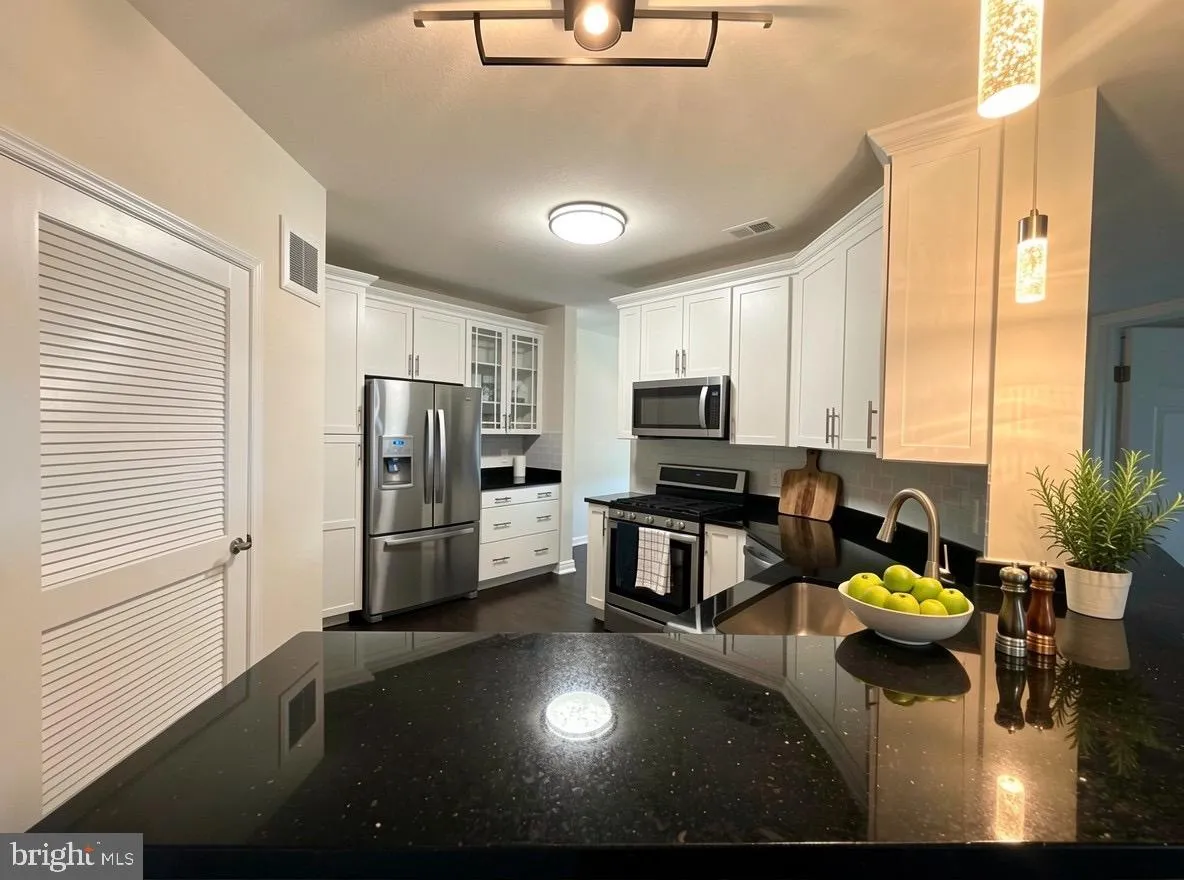
 3835 DOC BERLIN DRIVE, Silver Spring, MD 20906
 1,277 Sqft SQFT
 2
2
 2
2
 Basic Details
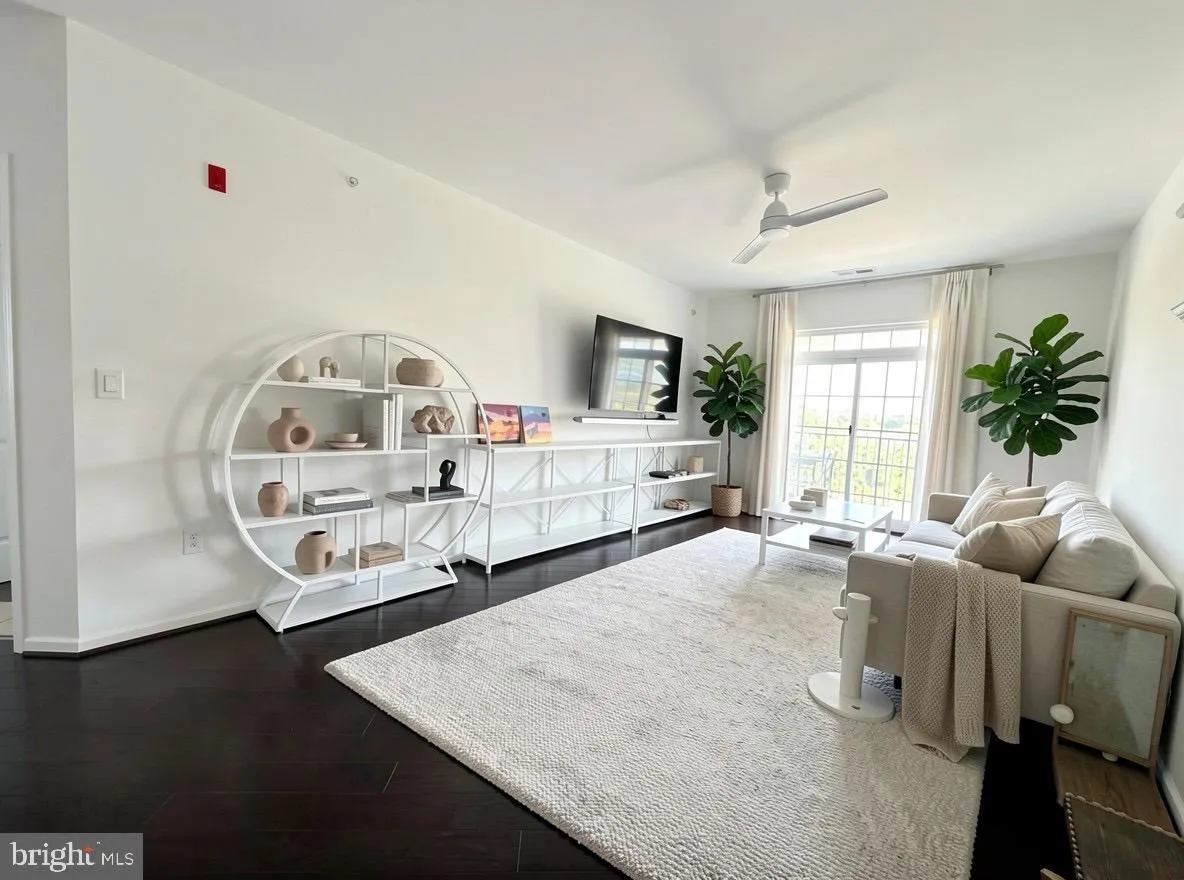
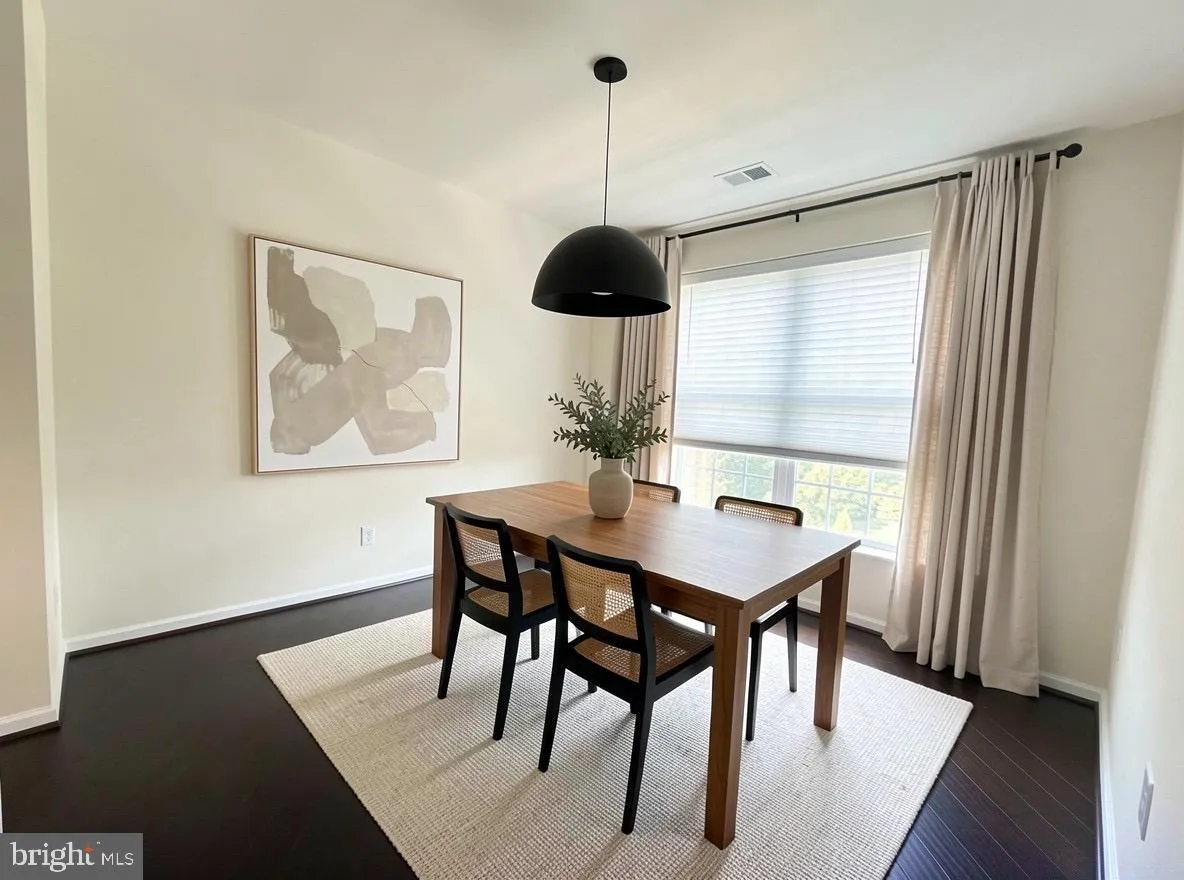
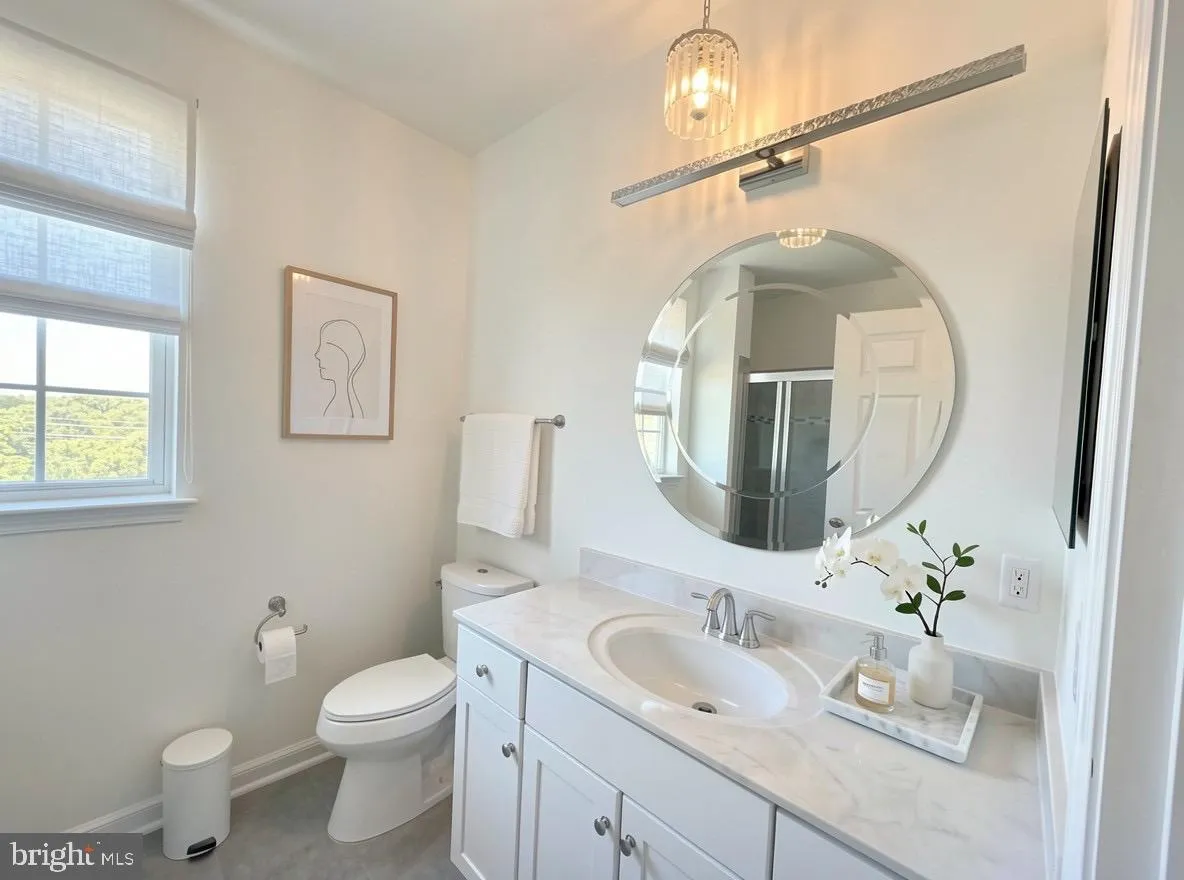
Welcome to this stunning top-floor penthouse-style condo with private car garage and parking, available for sale! This spacious 2-bedroom, 2-bathroom home features an open-concept layout with a beautiful kitchen, hardwood floors throughout, two oversized bedrooms with walk-in closets, and a primary suite with a priv...
Welcome to this stunning top-floor penthouse-style condo with private car garage and parking, available for sale! This spacious 2-bedroom, 2-bathroom home features an open-concept layout with a beautiful kitchen, hardwood floors throughout, two oversized bedrooms with walk-in closets, and a primary suite with a private ensuite bathroom. Enjoy your own private balcony, perfect for morning coffee or relaxing while taking in the sunset. Located in a newer community with parks, walking trails, and a dog park, this home also offers unbeatable convenience with easy access to ICC (Route 200), Georgia Avenue (MD-97), Metro bus stops, Olney Town Center, Rockville Town Center, Rio, King Farm, and Olney Golf Park. Surrounded by nature, you’ll be just minutes from Lake Frank, Lake Needwood, Rock Creek Regional Park, Meadowside Nature Center, and miles of hiking and biking trails. Don’t miss this opportunity to enjoy comfortable living in a fantastic location—schedule your tour today!
 Features & Appliances
 Ask Agent A Question
 Address Map
 MLS Addon
 Additional Information
 Financial
Listing Information
Financial
Listing Information
 Rob Spicer Broker, GRI
Spicer Real Estate
Rob Spicer Broker, GRI
Spicer Real Estate
7201 Wisconsin Avenue
 RobSpicer@SpicerRealEstate.com
 2403881030
 2403881030
 7201 Wisconsin Avenue


