
 Share
Share
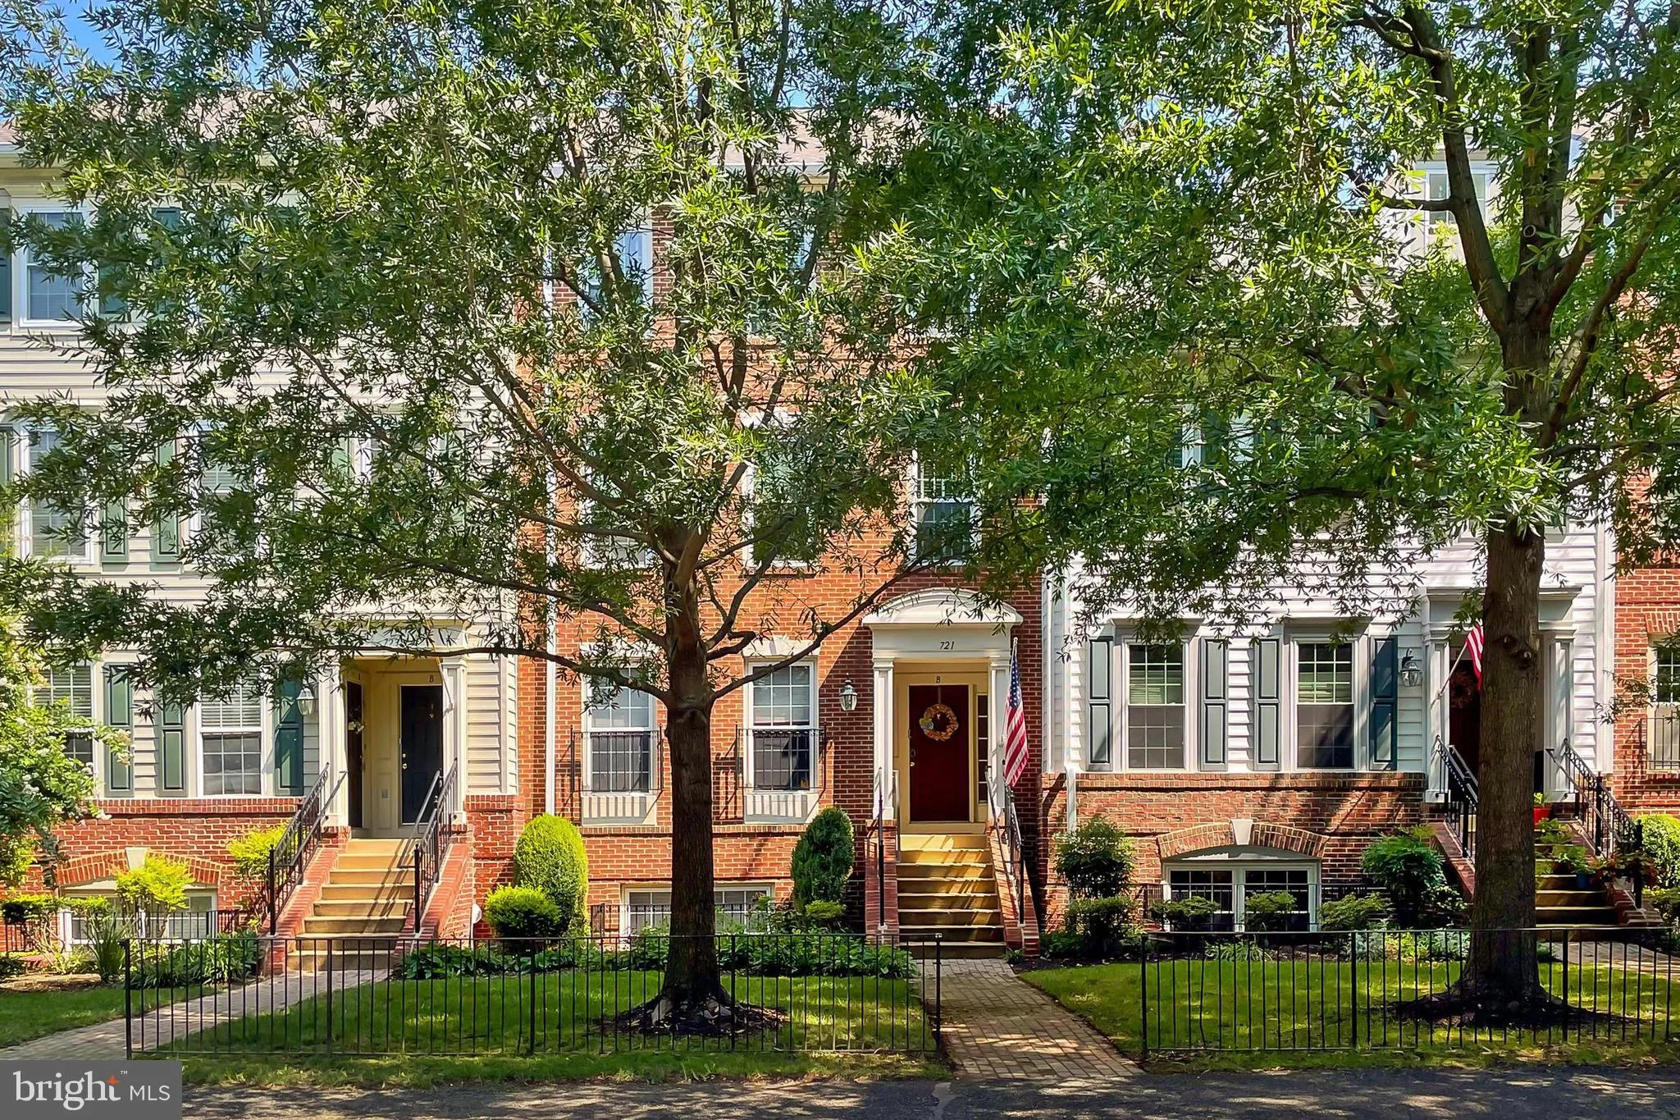
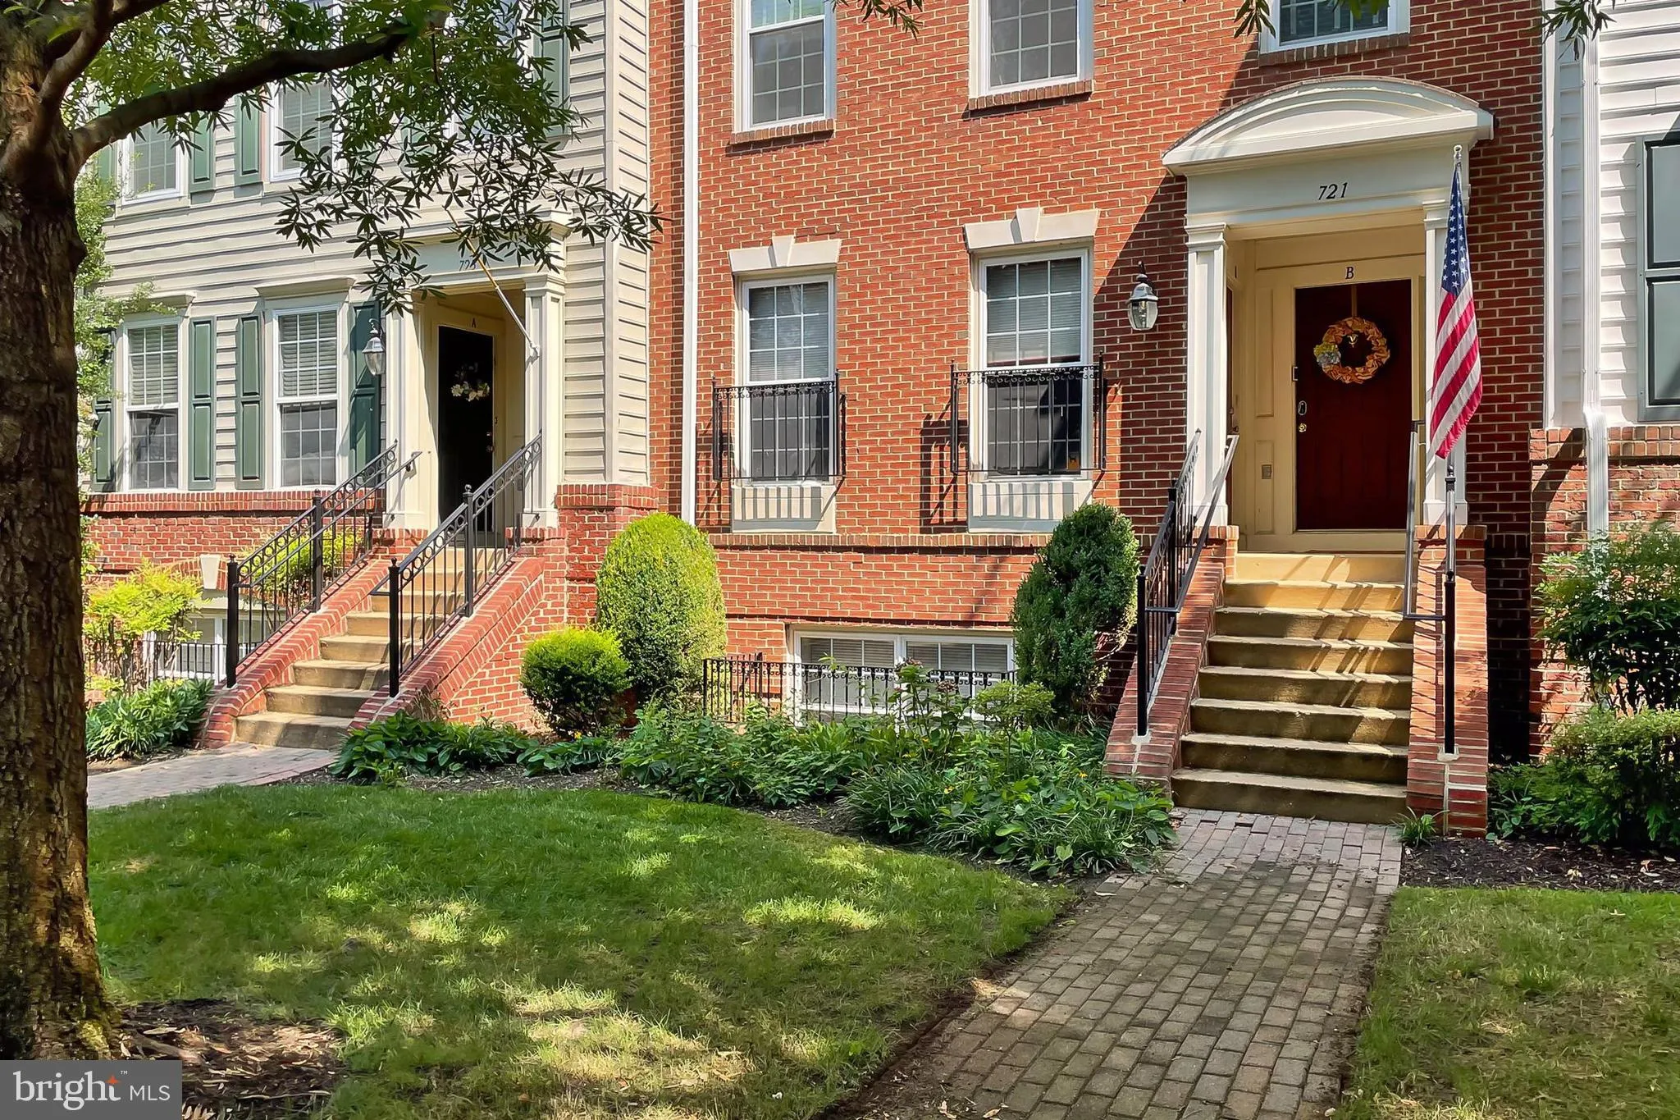
 721 MASSEY LANE, Alexandria, VA 22314
 1,783 Sqft SQFT
 3
3
 3
3
 Basic Details
Welcome to this rarely available 3 bedroom, 2 full + 1 half bath, multilevel, garage condominium in Old Town Greens. Upon entering the home, you will find a coveted private one car garage in the lower level, while a staircase up brings you to the spacious main level boasting warm wood floors, plenty of windows, a la...
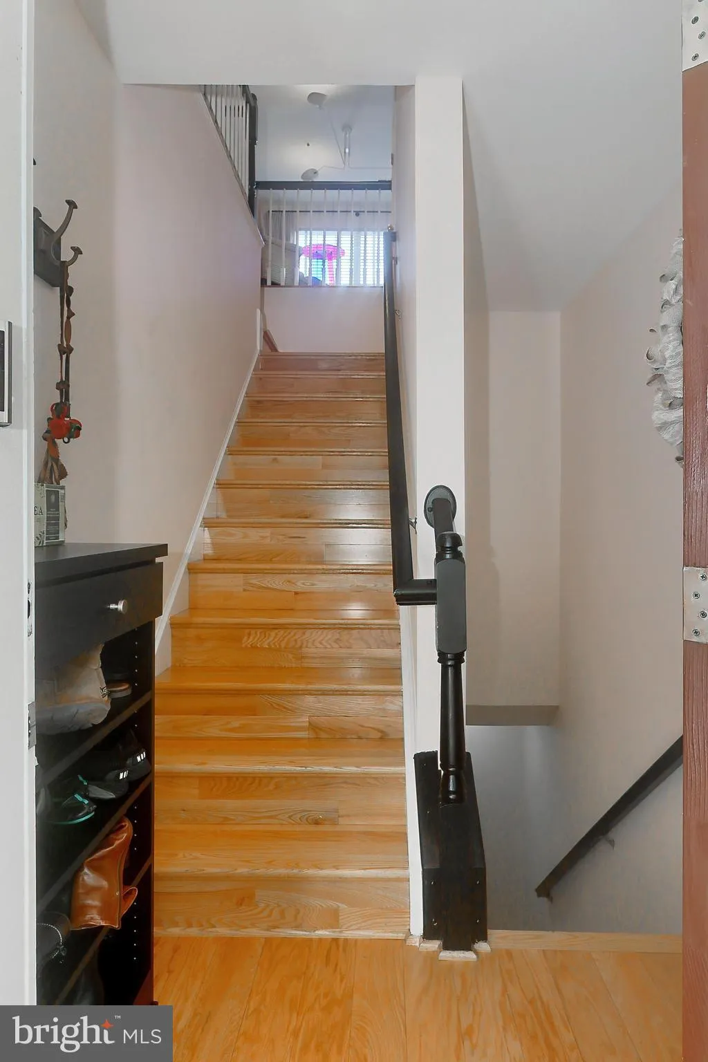
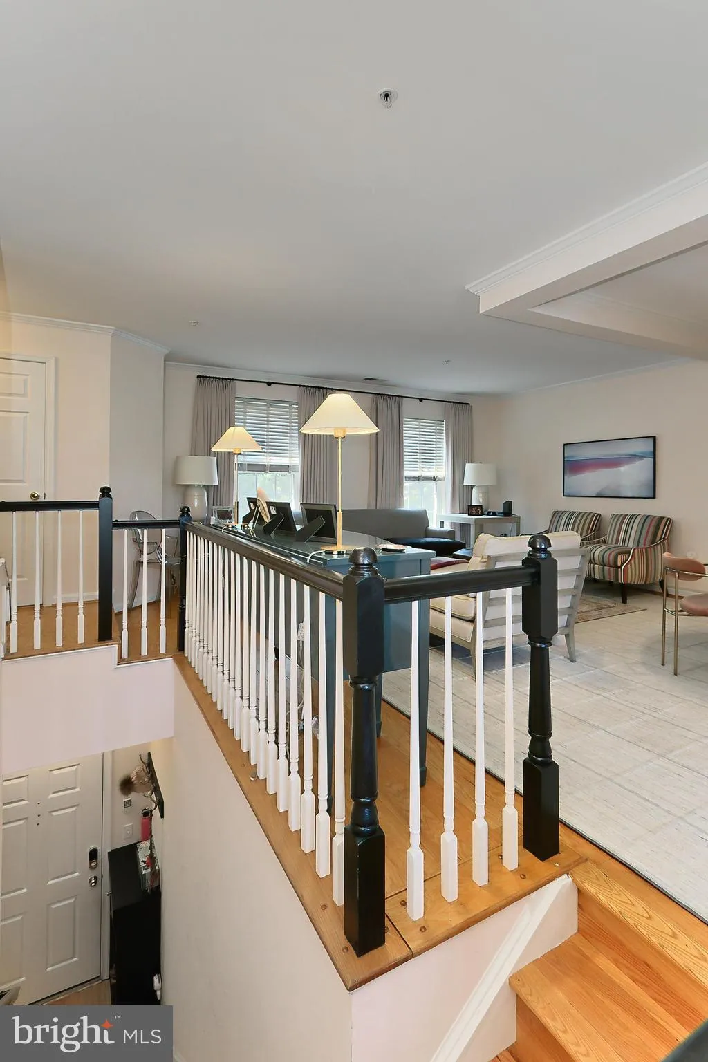
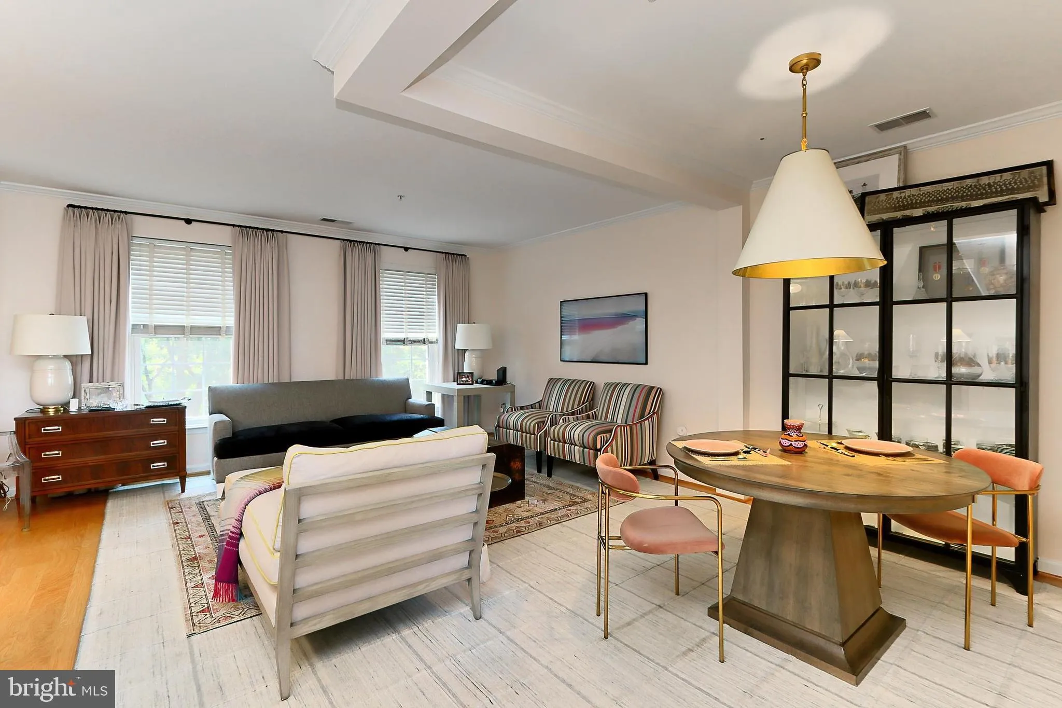
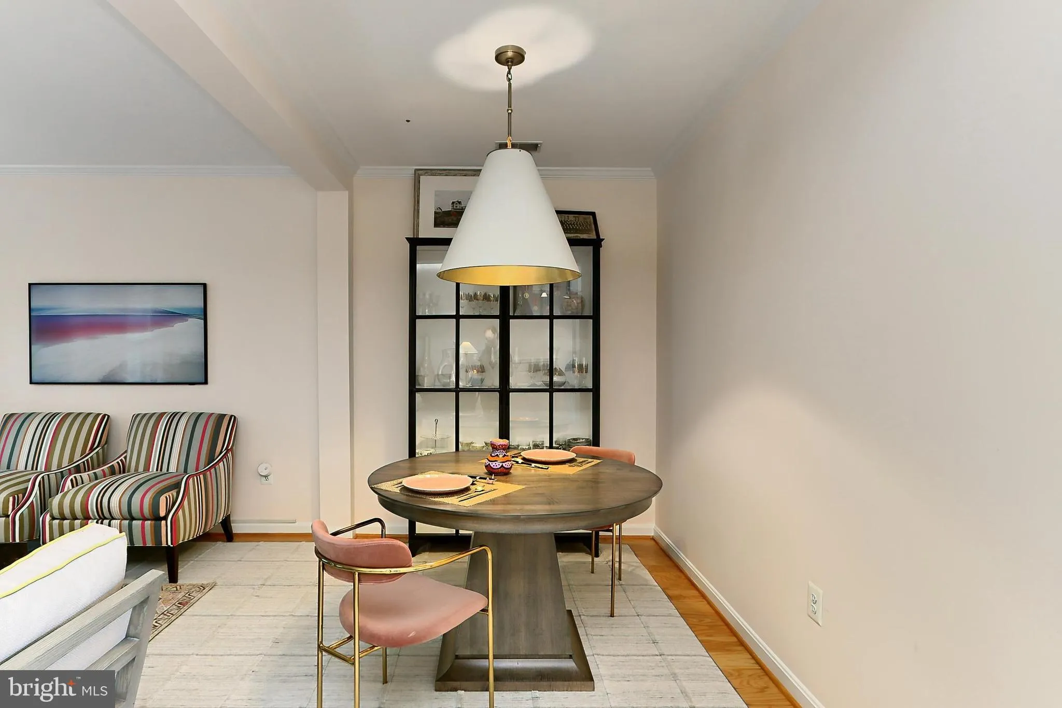
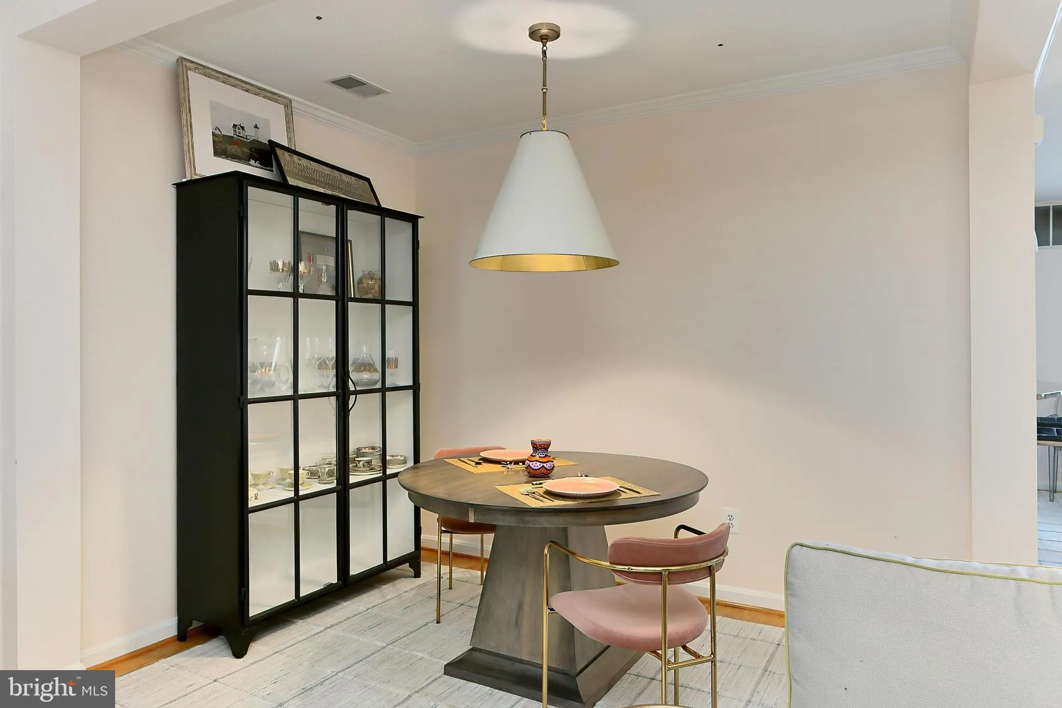
Welcome to this rarely available 3 bedroom, 2 full + 1 half bath, multilevel, garage condominium in Old Town Greens. Upon entering the home, you will find a coveted private one car garage in the lower level, while a staircase up brings you to the spacious main level boasting warm wood floors, plenty of windows, a large living room with dedicated dining room space, a family room area with gas fireplace, powder room and eat in kitchen with a sizeable deck for outdoor dining and entertaining. The upper level has been newly carpeted with a large primary bedroom with en-suite full bath, as well as two additional guest bedrooms, an additional full hall bath, and side-by-side laundry closet. A fresh coat of light neutral paint and plentiful closet/storage space completes this perfect picture. Massey Lane is among the best streets in the community with its large front yards, canopies of mature trees, plentiful street parking and its close by proximity to all of the commerce, restaurants and commuting routes of the North End of Old Town. The community is flanked by the George Washington Parkway to the East and Route One to the North and the Potomac Yards Metro is a short stroll through the community. This one has it all!
 Features & Appliances
 Ask Agent A Question
 Address Map
 Neighborhood
 MLS Addon
 Additional Information
 Financial
Listing Information
Financial
Listing Information
 Rob Spicer Broker, GRI
Spicer Real Estate
Rob Spicer Broker, GRI
Spicer Real Estate
7201 Wisconsin Avenue
 RobSpicer@SpicerRealEstate.com
 2403881030
 2403881030
 7201 Wisconsin Avenue


