
 Share
Share
 43583 WHITE CAP TERRACE, Chantilly, VA 20152
 2,964 Sqft SQFT
 4
4
 4
4
 Basic Details

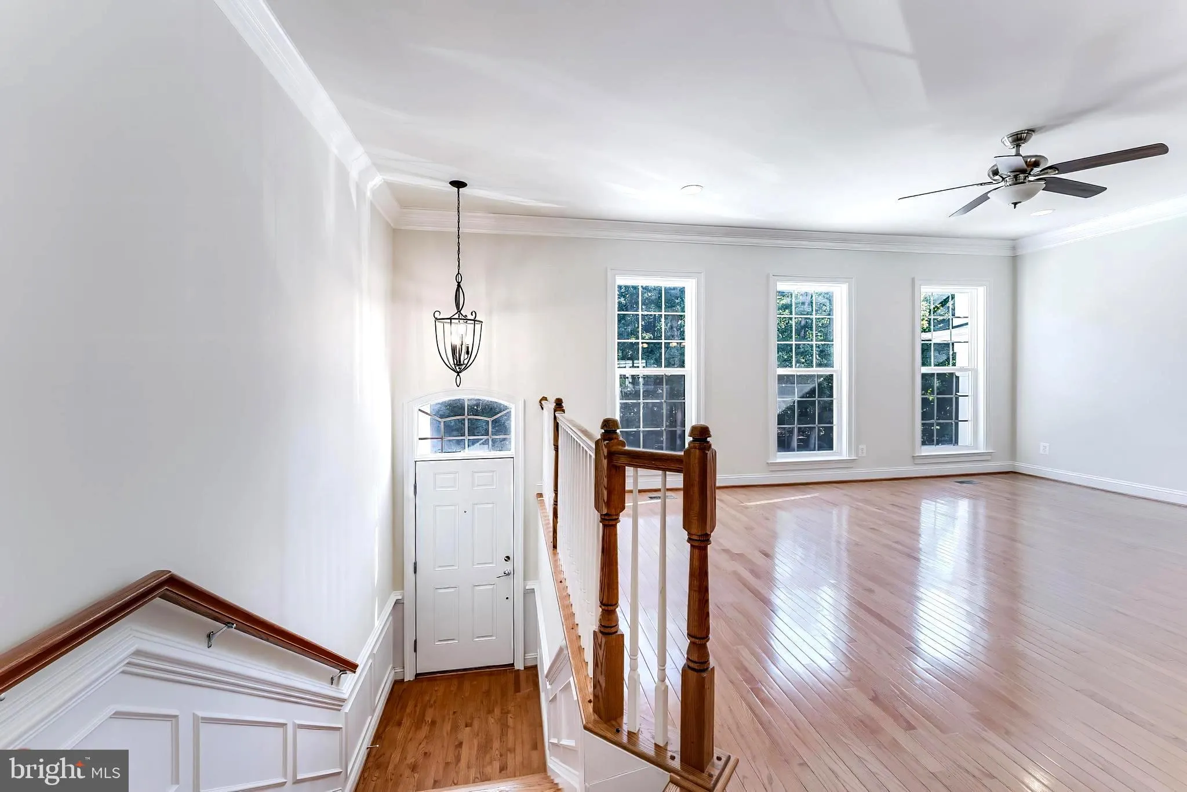
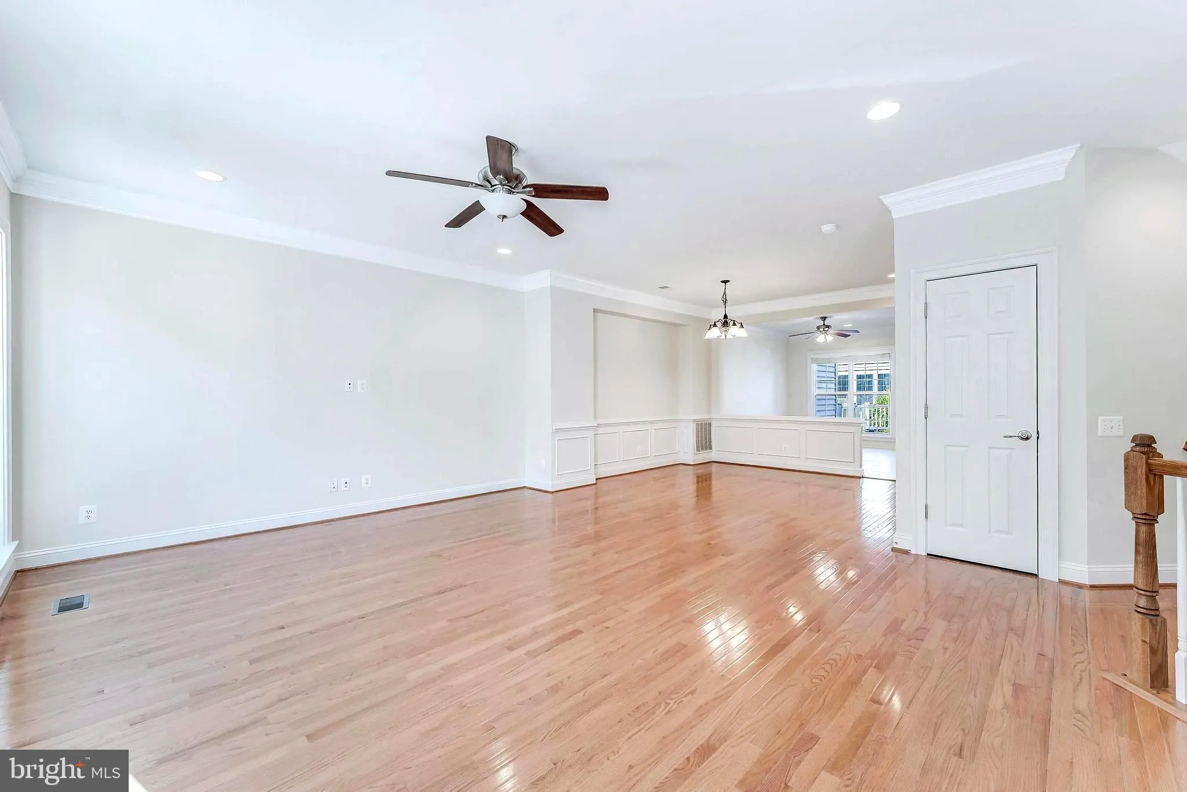
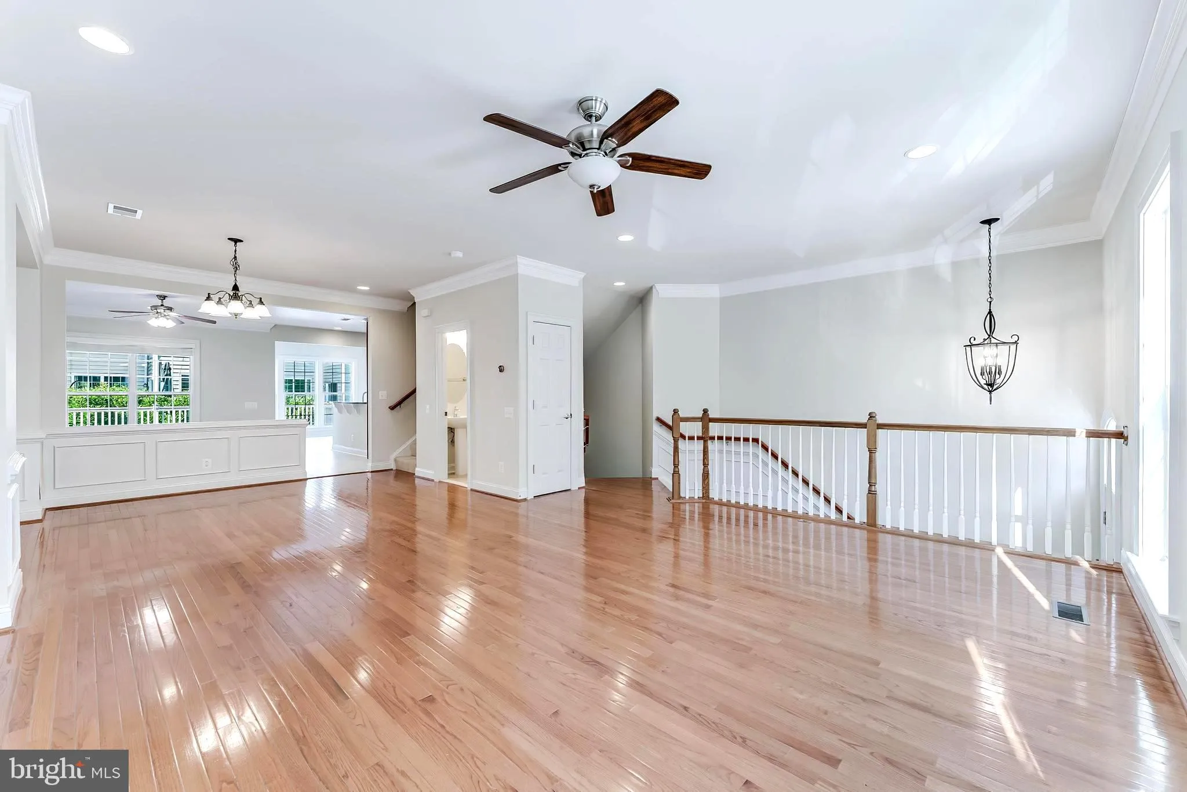
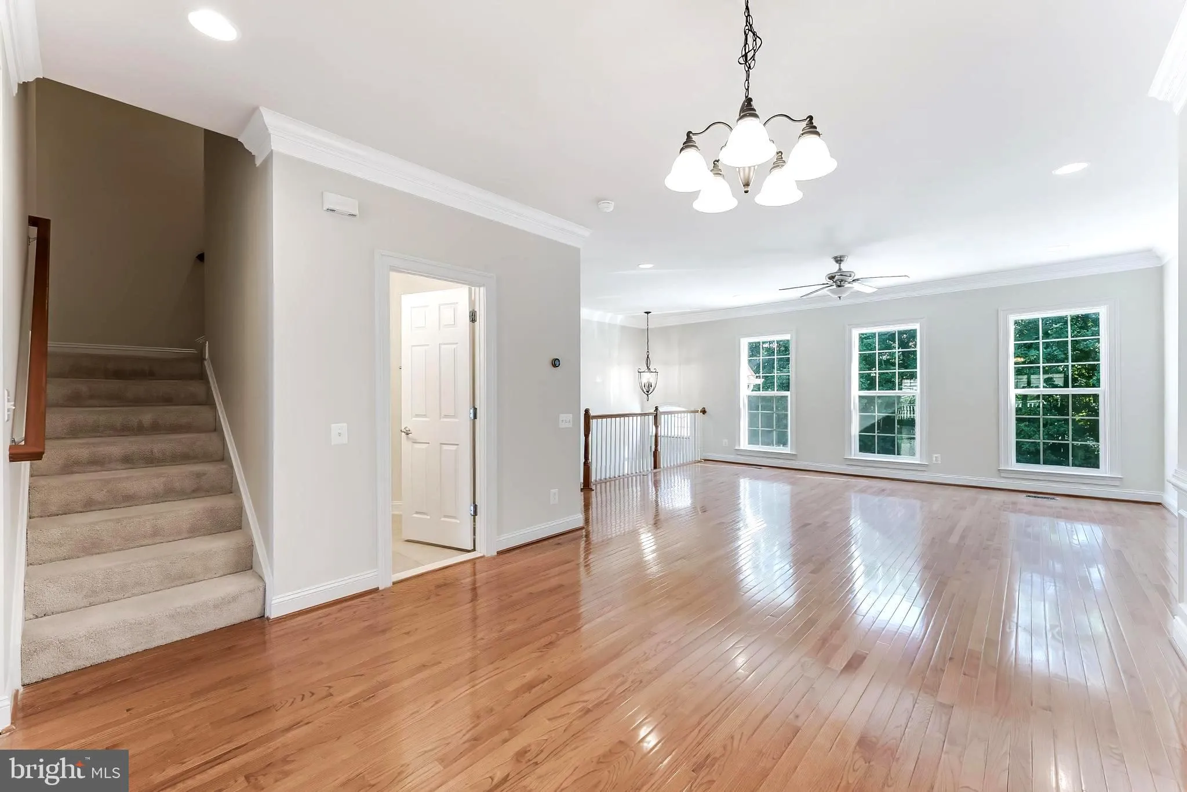
Spacious 4-bedroom, 3.5-bath townhome with a 2-car garage offering nearly 3, 000 square feet of well-designed living space. The open main level features hardwood floors, high ceilings, and a spacious kitchen with stainless steel appliances, abundant cabinet space, and direct access to an oversized deck—perfect for...
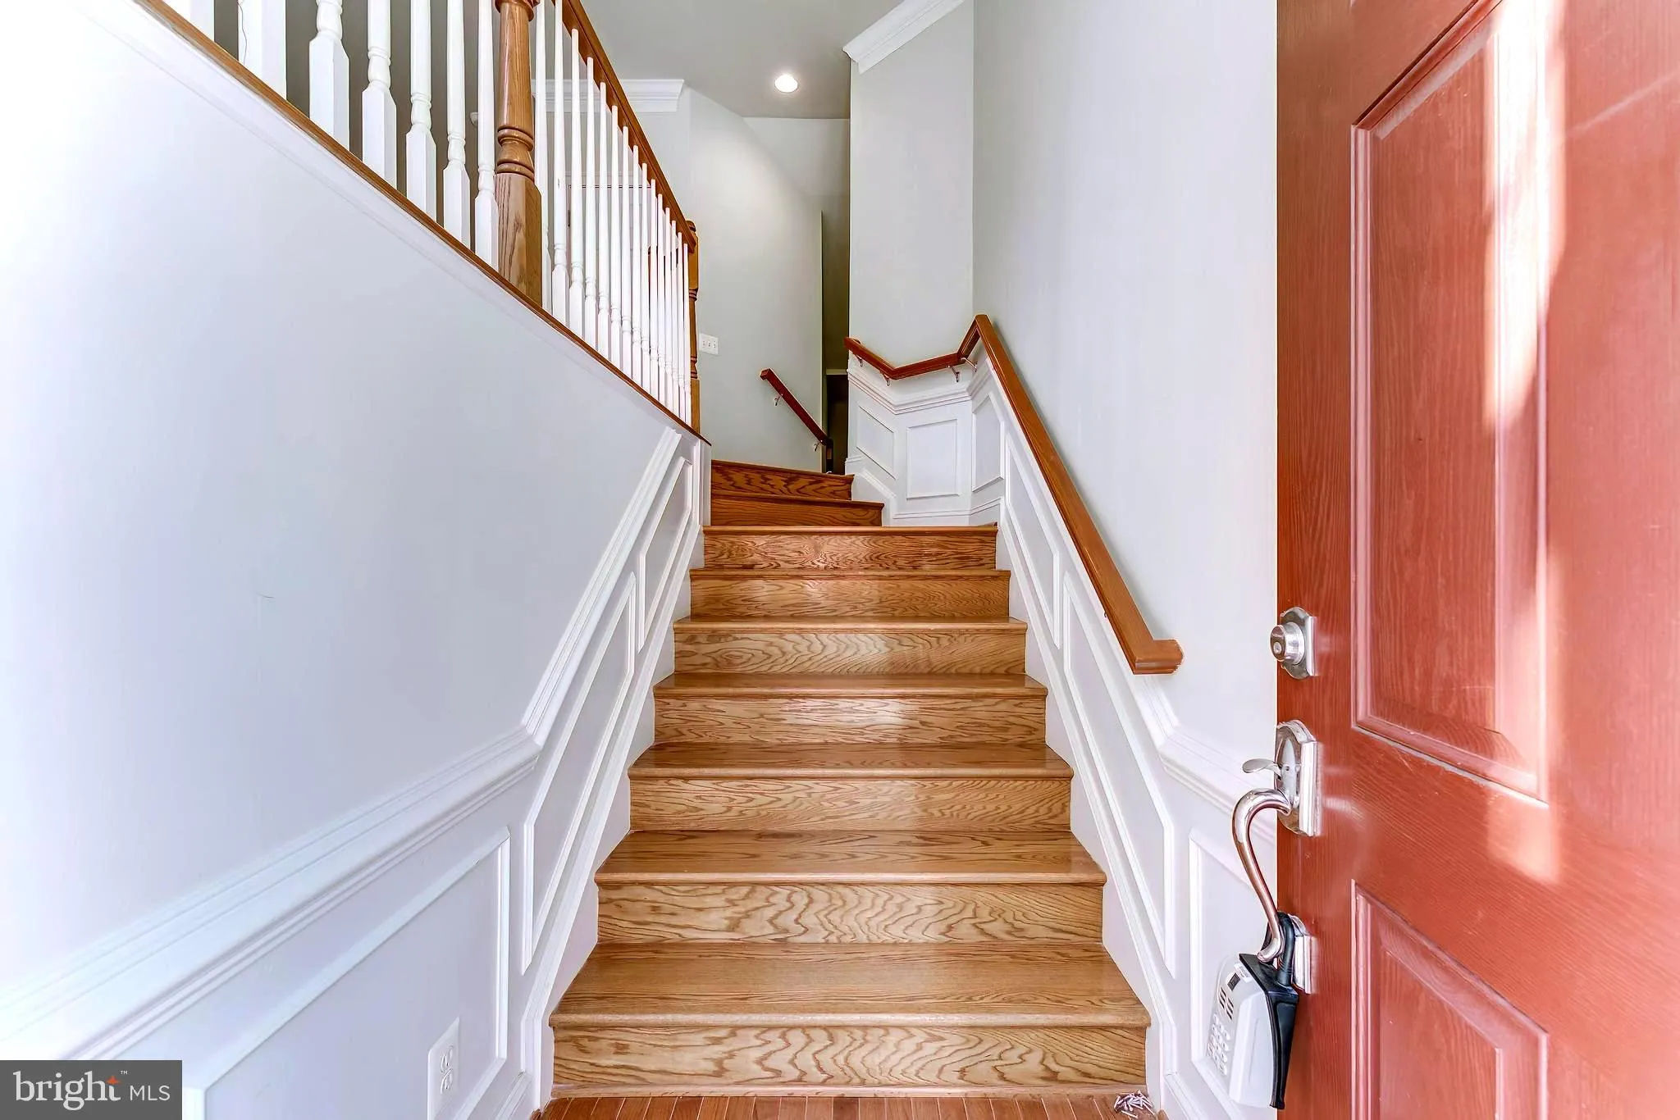
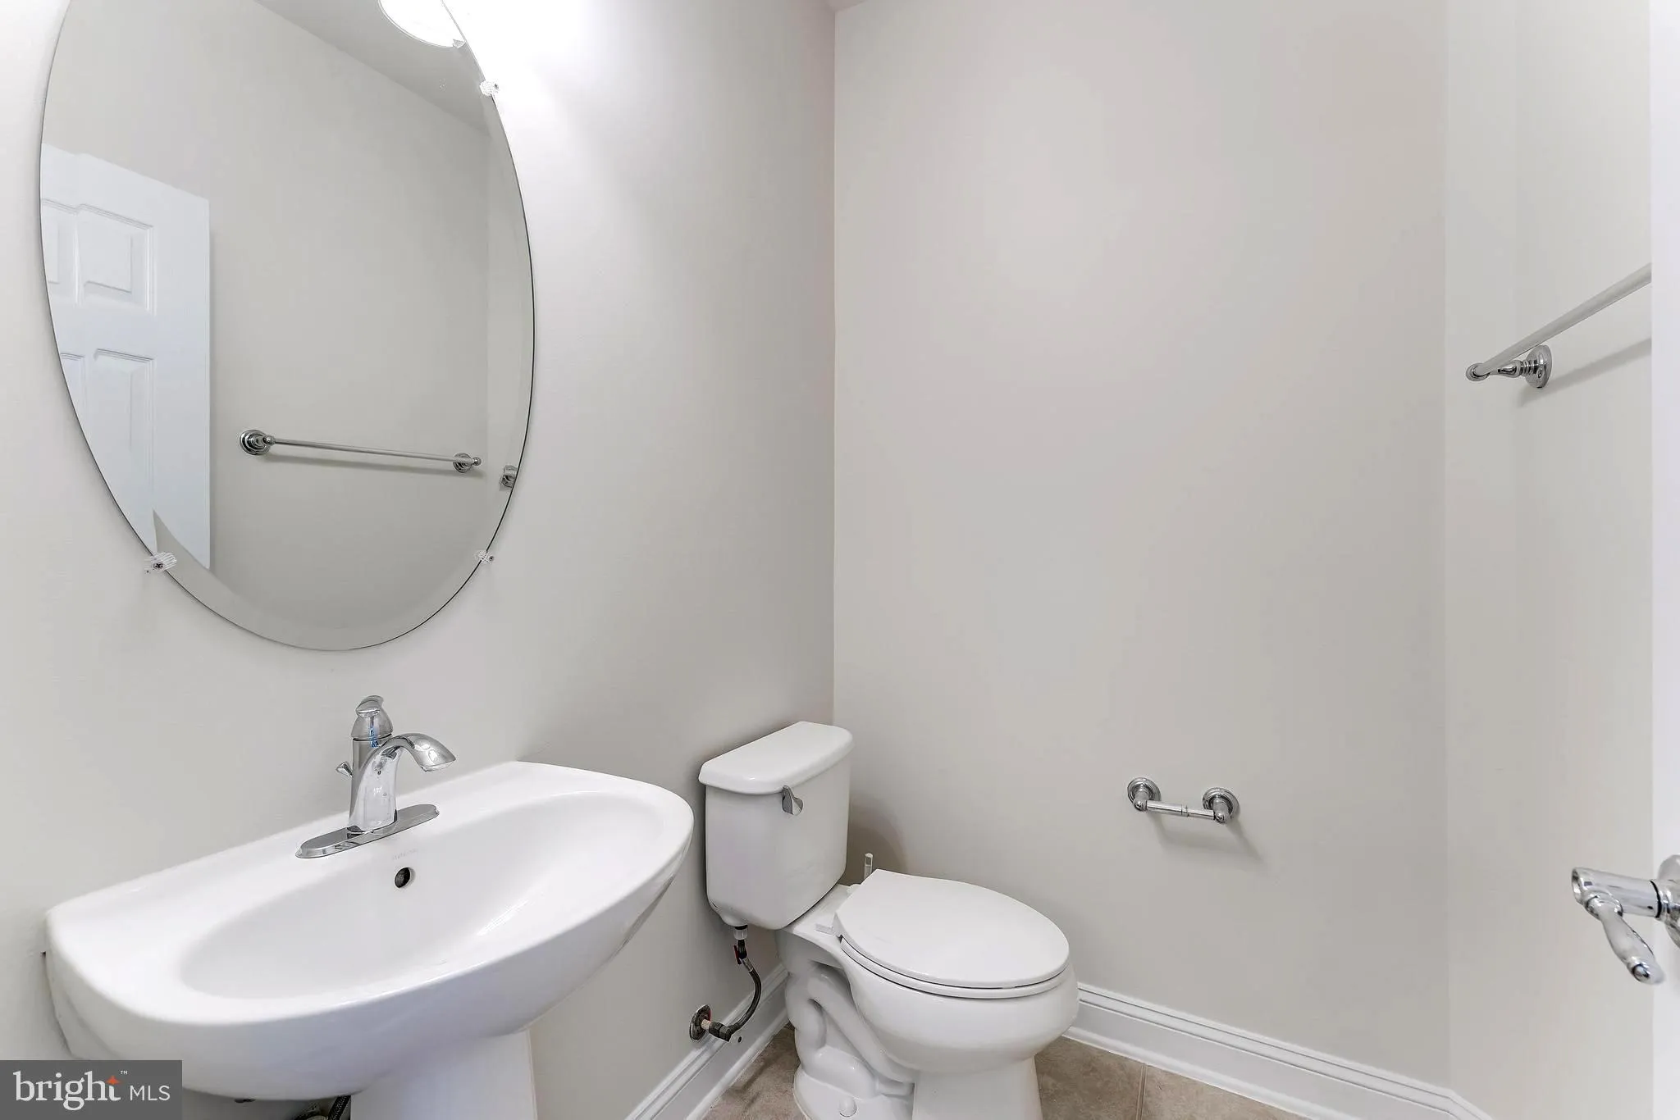
Spacious 4-bedroom, 3.5-bath townhome with a 2-car garage offering nearly 3, 000 square feet of well-designed living space. The open main level features hardwood floors, high ceilings, and a spacious kitchen with stainless steel appliances, abundant cabinet space, and direct access to an oversized deck—perfect for relaxing or entertaining. The thoughtful floor plan provides generous room sizes throughout, making it ideal for everyday living, working from home, or accommodating guests. Upstairs, the expansive primary suite includes a large walk-in closet, a private bath, and an upper-level laundry room. The finished lower level offers a versatile recreation room, a full bath, and walkout access to a fenced concrete patio. Recent updates include a brand-new Carrier heating and air conditioning system, providing year-round comfort and energy efficiency. Conveniently located near shopping, restaurants, commuter routes, and neighborhood amenities, this home offers an exceptional combination of space, comfort, and location.
 Features & Appliances
 Ask Agent A Question
 Address Map
 Neighborhood
 MLS Addon
 Additional Information
 Financial
Listing Information
Financial
Listing Information
 Rob Spicer Broker, GRI
Spicer Real Estate
Rob Spicer Broker, GRI
Spicer Real Estate
7201 Wisconsin Avenue
 RobSpicer@SpicerRealEstate.com
 2403881030
 2403881030
 7201 Wisconsin Avenue


