
 Share
Share
 5902 MAYFLOWER COURT, Alexandria, VA 22312
 1,055 Sqft SQFT
 2
2
 2
2
 Basic Details
5902 Mayflower Ct in Alexandria is a 2 level townhouse-style end unit condo offering 1, 055 square feet of smart, low maintenance living, with electric, gas, and water all included in the condo fee. This home features 2 bedrooms and a full bath upstairs, with the kitchen, living area, and a convenient half bath on t...
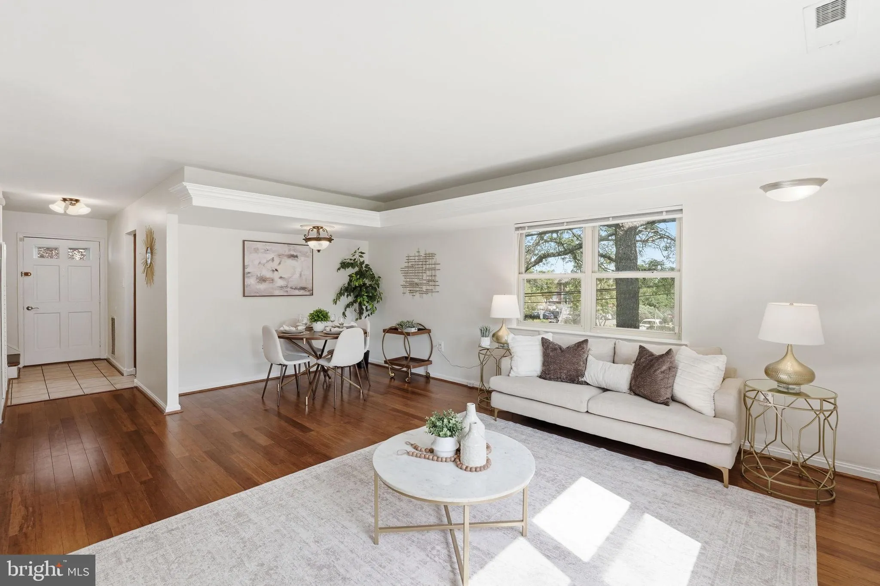
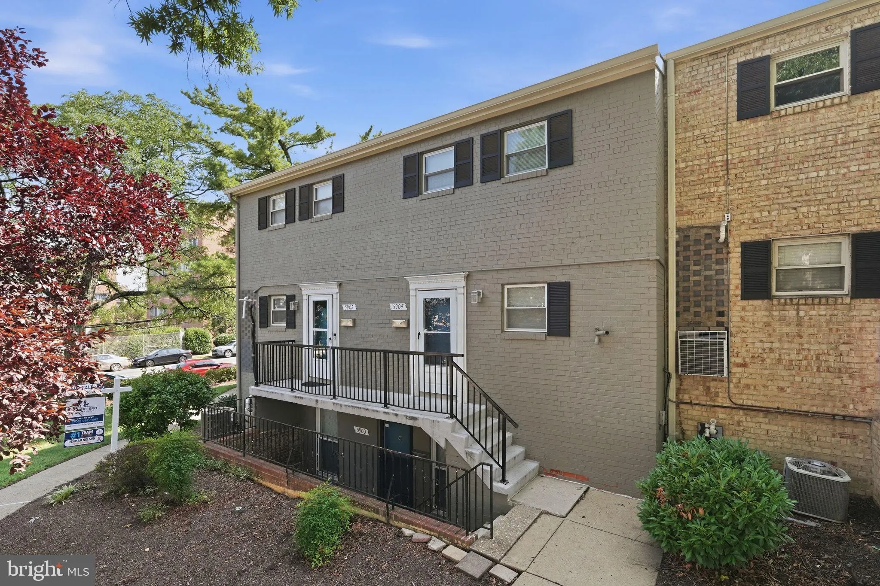
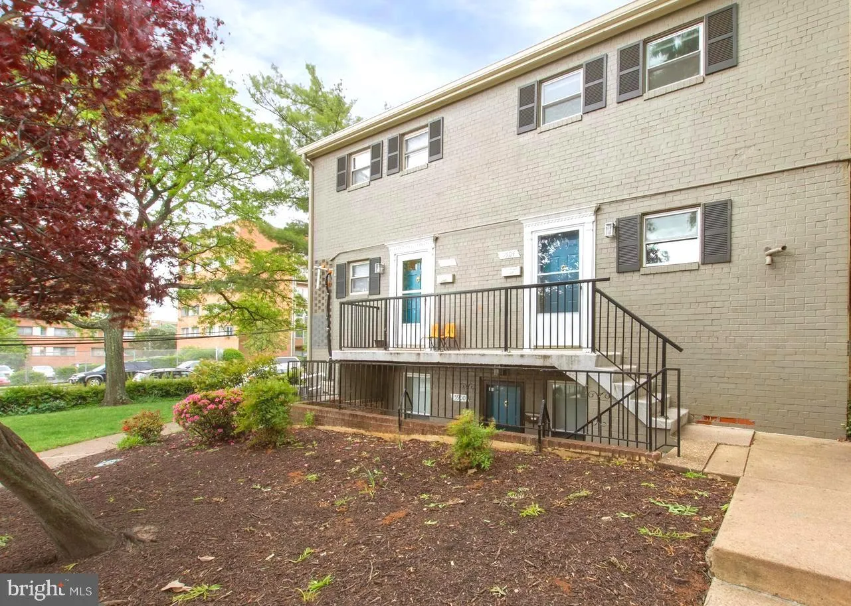
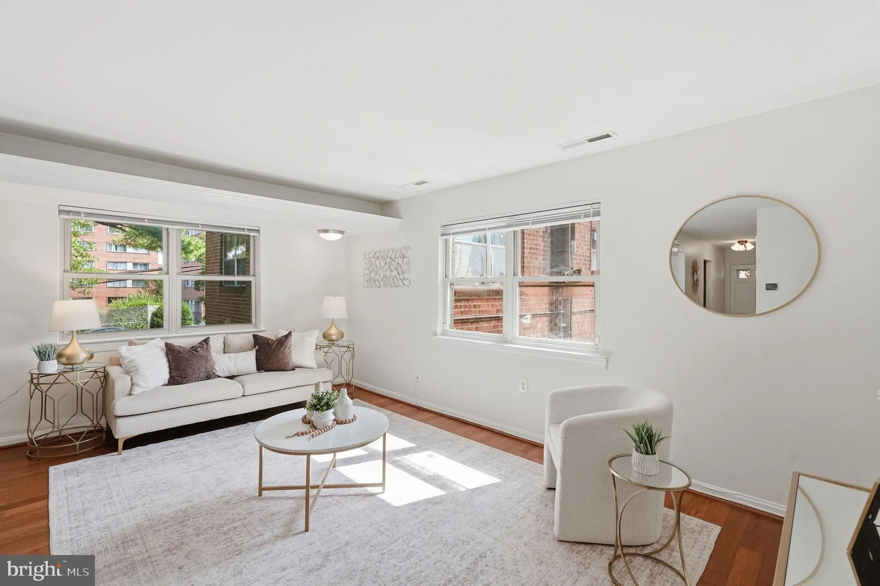
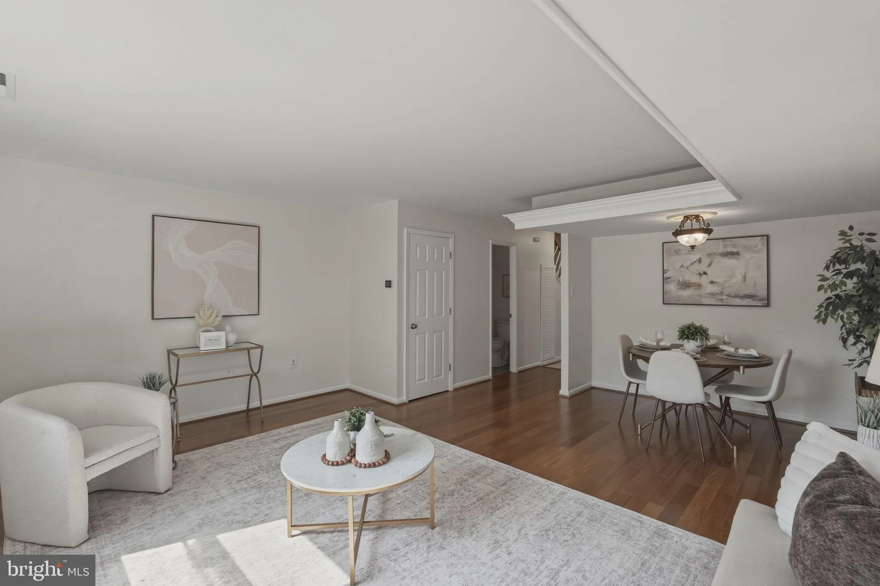
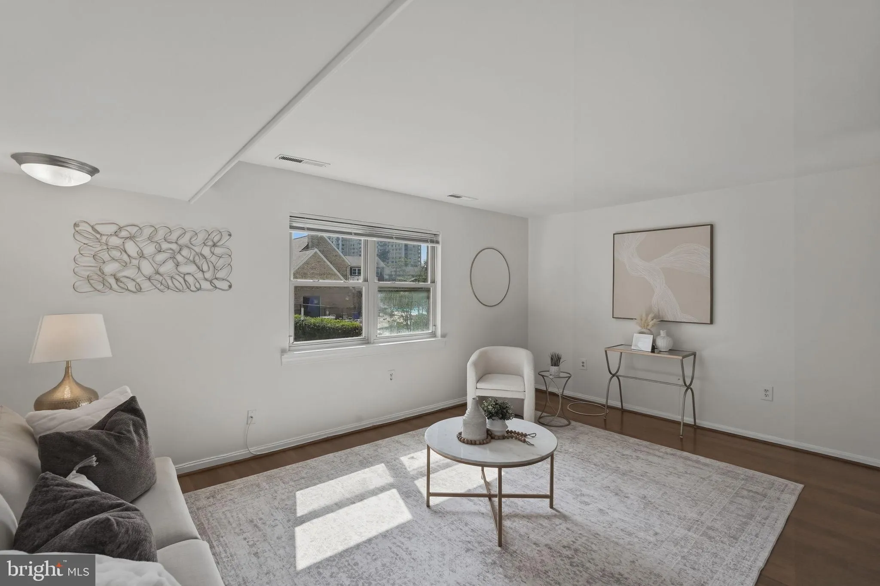
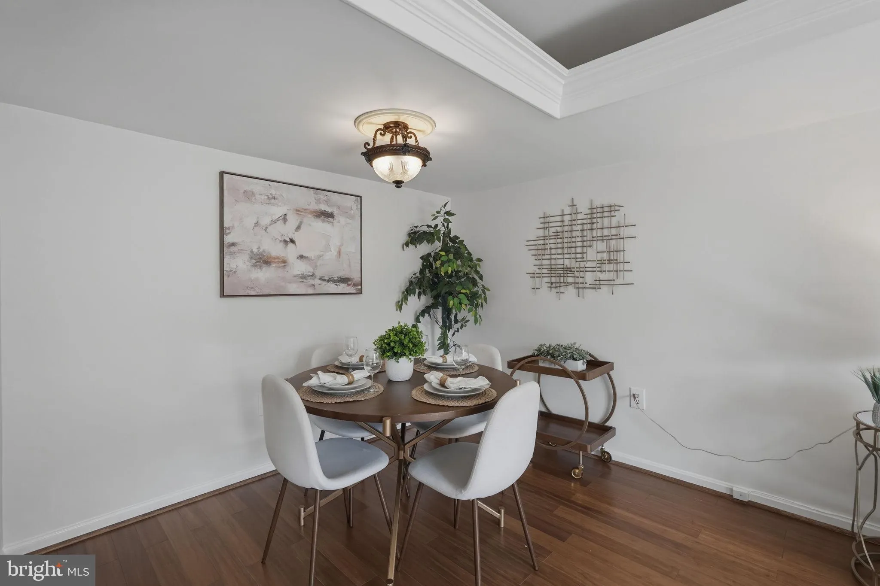
5902 Mayflower Ct in Alexandria is a 2 level townhouse-style end unit condo offering 1, 055 square feet of smart, low maintenance living, with electric, gas, and water all included in the condo fee. This home features 2 bedrooms and a full bath upstairs, with the kitchen, living area, and a convenient half bath on the main level, a practical layout that separates living space from sleeping space. Extra windows bring natural light throughout both levels, a rare find in condo living. Both major systems are already new, with a 2021 HVAC system including new ductwork and a 2023 water heater in place, so buyers can skip the big ticket replacements for years to come. Location is a major win here too, with the DASH bus running free and nearby, plus easy access to I-395 and everyday shops and restaurants around the city. This one works equally well for a first time buyer, someone downsizing, or an investor looking for a low upkeep addition to their portfolio.
 Features & Appliances
 Ask Agent A Question
 Address Map
 MLS Addon
 Additional Information
 Financial
Listing Information
Financial
Listing Information
 Rob Spicer Broker, GRI
Spicer Real Estate
Rob Spicer Broker, GRI
Spicer Real Estate
7201 Wisconsin Avenue
 RobSpicer@SpicerRealEstate.com
 2403881030
 2403881030
 7201 Wisconsin Avenue


