
 Share
Share
 104 HOLLINS FERRY ROAD, Glen Burnie, MD 21061
 2,240 Sqft SQFT
 4
4
 2
2
 Basic Details
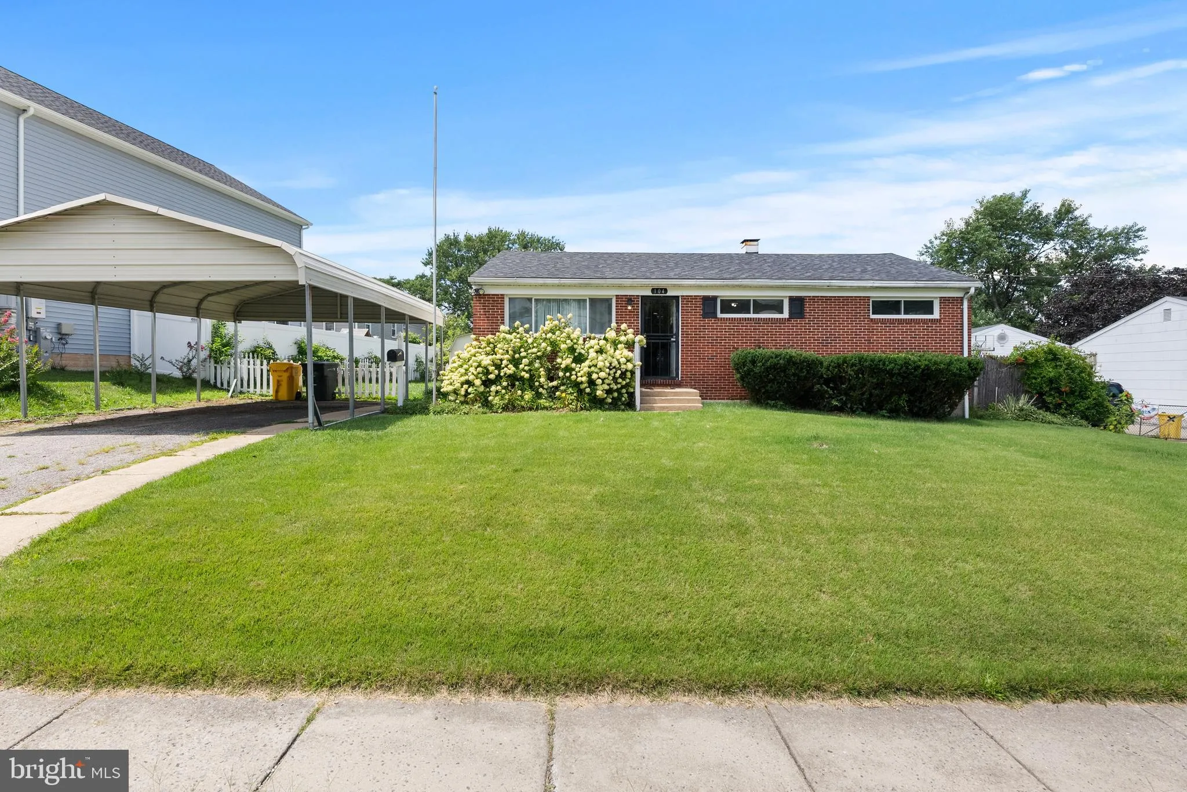
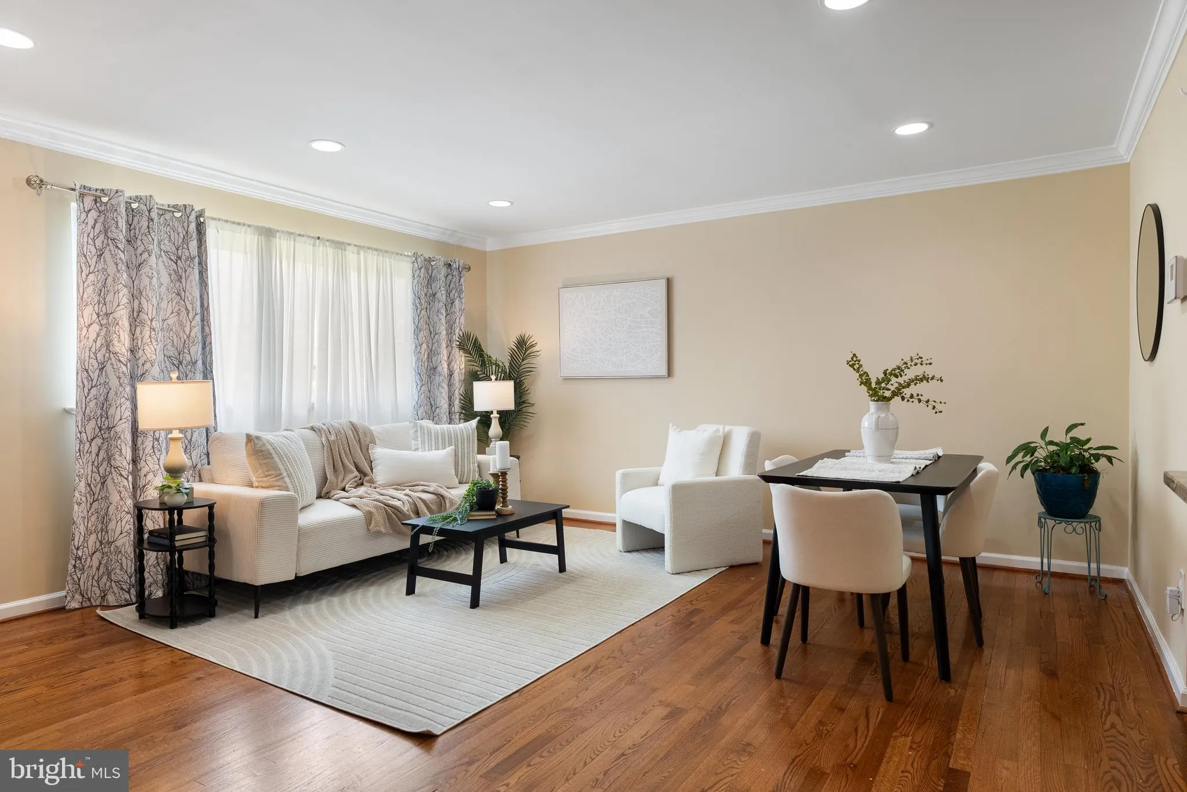
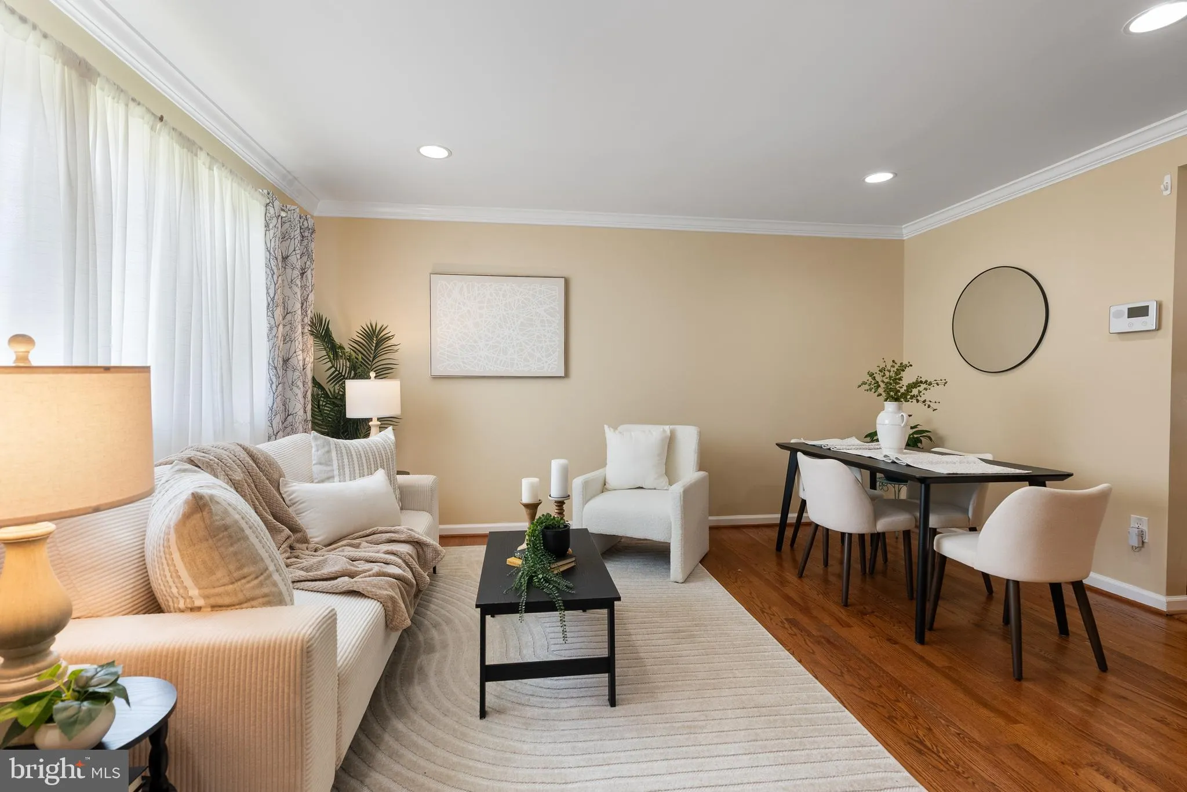
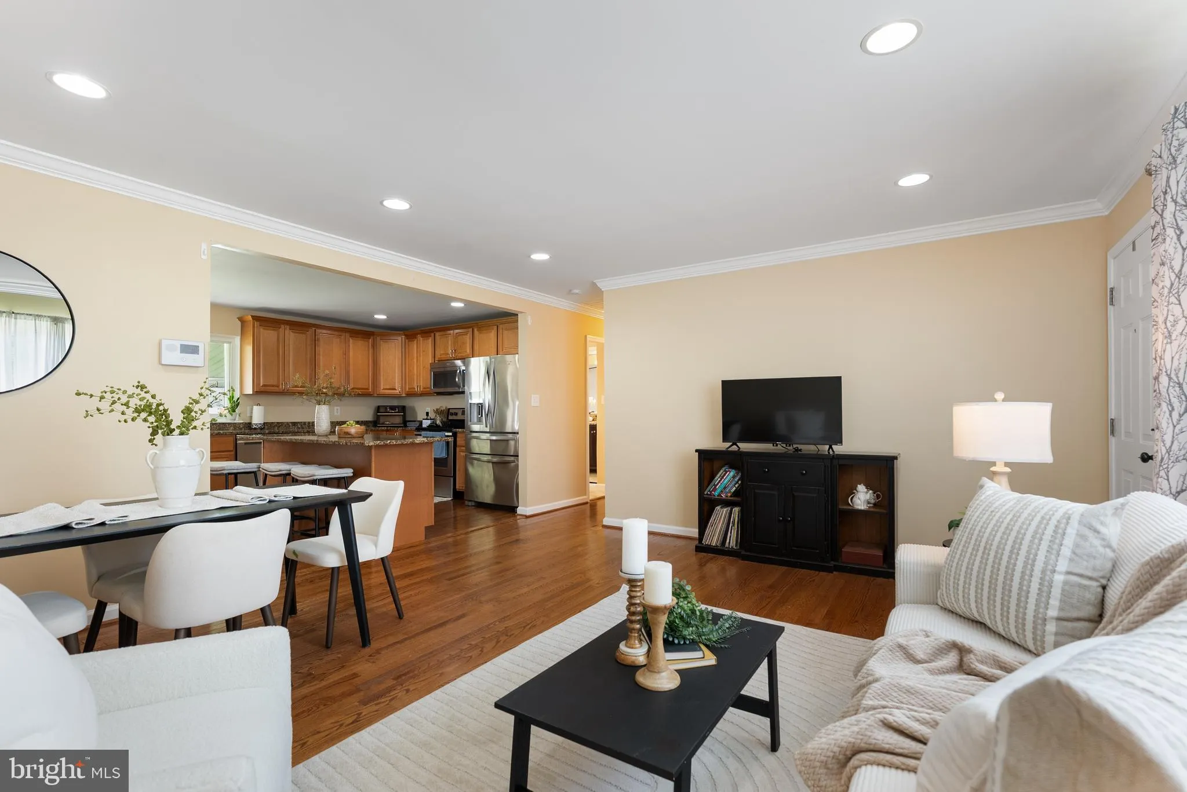
Some homes just have more space. This one gives you more ways to use it. Tucked into Glen Burnie, this beautifully updated single-level home offers over 2, 200 square feet of finished living space with 4 bedrooms, 2 full bathrooms, and a layout that easily adapts to the way you live. Upstairs, hardwood floors carry ...
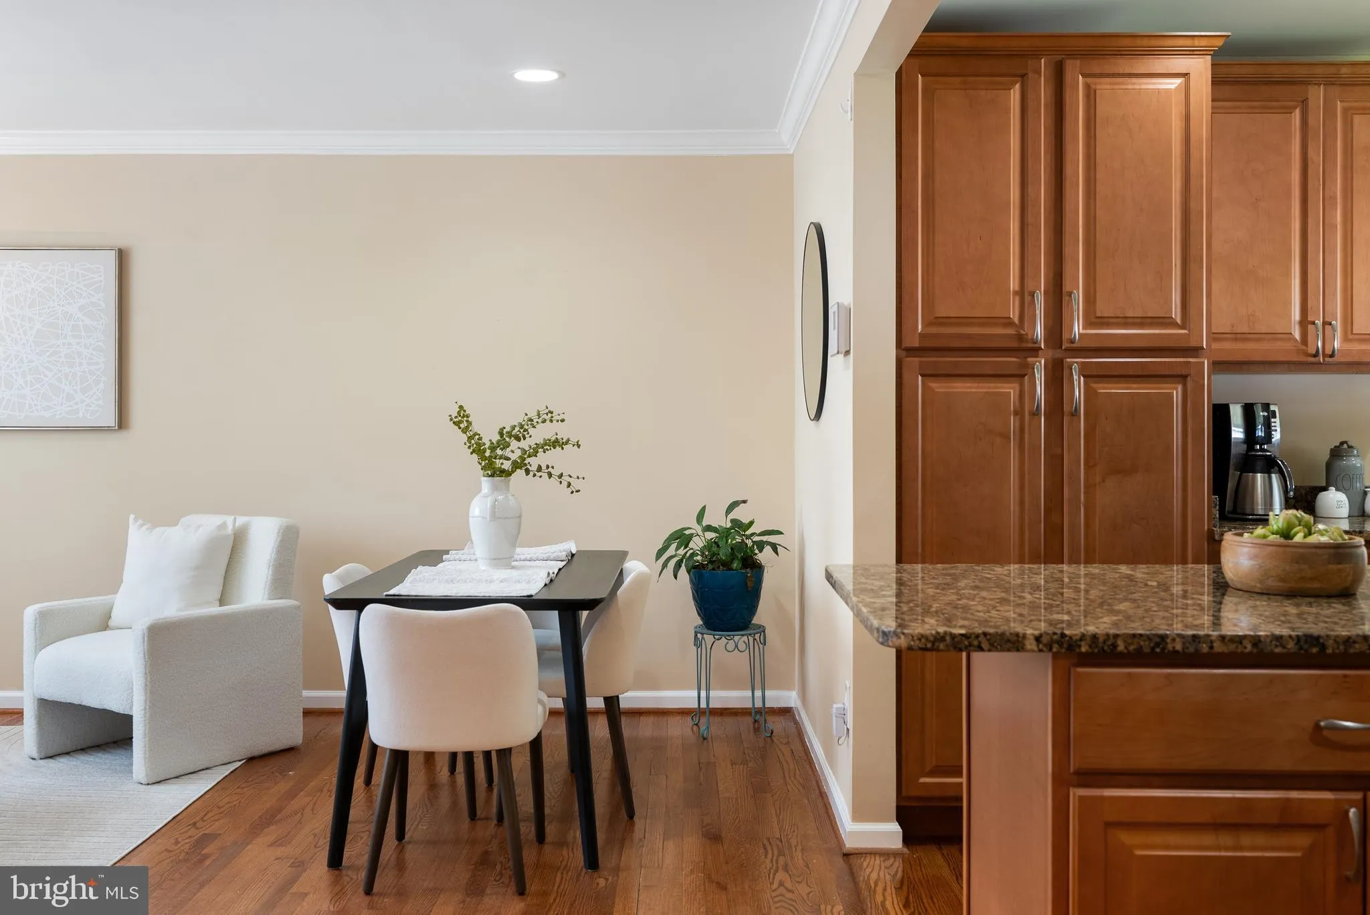
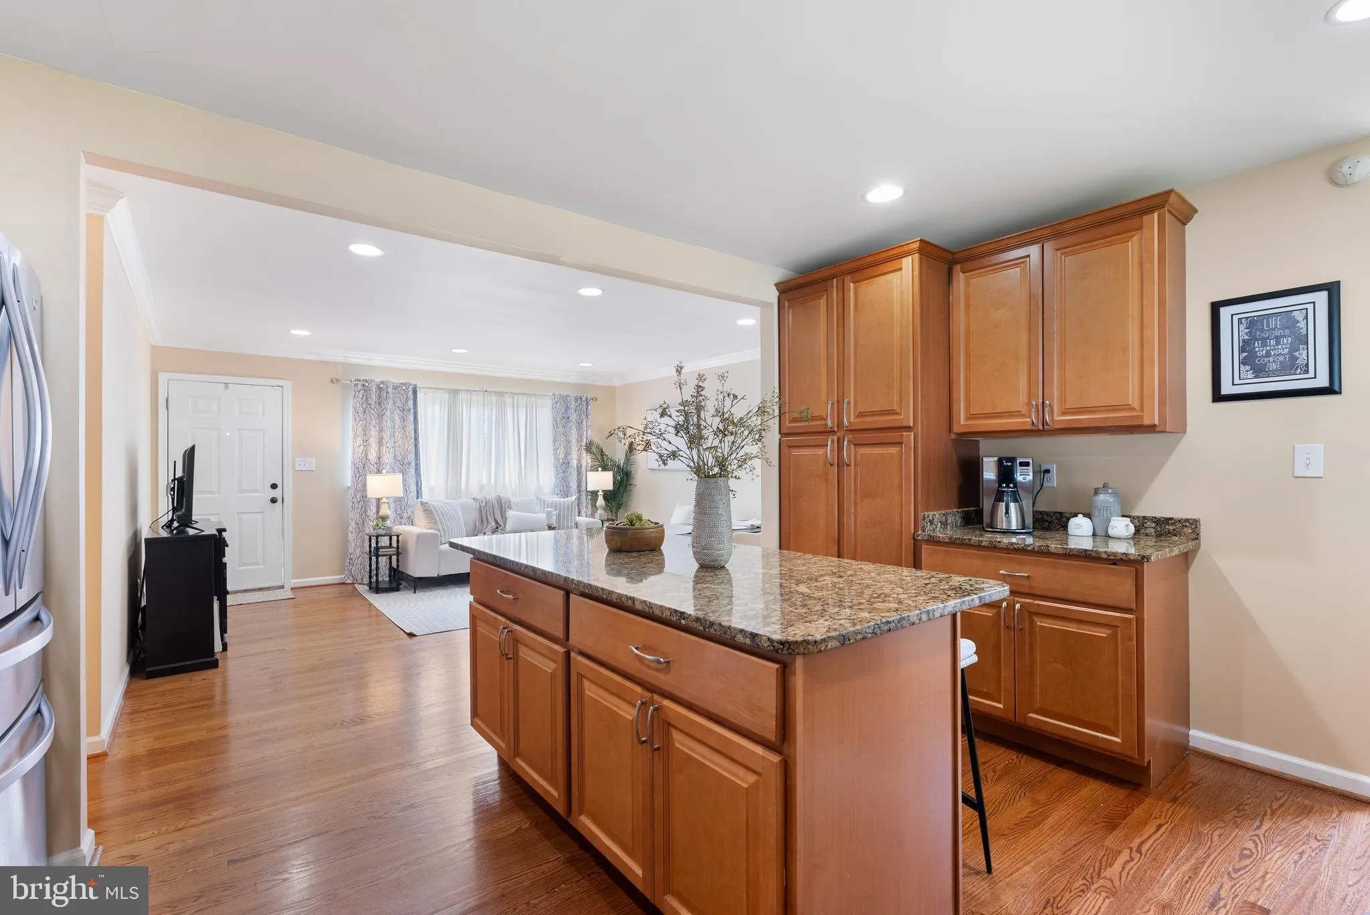
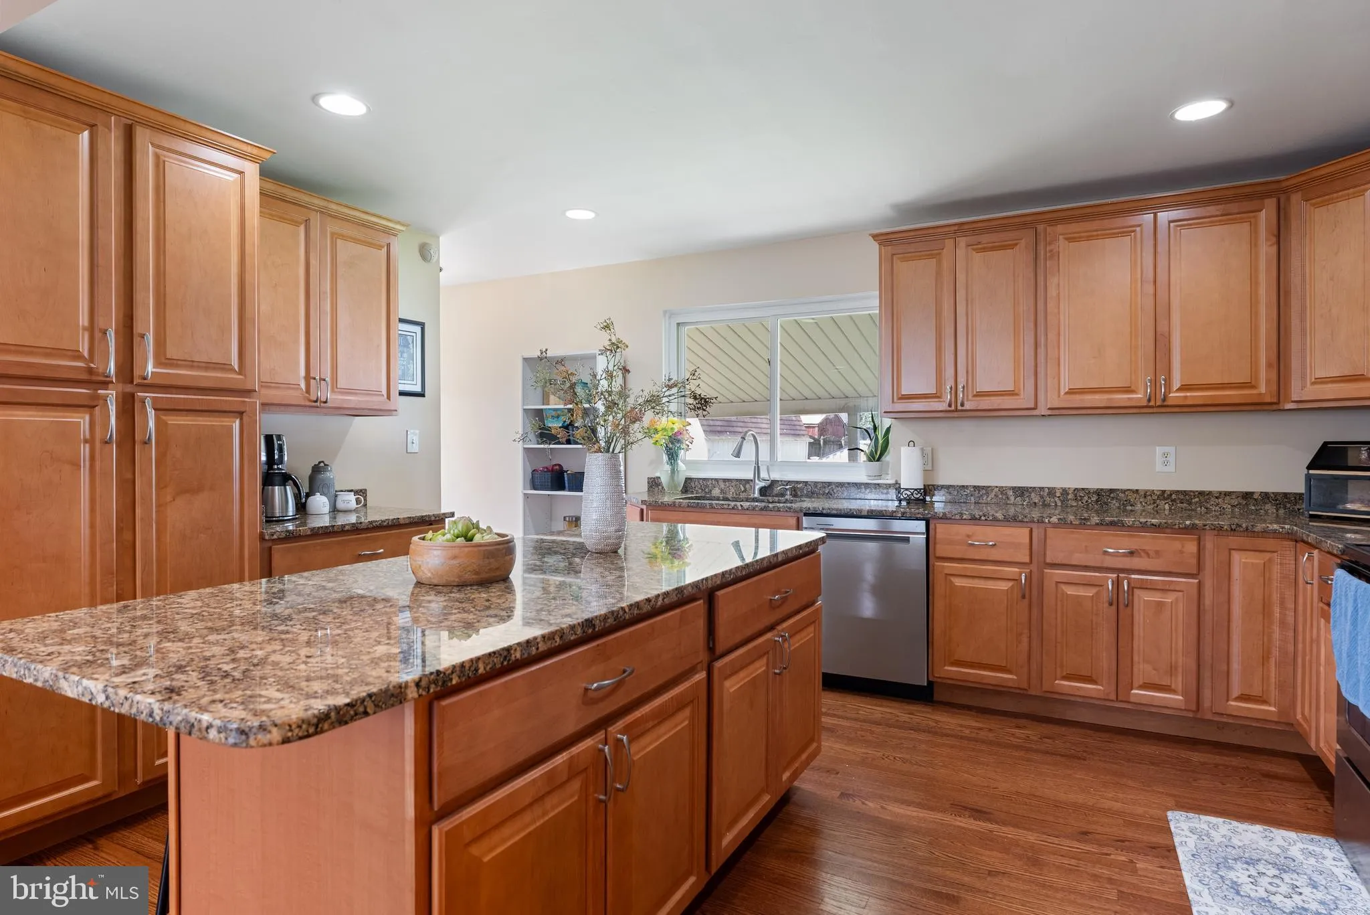
Some homes just have more space. This one gives you more ways to use it. Tucked into Glen Burnie, this beautifully updated single-level home offers over 2, 200 square feet of finished living space with 4 bedrooms, 2 full bathrooms, and a layout that easily adapts to the way you live. Upstairs, hardwood floors carry through the main living areas and bedrooms, while an oversized kitchen gives you plenty of room to cook, gather, and actually enjoy the heart of the home. Three bedrooms and a full bath complete the main level. But downstairs is where this home really sets itself apart. The finished lower level feels like a space of its own, complete with a spacious living area, bedroom, full bathroom, kitchenette/wet bar, and laundry. Whether you need room for the in-laws, frequent guests, older kids, a home office, or simply more space to spread out, the flexibility is already here. Outside, a covered back patio overlooks the yard and gives you an easy spot for morning coffee, summer dinners, or unwinding at the end of the day. Four bedrooms. Two full baths. Over 2, 200 finished square feet. Flexible living on two levels. And a Glen Burnie location that keeps you close to everyday conveniences and major commuter routes. This is one you’ll want to see in person.
 Features & Appliances
 Ask Agent A Question
 Address Map
 Neighborhood
 MLS Addon
 Additional Information
 Financial
Listing Information
Financial
Listing Information
 Rob Spicer Broker, GRI
Spicer Real Estate
Rob Spicer Broker, GRI
Spicer Real Estate
7201 Wisconsin Avenue
 RobSpicer@SpicerRealEstate.com
 2403881030
 2403881030
 7201 Wisconsin Avenue


