
 Share
Share
 9912 HARROGATE ROAD, Bethesda, MD 20817
 2,784 Sqft SQFT
 6
6
 5
5
 Basic Details
Gorgeous 3-Level Detached Home in Sought-After Bethesda Welcome to this gorgeous three-level detached single-family home, privately nestled on a beautifully landscaped 0.23-acre lot, open on two sides and surrounded by mature trees and lush shrubs. Ideally located in one of Bethesda’s most sought-after areas, ...
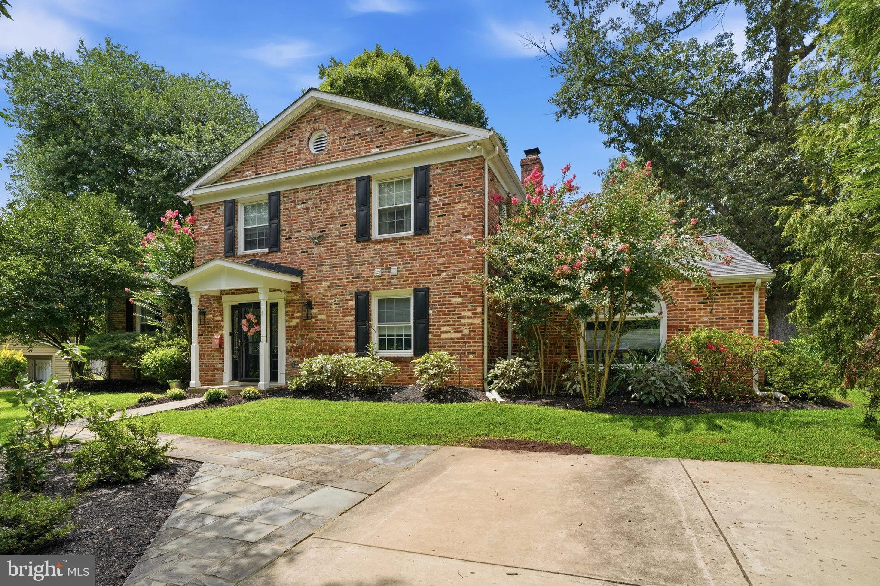
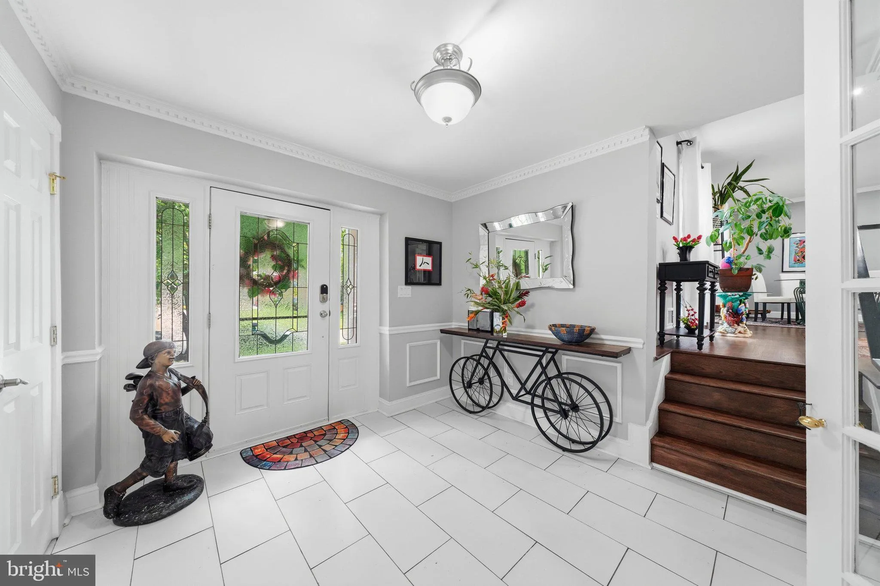
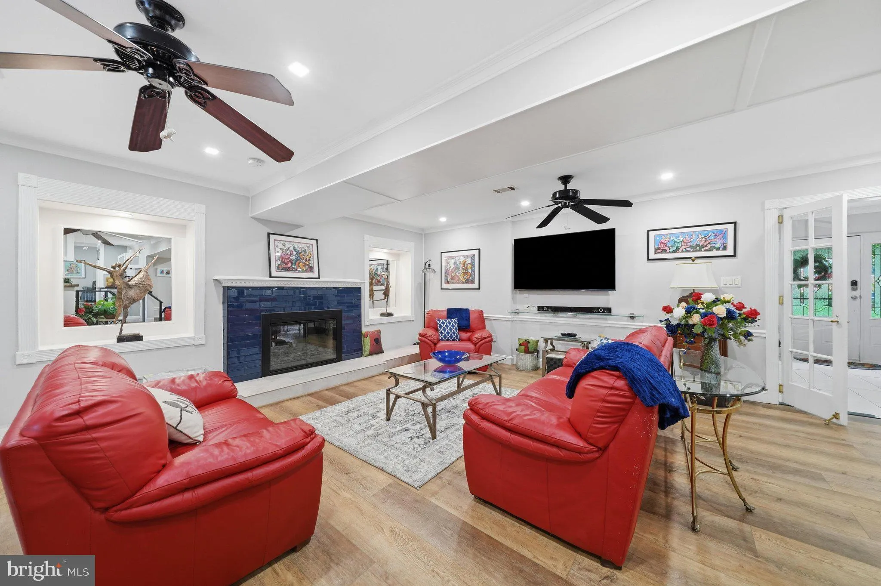
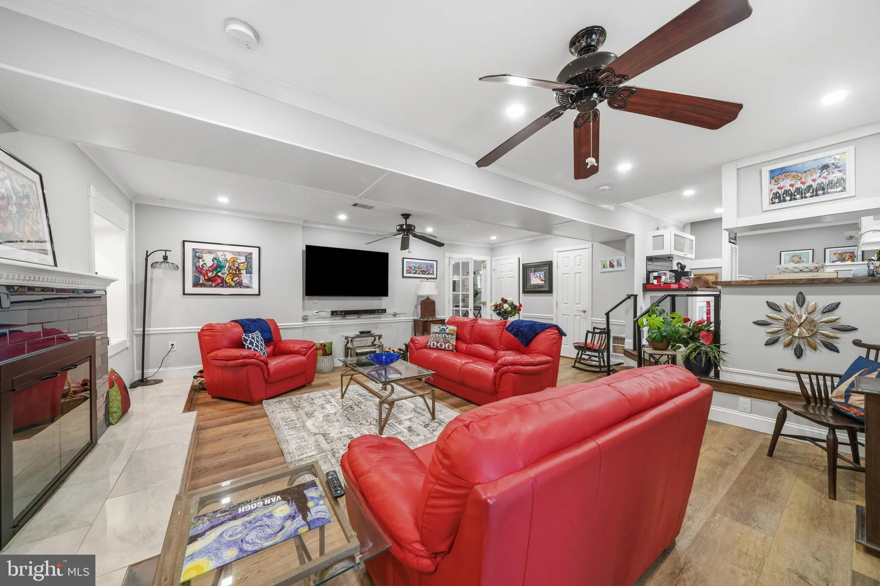
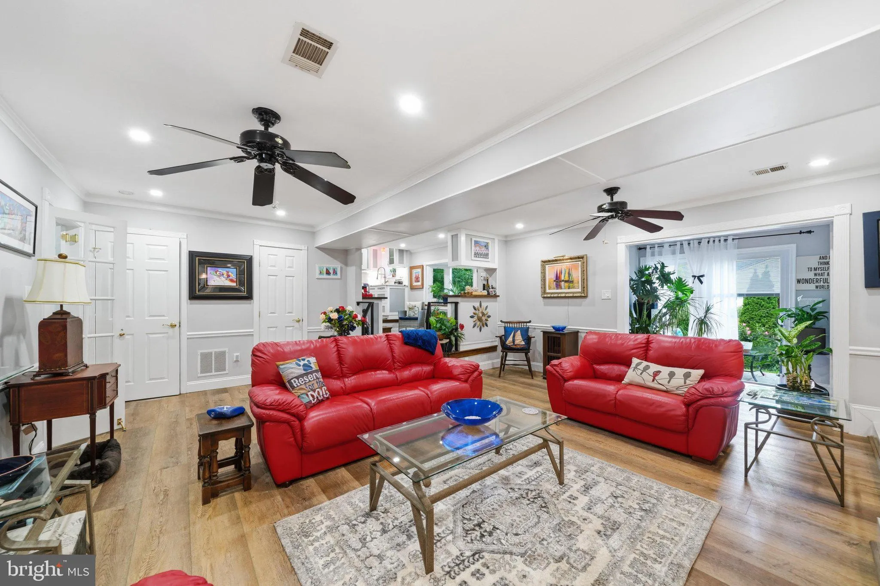
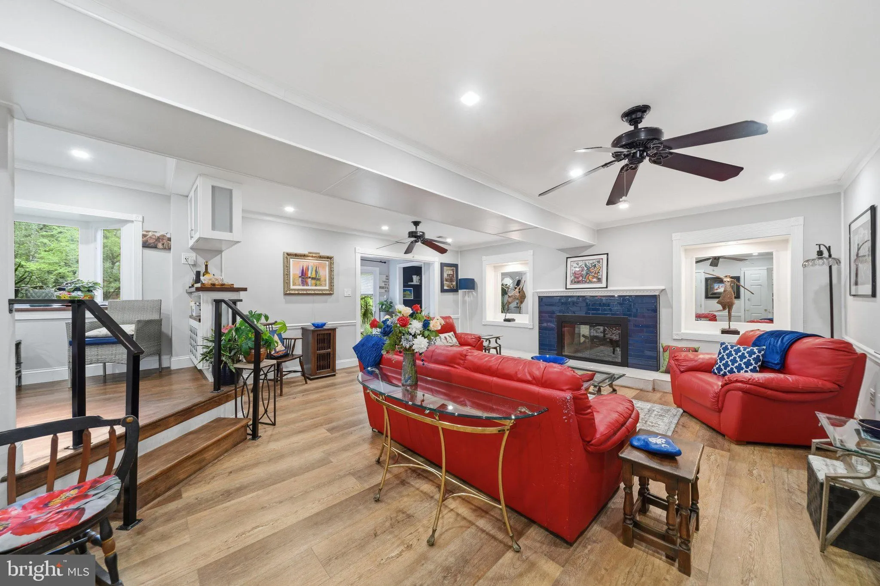
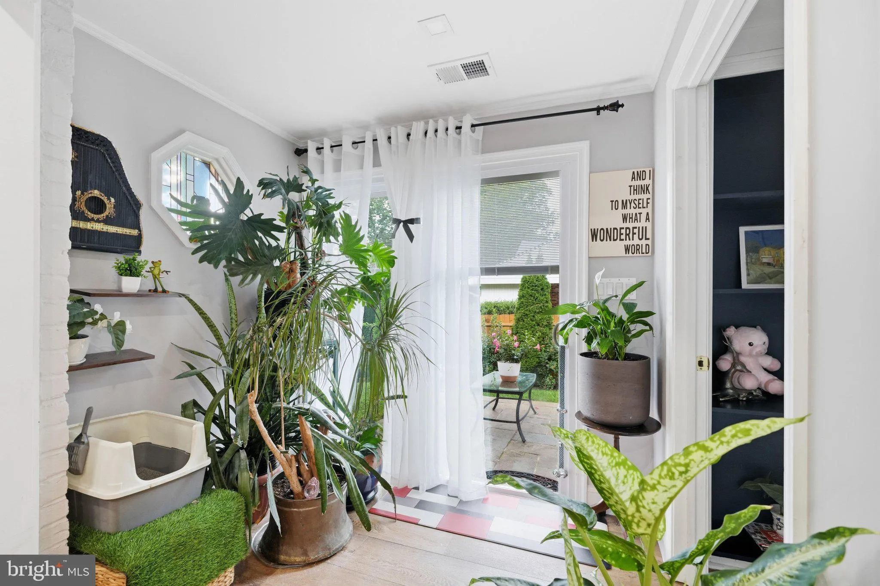
Gorgeous 3-Level Detached Home in Sought-After Bethesda Welcome to this gorgeous three-level detached single-family home, privately nestled on a beautifully landscaped 0.23-acre lot, open on two sides and surrounded by mature trees and lush shrubs. Ideally located in one of Bethesda’s most sought-after areas, the home offers exceptional convenience with easy access to I-270 and I-495, while being just minutes from, Montgomery Mall, Wildwood Shopping Center, Giant grocery store, adjacent to a park. No HOA! Step inside through an elegant marble-floored foyer that flows into a warm and inviting living room featuring a dramatic see-through two-sided marble fireplace and a convenient half bath. Sliding glass doors open directly to the professionally manicured backyard, creating a seamless connection between indoor and outdoor living. The home’s spacious layout offers six bedrooms, including a remarkable main-level primary suite with a romantic two-sided marble fireplace overlooking the living room, built-in bookshelf, and separate oversized His-and-Hers walk-in closets. The luxurious primary bath completes this private retreat. Walk up, into a newly remodeled gourmet kitchen equipped with modern appliances, beautifully designed and freshly painted cabinetry, a charming bump-out window that fills the space with natural light, an skylight. The kitchen flows effortlessly into the dining and family rooms, creating an ideal setting for everyday living and entertaining. French doors open to a TREX deck, which steps down into the spectacular private backyard. The fully finished basement provides even more living space, featuring an au pair suite with a private bath, laundry room, and ample storage. Outside, enjoy the tranquility of the professionally landscaped grounds, mature greenery, and multiple outdoor spaces perfect for relaxing, entertaining, or enjoying your own private oasis. Minutes away from German, and French schools, Downtown Bethesda.
 Features & Appliances
 Ask Agent A Question
 Address Map
 MLS Addon
 Additional Information
 Financial
Listing Information
Financial
Listing Information
 Rob Spicer Broker, GRI
Spicer Real Estate
Rob Spicer Broker, GRI
Spicer Real Estate
7201 Wisconsin Avenue
 RobSpicer@SpicerRealEstate.com
 2403881030
 2403881030
 7201 Wisconsin Avenue


