
 Share
Share
 4321 MARJORAM COURT, Alexandria, VA 22310
 1,402 Sqft SQFT
 3
3
 4
4
 Basic Details
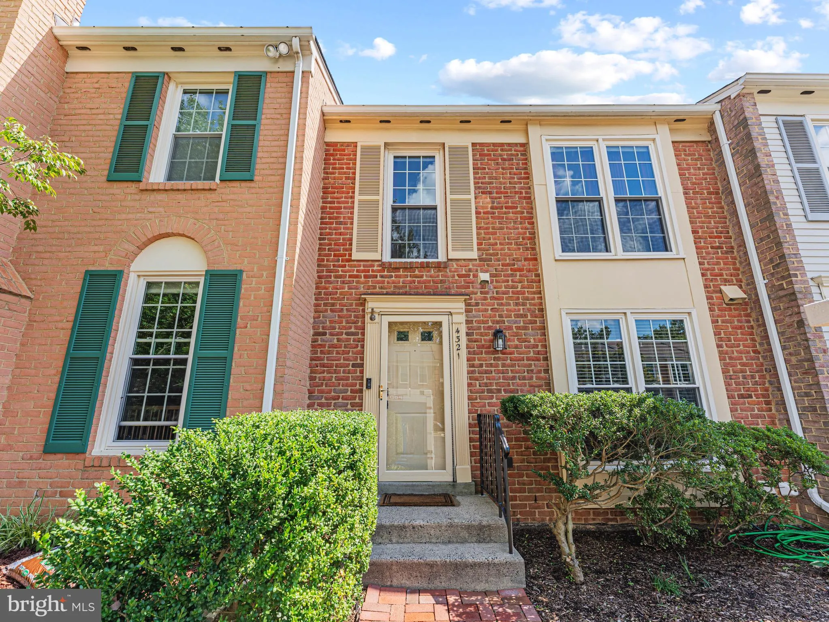
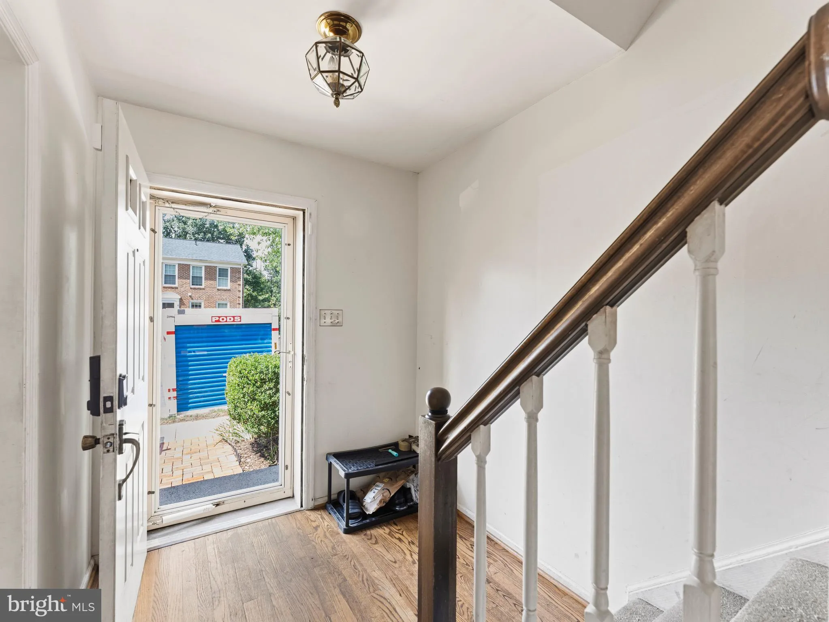
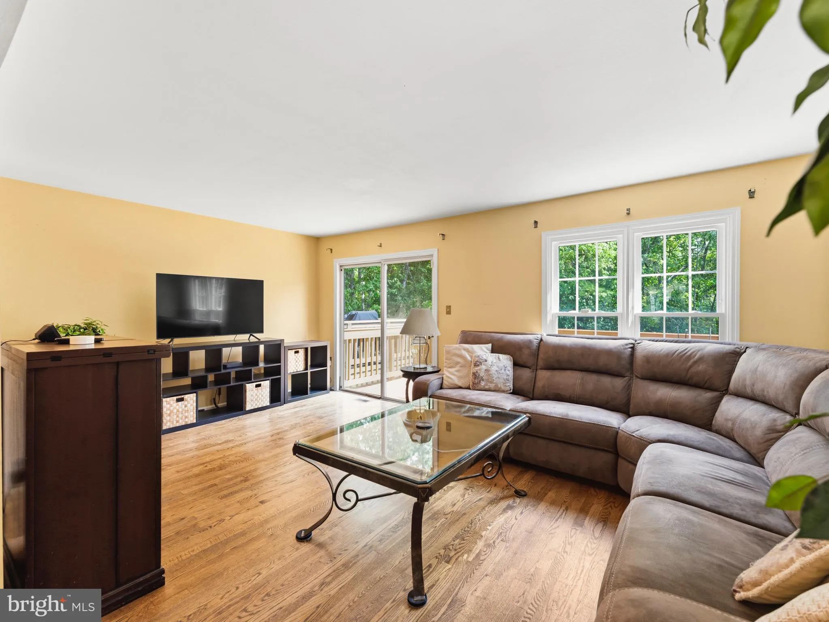
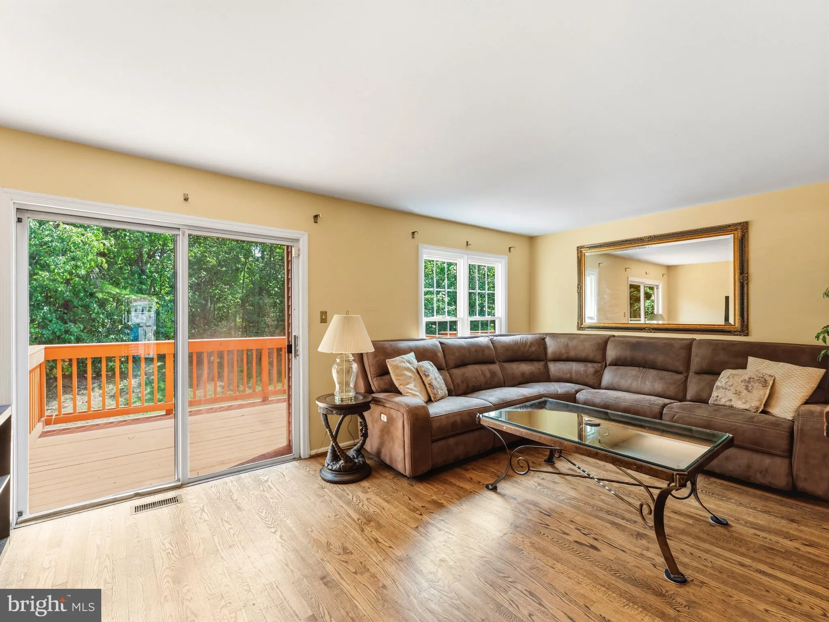
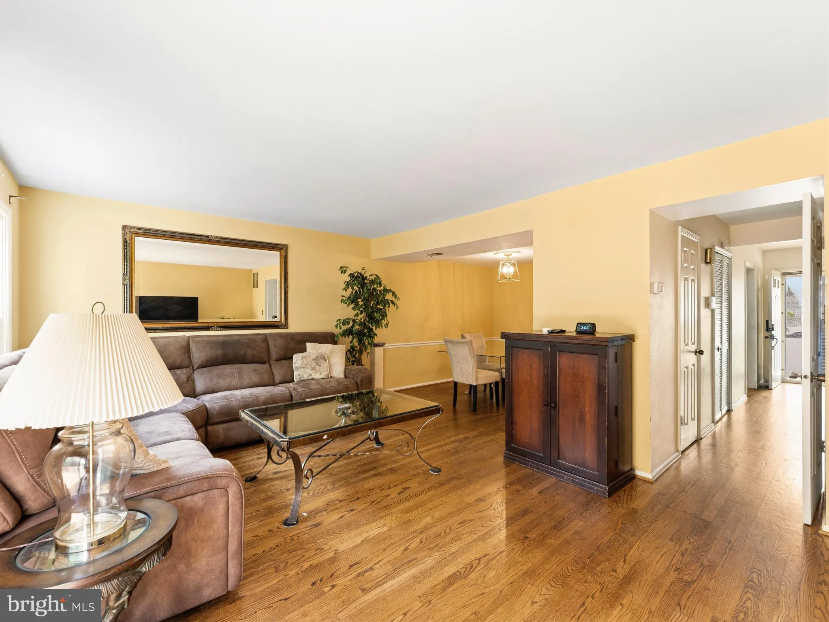
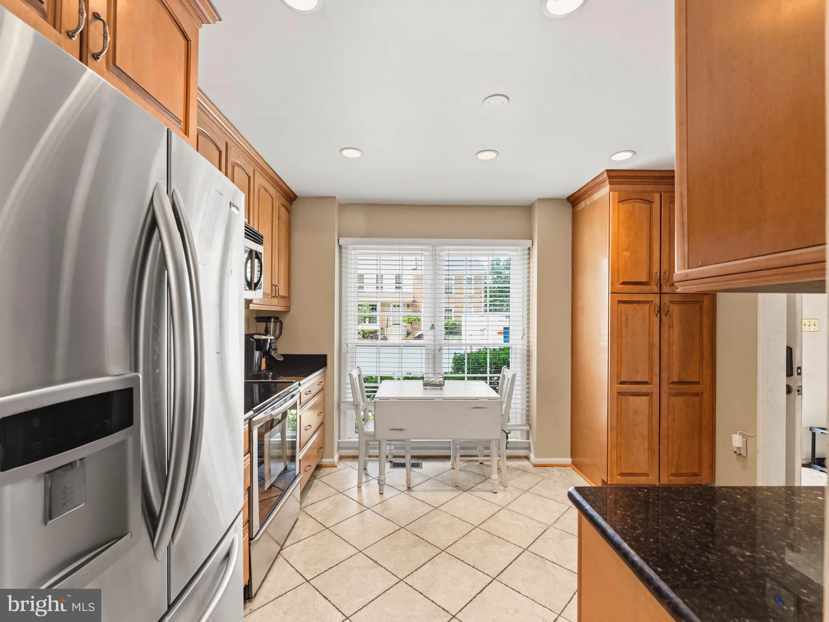
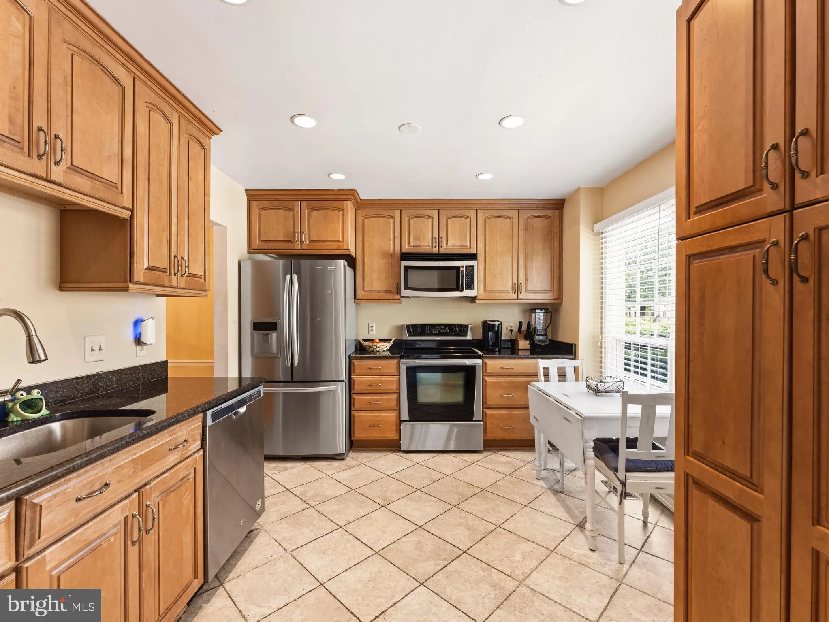
This spacious 3-bedroom, 2.5-bath brick-front townhome features gleaming hardwood floors throughout the foyer, living and dining rooms. The kitchen features maple cabinetry, granite countertops, large windows with blinds, space for an eat-in area, ceramic tile flooring and recessed lighting. Separate dining room wit...
This spacious 3-bedroom, 2.5-bath brick-front townhome features gleaming hardwood floors throughout the foyer, living and dining rooms. The kitchen features maple cabinetry, granite countertops, large windows with blinds, space for an eat-in area, ceramic tile flooring and recessed lighting. Separate dining room with chair rail trim and light-filled living room. The primary bedroom offers a ceiling fan, tall windows and ensuite bathroom with glass enclosed shower. Spacious secondary bedrooms and a full hall bath complete the upper level. The walkout lower-level recreation room offers a cozy wood-burning fireplace and easy access to the fenced rear yard. Enjoy outdoor living on the deck overlooking peaceful woods. Community amenities include walking paths, tennis courts and tot lots. Ideally located with convenient access to Metro, Old Town, shopping, dining, and major commuter routes.
 Features & Appliances
 Ask Agent A Question
 Address Map
 Neighborhood
 MLS Addon
 Additional Information
 Financial
Listing Information
Financial
Listing Information
 Rob Spicer Broker, GRI
Spicer Real Estate
Rob Spicer Broker, GRI
Spicer Real Estate
7201 Wisconsin Avenue
 RobSpicer@SpicerRealEstate.com
 2403881030
 2403881030
 7201 Wisconsin Avenue


