
 Share
Share
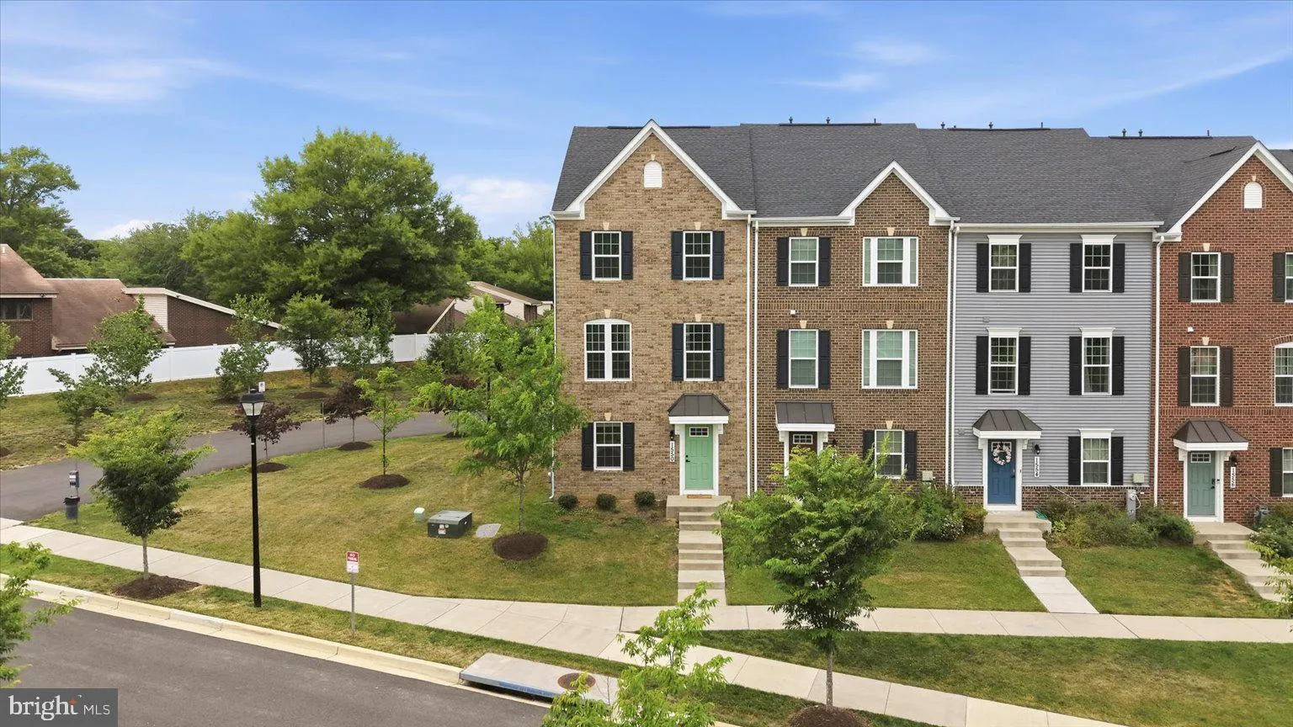
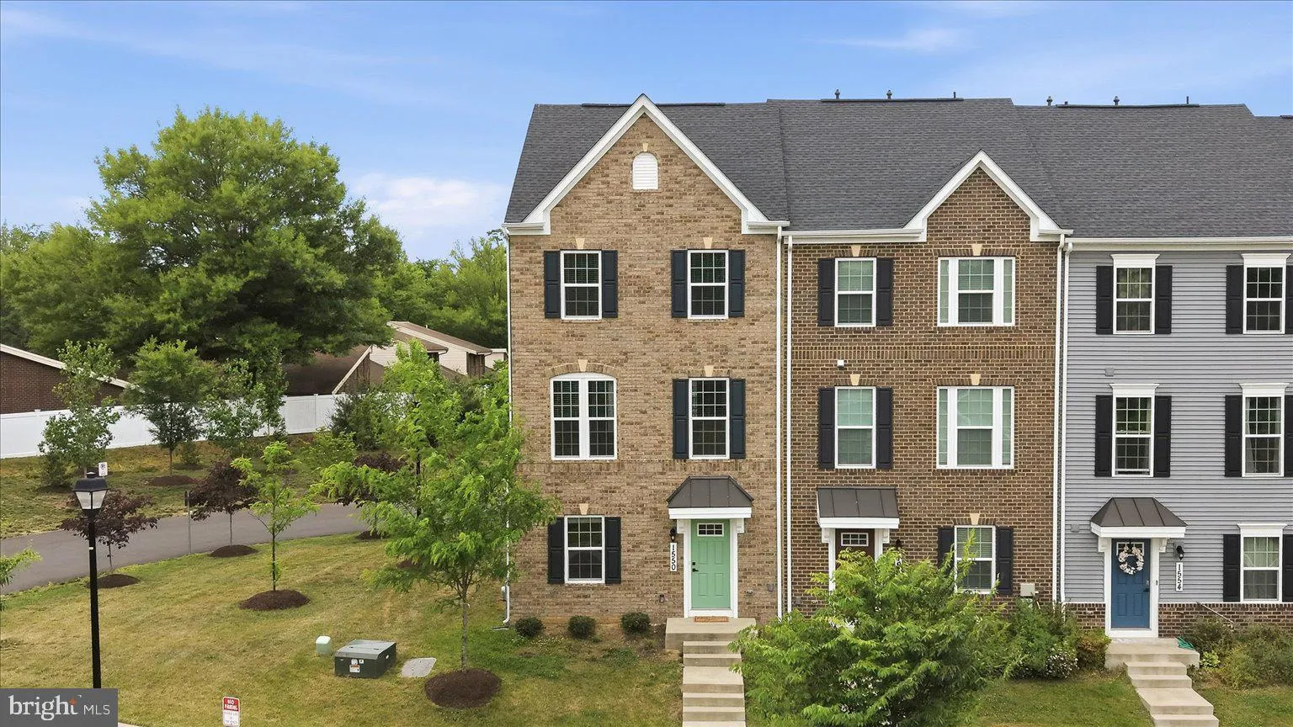
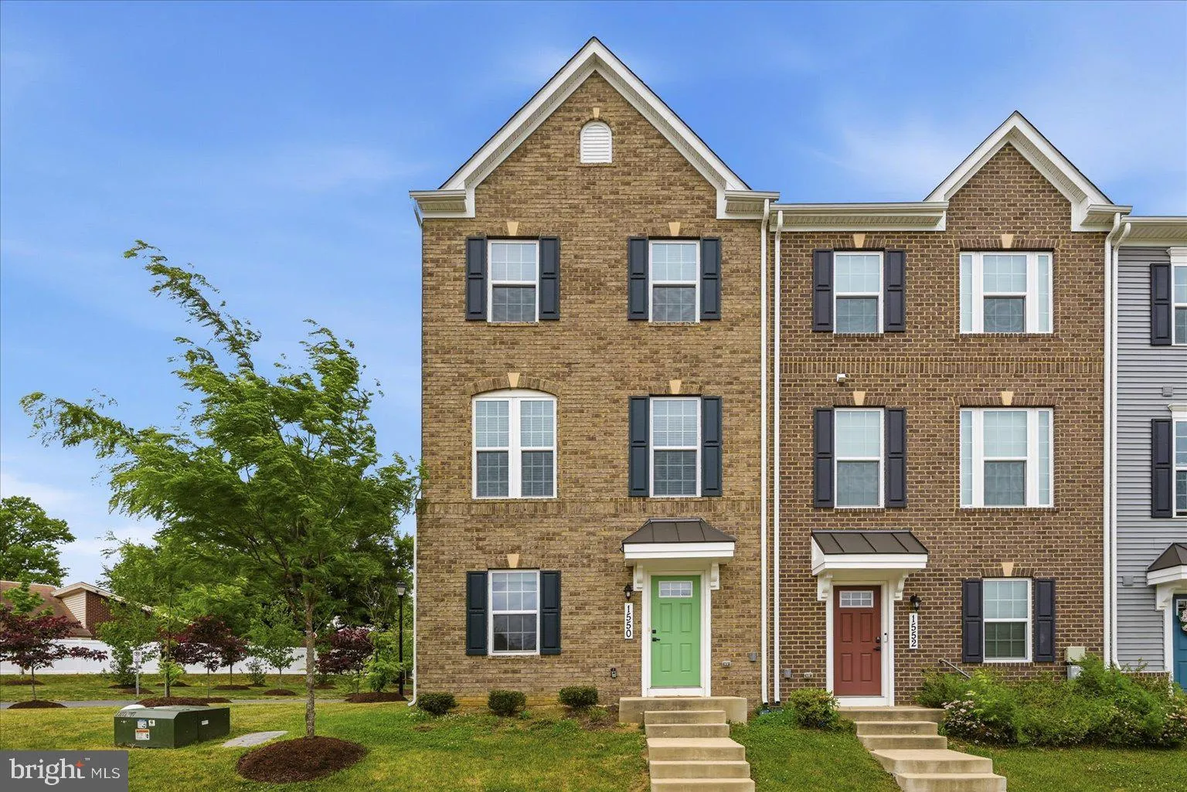
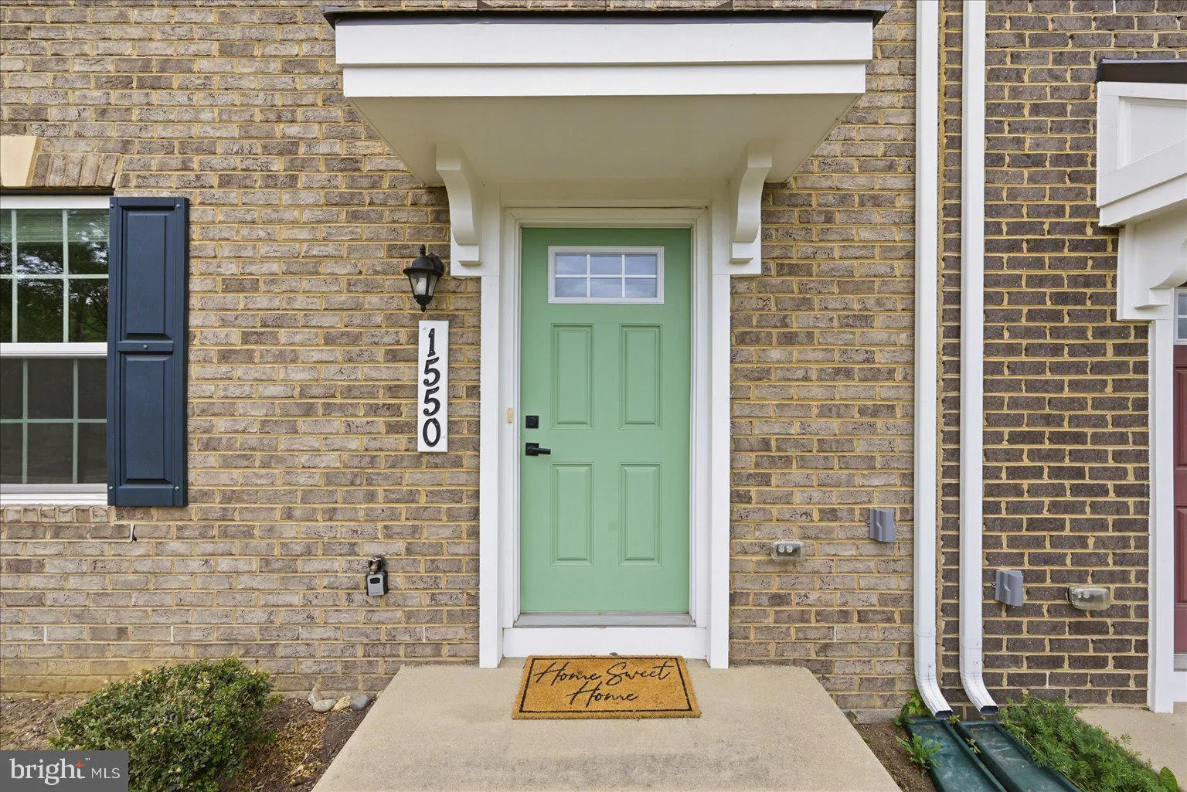
 1550 ADAMSON WAY, Bowie, MD 20716
 1,680 Sqft SQFT
 3
3
 4
4
 Basic Details
SELLER OFFERING IN CLOSING COST ASSITANCE LOCATION LOCATION LOCATION!!!! Welcome to this stunning end unit Townhouse build in 2022, offering 3 levels of modern living and abundance of natural light. Featuring 3 spacious bedrooms, 2 full bath and 2 half baths, this home combines style, comfort and convenience . The e...
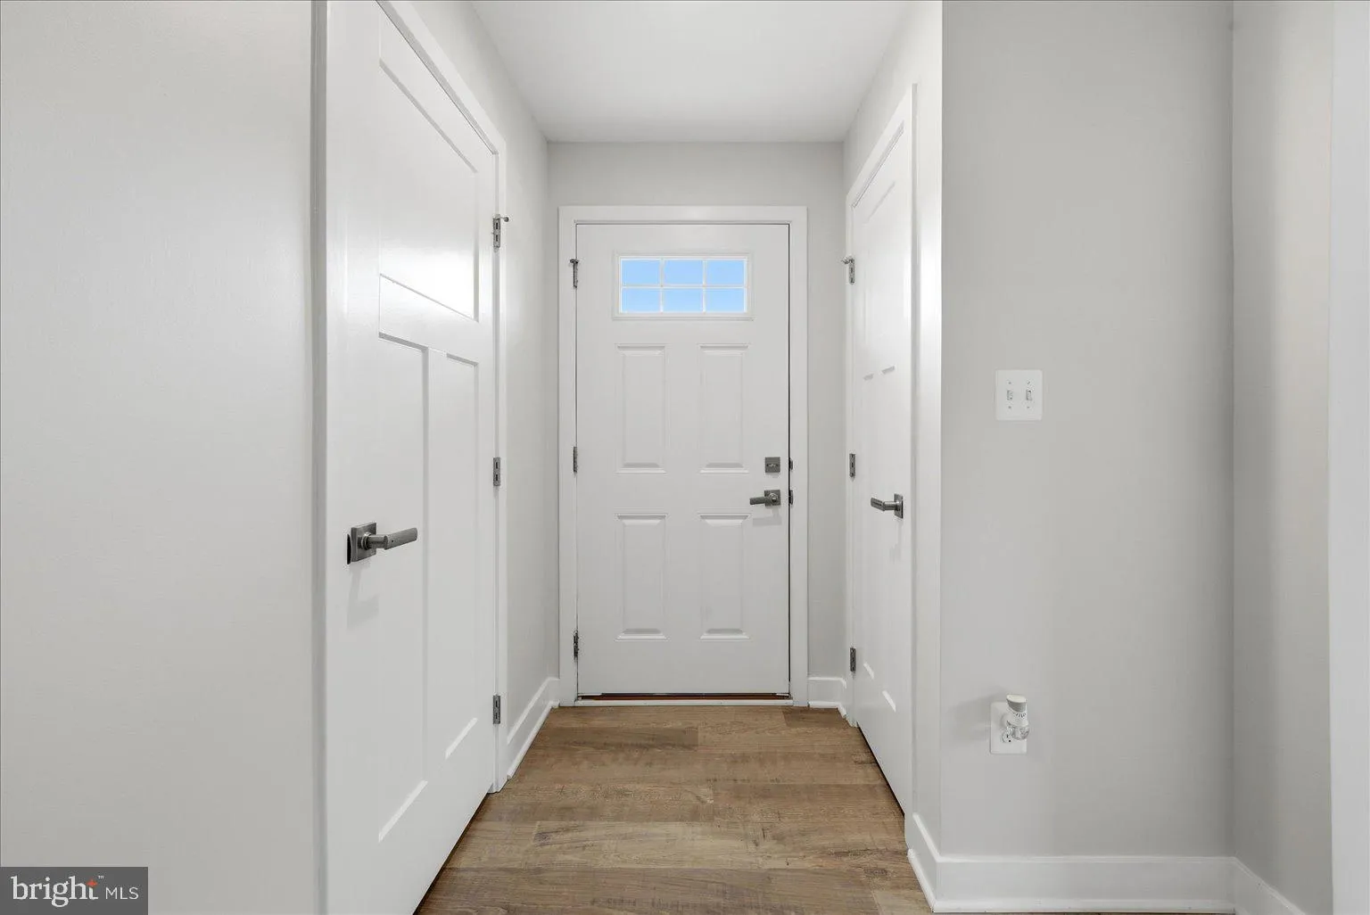
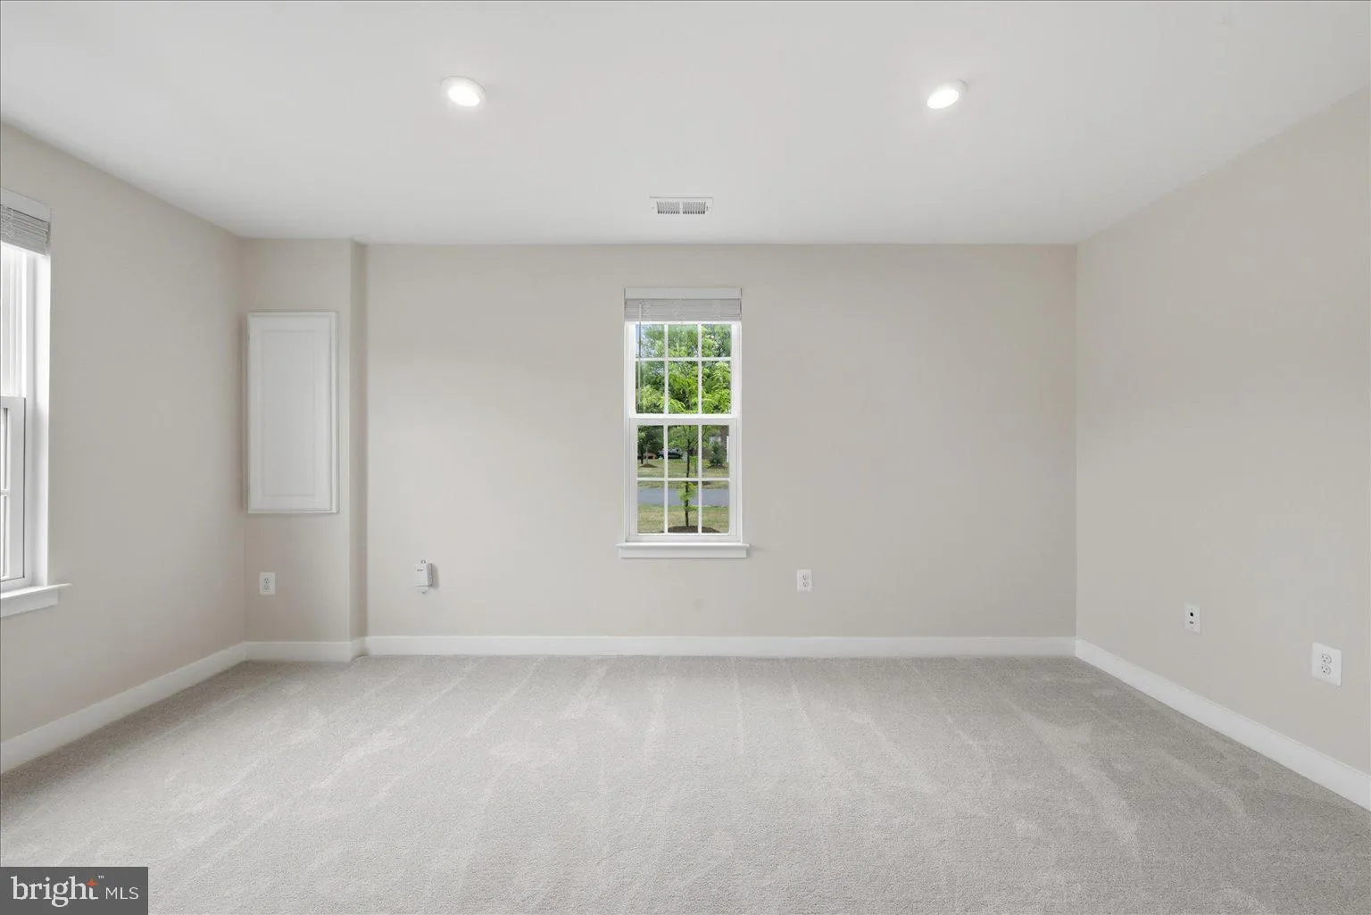
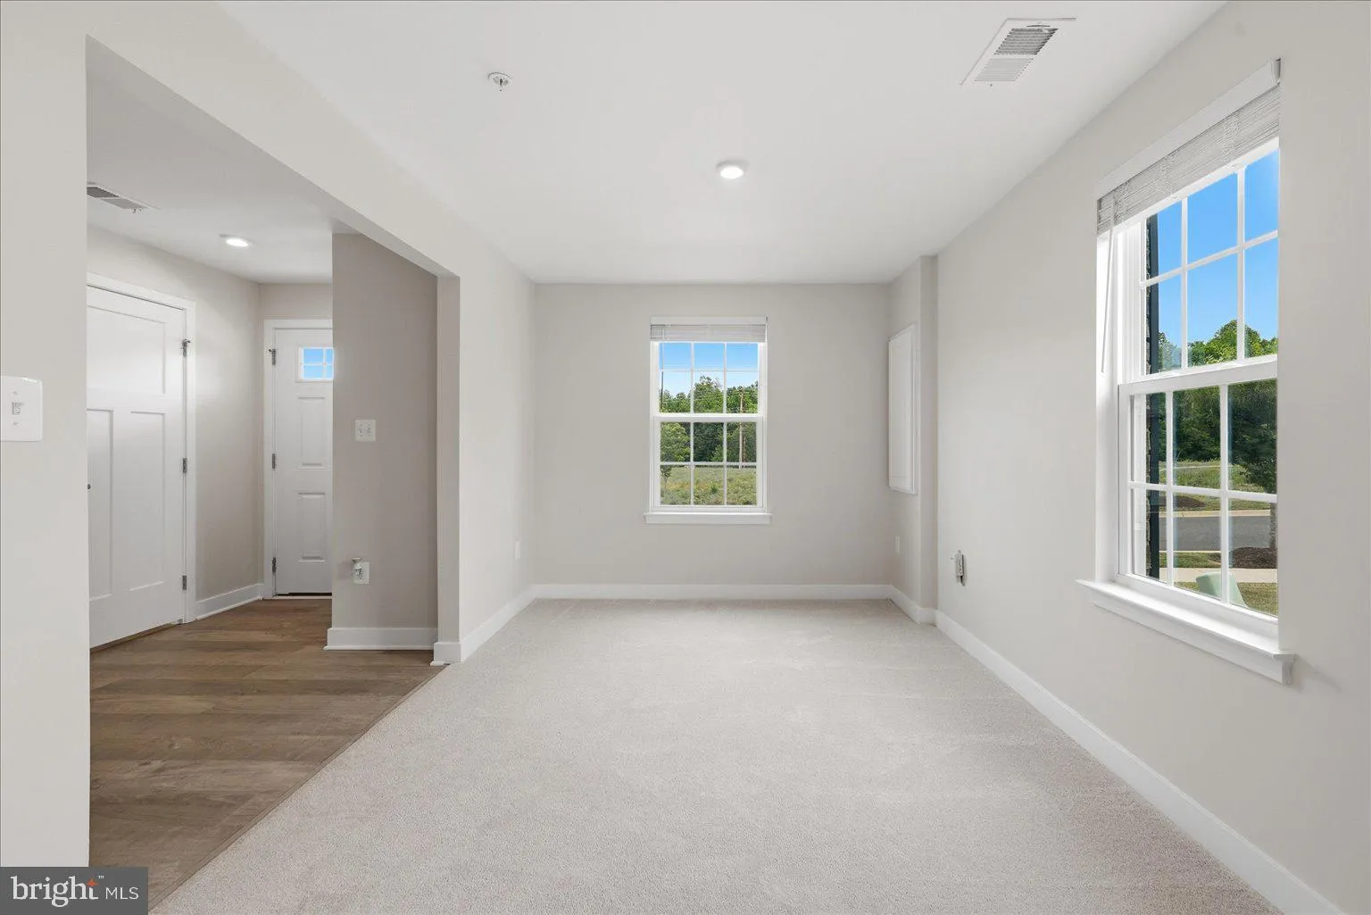
SELLER OFFERING IN CLOSING COST ASSITANCE LOCATION LOCATION LOCATION!!!! Welcome to this stunning end unit Townhouse build in 2022, offering 3 levels of modern living and abundance of natural light. Featuring 3 spacious bedrooms, 2 full bath and 2 half baths, this home combines style, comfort and convenience . The entry level includes a versatile office or potential 4th bedroom – perfect for remote work or guests. An Open-concept layout with a contemporary kitchen, stainless steel appliances, quartz countertop and large island that flows seamlessly into the dining and living areas . Upstairs primary suite offers a private retreat with walk in closet and beautifully designed en-suite. Additionally highlights includes an attached 2 car garage, a private deck for outdoor relaxation. Situated in a desirable community close to Route MD-301 in Bowie, MD, easy access to DC, Annapolis and Southern Maryland.
 Features & Appliances
 Ask Agent A Question
 Address Map
 MLS Addon
 Additional Information
 Financial
Listing Information
Financial
Listing Information
 Rob Spicer Broker, GRI
Spicer Real Estate
Rob Spicer Broker, GRI
Spicer Real Estate
7201 Wisconsin Avenue
 RobSpicer@SpicerRealEstate.com
 2403881030
 2403881030
 7201 Wisconsin Avenue


