
Spicer Real Estate
  • Share
$2,395,000
Active Active
DC,Washington

Location 3624 DAVIS STREET, Washington, DC 20007

  • Sqft 3,540 Sqft SQFT
  • Bed 4
  • Bath 4
Basic Details Basic Details
Description

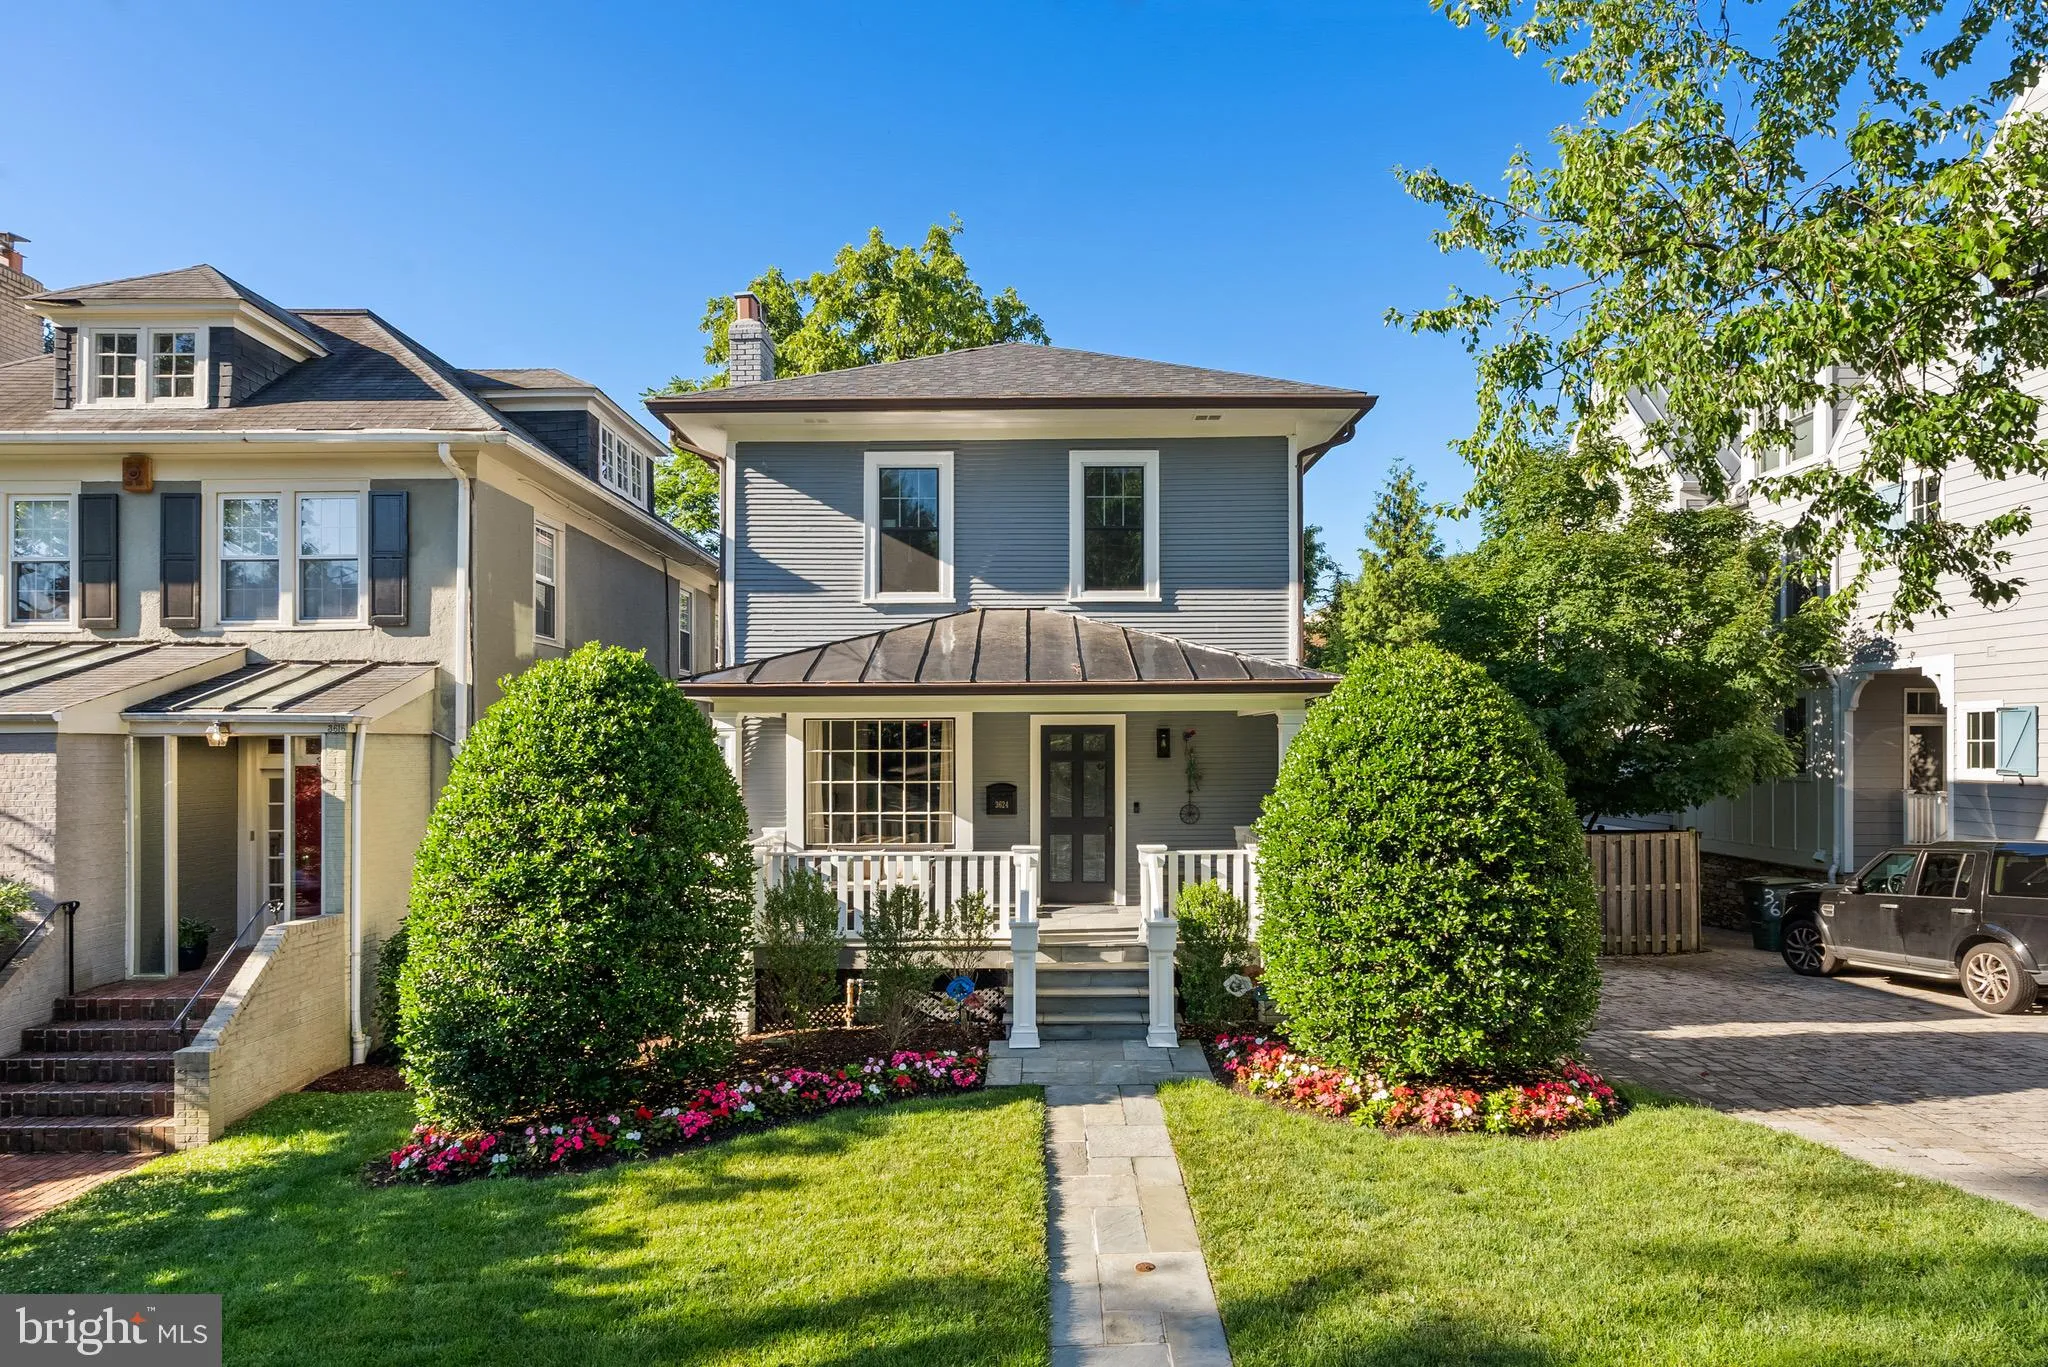
Beautifully updated 1923 farmhouse blending timeless charm with today’s modern amenities. A thoughtfully designed addition created a spectacular open-concept family room and gourmet kitchen along with an expansive primary suite featuring a private sitting area. Extensively improved over the past four years, th...

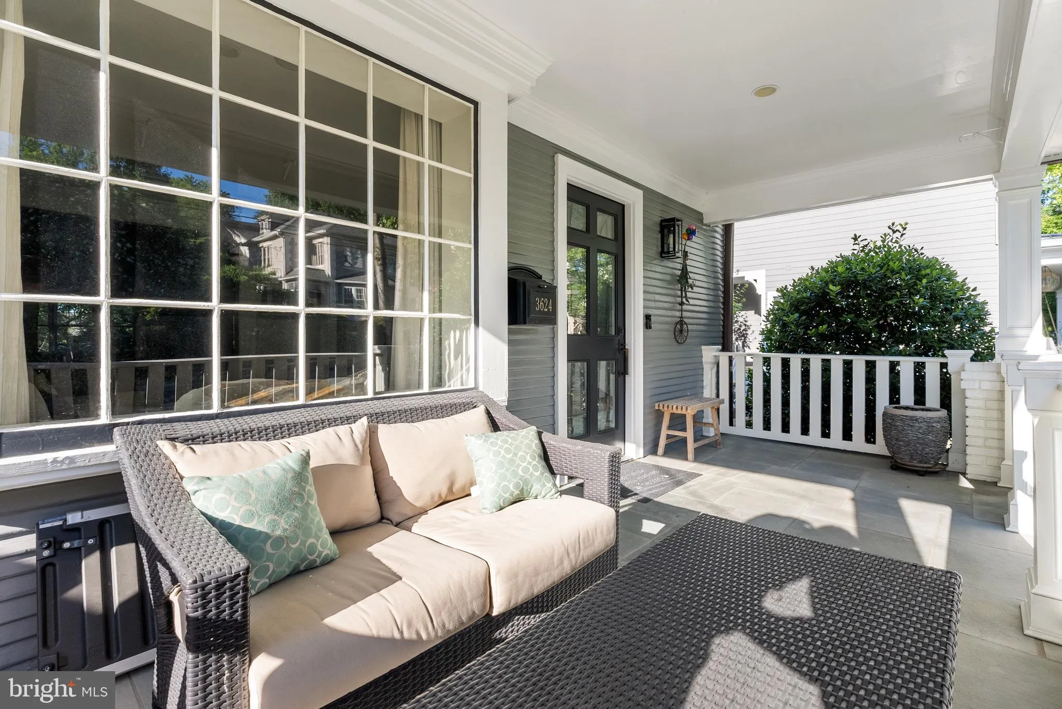
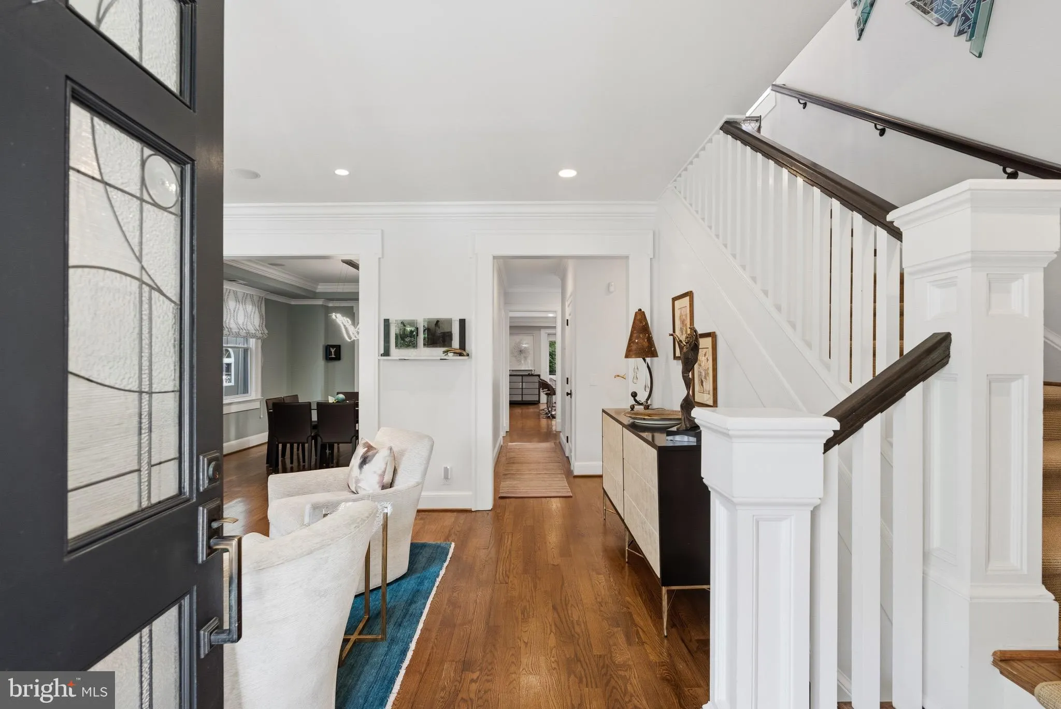
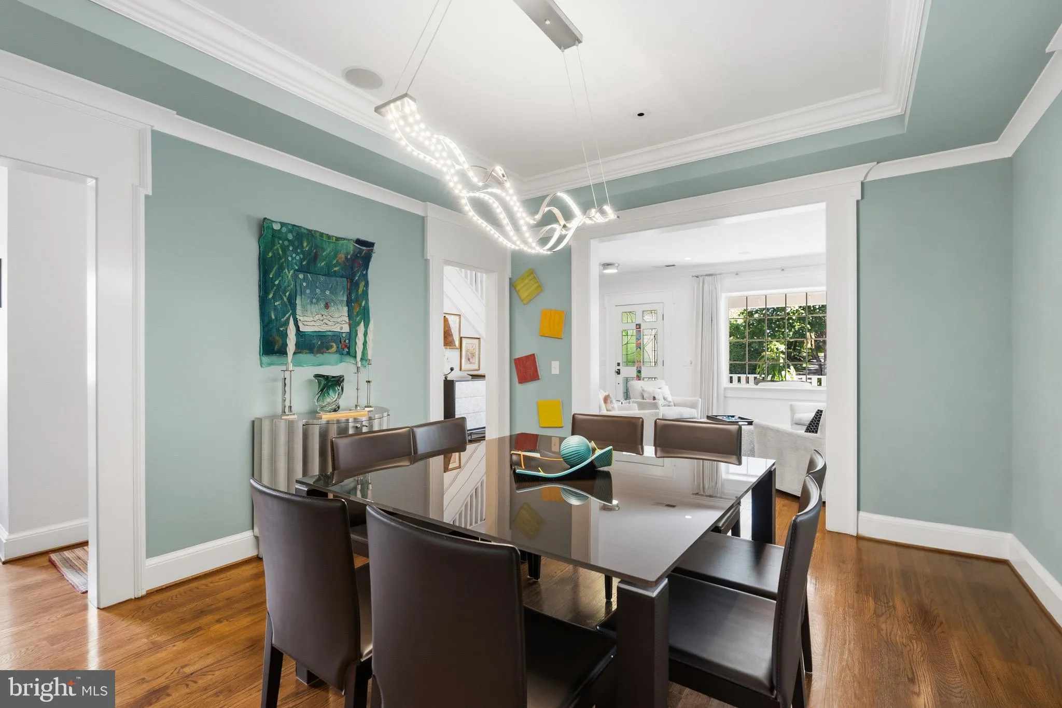
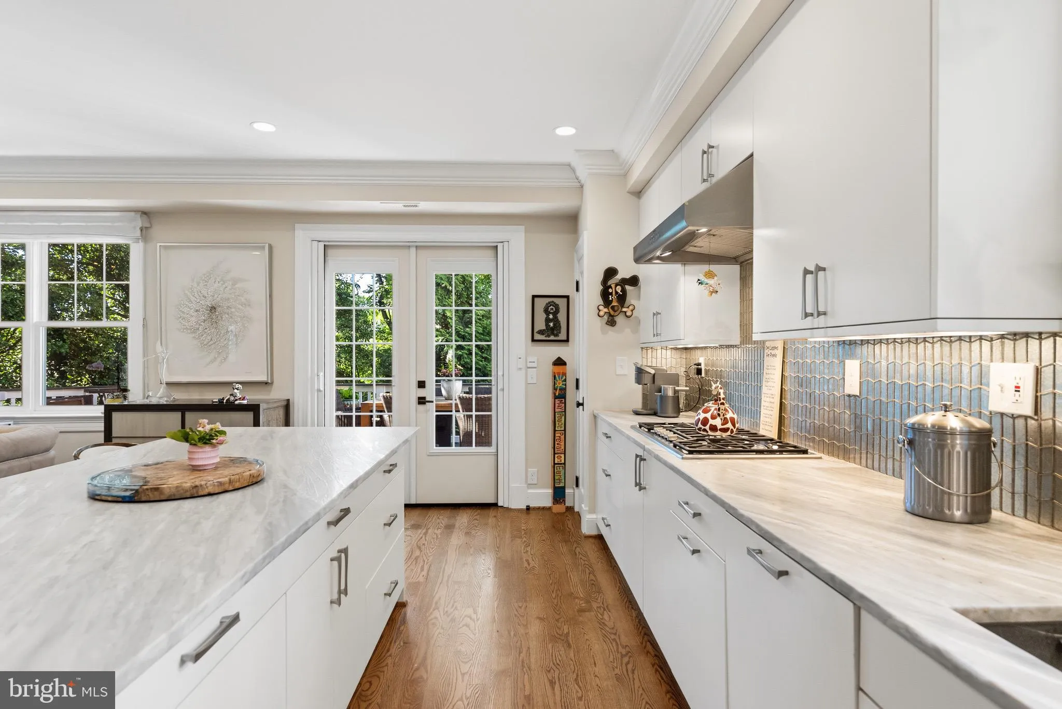
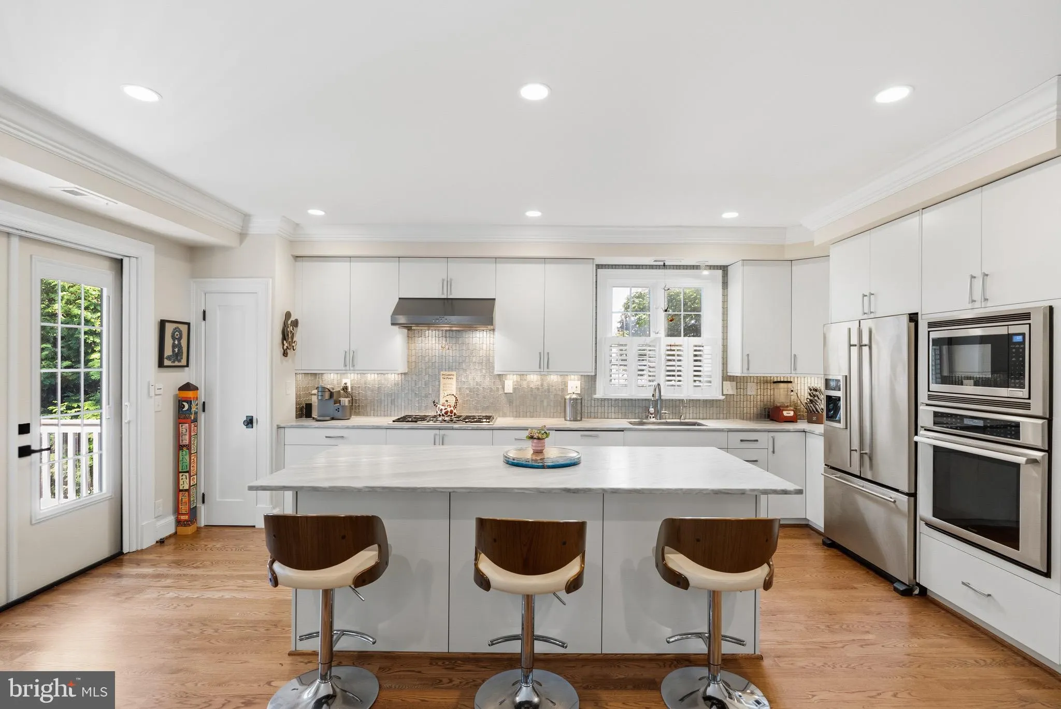
Beautifully updated 1923 farmhouse blending timeless charm with today’s modern amenities. A thoughtfully designed addition created a spectacular open-concept family room and gourmet kitchen along with an expansive primary suite featuring a private sitting area. Extensively improved over the past four years, this exceptional home offers professionally designed hardscaping, irrigation, exterior lighting, a outdoor dog-washing area, and freshly painted exterior (2025). The stunning rear deck (2024) features a retractable awning and French doors with retractable screens, creating seamless indoor-outdoor living. The parking area has been reconfigured to provide two to three off-street parking spaces. The renovated kitchen showcases updated cabinet fronts, countertops, and designer backsplash, while gas fireplaces add warmth and character to both the living room, The main-level powder room has been completely remodeled, and all window treatments have been replaced throughout the home. There is an open Kitchen and Family room area see floor plans . The luxurious primary suite includes a fully renovated spa-inspired bath, fireplace, custom art niche, and newly refinished hardwood floors (June 2026). The versatile lower level features a private entrance, full kitchen, hardwood floors, and fireplace, making it ideal for an au pair or in-law suite, extended guests, or potential rental income. Additional recent improvements include a tankless water heater (May 2026) and a new roof with solar panels 2025, providing exceptional energy efficiency and lower utility costs. A rare opportunity to own a meticulously updated farmhouse offering historic character, flexible living spaces, and modern comfort.

Read More
Basic Details
  • Property Type: Residential
  • Listing Type: Active
  • Listing ID: DCDC2272046
  • Price: $2,395,000
  • Bedrooms: 4
  • Bathrooms: 4
  • Half Bathrooms: 1
  • Sqft: 3,540 Sqft
  • Year Built: 1923
  • Lot Area: 0.14 Acre
  • Location: US, DC, WASHINGTON-DC, Washington, OBSERVATORY CIRCLE, 20007
  • Structure Type: Detached
  • Heating System: Heat Pump(s), Humidifier, Programmable Thermostat, Solar - Active, Zoned
  • Cooling System: Central A/C
  • Basement: Daylight, Full, Connecting Stairway, Heated, Interior Access, Outside Entrance, Rear Entrance, Side Entrance, Walkout Level, Windows
  • Fence: Fully
  • Fireplace: Electric, Gas/Propane, Mantel(s)
  • Patio: Deck, Balcony, Patio
  • Parking: Concrete Driveway
  • Full Bathrooms: 3
  • Listing Status: Active
  • Roof: Architectural Shingle
Features & Appliances
Features
  • Utilities: Cable TV, Natural Gas Available, Electric Available, Cable TV Available, Multiple Phone Lines, Sewer Available
  • Window Features: Storm
  • Architectural Style: Transitional
  • Exterior Features: Awning(s), Extensive Hardscape, Exterior Lighting, Lawn Sprinkler, Secure Storage, Street Lights, Underground Lawn Sprinkler
  • Fireplaces Total: 3
  • Flooring: Hardwood, Partially Carpeted, CeramicTile
  • Interior Features: 2nd Kitchen, Attic, Bathroom - Stall Shower, Bathroom - Walk-In Shower, Breakfast Area, Built-Ins, Ceiling Fan(s), Dining Area, Family Room Off Kitchen, Floor Plan - Open, Formal/Separate Dining Room, Primary Bath(s), Pantry, Recessed Lighting, Sprinkler System, Upgraded Countertops, Walk-in Closet(s), Window Treatments, Wood Floors
  • Sewer: Public Sewer

Appliances
  • Appliances: Built-In Microwave, Built-In Range, Cooktop, Cooktop - Down Draft, Dishwasher, Disposal, Dryer - Electric, Dryer - Front Loading, Exhaust Fan, Extra Refrigerator/Freezer, Humidifier, Icemaker, Microwave, Oven - Double, Oven/Range - Gas, Range Hood, Refrigerator, Stainless Steel Appliances, Washer, Water Heater - Tankless
Ask Agent A Question Ask Agent A Question

Address Map Address Map
MLS Addon MLS Addon
  • Office Name: TTR Sotheby's International Realty
  • Agent Name: Daniel W Hynes
Additional Information Additional Information
  • Water Source: Public
  • Accessibility Features: None
  • Construction Materials: Wood Siding
  • Electric: Volts220
  • Foundation Details: Block
  • Levels: 3
  • Lot Features: Backs to Trees, Front Yard, Landscaping, Level, Rear Yard
  • Lot Size Dimensions: Fully Fenced rear yard
  • On Market Date: 2026-08-24
Financial Financial
  • Tax Annual Amount: 15384.0
Listing Information Listing Information
  • Co List Agent Full Name: Carla Marie Galli
  • Co List Office Name: TTR Sotheby's International Realty
  • Originating System Name: Bright
  • Co List Agent Mls Id: 3400461
  • Co List Office Mls Id: TTRS15
  • List Agent Mls Id: 10345
  • List Office Mls Id: TTRS15
  • MLS Status: ACTIVE-BRIGHT
  • Modification Timestamp: 2026-08-24T14:50:39Z
  • Status Change Timestamp: 2026-08-24T04:00:00Z
Rob Spicer Broker, GRI Rob Spicer Broker, GRI Spicer Real Estate

7201 Wisconsin Avenue

Mortgage Calculator
$
$ %
Years
%
$ %Per Year
$ % Per Year

$
