
 Share
Share
 6703 VANESSA DRIVE, Lanham, MD 20706
 1,584 Sqft SQFT
 5
5
 4
4
 Basic Details
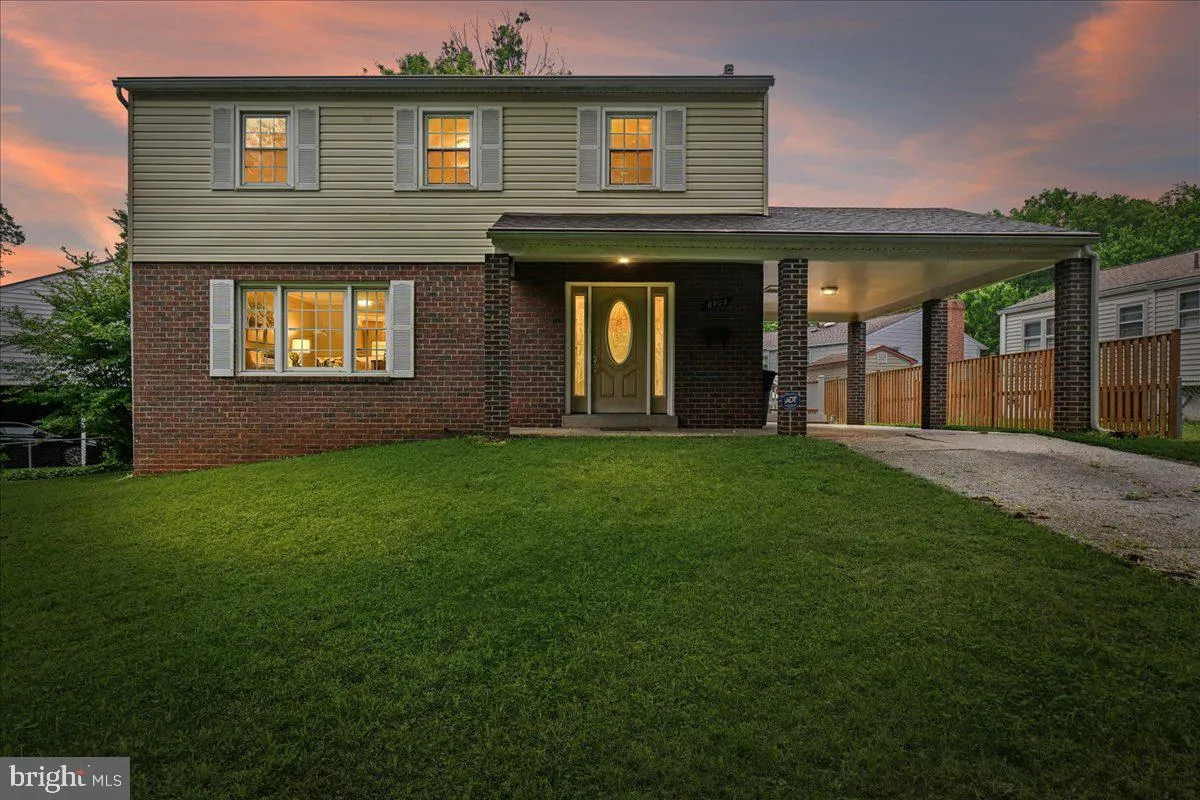
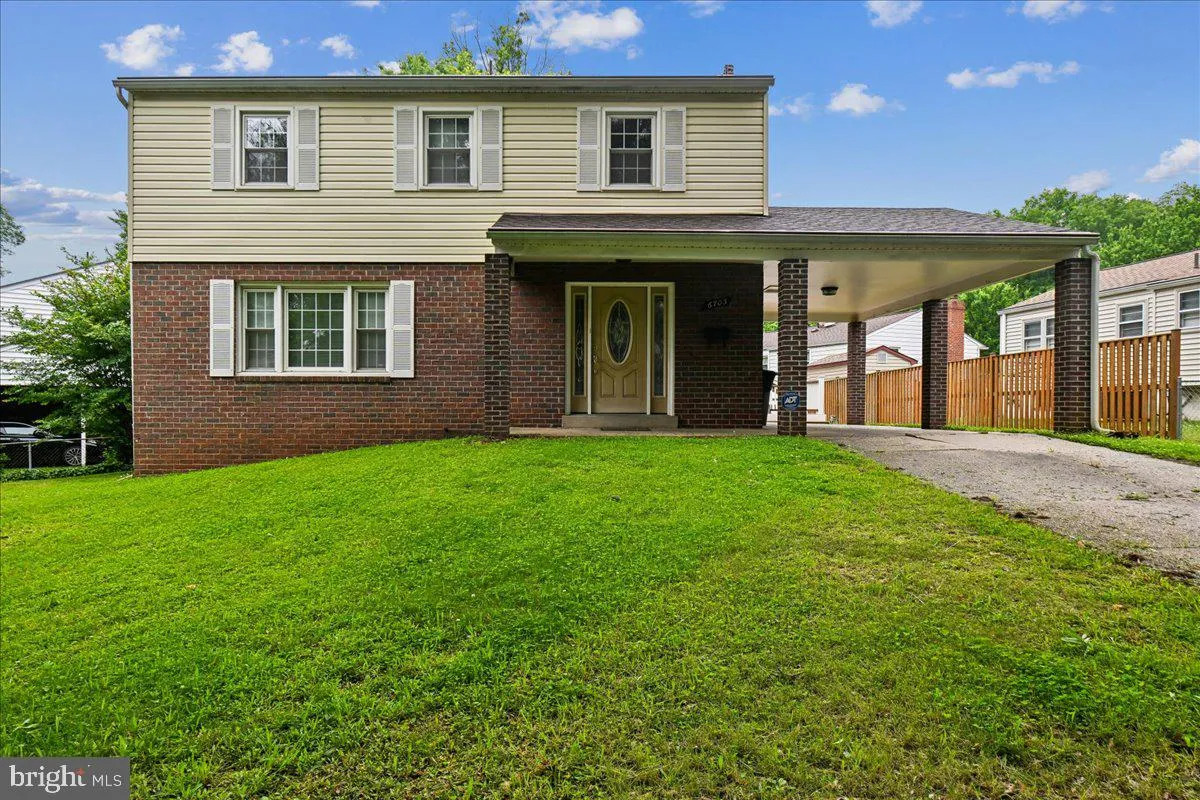
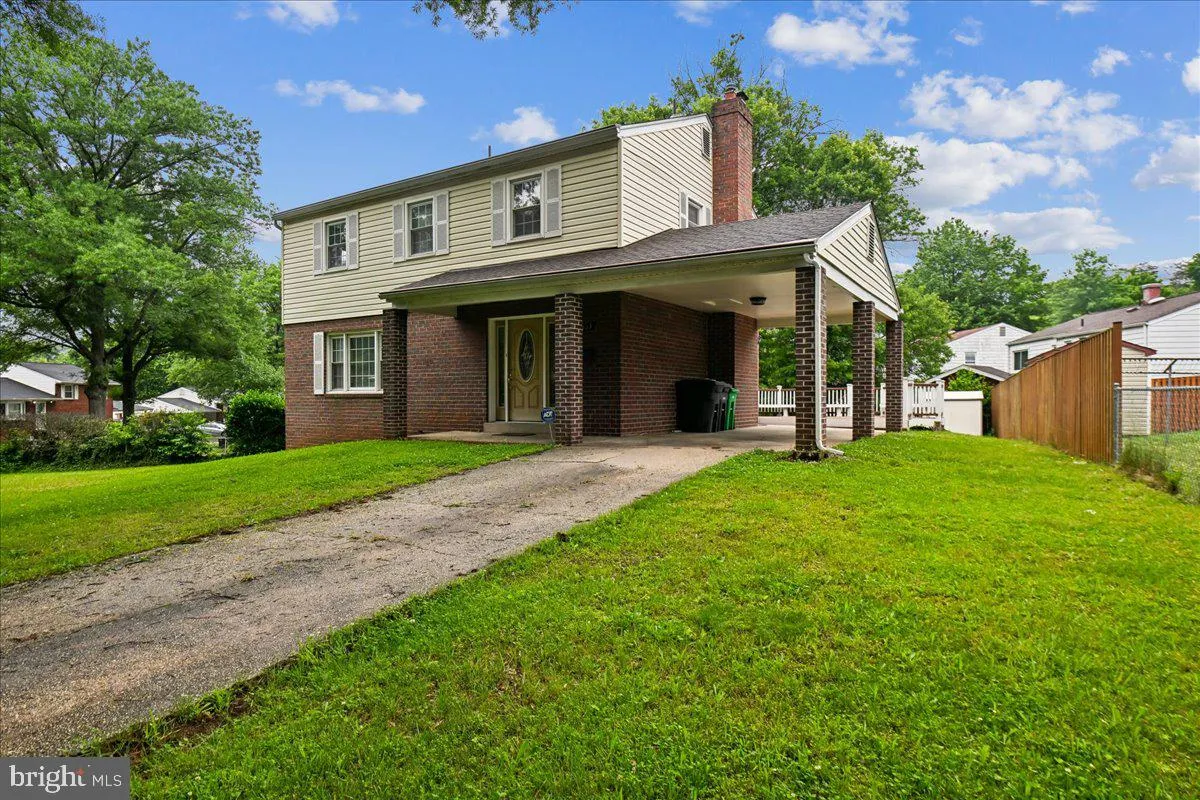
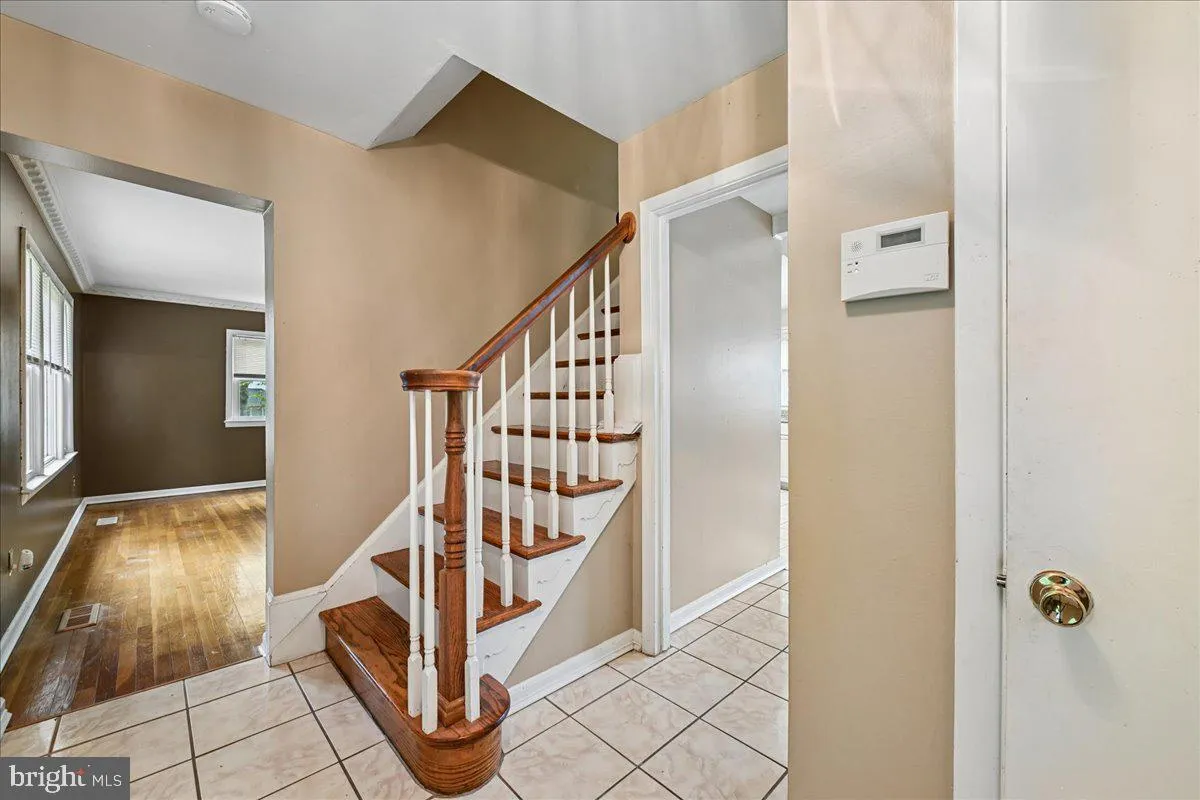
Welcome to this beautifully maintained brick-front colonial located in the heart of Lanham! Featuring 5 bedrooms, 3 full baths, and multiple living spaces, this home offers flexibility, comfort, and room to grow. Step inside to find hardwood floors, a bright foyer entry, living and dining rooms, and an open kitchen ...
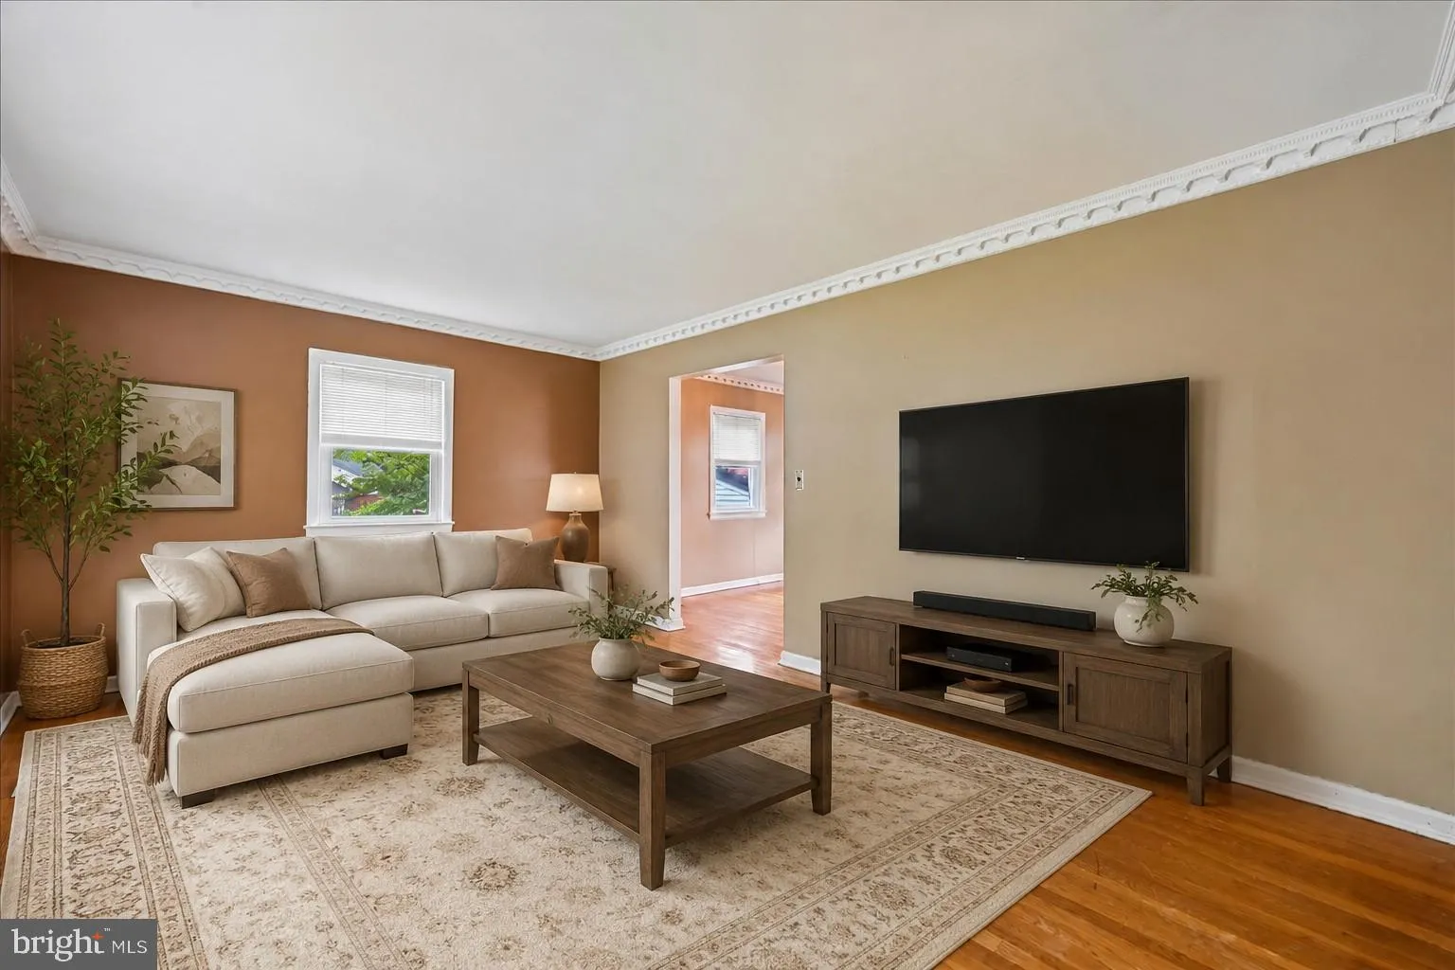
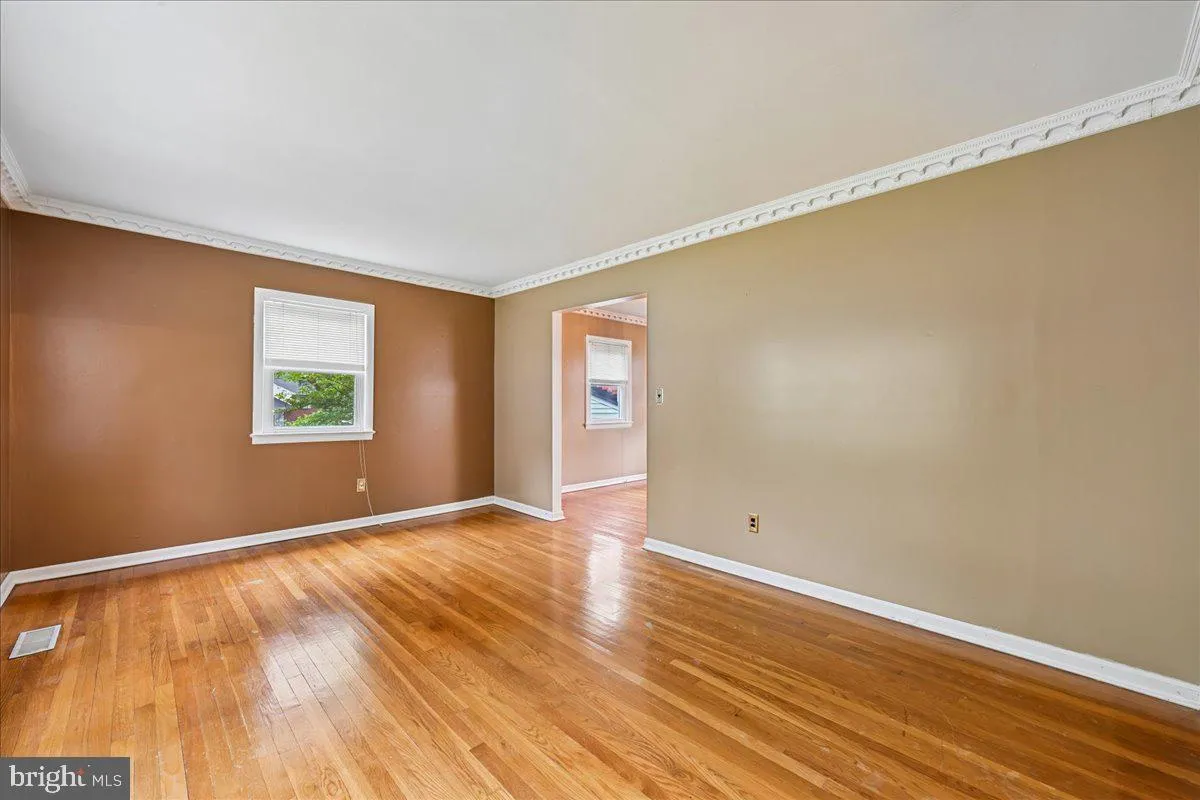
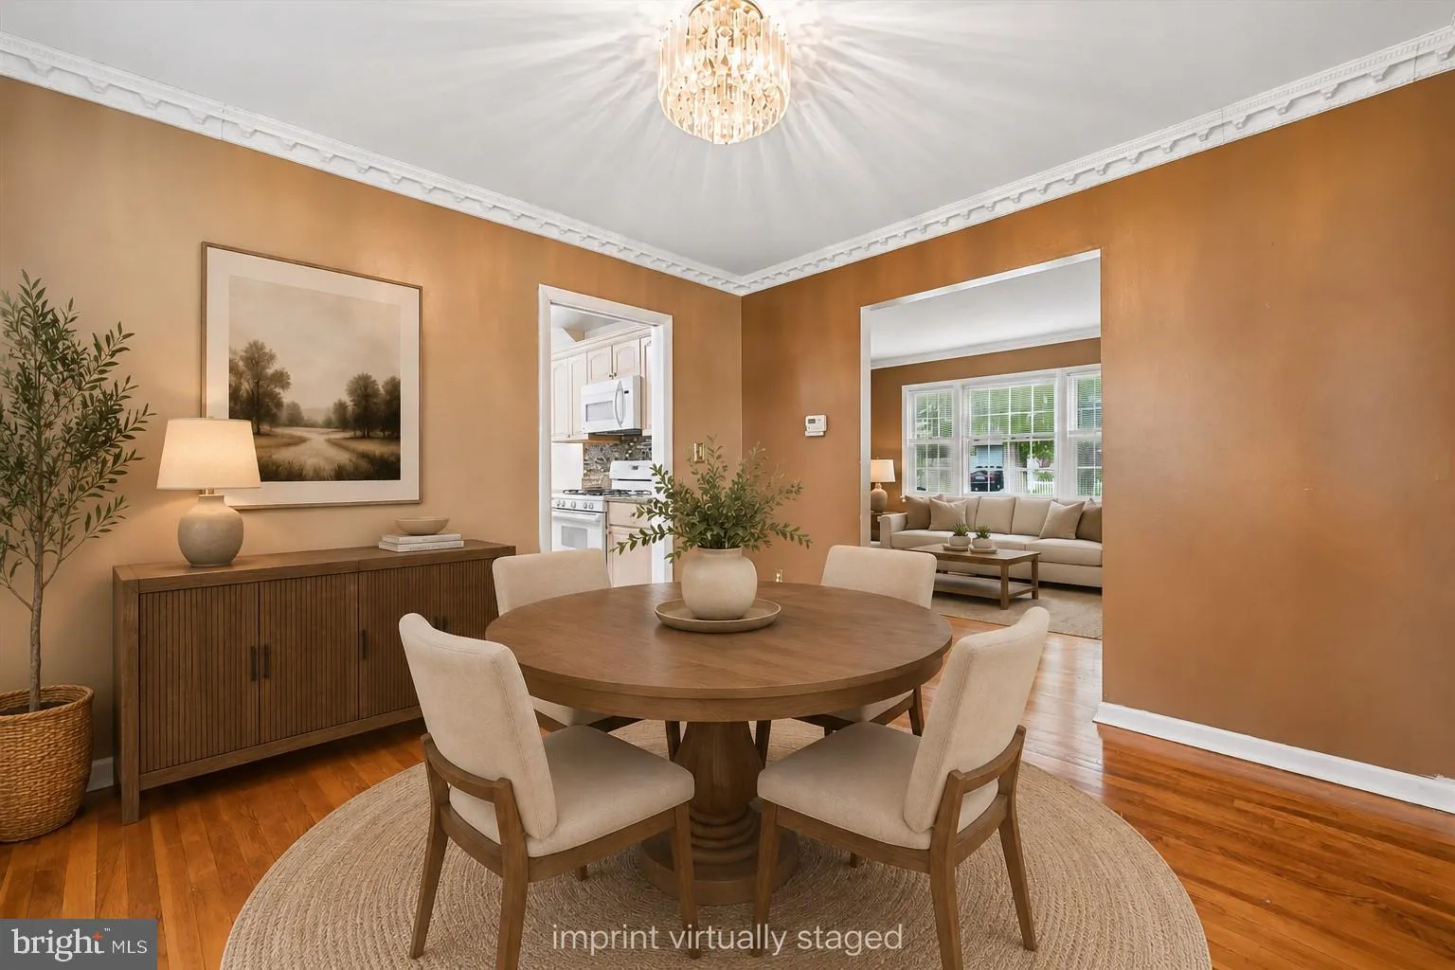
Welcome to this beautifully maintained brick-front colonial located in the heart of Lanham! Featuring 5 bedrooms, 3 full baths, and multiple living spaces, this home offers flexibility, comfort, and room to grow. Step inside to find hardwood floors, a bright foyer entry, living and dining rooms, and an open kitchen with granite countertops with access to the expansive rear deck; perfect for entertaining, summer gatherings, or relaxing evenings outdoors. Upper level offers 4 bedrooms including a primary suite with private bath. Bedrooms feature hardwood flooring, ample closet space, and natural light throughout. Fully finished lower level includes a large recreation room, full bath, laundry/utility area, and a possible 5th bedroom or bonus room ideal for guests, office space, gym, or extended living arrangements. Exterior highlights include a fenced backyard, oversized deck, storage shed, covered carport, extended driveway parking, and attractive curb appeal. Conveniently located near shopping, dining, commuter routes, and public transportation. A wonderful opportunity offering space, functionality, and value. Schedule your showing today!
 Features & Appliances
 Ask Agent A Question
 Address Map
 Neighborhood
 MLS Addon
 Additional Information
 Financial
Listing Information
Financial
Listing Information
 Rob Spicer Broker, GRI
Spicer Real Estate
Rob Spicer Broker, GRI
Spicer Real Estate
7201 Wisconsin Avenue
 RobSpicer@SpicerRealEstate.com
 2403881030
 2403881030
 7201 Wisconsin Avenue


