
 Share
Share
 8300 WISCONSIN AVENUE, Bethesda, MD 20814
 701 Sqft SQFT
 1
1
 1
1
 Basic Details
Hardwood-style flooring and an open floor plan set this one-bedroom, one-bath residence apart from the moment you cross the threshold. At 701 square feet, the layout wastes nothing — every corner is considered, every surface purposeful — and the result is a home that feels both intimate and expansive at once. Th...
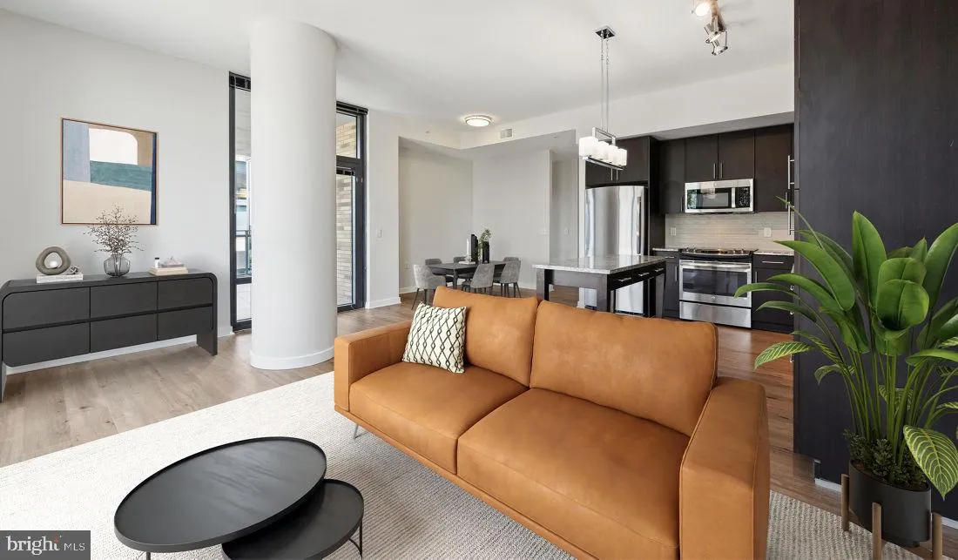
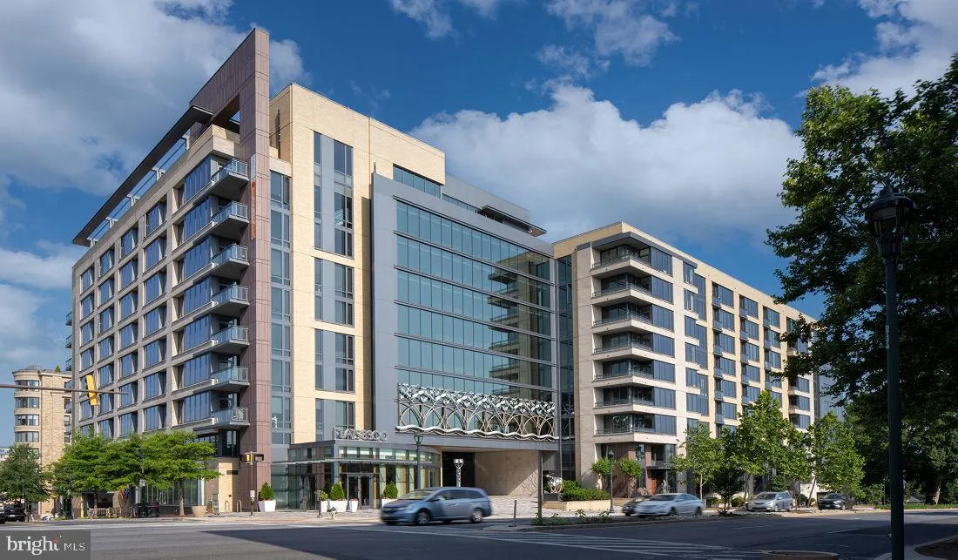
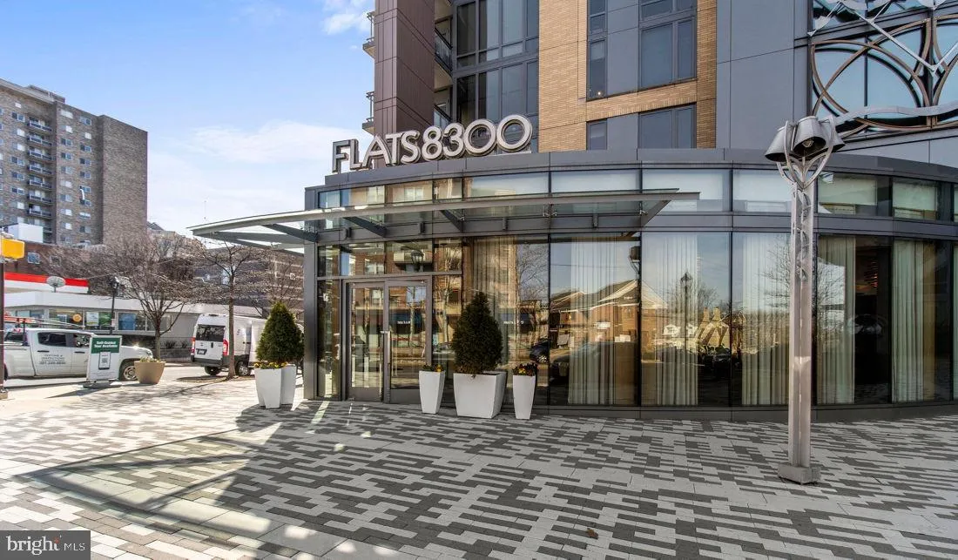
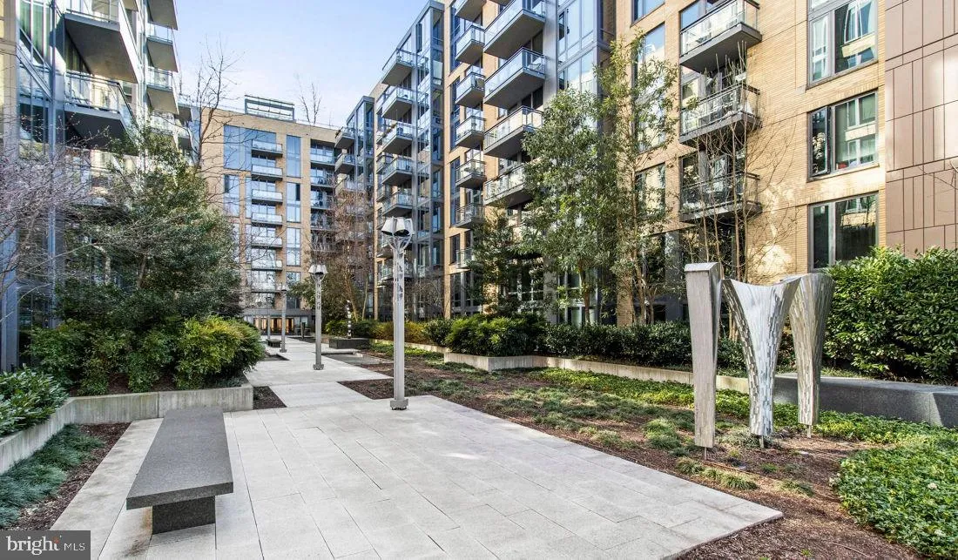
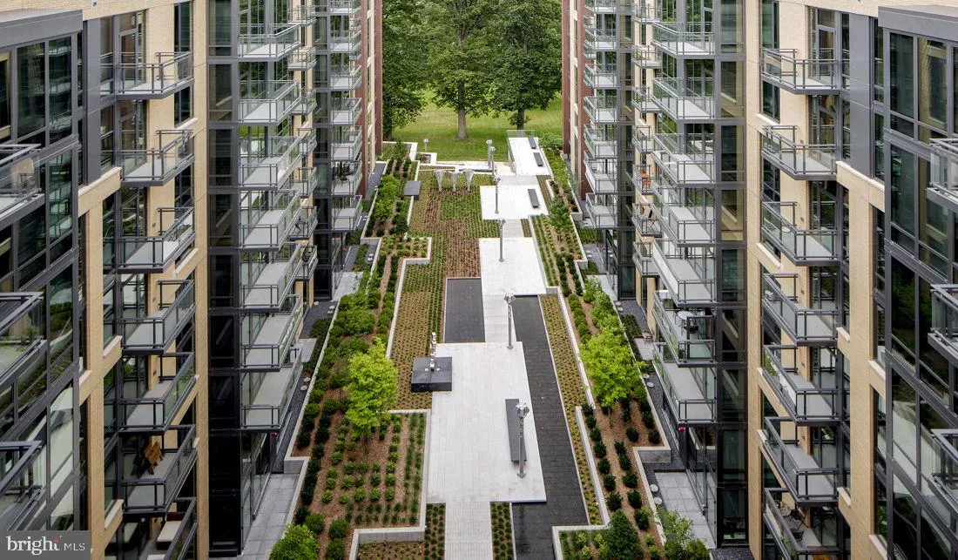
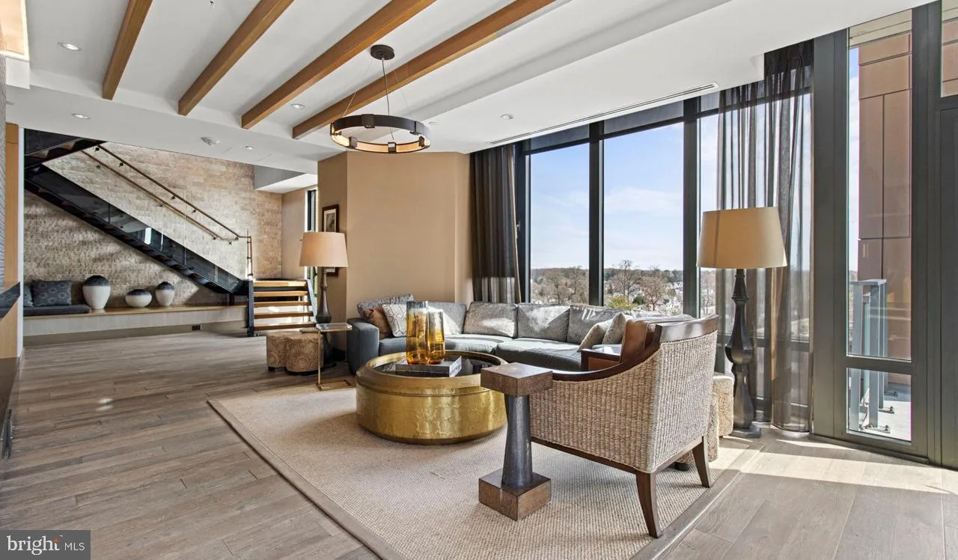
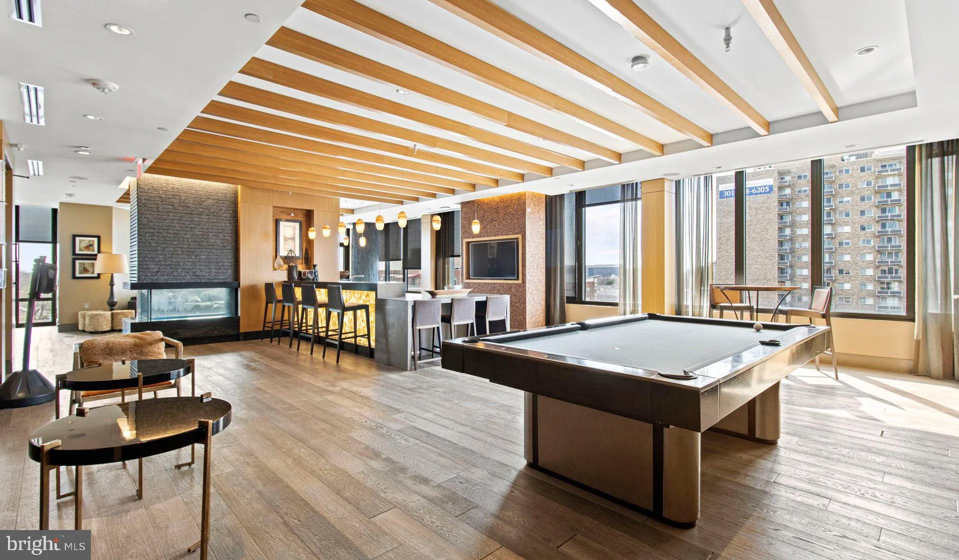
Hardwood-style flooring and an open floor plan set this one-bedroom, one-bath residence apart from the moment you cross the threshold. At 701 square feet, the layout wastes nothing — every corner is considered, every surface purposeful — and the result is a home that feels both intimate and expansive at once. The living area is where the day truly unfolds. Light moves through the space with an easy generosity, shifting from the cool brightness of a weekday morning to the amber warmth of an evening winding down. There is room here for a proper sofa, a reading chair, a place to spread out after a long day in Bethesda’s professional corridors — and the open plan means the kitchen never feels separate from the life happening around it. Instead it flows naturally into the living space, keeping conversation and company close while you cook. Upgraded countertops and stainless steel appliances line the kitchen, including a refrigerator with ice maker, dishwasher, stove, self-cleaning oven, microwave, and range hood. A garbage disposal keeps cleanup efficient, and the whole setup speaks to a kitchen designed for actual use, not just appearances. The bedroom carries the same thoughtful proportions, anchored by a walk-in closet that handles a full wardrobe without apology. An in-unit washer and dryer means laundry stays on your schedule, not the building’s. The bathroom is well-appointed and privately positioned, offering a quiet retreat from the open-plan energy of the main living space. Beyond the front door, Flats 8300 delivers an amenity package that extends your living space well past 701 square feet. A rooftop deck becomes an evening destination — whether that means a book and a breeze or a glass of wine with a view across Bethesda. The pool and spa offer a slower kind of recovery on weekends, while the fitness center handles the faster kind on weekday mornings. A clubhouse, game room, and meeting room give residents places to gather, work, or simply change scenery. A gated community with concierge and security means you come and go with ease. Covered parking in the attached garage eliminates the daily negotiation for a spot. There is a dog park on site, and the building welcomes cats and dogs both, making this a genuinely pet-friendly address. A picnic area rounds out the outdoor options for those afternoons that beg to be spent outside. Bethesda itself is a neighborhood that rewards the walkable life. Restaurants, cafés, shops, and green space orbit the address, and the broader Washington metro area is never far. Whether you commute by car or on foot, the infrastructure here is built for it, and the day-to-day texture of living in this corner of Maryland carries a particular ease — the kind that comes from having what you need within reach, and a home worth returning to at the end of it all. This is a residence designed for the resident who wants a well-run building, a smartly designed space, and a neighborhood with genuine character — and finds all three without compromise. Pricing and availability subject to change on a daily basis. Photos are of model units. Parking may be available subject to availability and may be an additional fee.
 Features & Appliances
 Ask Agent A Question
 Address Map
 MLS Addon
 Additional Information
Listing Information
Additional Information
Listing Information
 Rob Spicer Broker, GRI
Spicer Real Estate
Rob Spicer Broker, GRI
Spicer Real Estate
7201 Wisconsin Avenue
 RobSpicer@SpicerRealEstate.com
 2403881030
 2403881030
 7201 Wisconsin Avenue


