
 Share
Share
 4710 ELM STREET, Bethesda, MD 20814
 1,588 Sqft SQFT
 3
3
 3
3
 Basic Details
Tucked into one of Downtown Bethesda’s most walkable addresses, this three-bedroom, two-and-a-half-bath residence at The Elm unfolds across 1, 588 square feet of thoughtfully open living space — the kind of home where square footage is felt in the everyday, not just counted on paper. From the moment you step...
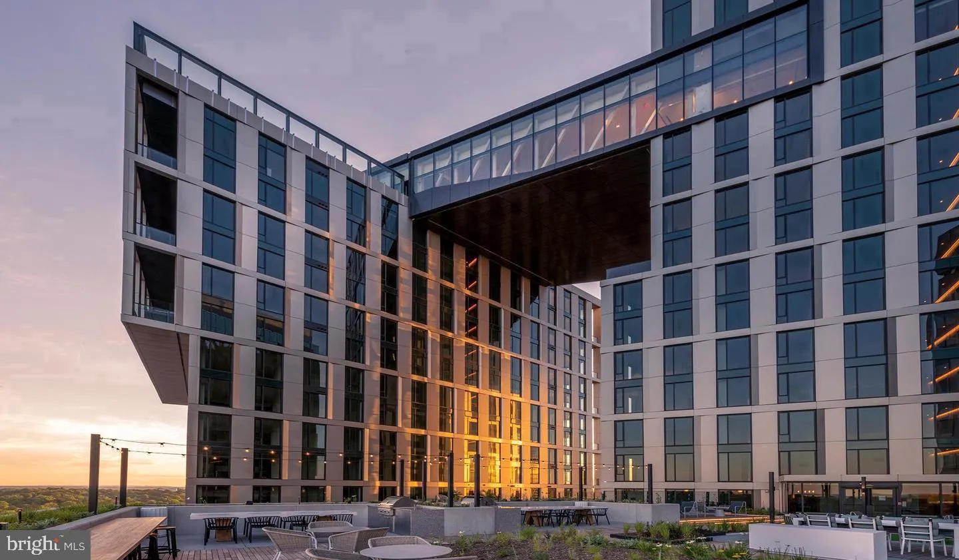
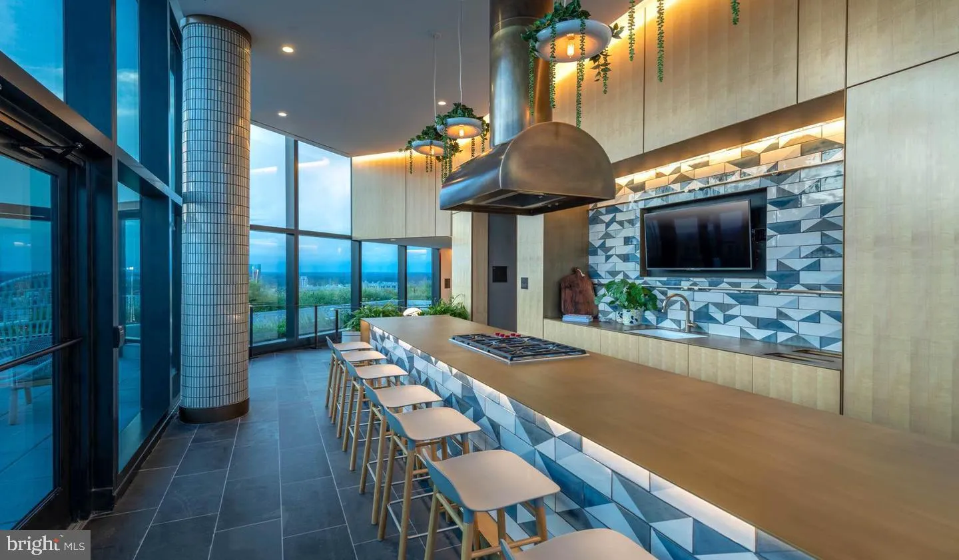
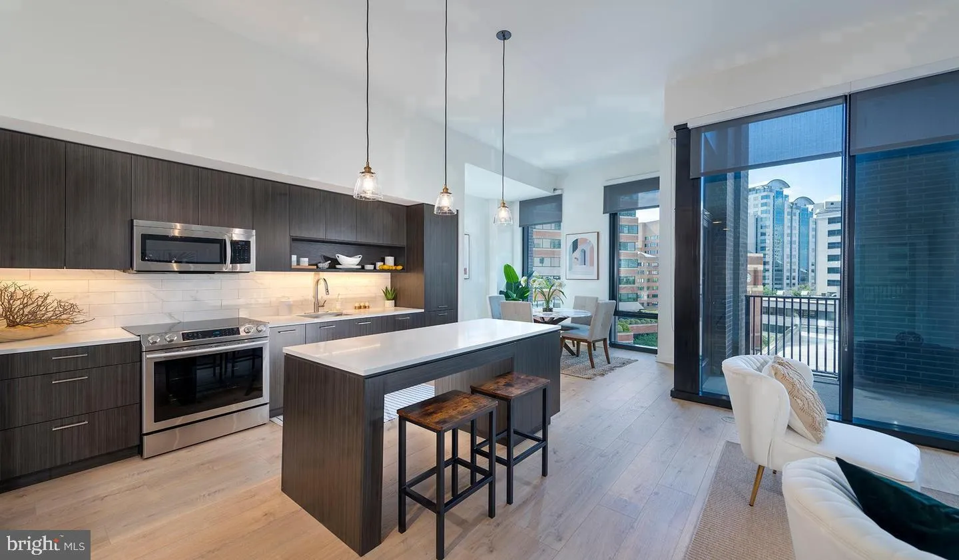
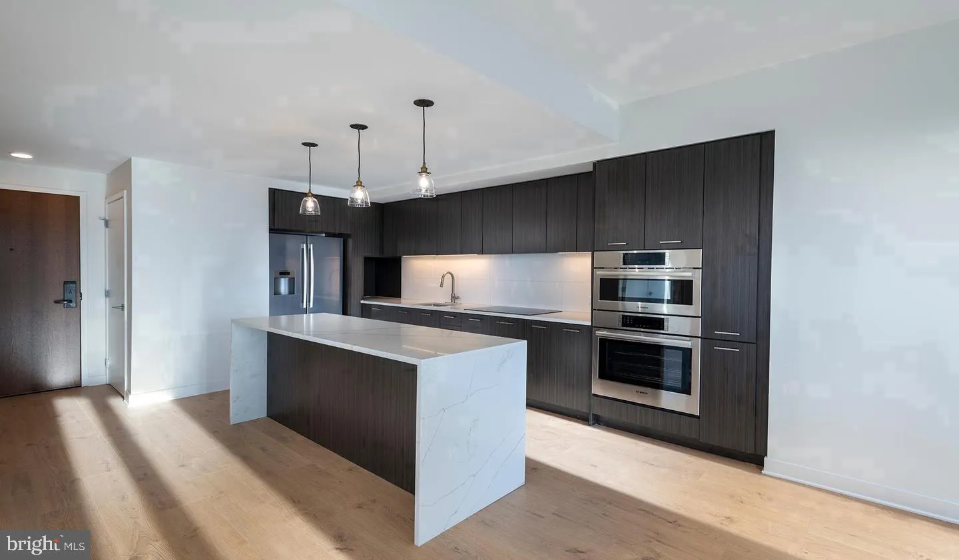
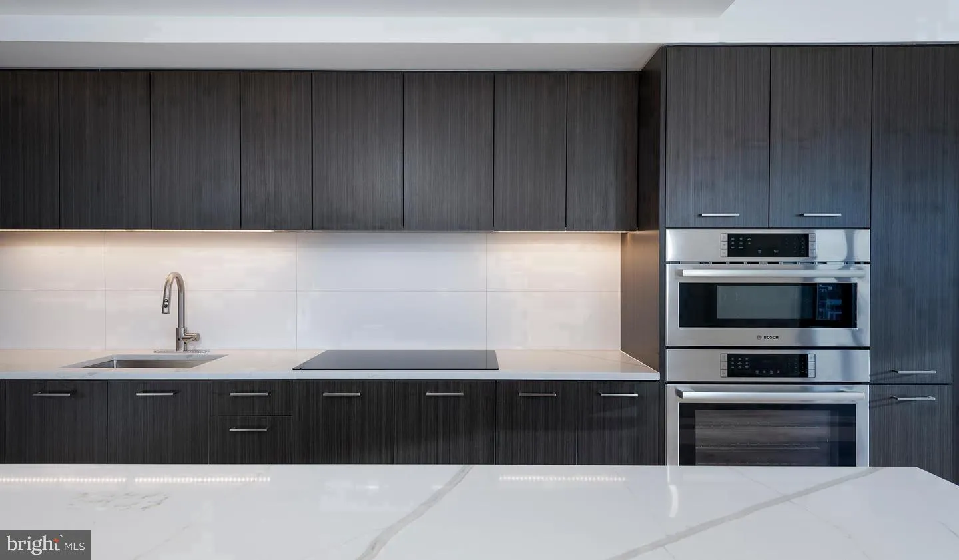
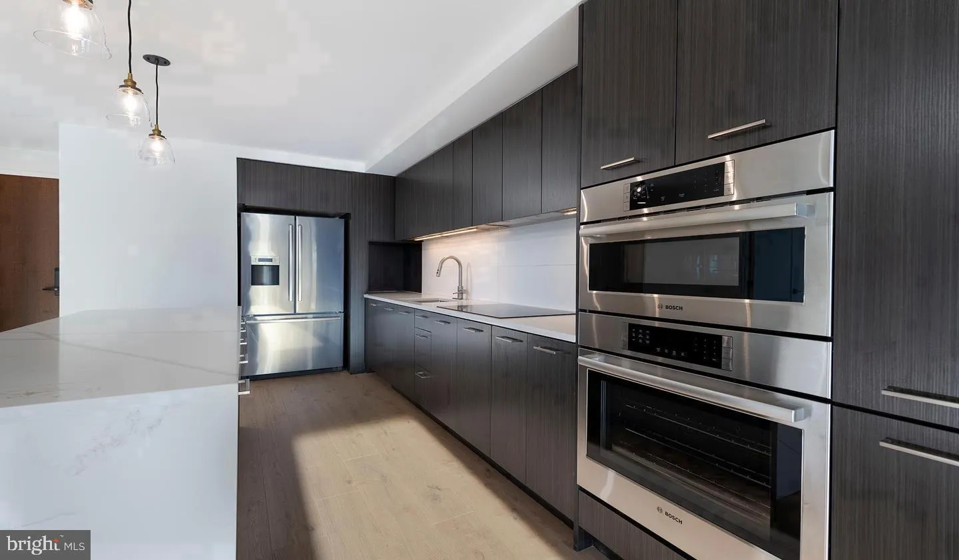
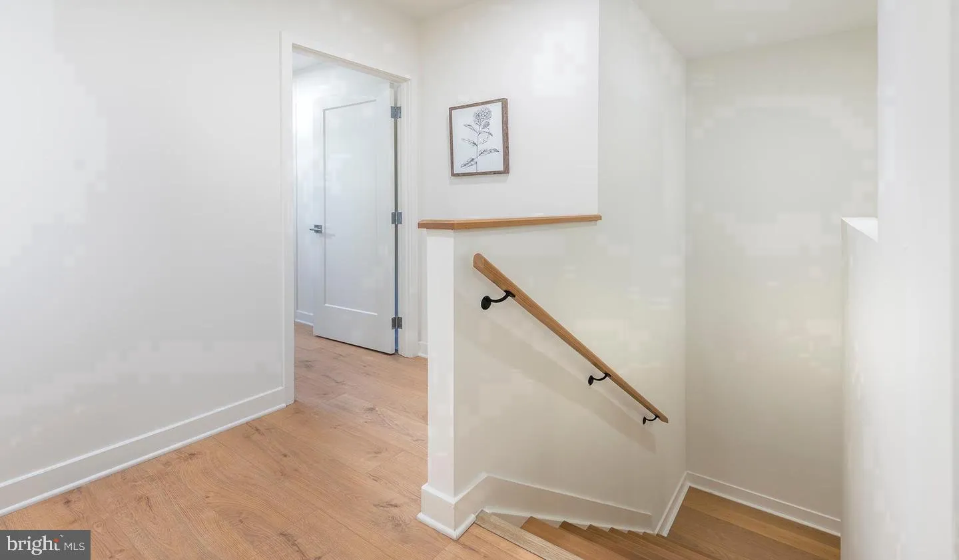
Tucked into one of Downtown Bethesda’s most walkable addresses, this three-bedroom, two-and-a-half-bath residence at The Elm unfolds across 1, 588 square feet of thoughtfully open living space — the kind of home where square footage is felt in the everyday, not just counted on paper. From the moment you step inside, the open floor plan draws you forward, connecting the kitchen to the living area in a single, unhurried sweep that makes gathering feel effortless and solitude feel earned. The kitchen is the natural center of it all. Upgraded countertops anchor the workspace, while stainless steel appliances — refrigerator, stove, dishwasher, built-in microwave with range hood, and a self-cleaning oven — make it easy to cook seriously or keep things simple. Recessed lighting casts an even glow across the surfaces, and a ceiling fan in the living area keeps the air moving on warm Bethesda evenings. Walk-in closets in the bedrooms mean everything has a place, and the in-unit washer and dryer mean laundry stays private, quiet, and on your schedule. The building itself — completed in 2021 — was designed with daily life in mind. The fitness center is steps from your door, which makes keeping a consistent routine far less complicated than it sounds. When you want company, the clubhouse, game room, and meeting room offer spaces that flex from casual to focused. The roof deck is where evenings take their best shape: city views, open sky, and the particular kind of quiet that settles over a neighborhood once the dinner rush fades. The pool and picnic area bring a slower, summer-afternoon pace to the property, while the secured parking garage and gated access mean you leave and return without friction. Concierge service adds another layer of ease, and the elevator means moving groceries, luggage, or anything else is never a project. Pets are part of the community here. Both cats and dogs are welcome, with breed and size details available from the management team. Outside, Bethesda Row is the kind of neighborhood that earns loyalty through repetition — the same coffee counter on Tuesday that you discovered on a Saturday walk, the bookstore a few blocks over, the farmers market that anchors weekend mornings. The mix of independent businesses and long-established restaurants gives the area a texture that newer developments often reach for but rarely achieve. This particular stretch of Elm Street sits close enough to the energy of downtown Bethesda to feel connected and far enough from the busiest corners to feel residential. Three bedrooms means flexibility that adapts over time — a guest room that doubles as a studio, a home office that doesn’t have to compete with the living room, a layout that grows into whatever the next chapter calls for. Two and a half baths means no negotiating over the morning schedule. This is a home that holds more than furniture — it holds a routine, a rhythm, and a version of daily life in Bethesda that is specific and unhurried and genuinely easy to settle into. Pricing and availability subject to change on a daily basis. Photos are of model units. Parking may be available subject to availability and may be an additional fee.
 Features & Appliances
 Ask Agent A Question
 Address Map
 MLS Addon
 Additional Information
Listing Information
Additional Information
Listing Information
 Rob Spicer Broker, GRI
Spicer Real Estate
Rob Spicer Broker, GRI
Spicer Real Estate
7201 Wisconsin Avenue
 RobSpicer@SpicerRealEstate.com
 2403881030
 2403881030
 7201 Wisconsin Avenue


