
 Share
Share
 2513 MCVEARY COURT, Silver Spring, MD 20906
 922 Sqft SQFT
 2
2
 2
2
 Basic Details
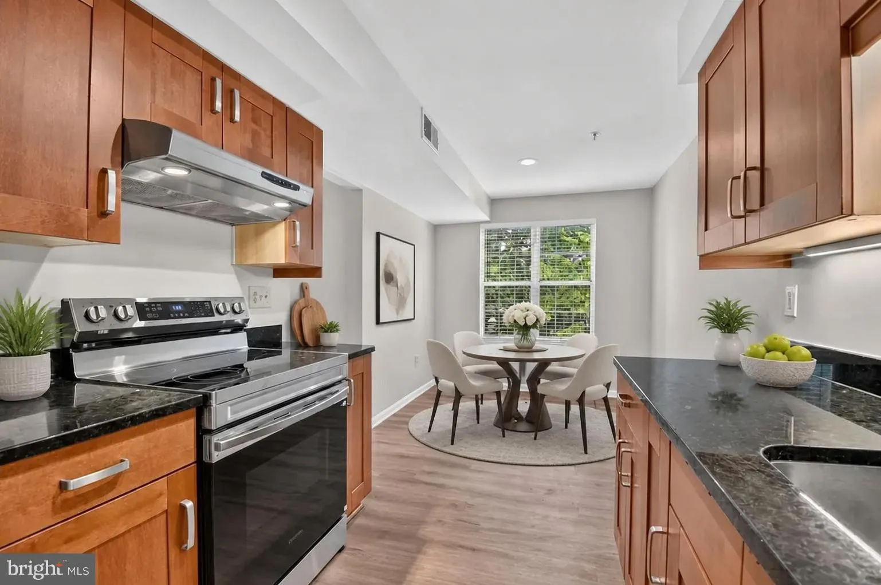
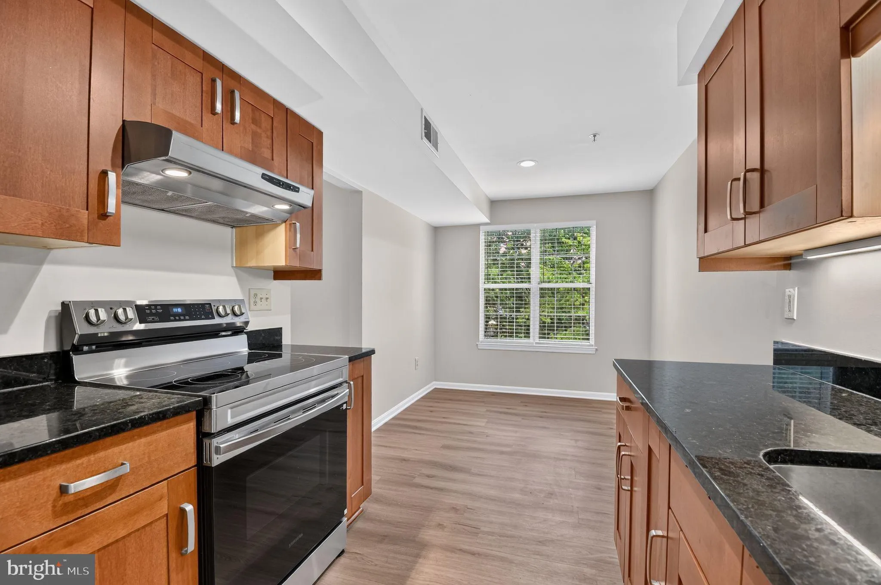
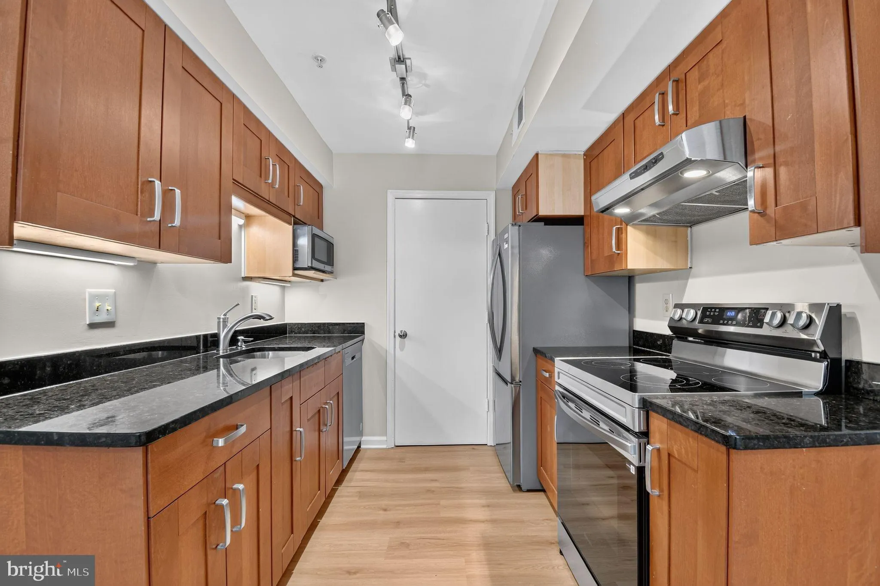
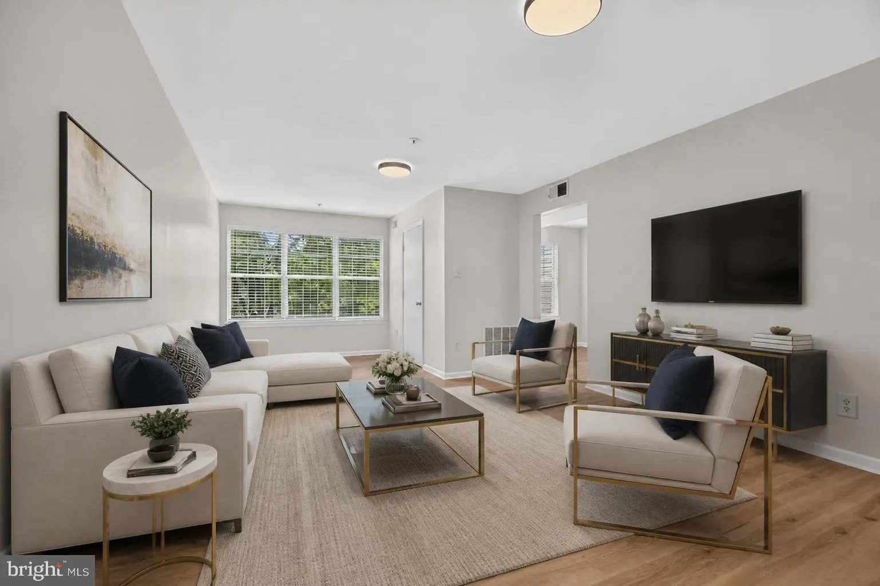
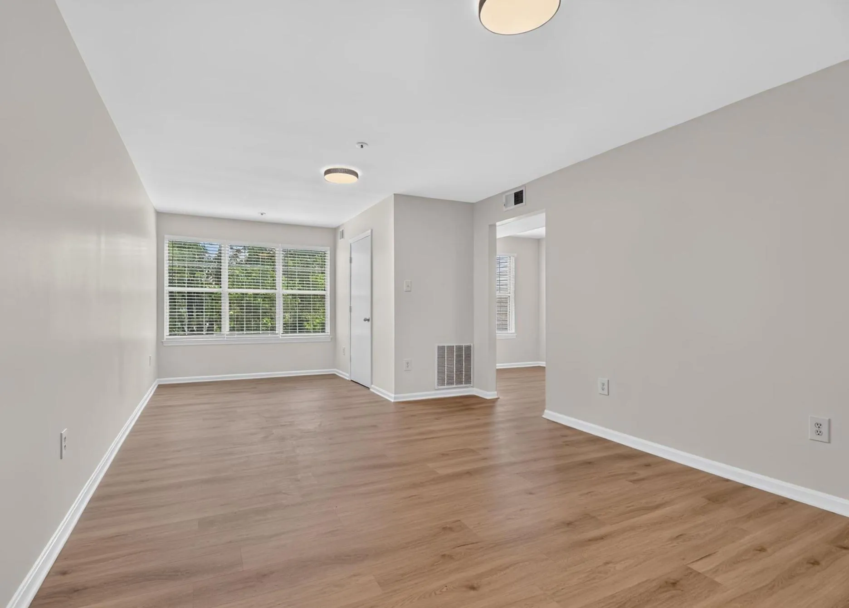
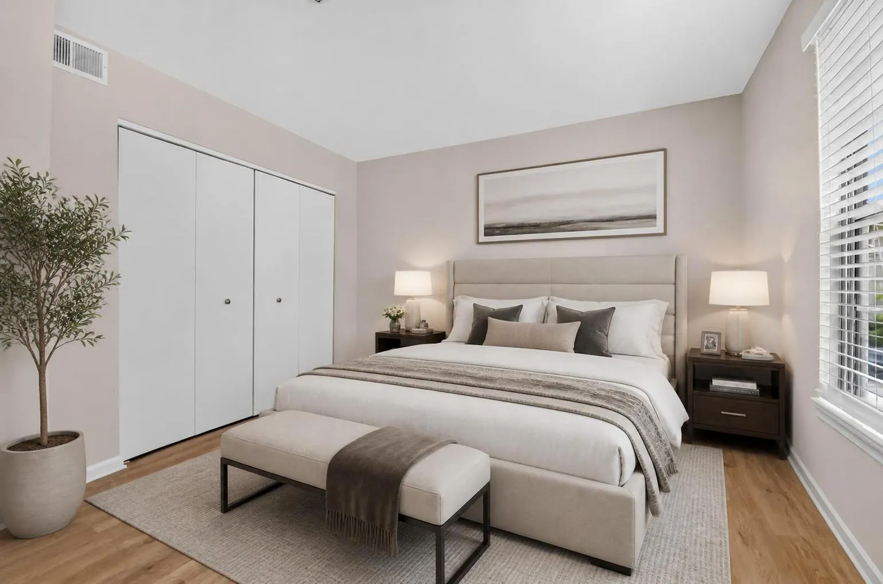
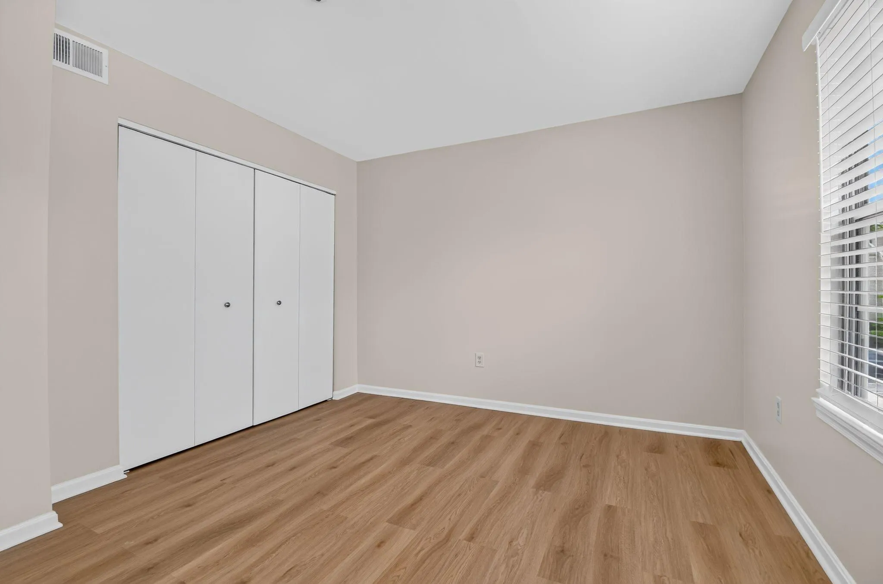
Welcome to this beautifully renovated 2-bedroom, 2-bath condominium offering stylish updates and comfortable living throughout. The home features brand-new luxury vinyl plank flooring with an enhanced sound barrier for added comfort and privacy, along with fresh paint and updated lighting fixtures that create a brig...
Welcome to this beautifully renovated 2-bedroom, 2-bath condominium offering stylish updates and comfortable living throughout. The home features brand-new luxury vinyl plank flooring with an enhanced sound barrier for added comfort and privacy, along with fresh paint and updated lighting fixtures that create a bright, modern atmosphere. The remodeled kitchen is designed to impress with granite countertops, stainless steel appliances, a new 5-burner range, and a new refrigerator. Both bathrooms have been refreshed with new vanities, mirrors, and fixtures, while new blinds throughout the home provide a clean, contemporary finish. Additional peace of mind comes from the HVAC system, which was replaced in 2024. Residents enjoy an array of community amenities, including an outdoor swimming pool, tennis/pickleball courts, community center, and expansive green spaces. Ideally located near shopping, restaurants, entertainment, and major commuter routes, including the ICC, this move-in-ready home offers the perfect combination of convenience, comfort, and value. Don’t miss this exceptional opportunity!
 Features & Appliances
 Ask Agent A Question
 Address Map
 MLS Addon
 Additional Information
 Financial
Listing Information
Financial
Listing Information
 Rob Spicer Broker, GRI
Spicer Real Estate
Rob Spicer Broker, GRI
Spicer Real Estate
7201 Wisconsin Avenue
 RobSpicer@SpicerRealEstate.com
 2403881030
 2403881030
 7201 Wisconsin Avenue


