
 Share
Share
 1419 ATWOOD ROAD, Silver Spring, MD 20906
 5,086 Sqft SQFT
 5
5
 6
6
 Basic Details
This exquisite Colonial home, built in 2007, offers a harmonious blend of luxury and comfort. With five spacious bedrooms and five and a half elegantly appointed bathrooms, this residence is designed for both relaxation and entertaining. Step inside to discover a grand foyer that welcomes you with a stunning curved ...
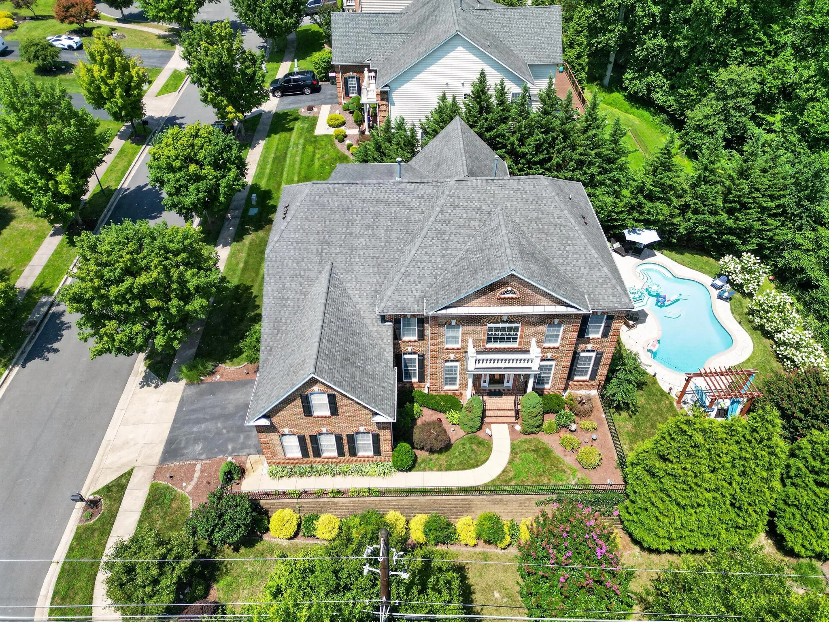
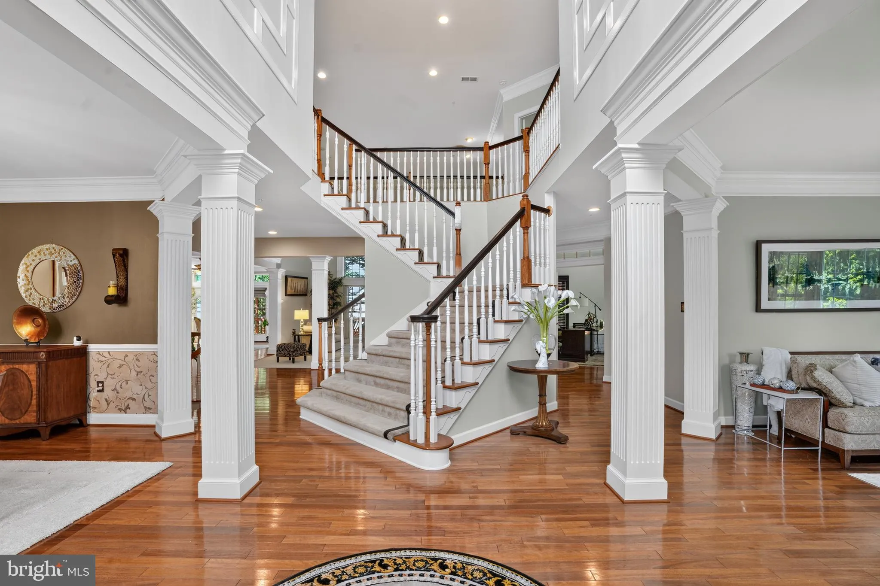
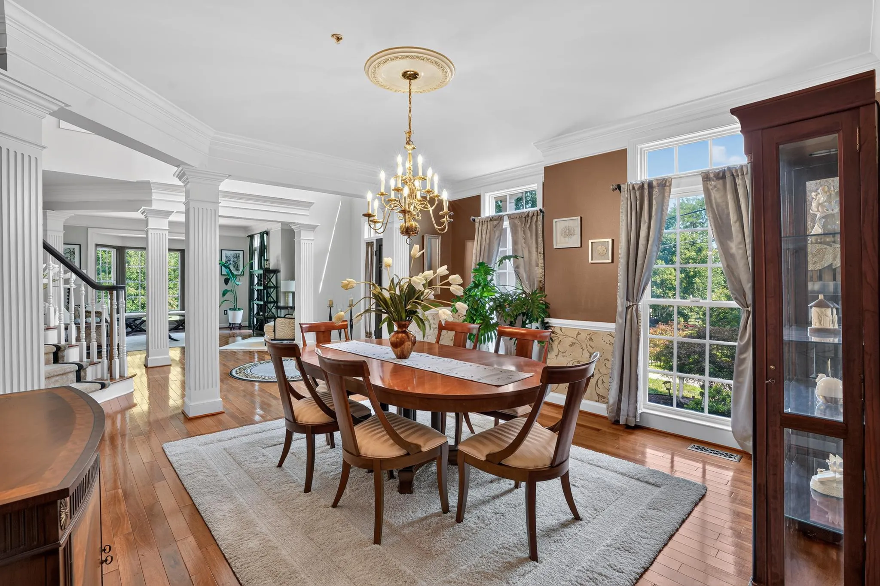
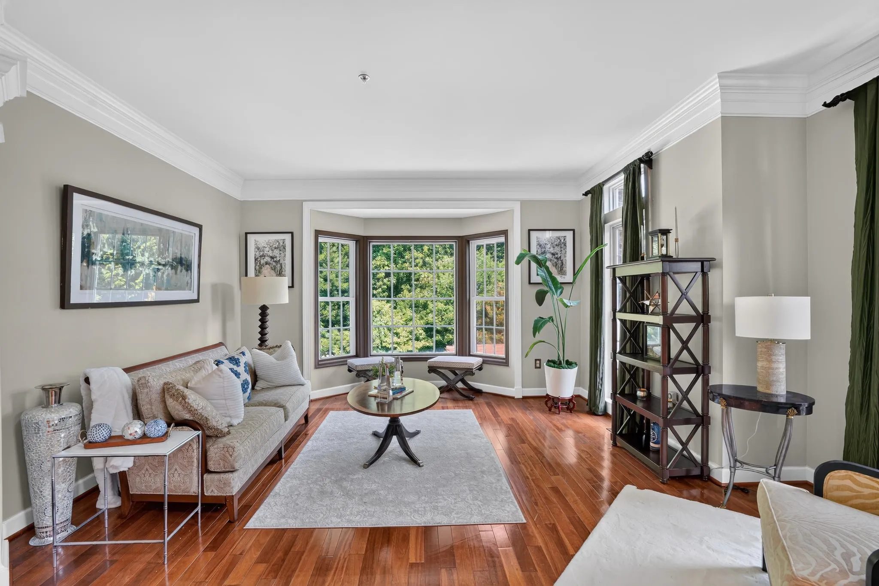
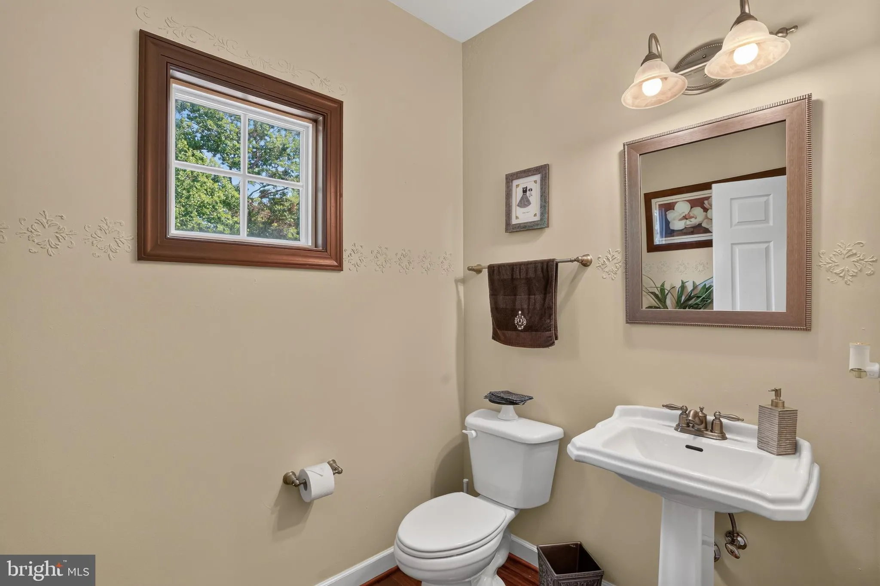
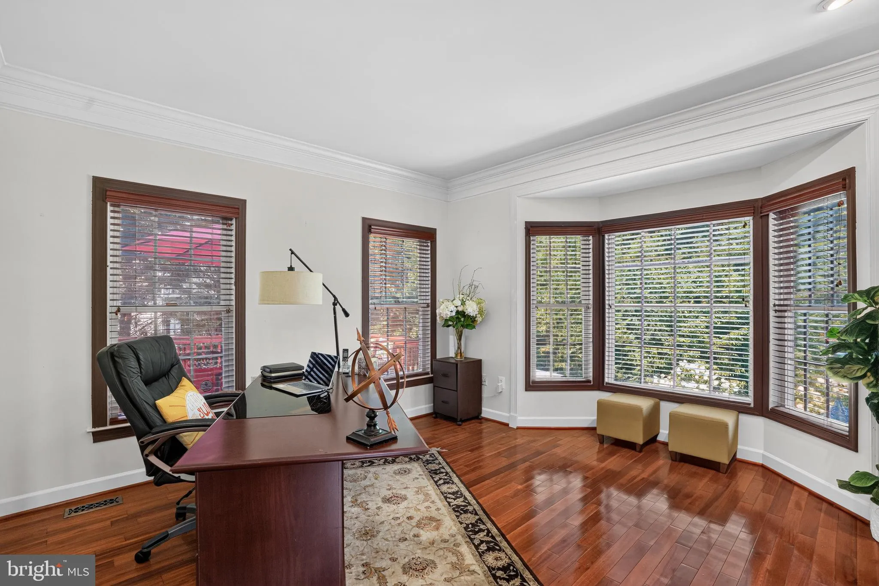
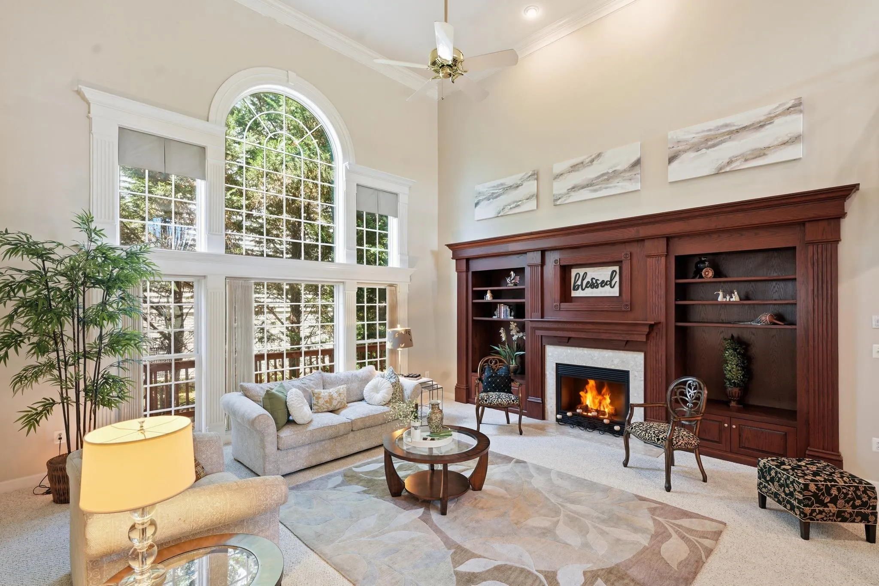
This exquisite Colonial home, built in 2007, offers a harmonious blend of luxury and comfort. With five spacious bedrooms and five and a half elegantly appointed bathrooms, this residence is designed for both relaxation and entertaining. Step inside to discover a grand foyer that welcomes you with a stunning curved staircase, leading to an open floor plan that seamlessly connects the living spaces. The family room, adorned with rich hardwood floors and recessed lighting, flows effortlessly into the gourmet kitchen, making it the perfect setting for gatherings. The kitchen is a chef’s dream, featuring a double oven, built-in microwave, cooktop, and a butler’s pantry, ensuring that every culinary endeavor is met with ease and sophistication. An inviting eat-in area with access to a wrap around deck overlooking the beautifully landscaped yard, creating a serene backdrop for casual dining. Retreat to the luxurious primary suite, complete with a spacious walk-in closet and a spa-like bathroom featuring a jetted tub, perfect for unwinding after a long day. Each additional bedroom is generously sized, offering ample closet space and easy access to well-appointed bathrooms. The fully finished walkout basement adds an extra layer of versatility to this home, providing additional living space that can be tailored to your needs-whether it be a home theater, gym, or guest suite. Natural light pours in through the windows, creating a warm and inviting atmosphere. Outside, the corner lot boasts a beautifully manicured yard, complete with a personal in-ground pool, perfect for summer relaxation and entertaining. The expansive deck and patio areas invite you to enjoy al fresco dining or simply bask in the sun, surrounded by lush landscaping. Additional features include a side-entry attached garage with ample parking on a paved driveway, ensuring convenience and ease of access. The home is equipped with modern amenities, including a laundry room conveniently located on the main floor, making daily chores a breeze. This property is not just a home; it’s a lifestyle. Experience the perfect blend of elegance and comfort in a community that offers tranquility and accessibility. Embrace the opportunity to make this luxurious residence your own, where every detail has been thoughtfully curated for your enjoyment.
 Features & Appliances
 Ask Agent A Question
 Address Map
 MLS Addon
 Additional Information
 Financial
Listing Information
Financial
Listing Information
 Rob Spicer Broker, GRI
Spicer Real Estate
Rob Spicer Broker, GRI
Spicer Real Estate
7201 Wisconsin Avenue
 RobSpicer@SpicerRealEstate.com
 2403881030
 2403881030
 7201 Wisconsin Avenue


