
 Share
Share
 10416 WESTRIDGE DRIVE, Bowie, MD 20721
 616 Sqft SQFT
 1
1
 1
1
 Basic Details
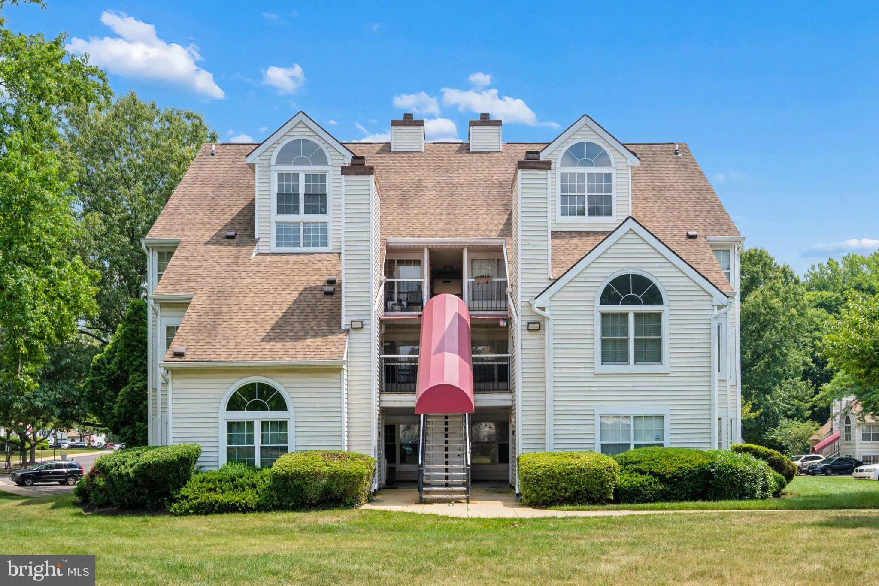
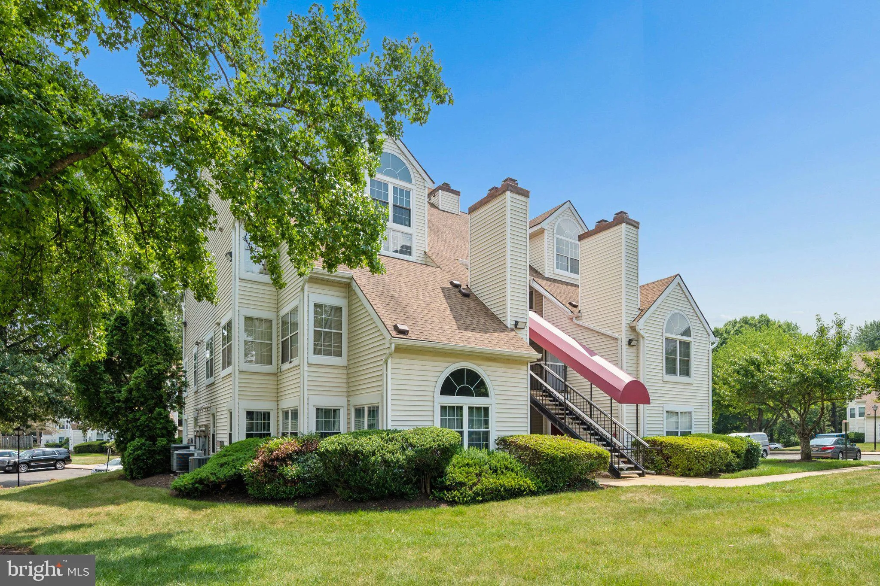
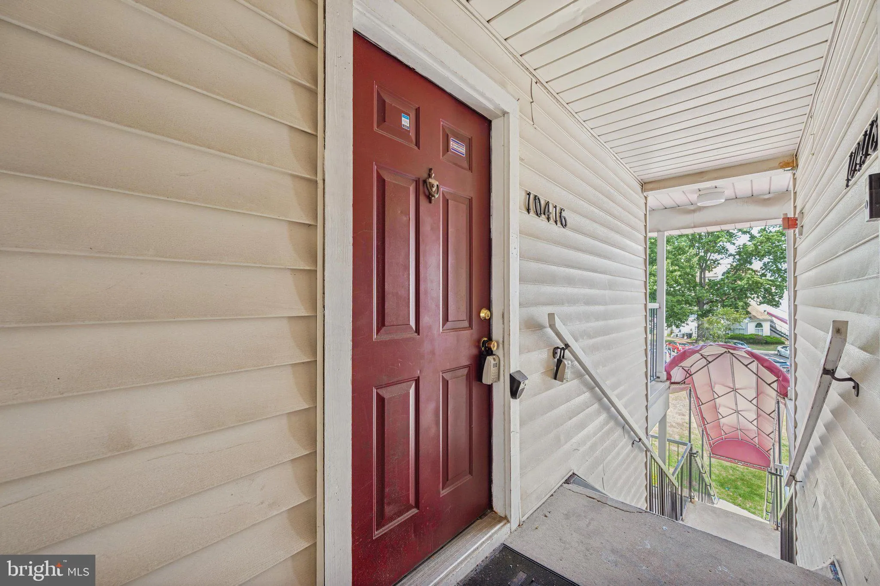
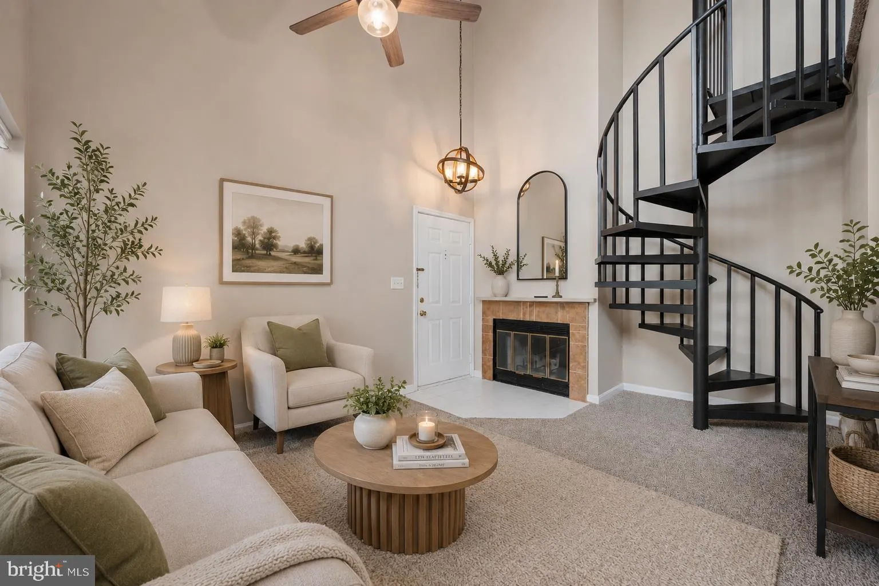
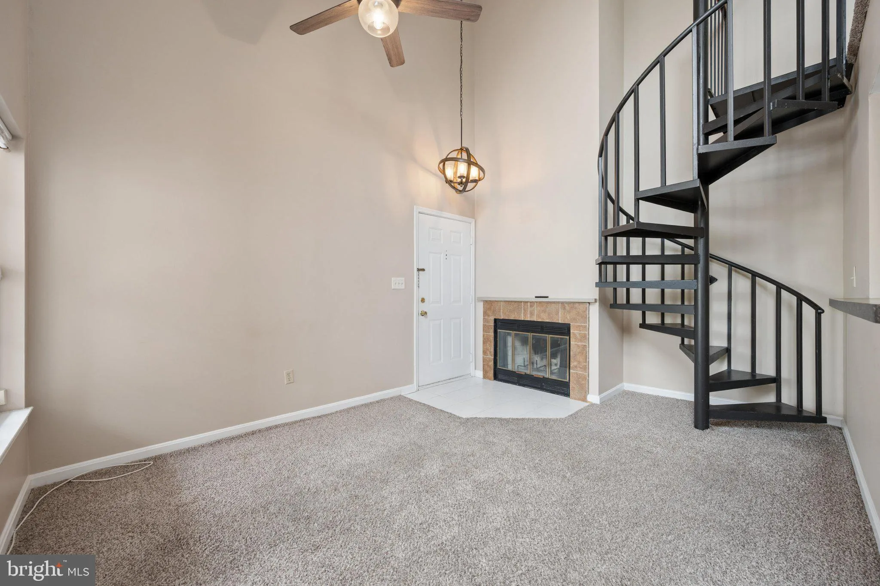
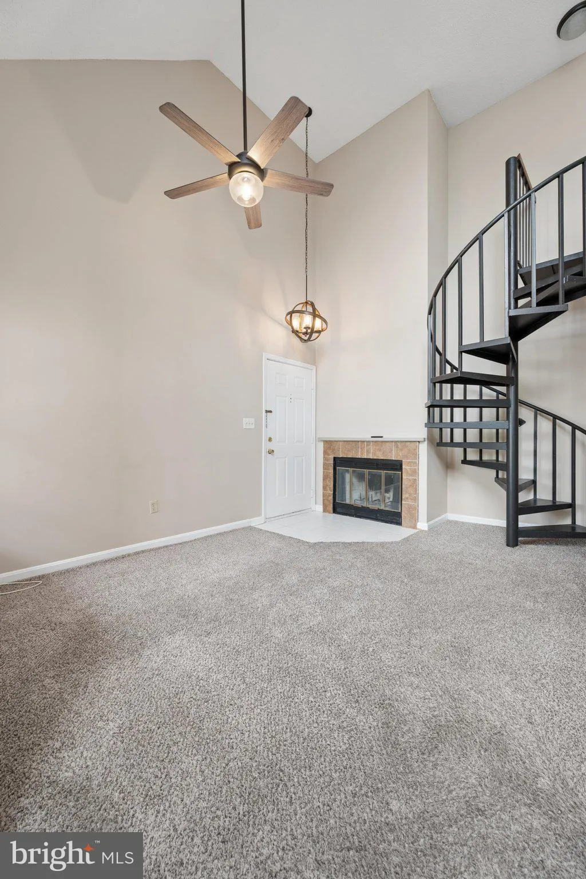
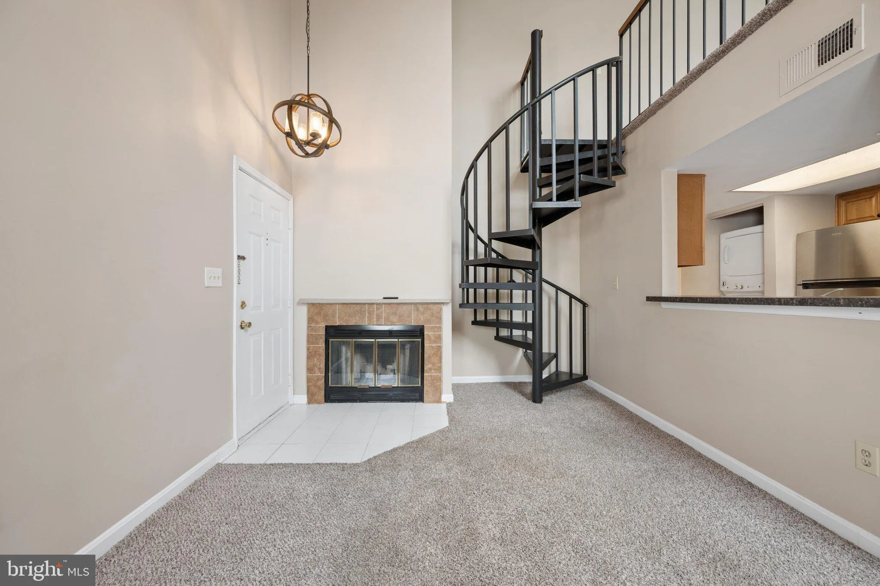
Welcome Home to 10416 Westridge Drive, Unit #5-301 in Bowie, MD! This beautifully updated two level, 1 bedroom, 1 bath condo with loft, offers vaulted ceilings, a cozy fireplace, a spacious open layout, and balcony. The loft provides great additional space for a home office, guest area, or extra living space and a w...
Welcome Home to 10416 Westridge Drive, Unit #5-301 in Bowie, MD! This beautifully updated two level, 1 bedroom, 1 bath condo with loft, offers vaulted ceilings, a cozy fireplace, a spacious open layout, and balcony. The loft provides great additional space for a home office, guest area, or extra living space and a walk-in closet with plenty of storage. Recent updates include new light fixtures, ceiling fan, washer and dryer, and bathroom vanity. Conveniently located close to shopping, parks, schools, public transportation, Northwest Stadium, and major commuter routes. Move-in ready and waiting for its new owner!
 Features & Appliances
 Ask Agent A Question
 Address Map
 Neighborhood
 MLS Addon
 Additional Information
 Financial
Listing Information
Financial
Listing Information
 Rob Spicer Broker, GRI
Spicer Real Estate
Rob Spicer Broker, GRI
Spicer Real Estate
7201 Wisconsin Avenue
 RobSpicer@SpicerRealEstate.com
 2403881030
 2403881030
 7201 Wisconsin Avenue


