
 Share
Share
 1851 STRATFORD PARK PLACE, Reston, VA 20190
 2,014 Sqft SQFT
 2
2
 3
3
 Basic Details
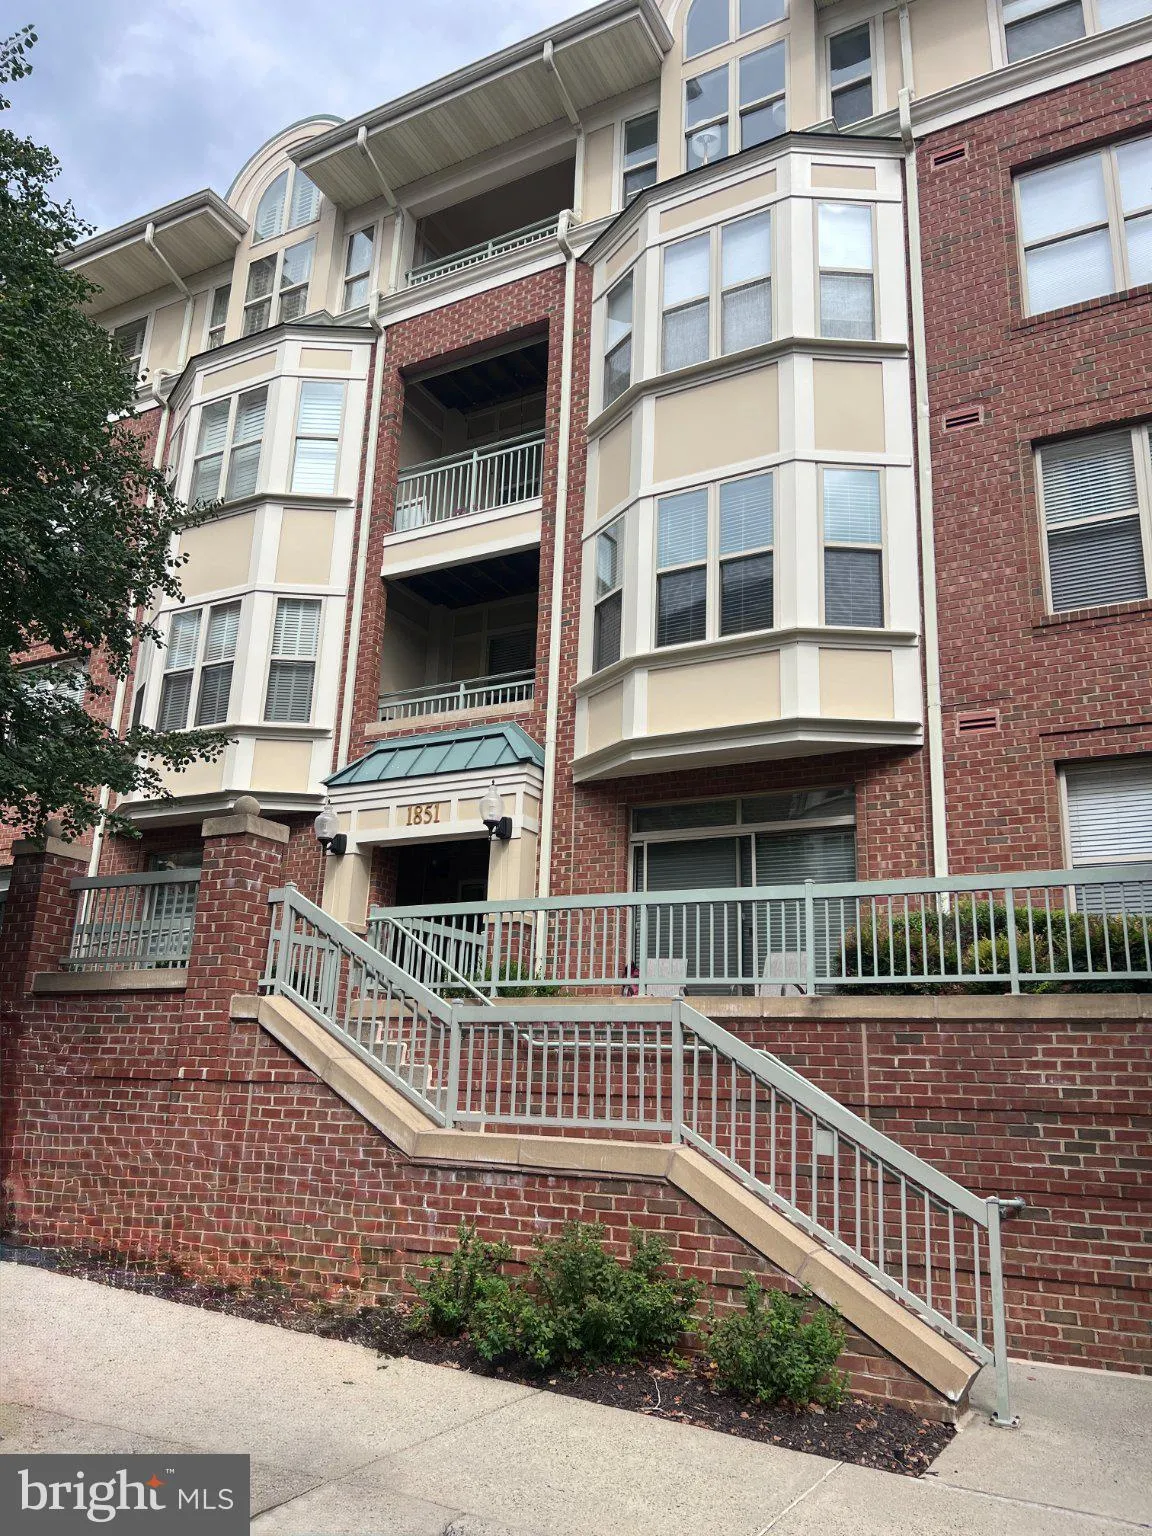
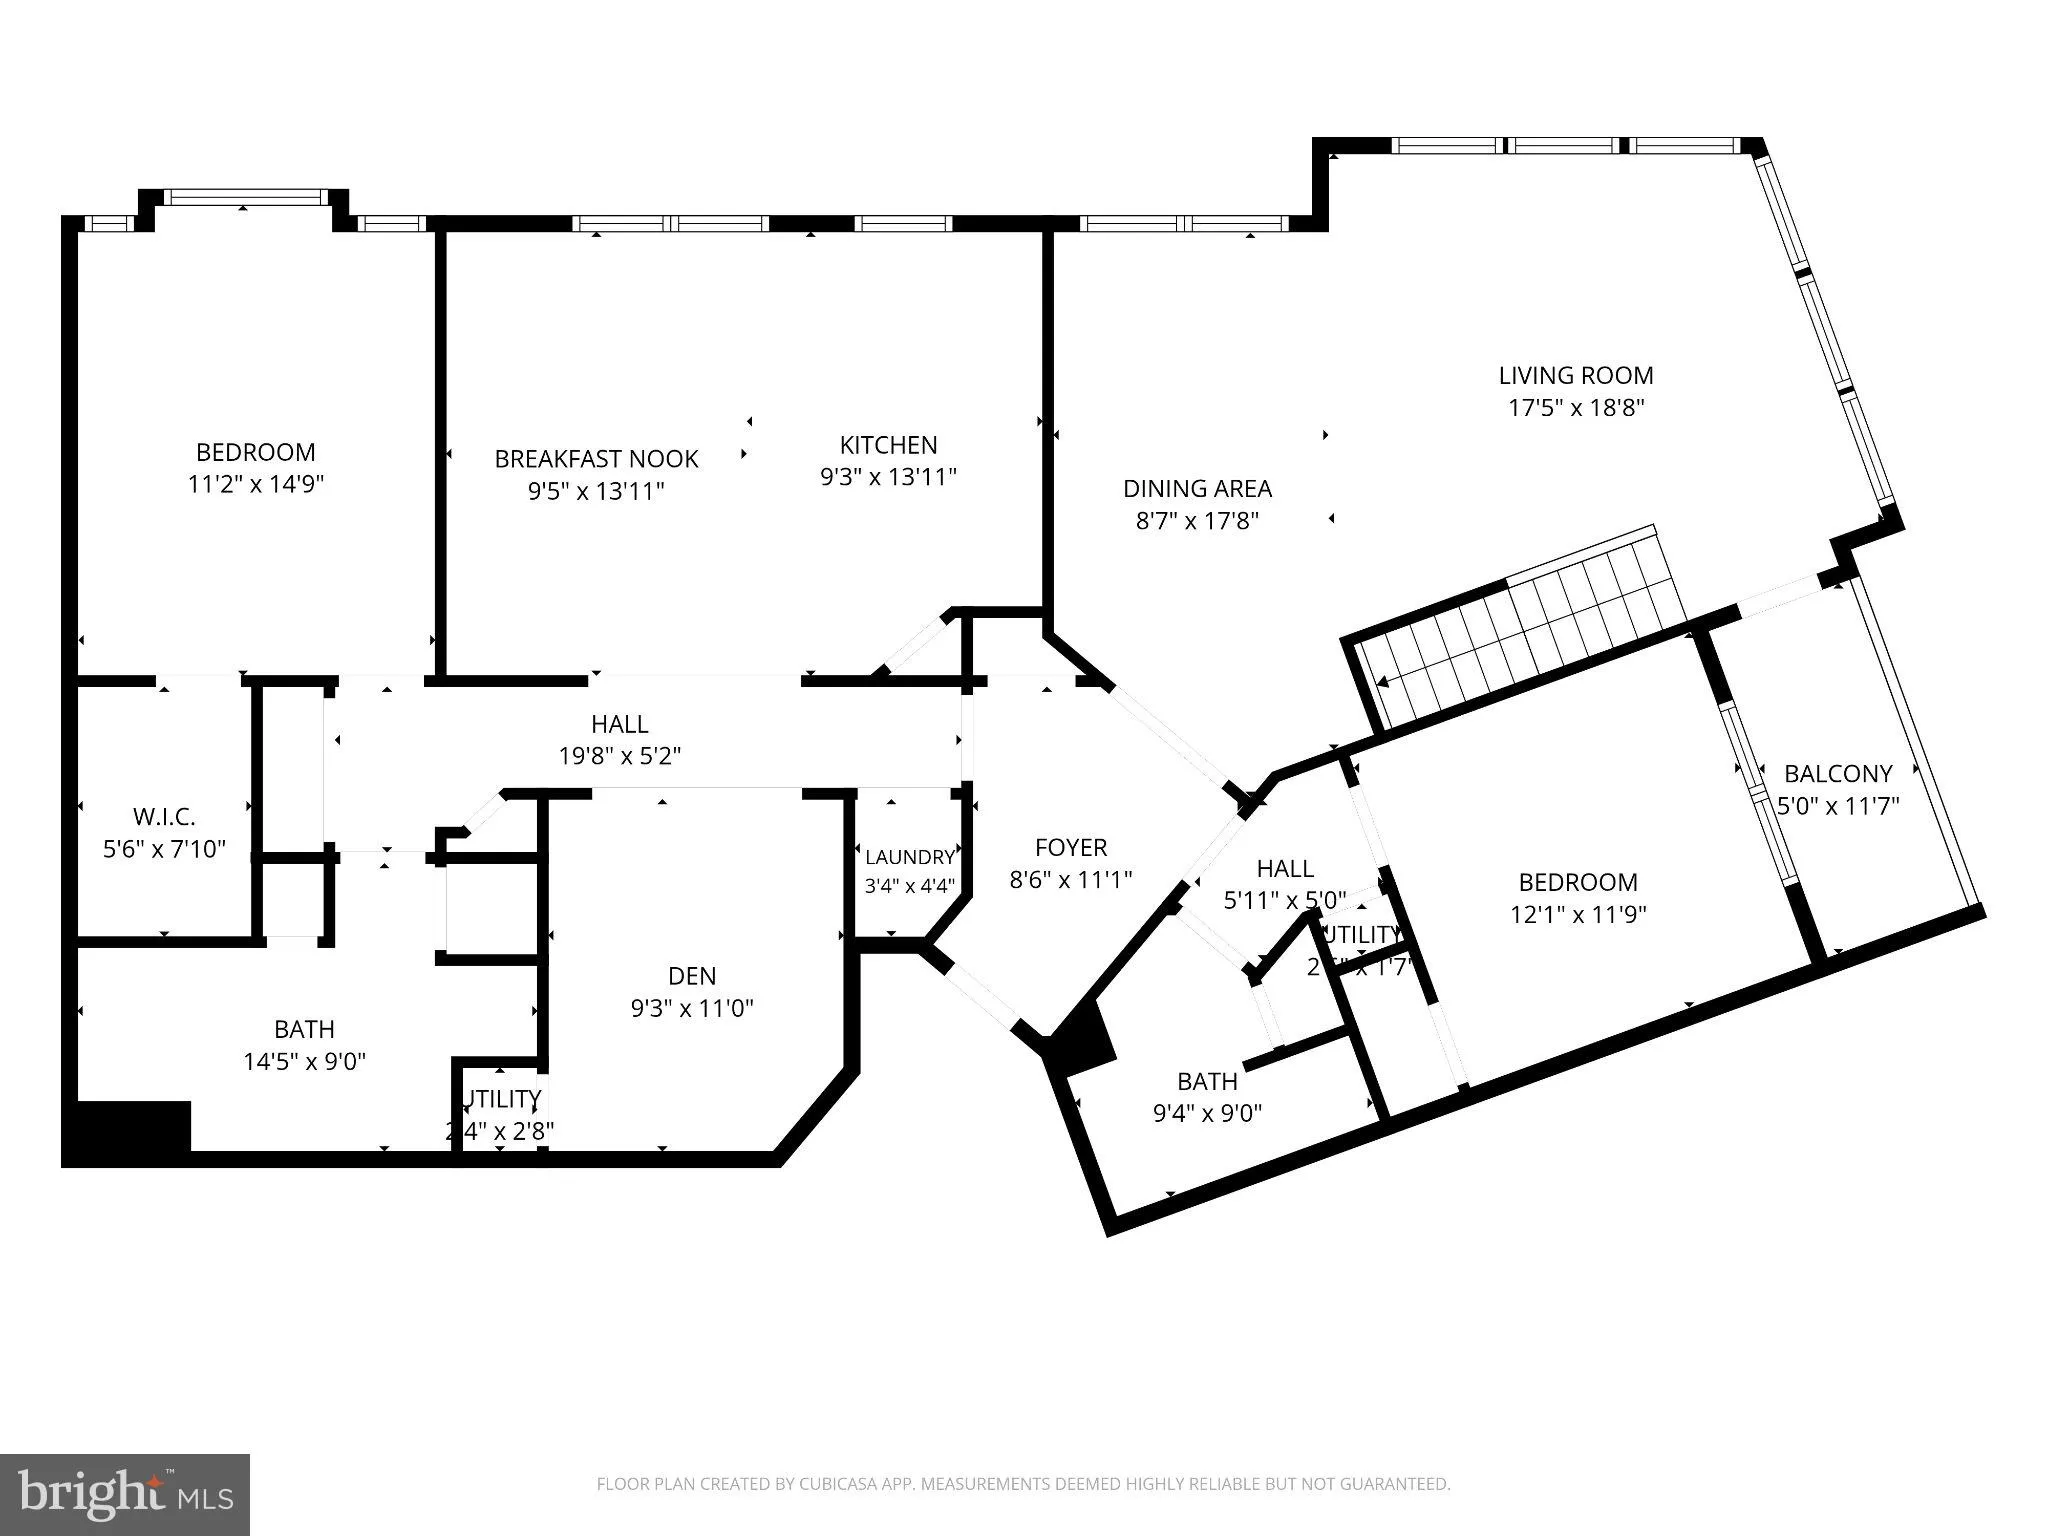
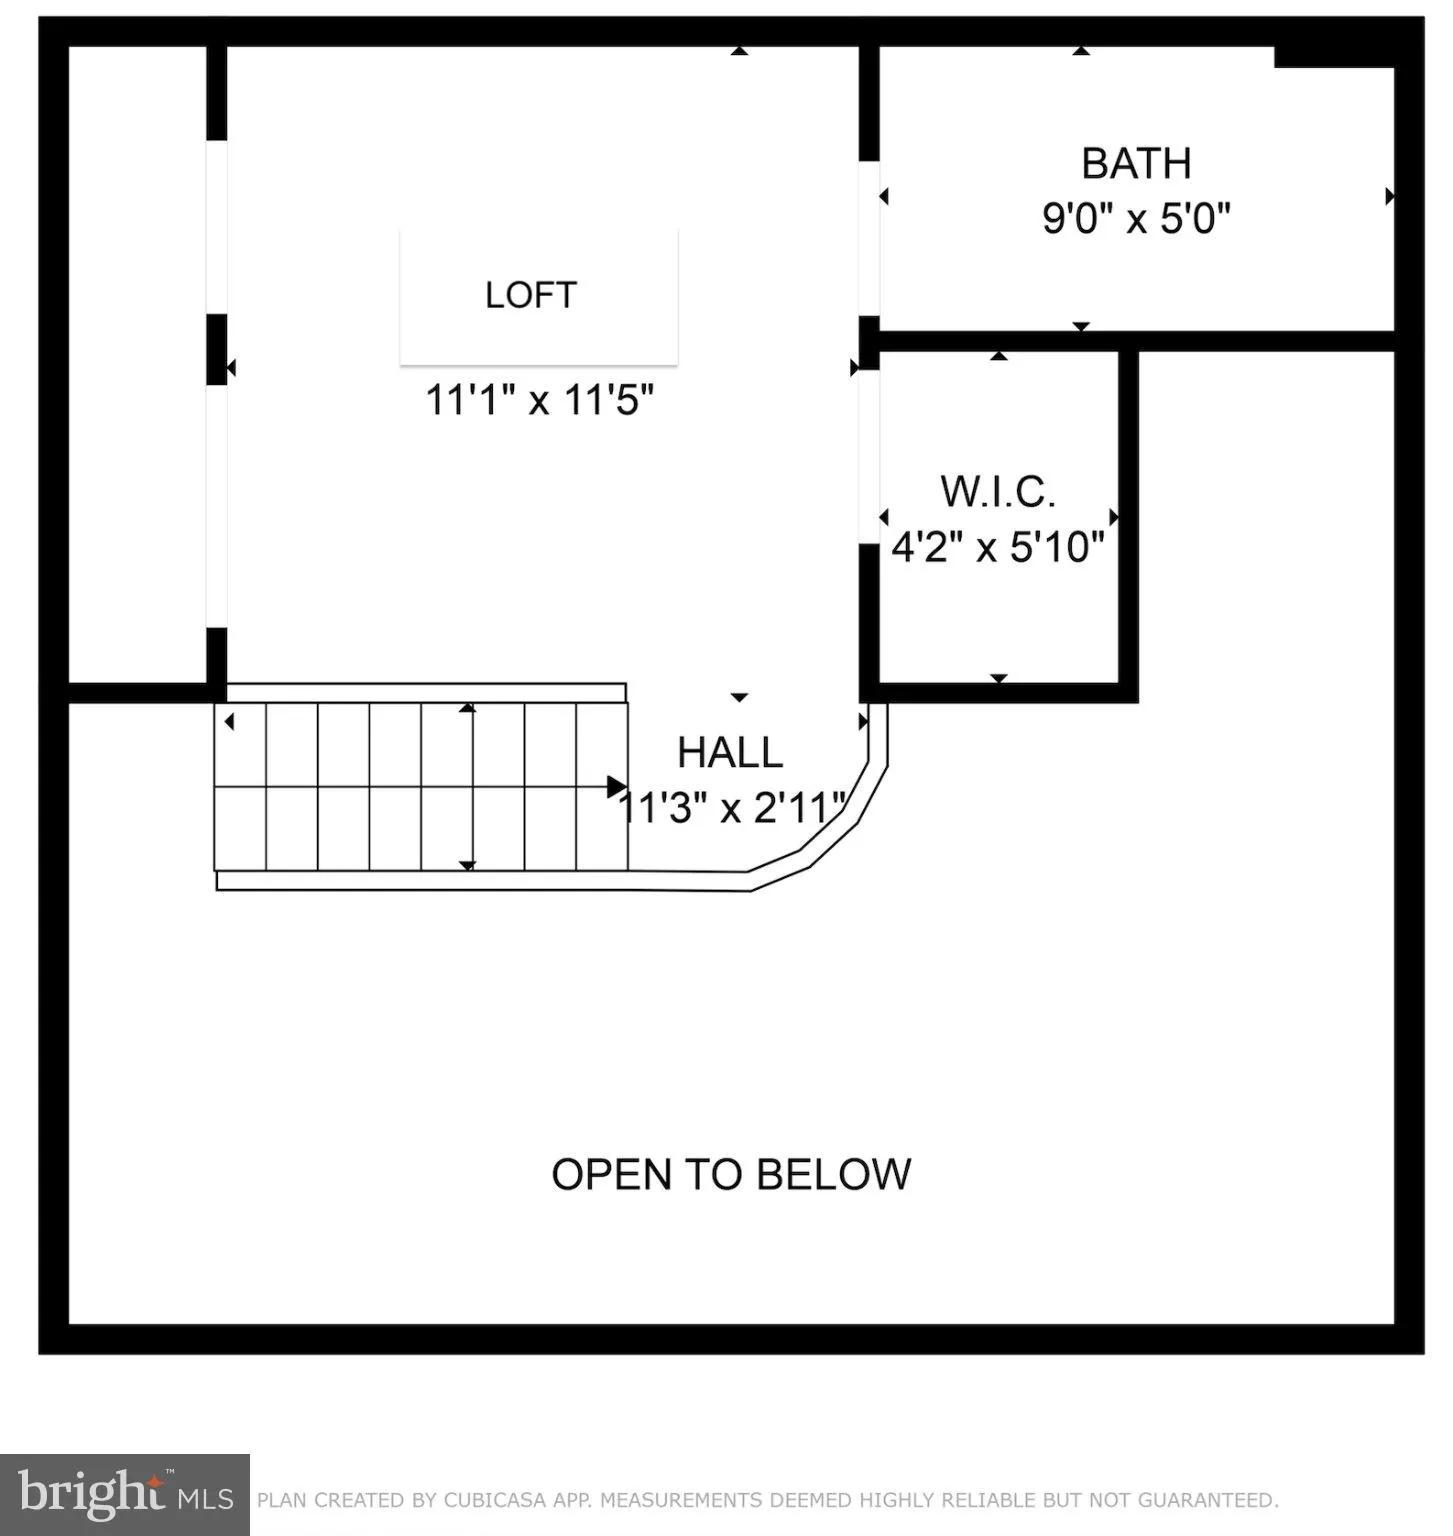
Rarely available top-floor penthouse — the largest floor plan in Stratford Court — offering over 2, 000 sq ft of light-filled space with a dramatic two-story living room. Main-level living includes two bedrooms, a den, and two full baths, while the versatile upstairs loft adds a third full bath, multiple closets...
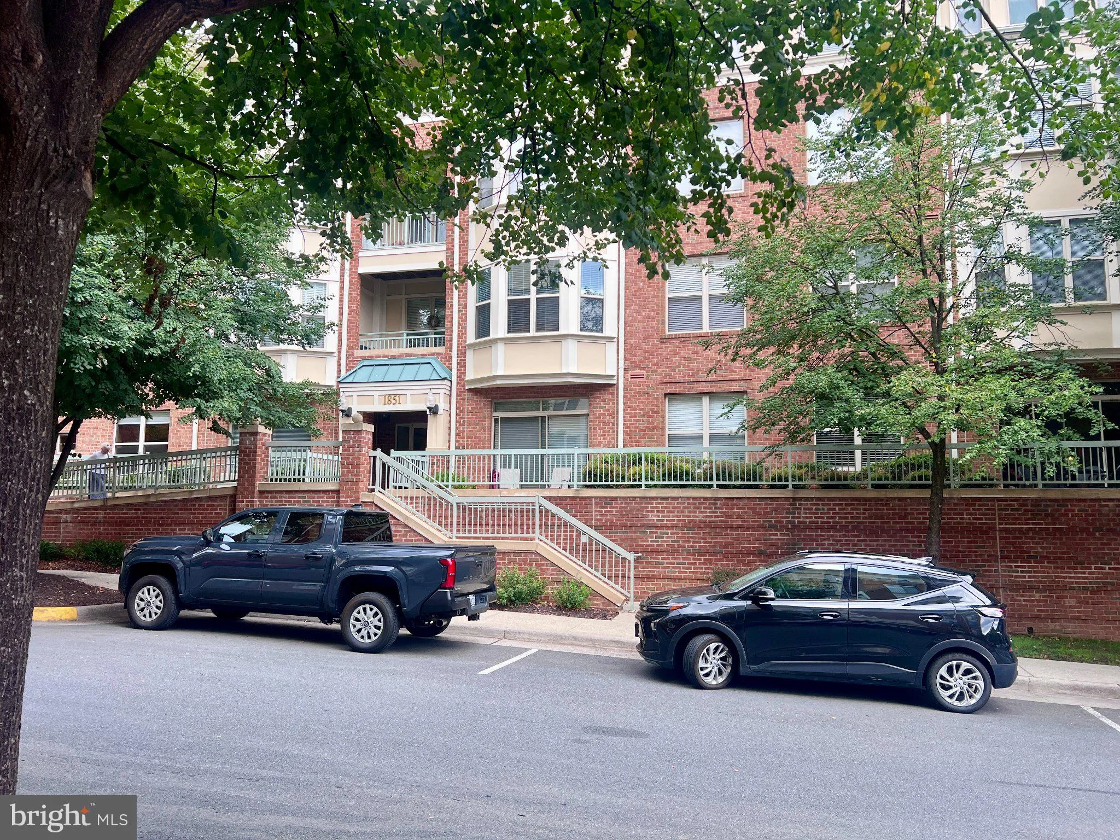
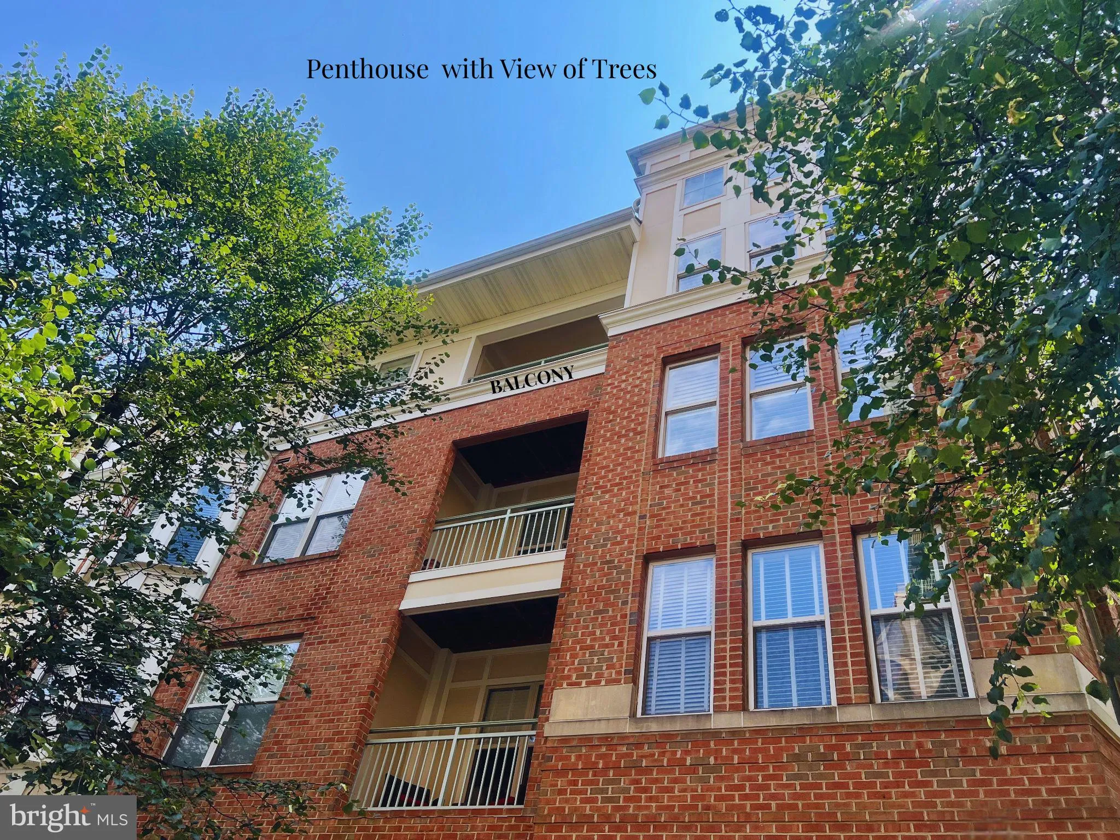
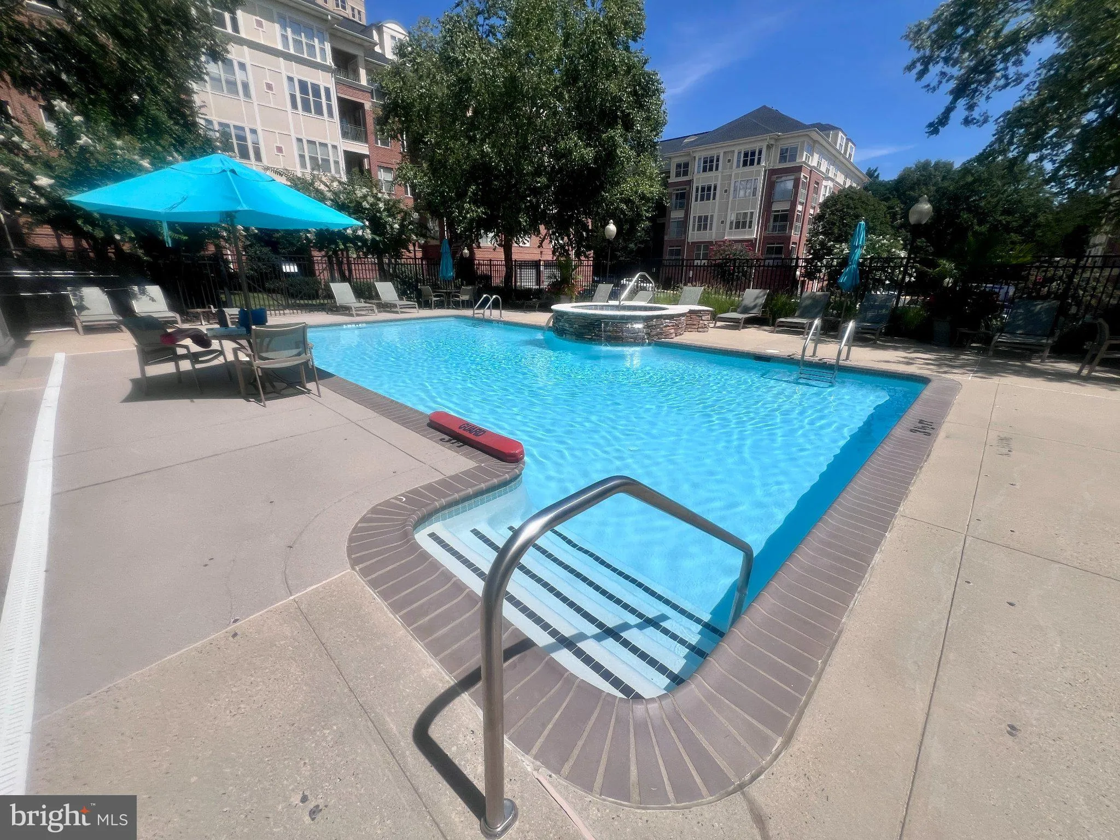
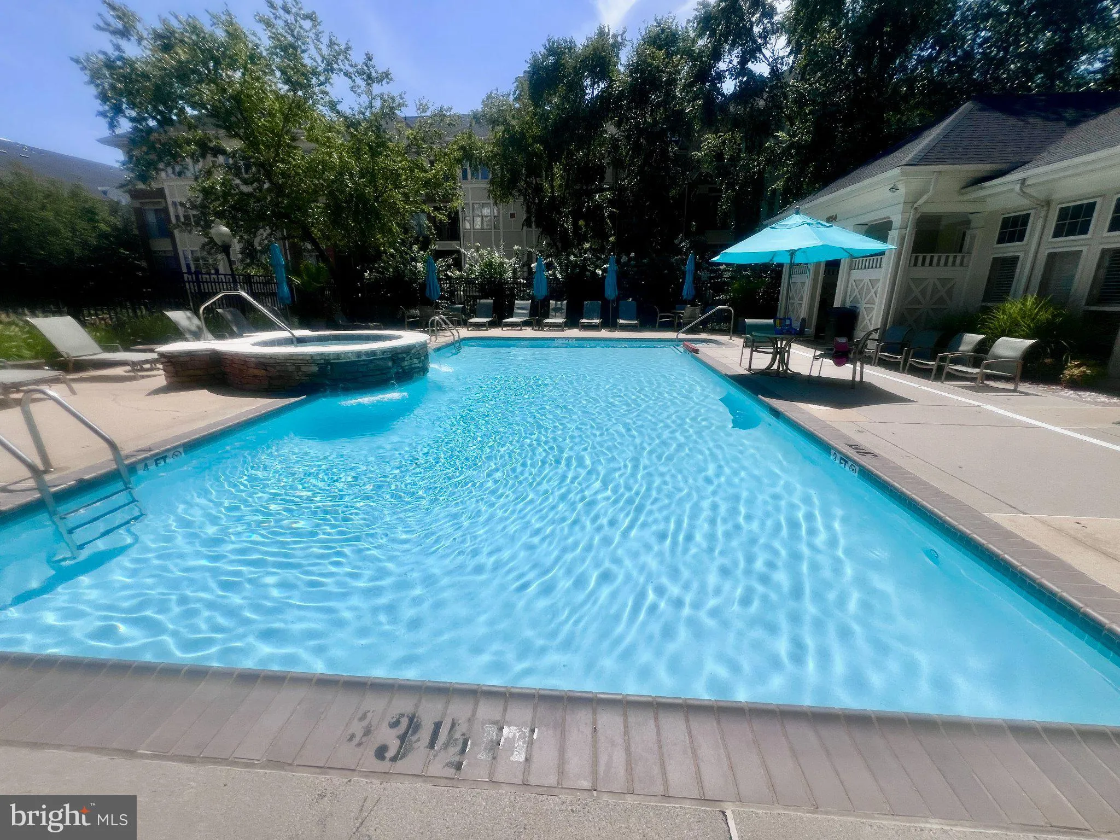
Rarely available top-floor penthouse — the largest floor plan in Stratford Court — offering over 2, 000 sq ft of light-filled space with a dramatic two-story living room. Main-level living includes two bedrooms, a den, and two full baths, while the versatile upstairs loft adds a third full bath, multiple closets — ideal as an office or studio. West- and north-facing corner windows with Shenandoah-brand plantation shutters frame mature tree views, and the shaded balcony is a private outdoor retreat from spring through fall foliage season. Dual-zone HVAC keeps both wings comfortable year-round. This secure elevator building includes a reserved underground parking space with an adjacent large storage unit, plus ample visitor parking around the building. Community amenities: outdoor pool and hot tub, fitness center, and a party room with kitchen. Unbeatable Reston location: just a 15-minute walk to Reston Town Center Metro, with Wiehle-Reston East also walkable, and steps from Reston Town Center’s dining and shops, Lake Anne Plaza, and the W&OD Trail. Professional interior photos coming mid-September following fresh paint and deep cleaning. A gas fireplace can be added in the living room. Electric Vehicle chargers are available for residents.
 Features & Appliances
 Ask Agent A Question
 Address Map
 Neighborhood
 MLS Addon
 Additional Information
 Financial
Listing Information
Financial
Listing Information
 Rob Spicer Broker, GRI
Spicer Real Estate
Rob Spicer Broker, GRI
Spicer Real Estate
7201 Wisconsin Avenue
 RobSpicer@SpicerRealEstate.com
 2403881030
 2403881030
 7201 Wisconsin Avenue


