
 Share
Share
 1987 LAKEPORT WAY, Reston, VA 20191
 3,057 Sqft SQFT
 3
3
 4
4
 Basic Details
THE RESTON WATERFRONT VIEW THAT YOU HAVE BEEN WAITING FOR! $100K PRICE DROP! Rarely available, unobstructed, PANORAMIC Lake Thoreau views from all 3 levels with your own private dock! As you enter the foyer of this Lakeport neighborhood, 2 car garage townhome you become drawn to and mesmerized by the water! Newer ha...
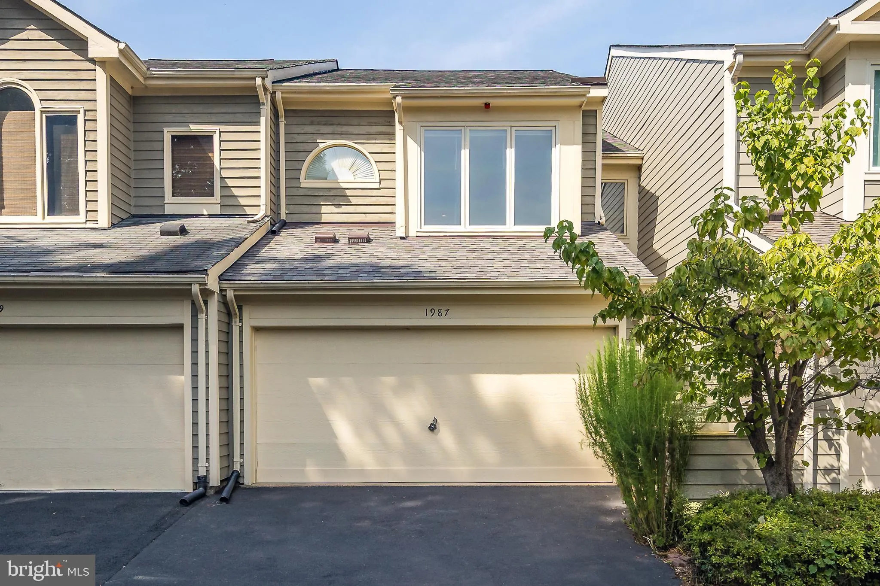
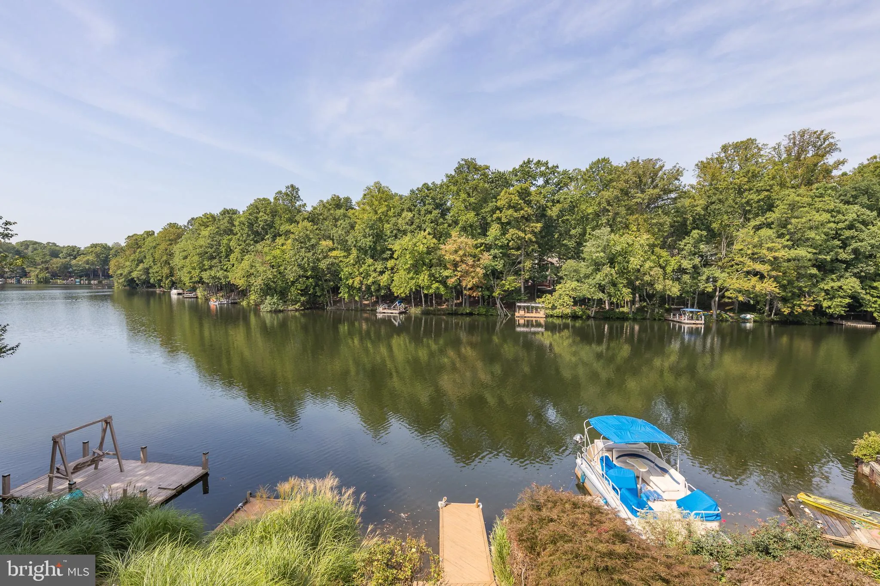
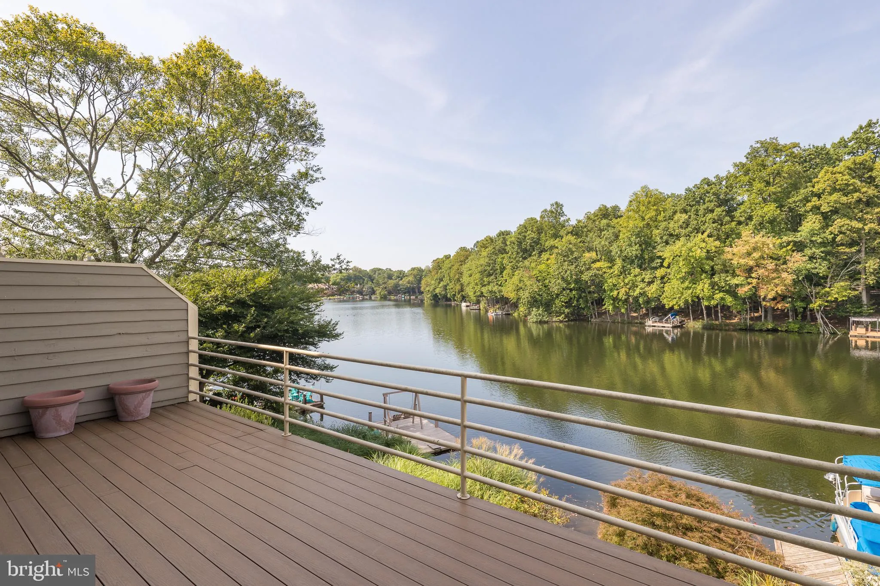
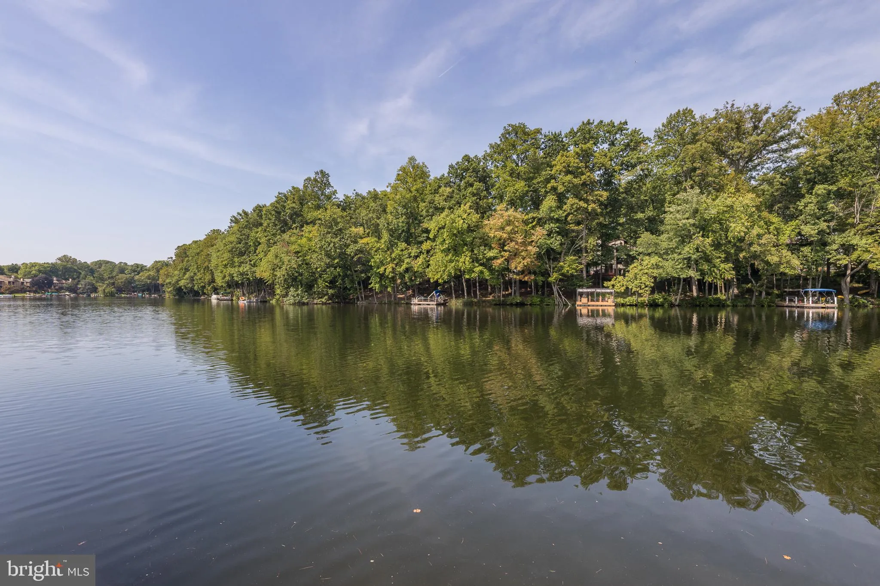
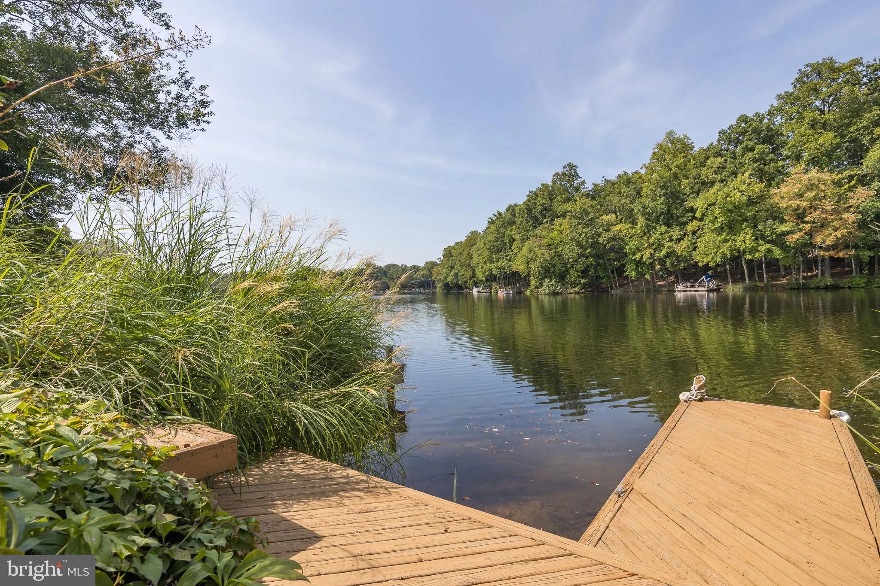
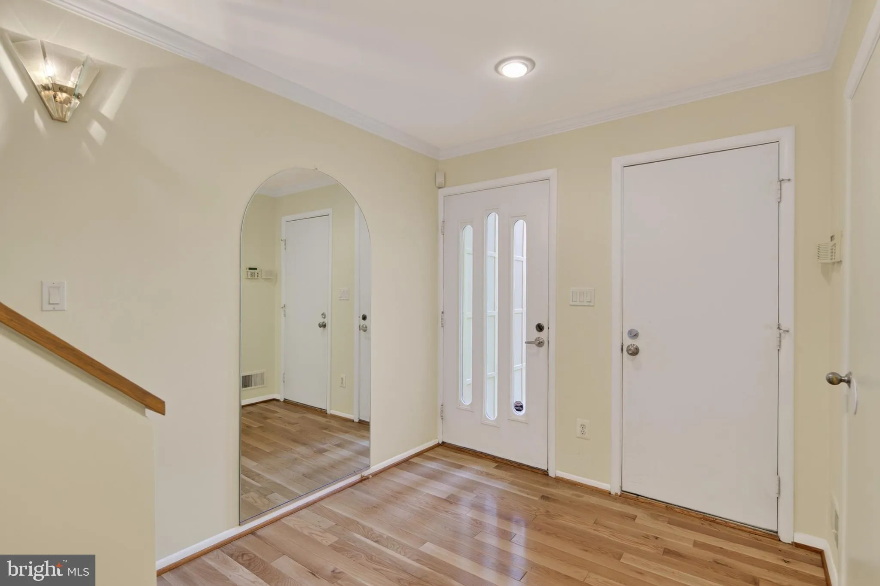
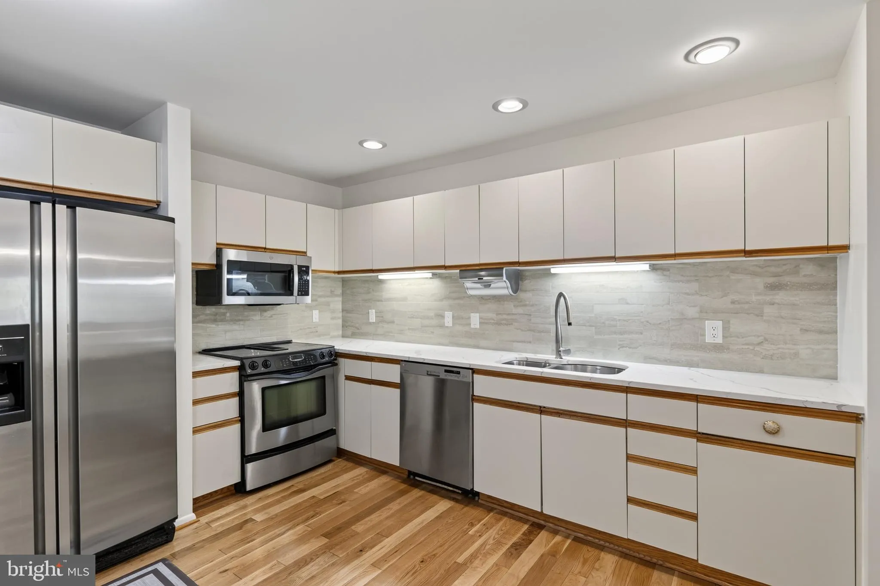
THE RESTON WATERFRONT VIEW THAT YOU HAVE BEEN WAITING FOR! $100K PRICE DROP! Rarely available, unobstructed, PANORAMIC Lake Thoreau views from all 3 levels with your own private dock! As you enter the foyer of this Lakeport neighborhood, 2 car garage townhome you become drawn to and mesmerized by the water! Newer hardwood flooring on the main and lower levels, new carpet, paint and re-shingled roof! Main Level: Open floorplan has spacious dining room with mirrored wet bar, large living room with fireplace and wall of water-facing windows that walks out to large, Trex deck overlooking backyard and lake! Kitchen has white granite countertops, tiled backsplash, stainless steel appliances! Upper Level: Awaken each morning to inspiring lake views from both the roomy primary bedroom and bathroom! Spacious, 2nd bedroom is primary bedroom-sized plus hallway full bathroom and loft area works well as a work from home office space and could easily be converted to 3rd bedroom upstairs! Lower Level: Finished, open, ground level with woodburning fireplace walks out to deck and gradual slope to an additional lake level deck to your private dock with dual-sided boat slip! When returning from swimming in the lake or boating rinse off in the lower level full bathroom! Boat and paddleboard from your backyard, fun times! In addition to 2 car garage there’s driveway parking plus 14 adjacent visitor parking spaces! Easy walk just steps to South Lakes Village Shopping Center offering Safeway grocery, CVS pharmacy, restaurants, Starbucks and Reston amenities with miles of walking paths, parks, pools, courts and more! Convenient location 1 mile from Wiehle Metro Station, near Dulles Airport, Toll Rd and more!
 Features & Appliances
 Ask Agent A Question
 Address Map
 Neighborhood
 MLS Addon
 Additional Information
 Financial
Listing Information
Financial
Listing Information
 Rob Spicer Broker, GRI
Spicer Real Estate
Rob Spicer Broker, GRI
Spicer Real Estate
7201 Wisconsin Avenue
 RobSpicer@SpicerRealEstate.com
 2403881030
 2403881030
 7201 Wisconsin Avenue


