
 Share
Share
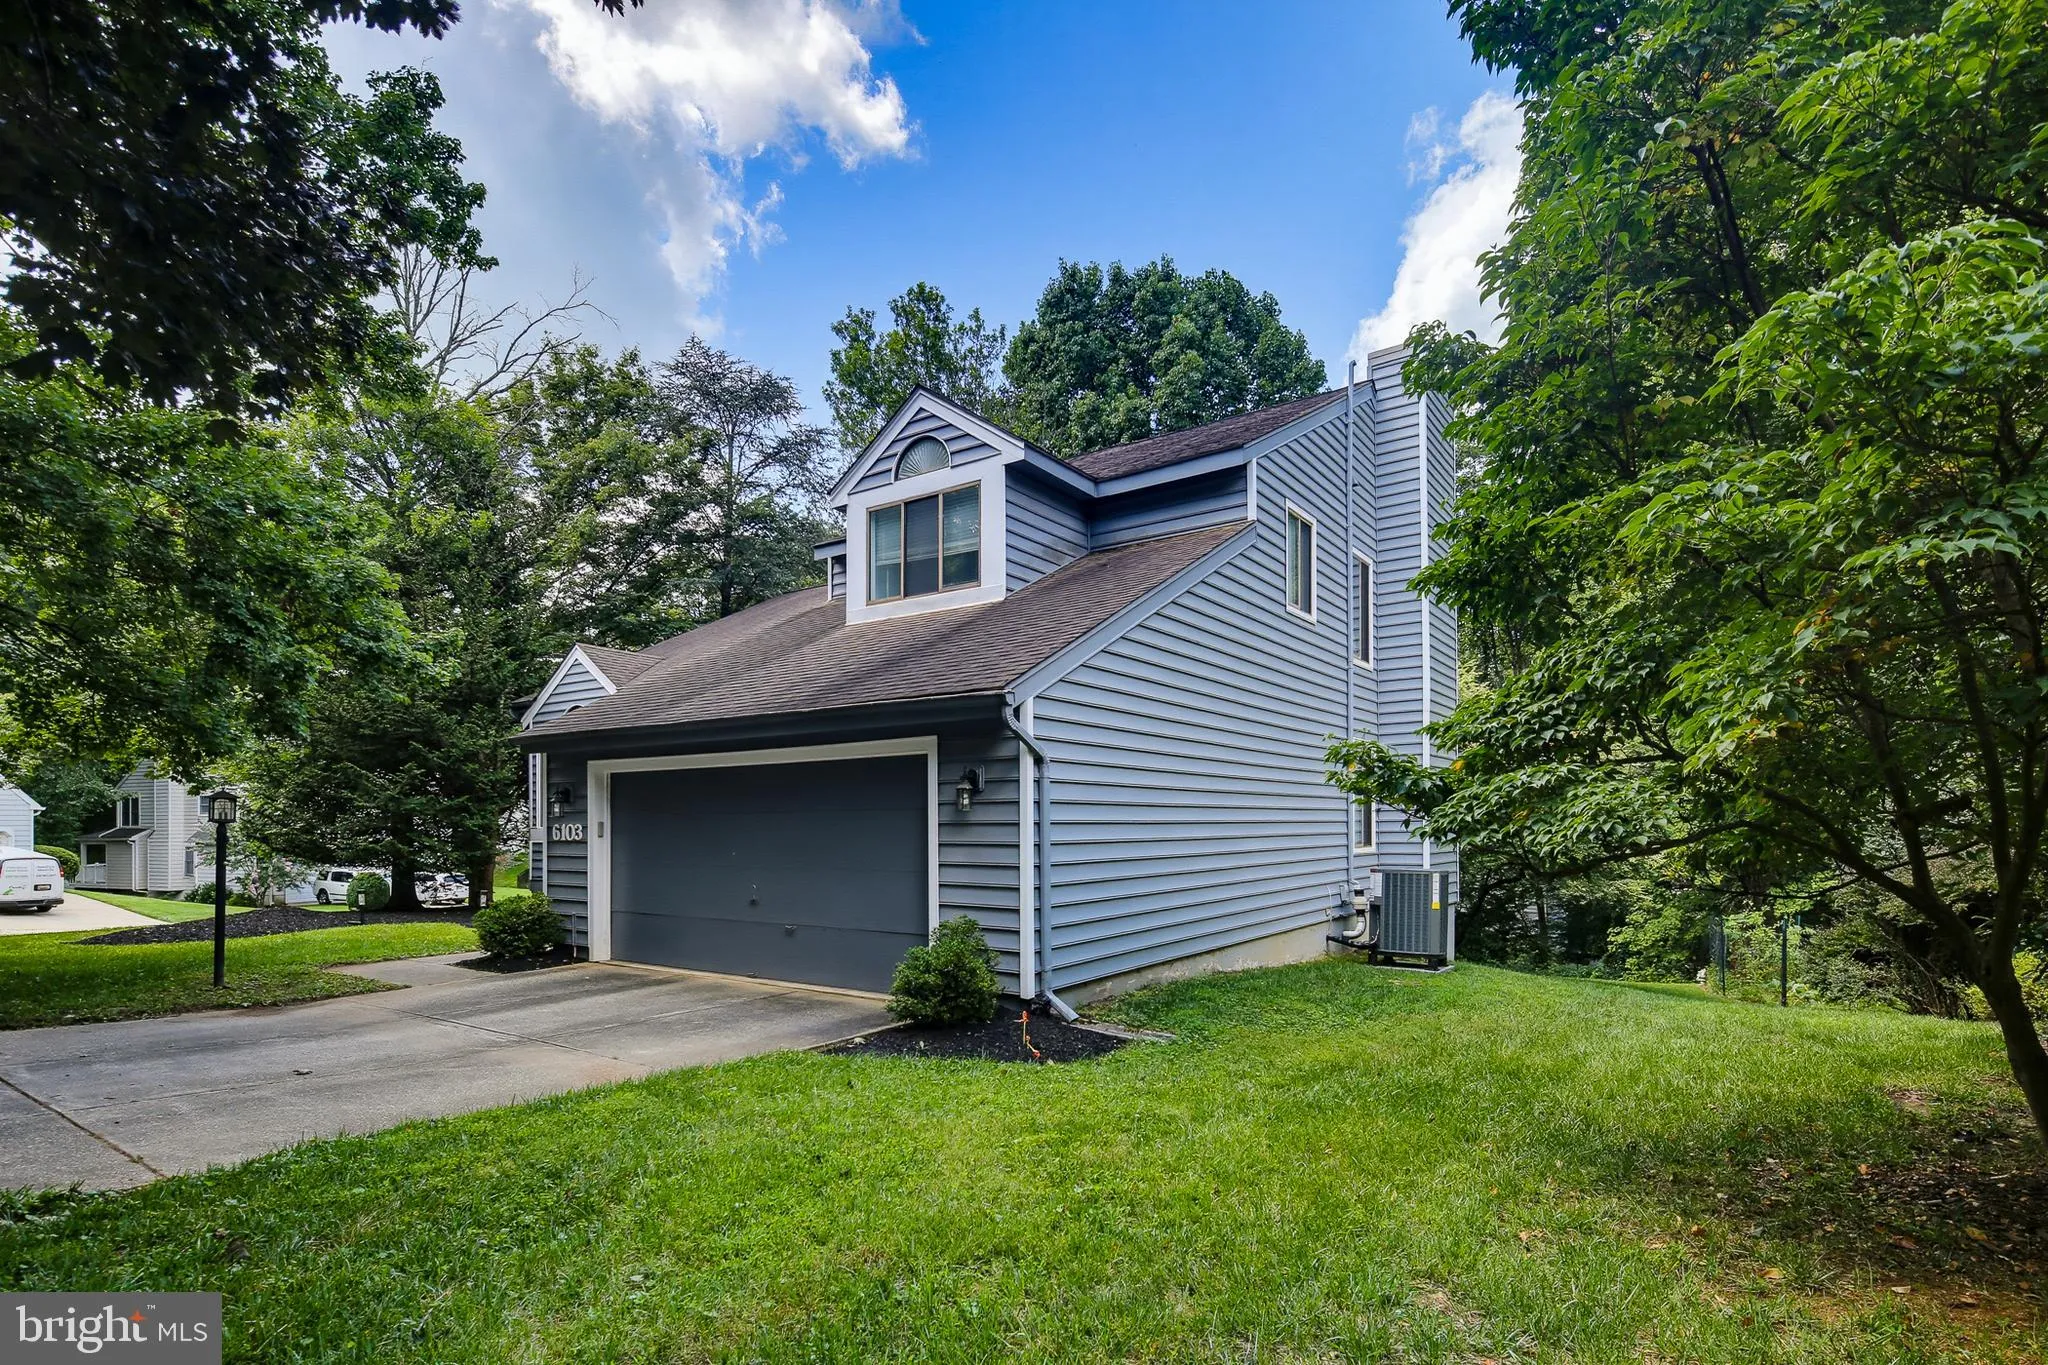
 6103 TRIANGLE DRIVE, Columbia, MD 21044
 3,148 Sqft SQFT
 4
4
 3
3
 Basic Details
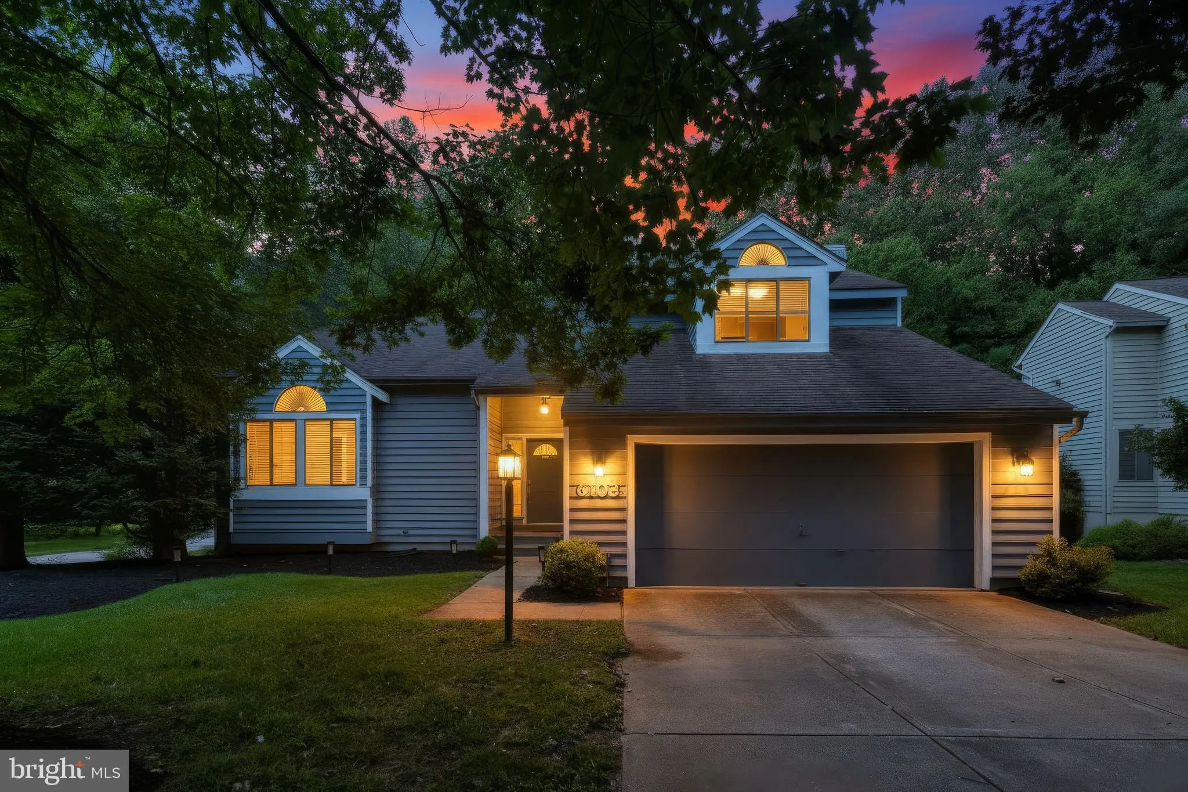
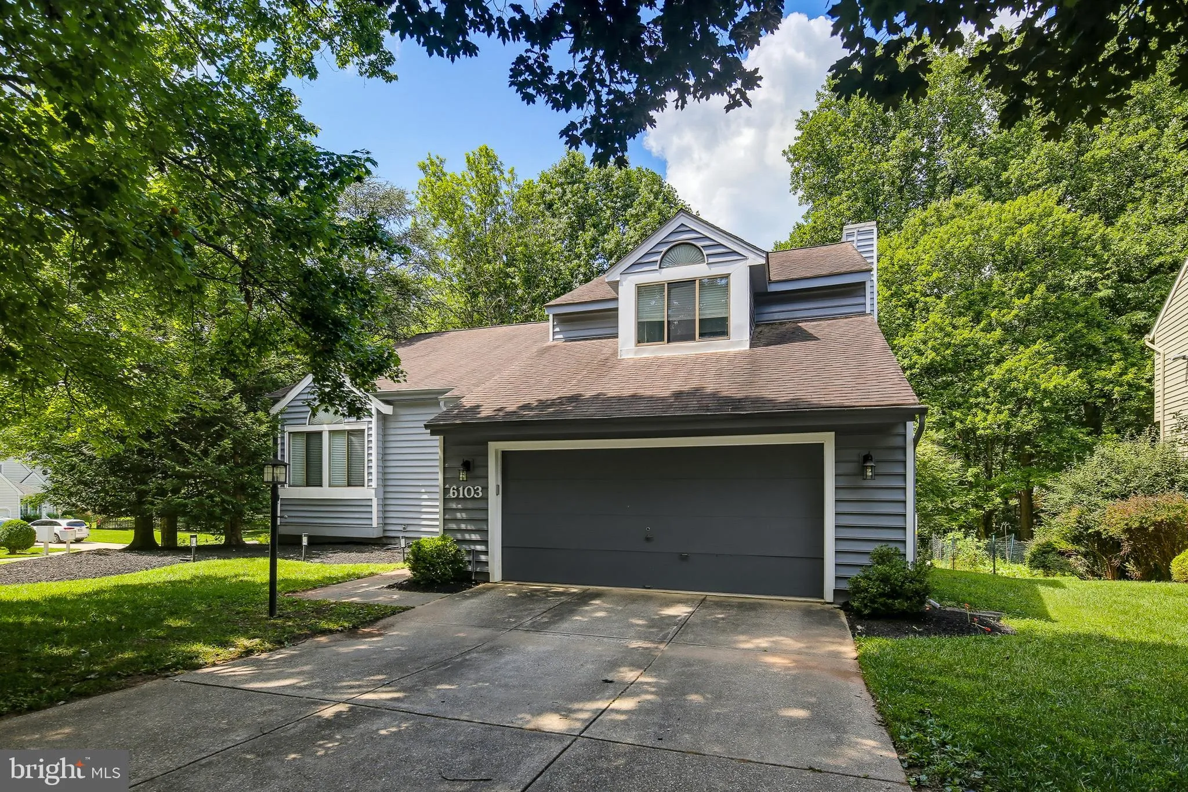
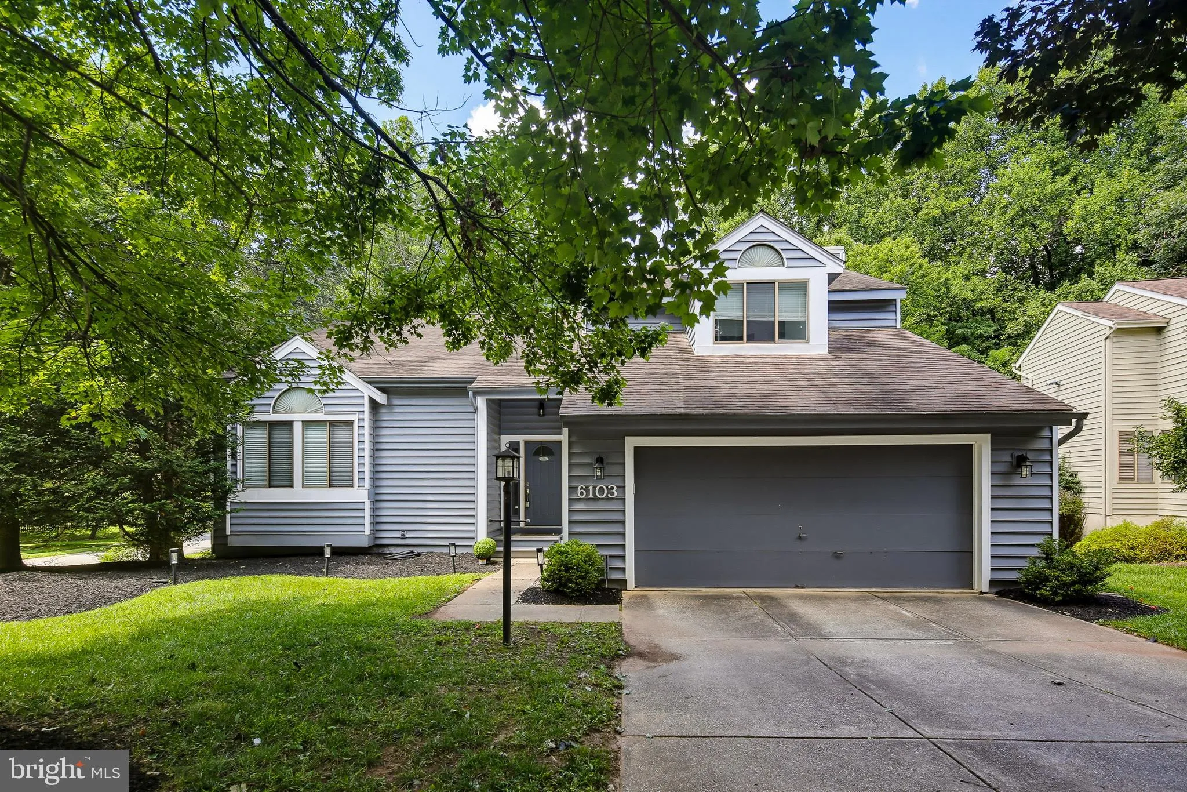
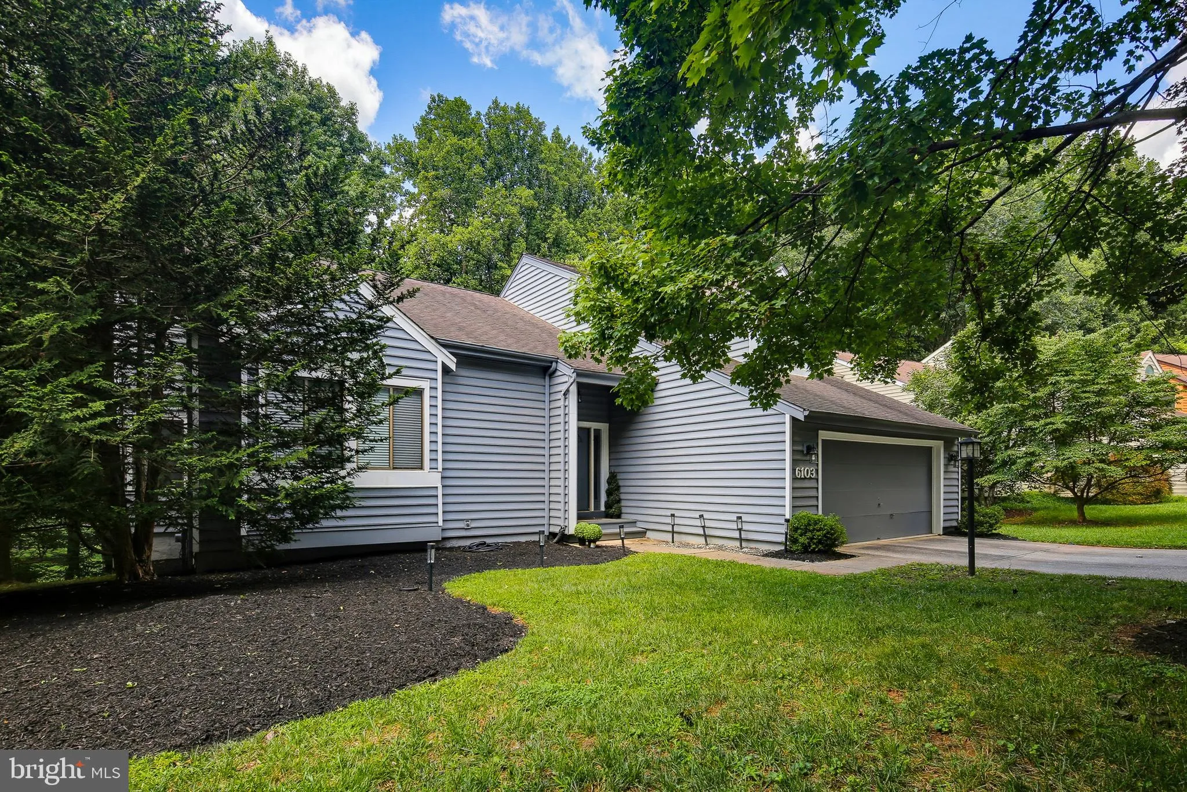
Just, WOW! Welcome to this beautiful 4 bedroom, 2.5 bath home tucked away on a premium lot backing to mature trees in Columbia’s desirable Hickory Ridge community. The spacious open floor plan creates an inviting flow throughout the main living areas, with hardwood floors and an incredible kitchen featuring crisp ...
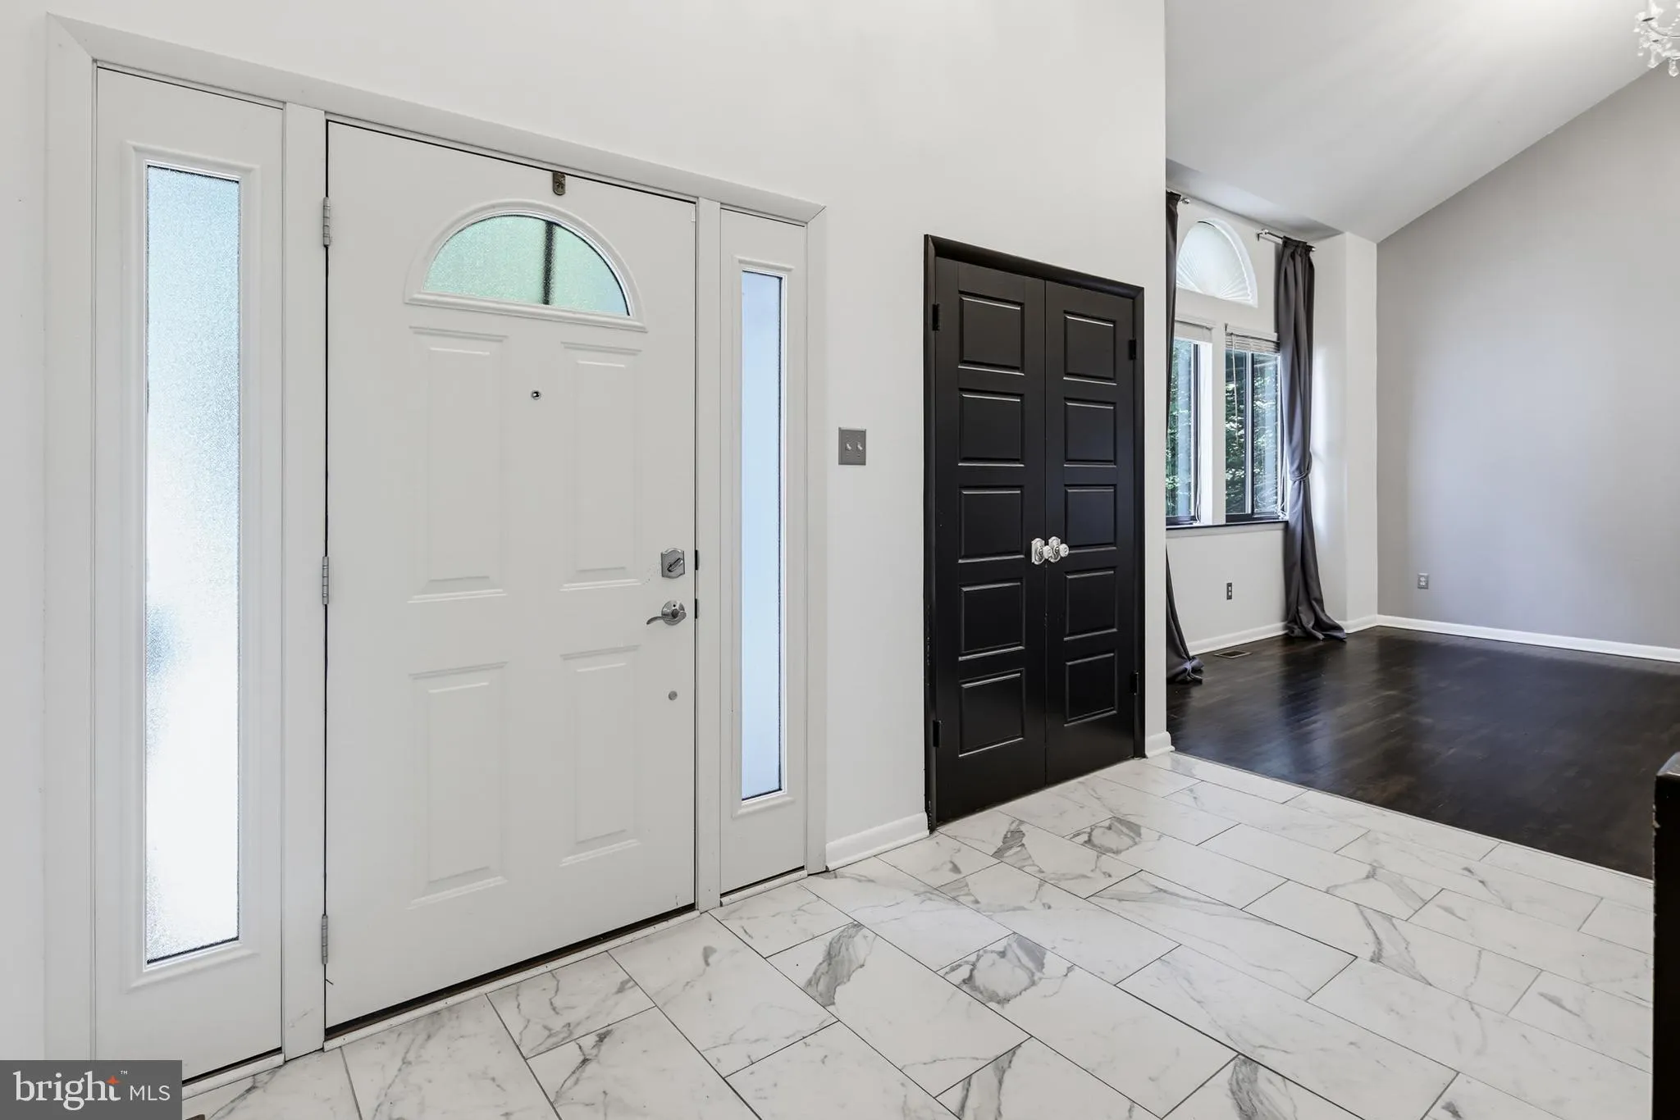
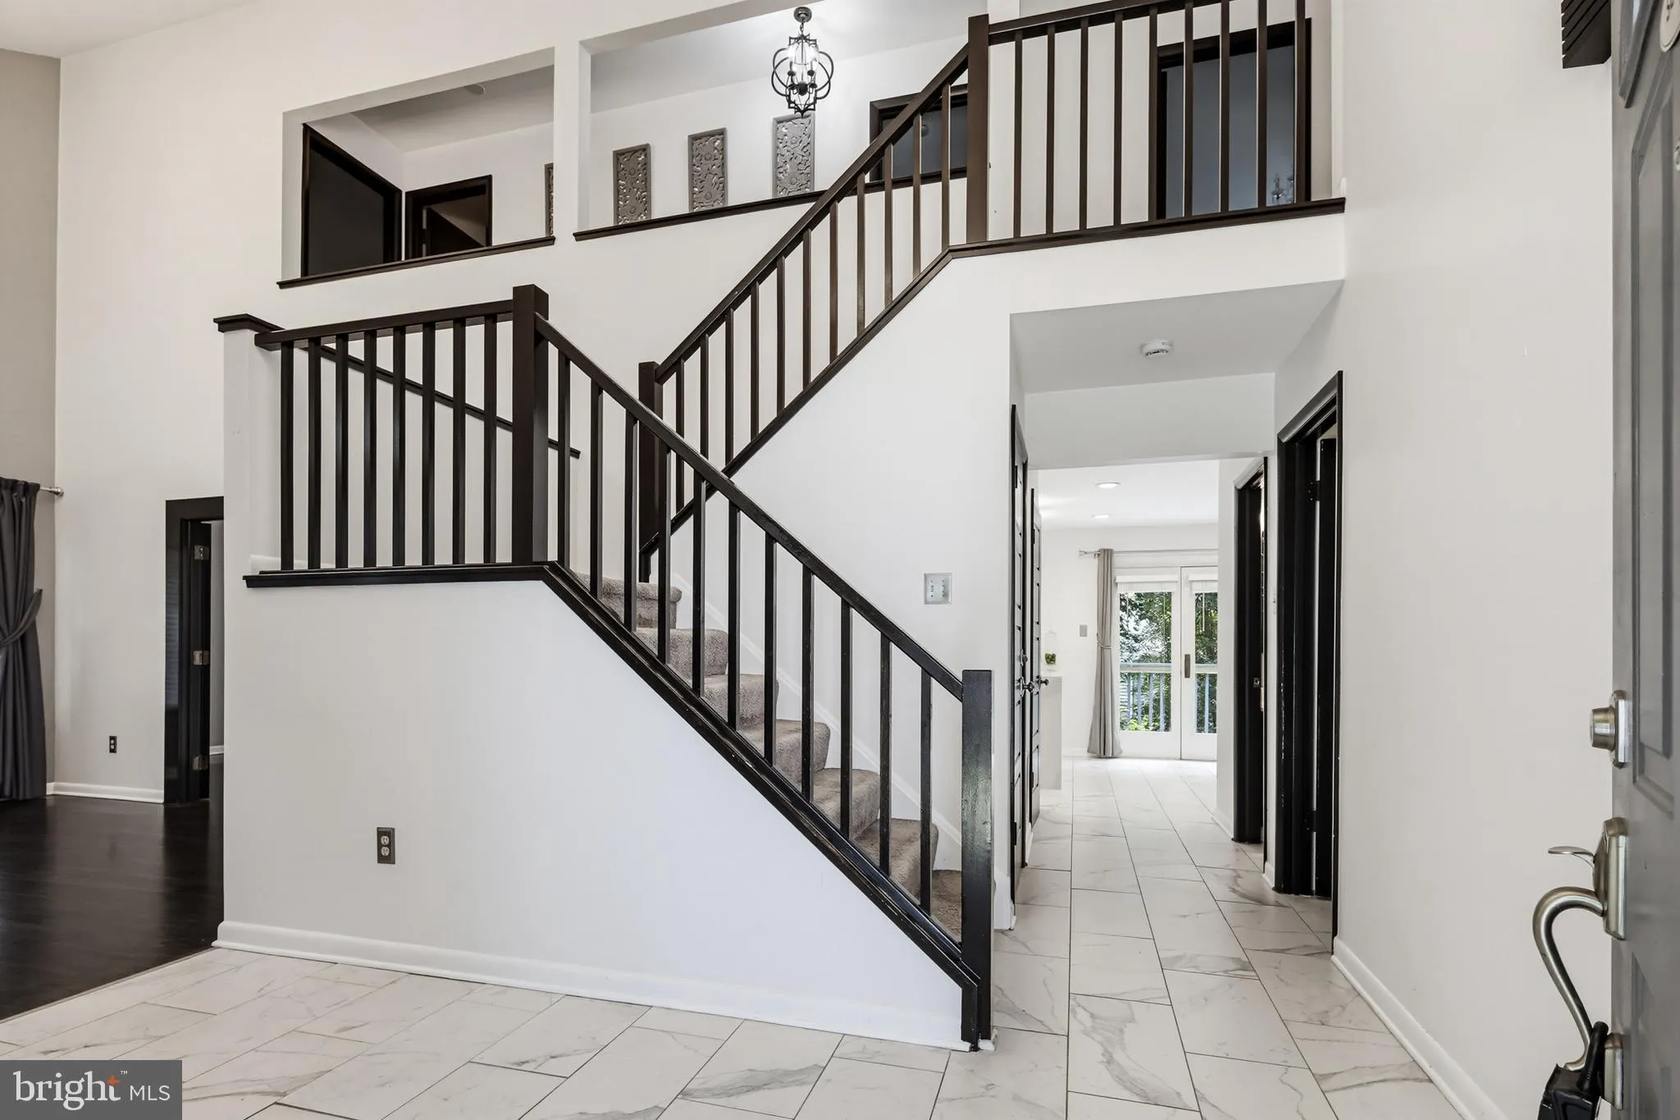
Just, WOW! Welcome to this beautiful 4 bedroom, 2.5 bath home tucked away on a premium lot backing to mature trees in Columbia’s desirable Hickory Ridge community. The spacious open floor plan creates an inviting flow throughout the main living areas, with hardwood floors and an incredible kitchen featuring crisp white cabinetry, granite countertops, stainless steel appliances, a striking glass-tile backsplash, and a large center island perfect for everyday living or entertaining. The luxurious primary suite offers a private retreat with a spacious walk-in closet and beautifully appointed en-suite bath. The finished walk-out lower level provides additional flexible living space for a recreation room, home office, gym, or media area. The fireplace is decorative only and is not functional. Step outside and enjoy the peaceful wooded setting from the deck, with nature right in your backyard. Ideally located near Columbia’s parks, trails, pools, shopping, dining, and community amenities, with convenient access to Routes 29, 32, 100, and I-95 for an easy commute to Baltimore, Washington, D.C., Fort Meade, and NSA. This is a home that truly offers space, style, privacy, and an exceptional Columbia location.
 Features & Appliances
 Ask Agent A Question
 Address Map
 MLS Addon
 Additional Information
 Financial
Listing Information
Financial
Listing Information
 Rob Spicer Broker, GRI
Spicer Real Estate
Rob Spicer Broker, GRI
Spicer Real Estate
7201 Wisconsin Avenue
 RobSpicer@SpicerRealEstate.com
 2403881030
 2403881030
 7201 Wisconsin Avenue


