
 Share
Share
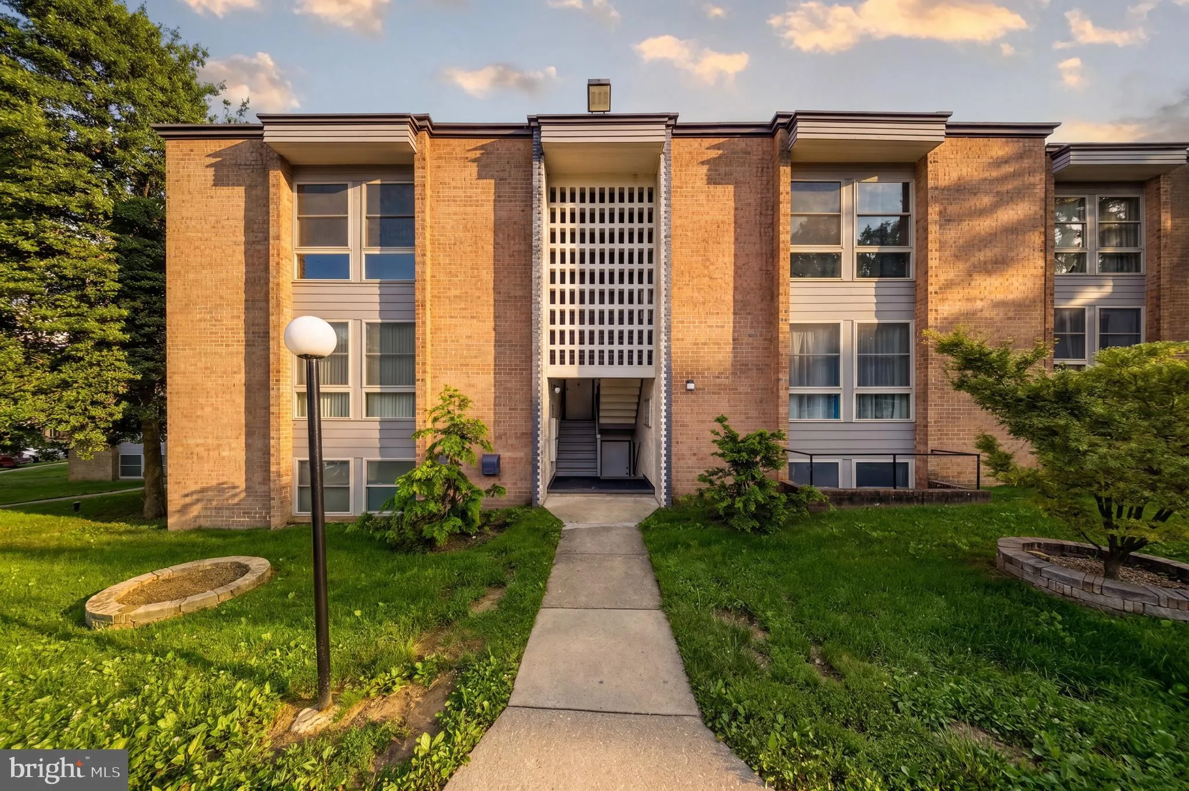
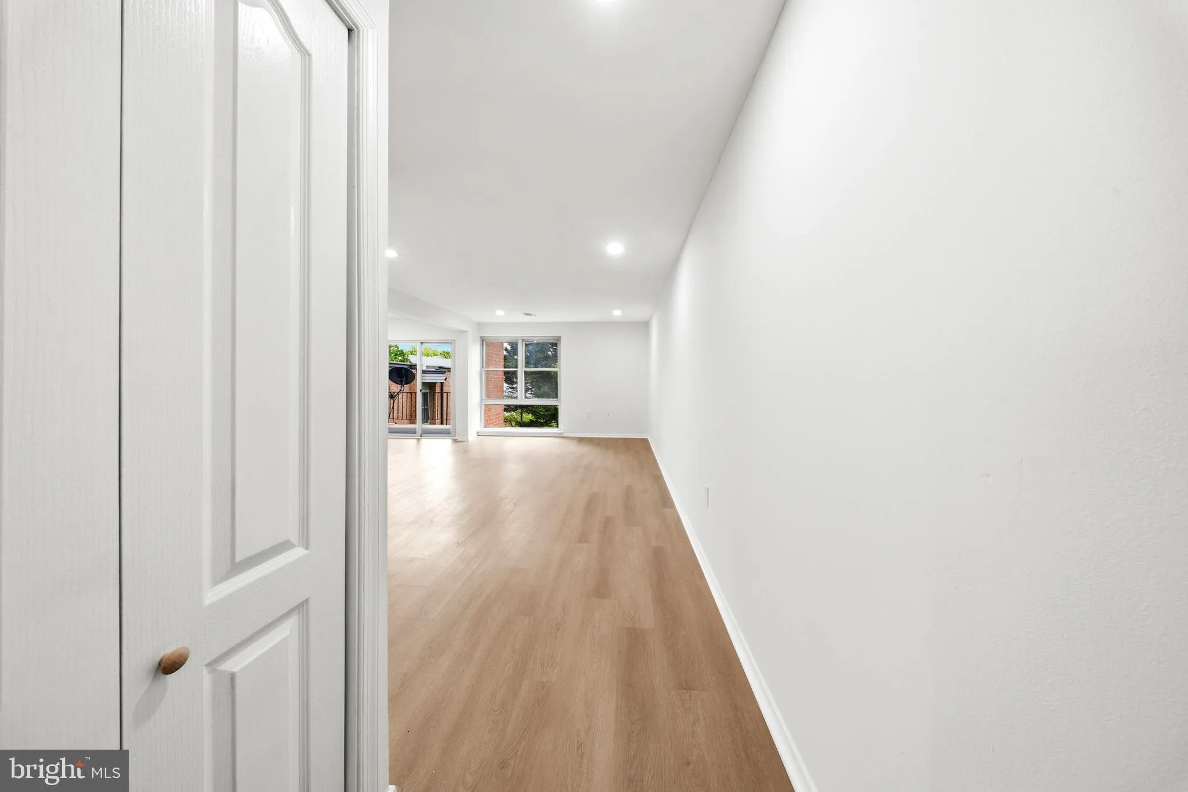
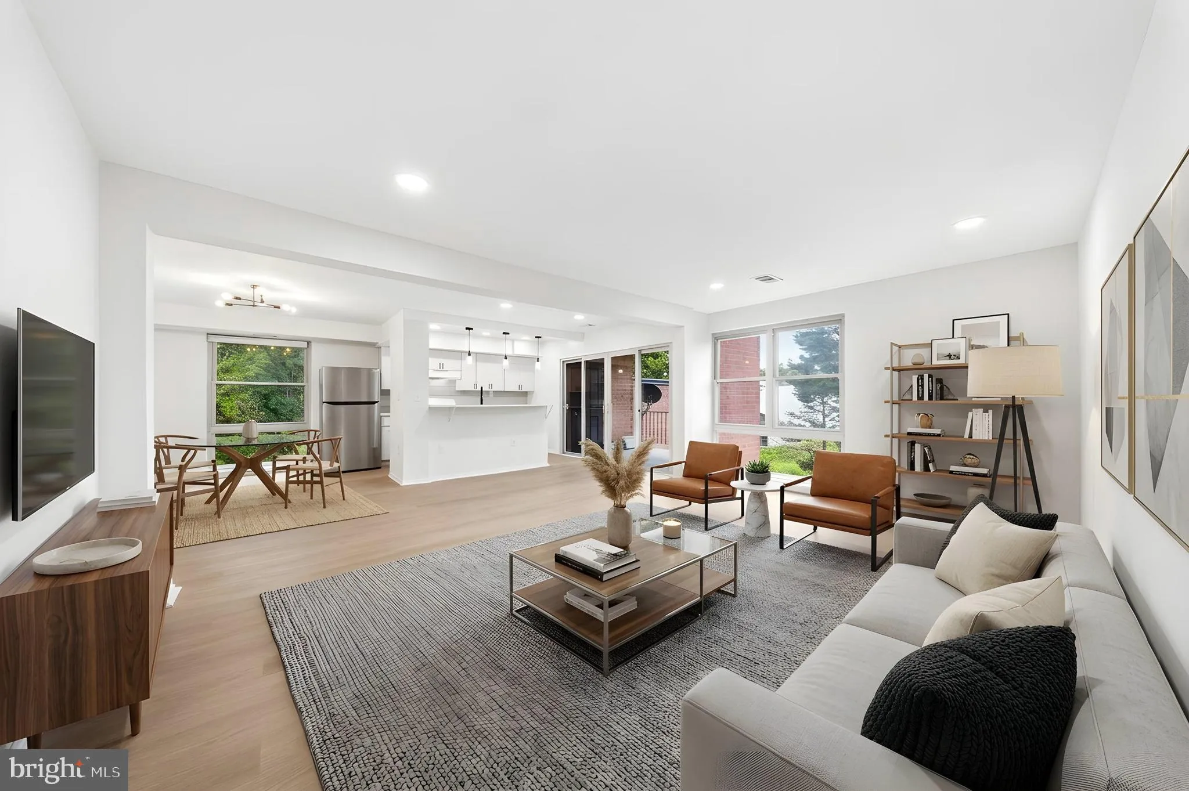
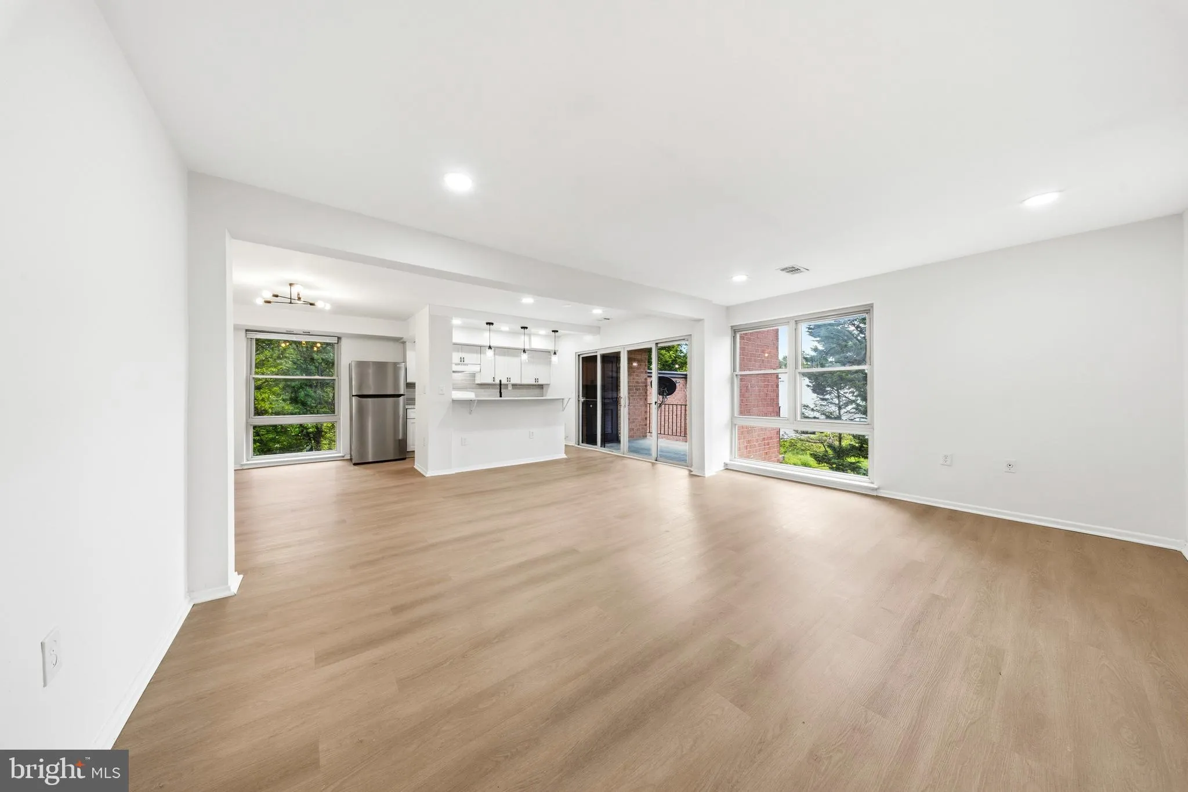
 2202 GREENERY LANE, Silver Spring, MD 20906
 1,029 Sqft SQFT
 2
2
 2
2
 Basic Details
Welcome to this spacious third floor condo ideally located just minutes from convenience, comfort, and opportunity. Featuring two generously sized bedrooms and one and a half bathrooms, this home offers a flexible layout to suit a variety of lifestyles. The bright and inviting living room flows seamlessly into the a...
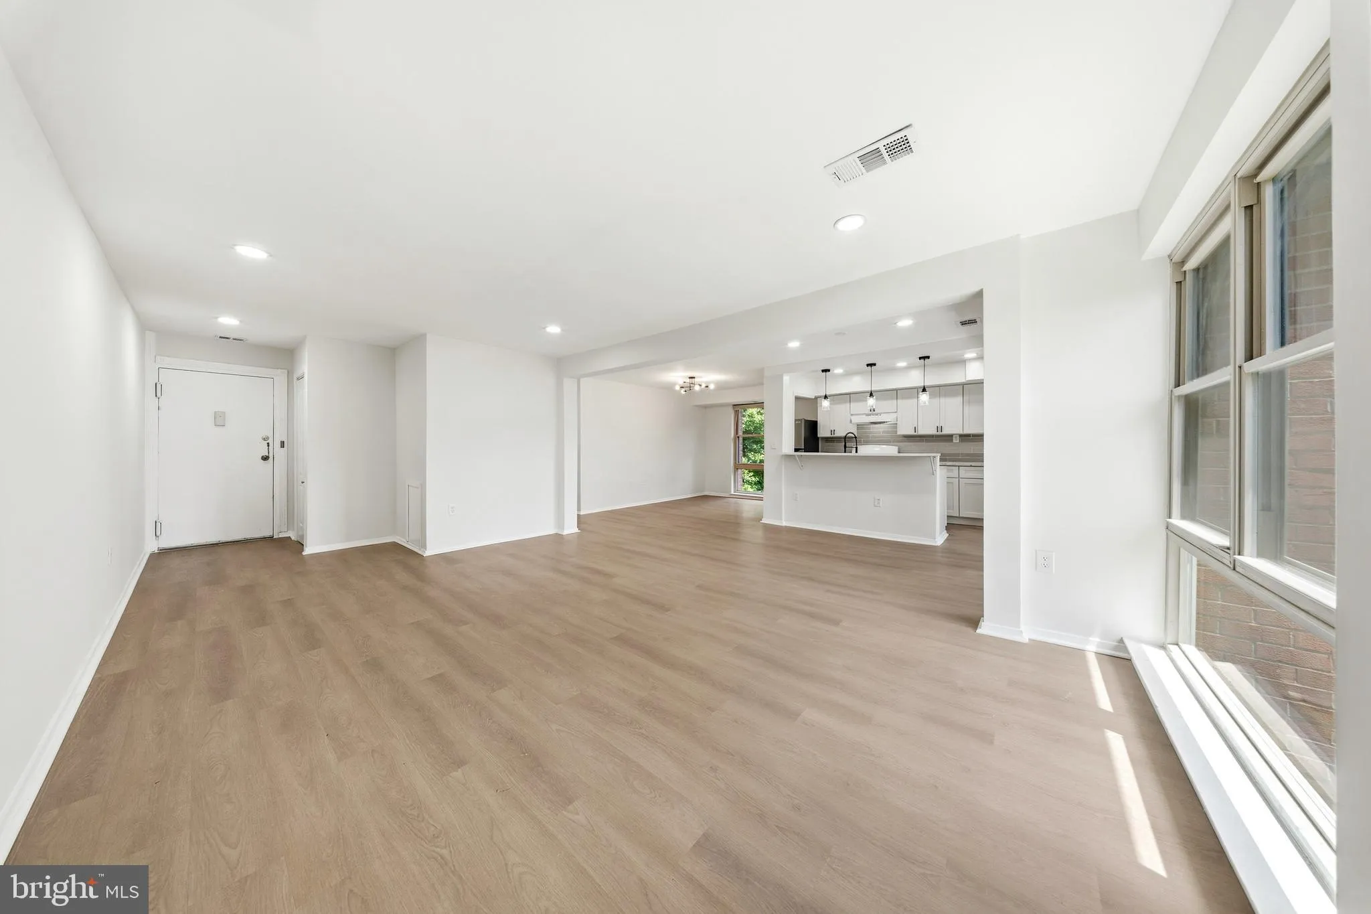
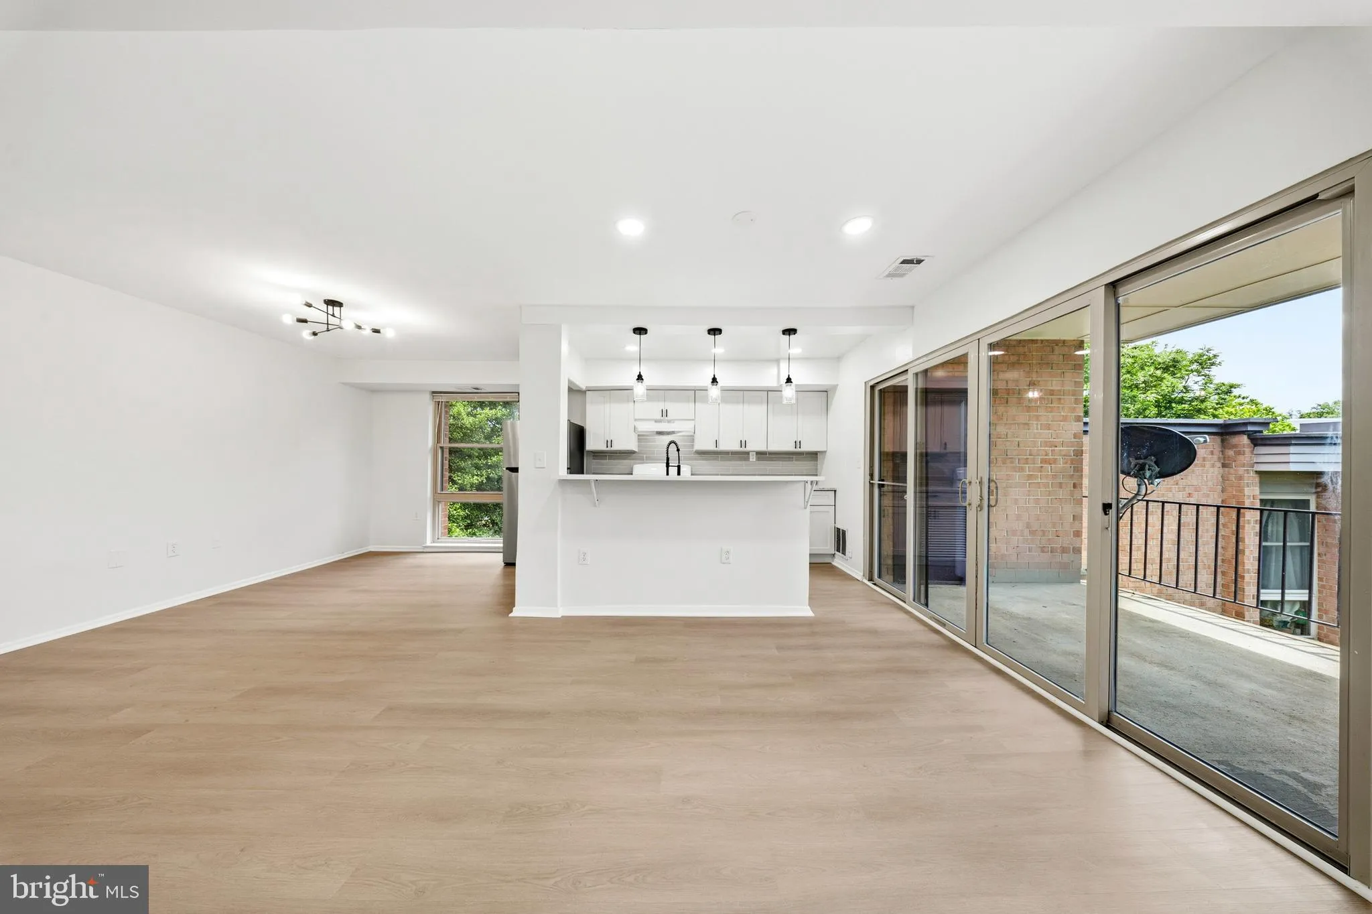
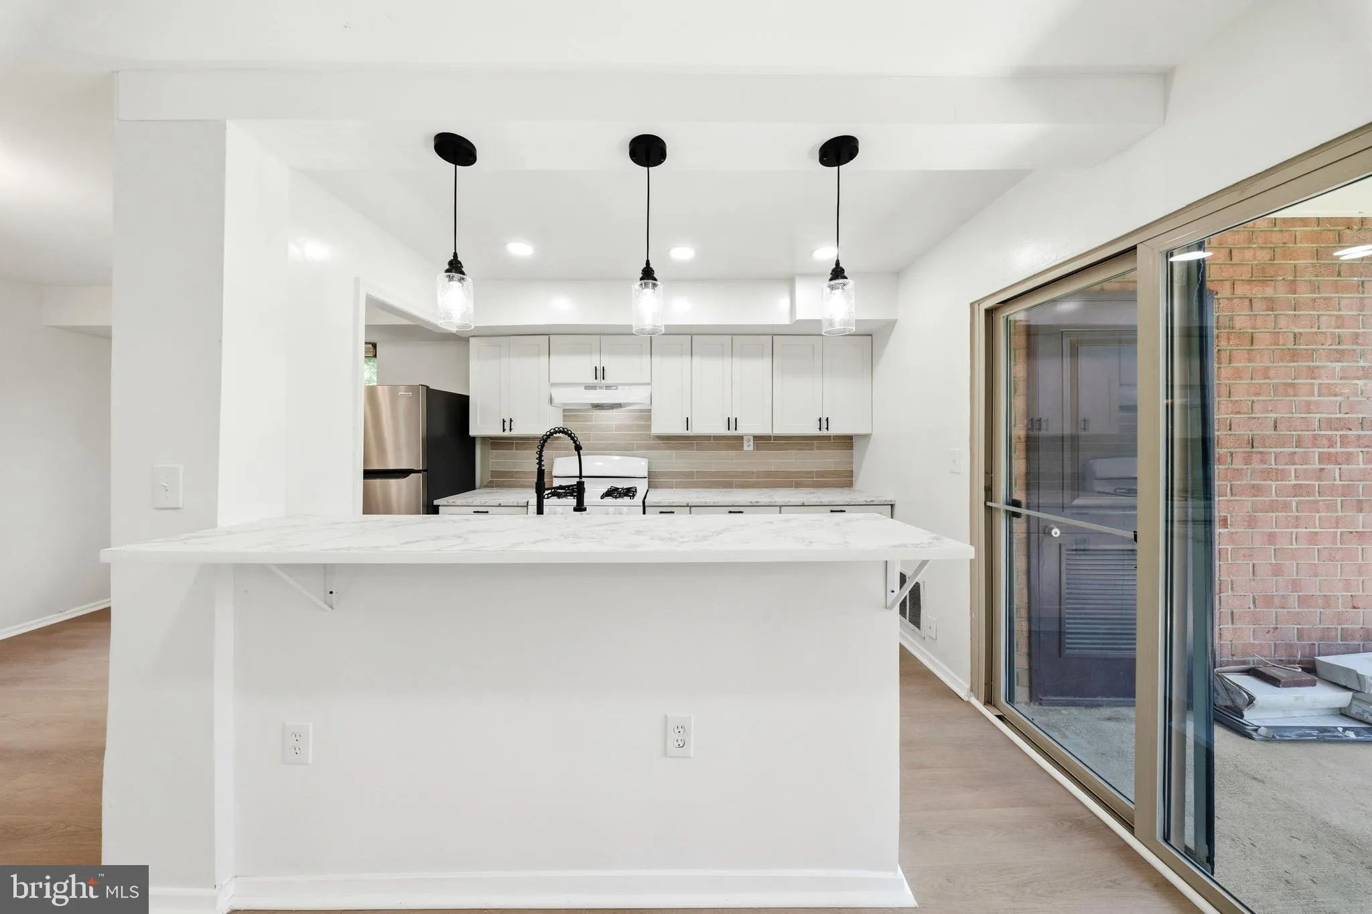
Welcome to this spacious third floor condo ideally located just minutes from convenience, comfort, and opportunity. Featuring two generously sized bedrooms and one and a half bathrooms, this home offers a flexible layout to suit a variety of lifestyles. The bright and inviting living room flows seamlessly into the adjoining dining area, creating an ideal space for both everyday living and entertaining. The island style kitchen provides extra sitting space, ample cabinets and opens to a private balcony overlooking a tranquil setting. Surrounded by mature trees and green space, the community offers a serene setting while remaining just moments from shopping, restaurants, parks, major commuter routes, and the Glenmont Metro, making commuting to Washington, DC and surrounding areas effortless. Don’t miss this incredible opportunity to own in a highly desirable location and create the home you’ve been dreaming of.
 Features & Appliances
 Ask Agent A Question
 Address Map
 MLS Addon
 Additional Information
 Financial
Listing Information
Financial
Listing Information
 Rob Spicer Broker, GRI
Spicer Real Estate
Rob Spicer Broker, GRI
Spicer Real Estate
7201 Wisconsin Avenue
 RobSpicer@SpicerRealEstate.com
 2403881030
 2403881030
 7201 Wisconsin Avenue


