
 Share
Share
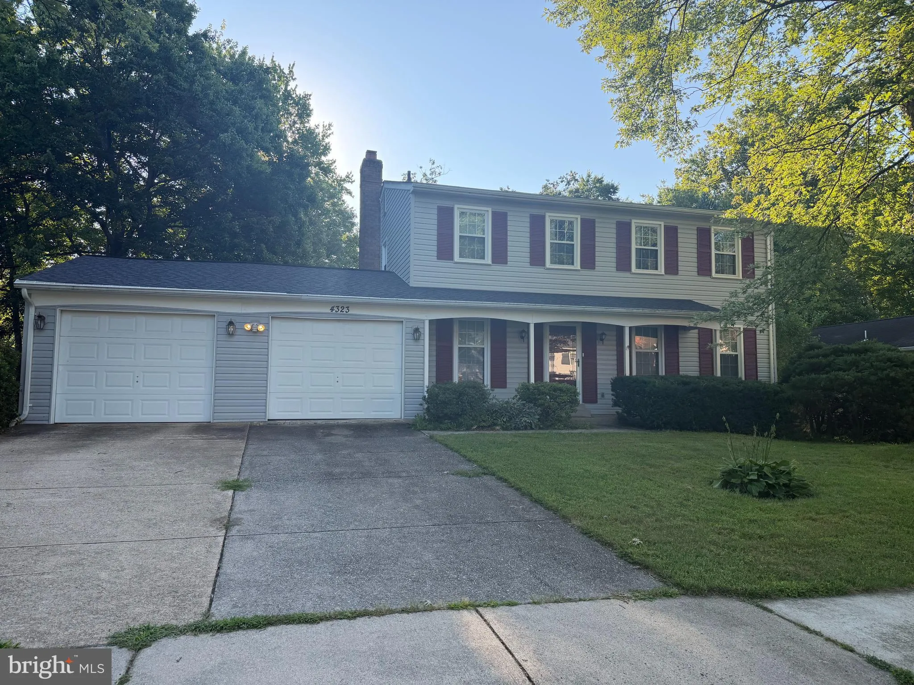
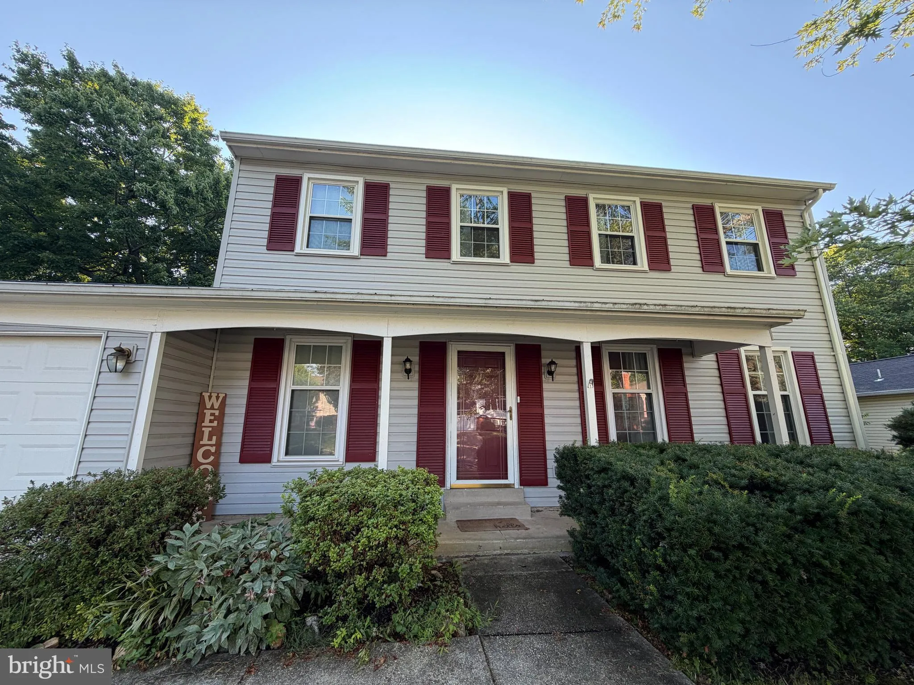
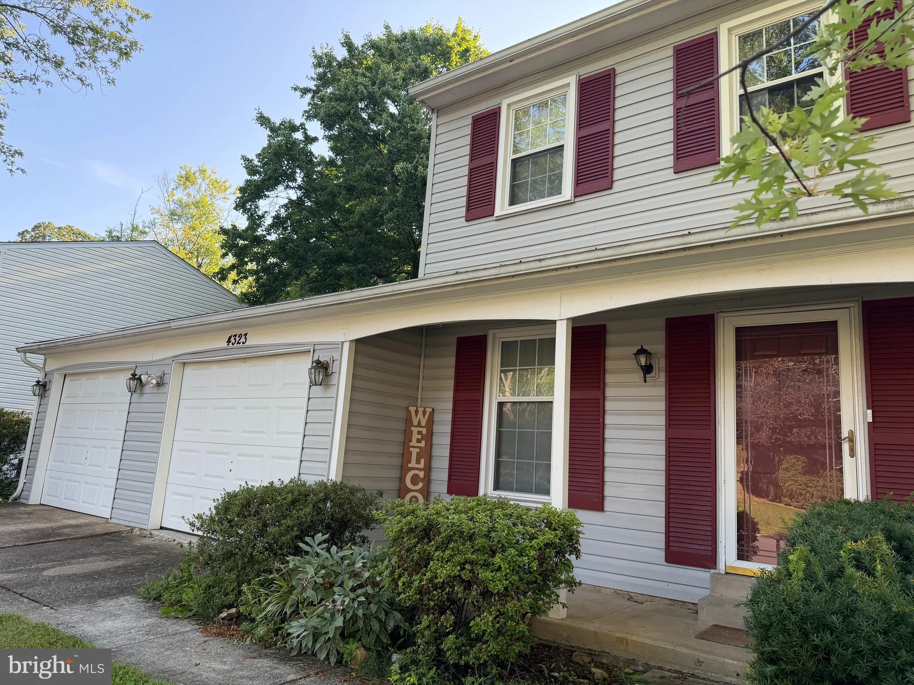
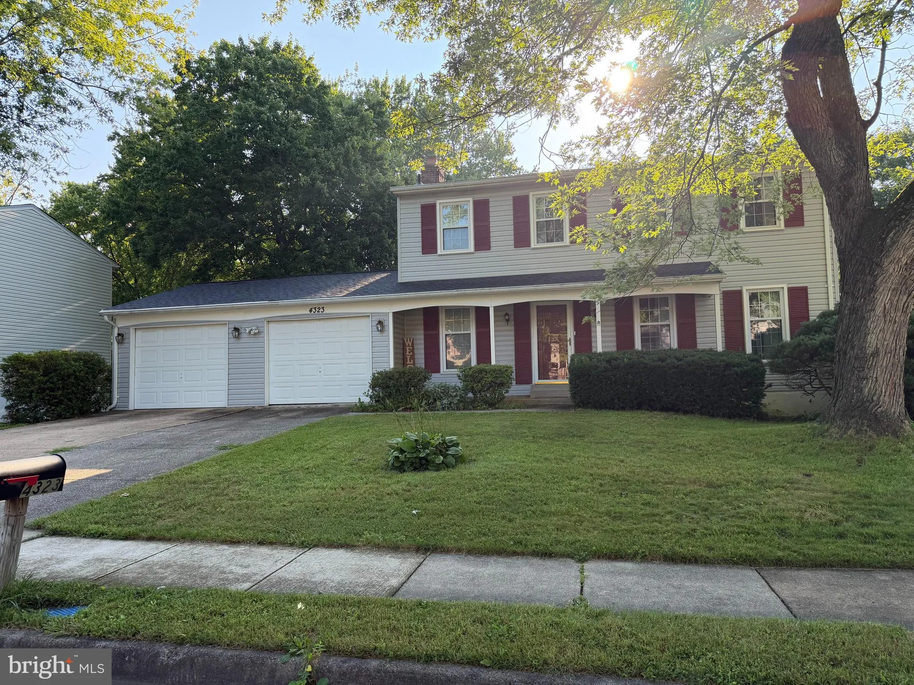
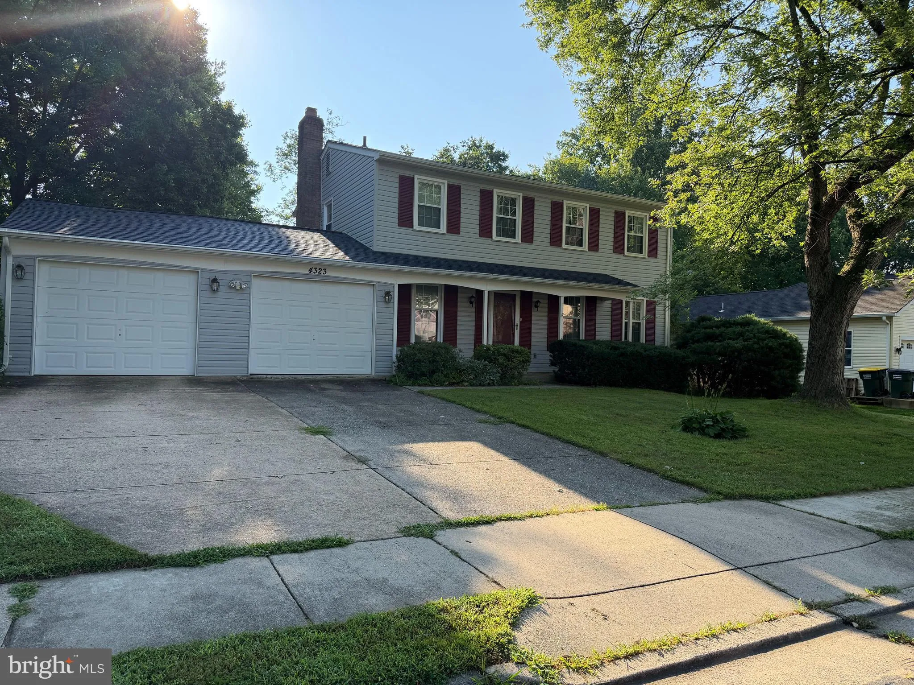

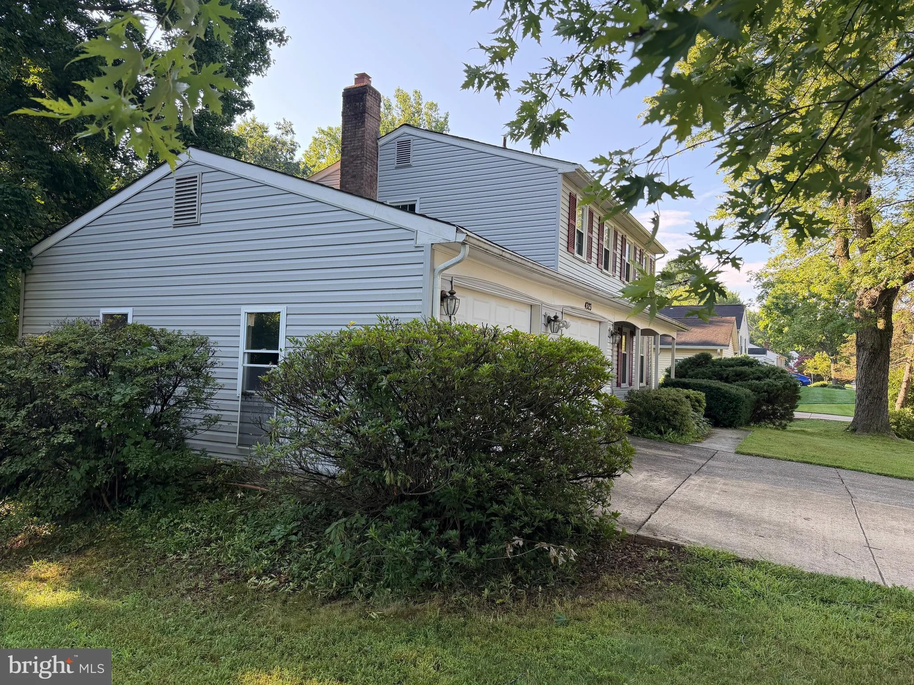
 4323 STILL MEADOW ROAD, Fairfax, VA 22032
 2,396 Sqft SQFT
 4
4
 4
4
 Basic Details
Welcome to 4323 Still Meadow Rd, Fairfax, VA 22032 — a spacious single-family home within walking distance to George Mason University! Offering approximately 2, 400 sq. ft. of finished living space across three levels, this home features 4 bedrooms, 3.5 bathrooms, an exceptionally spacious two-car garage, screened...
Welcome to 4323 Still Meadow Rd, Fairfax, VA 22032 — a spacious single-family home within walking distance to George Mason University! Offering approximately 2, 400 sq. ft. of finished living space across three levels, this home features 4 bedrooms, 3.5 bathrooms, an exceptionally spacious two-car garage, screened sunroom, deck, fenced backyard, and a fully finished walkout lower level. The oversized two-car garage comfortably accommodates two vehicles while still providing plenty of additional space for storage. The main level includes a living room, dining room, kitchen, family room with fireplace, half bath, and a screened sunroom opening to the deck and fenced backyard. Upstairs offers four bedrooms and two full bathrooms. The finished walkout lower level adds approximately 660 sq. ft., with an additional room, living/recreation area, and full bathroom—ideal for guests, extended living, a home office, or potential rental use. Thoughtfully priced to allow the next owner to update and personalize the home to their own style, this property offers exceptional space, flexibility, and long-term potential in a highly convenient Fairfax location.
 Features & Appliances
 Ask Agent A Question
 Address Map
 Neighborhood
 MLS Addon
 Additional Information
 Financial
Listing Information
Financial
Listing Information
 Rob Spicer Broker, GRI
Spicer Real Estate
Rob Spicer Broker, GRI
Spicer Real Estate
7201 Wisconsin Avenue
 RobSpicer@SpicerRealEstate.com
 2403881030
 2403881030
 7201 Wisconsin Avenue


