
 Share
Share
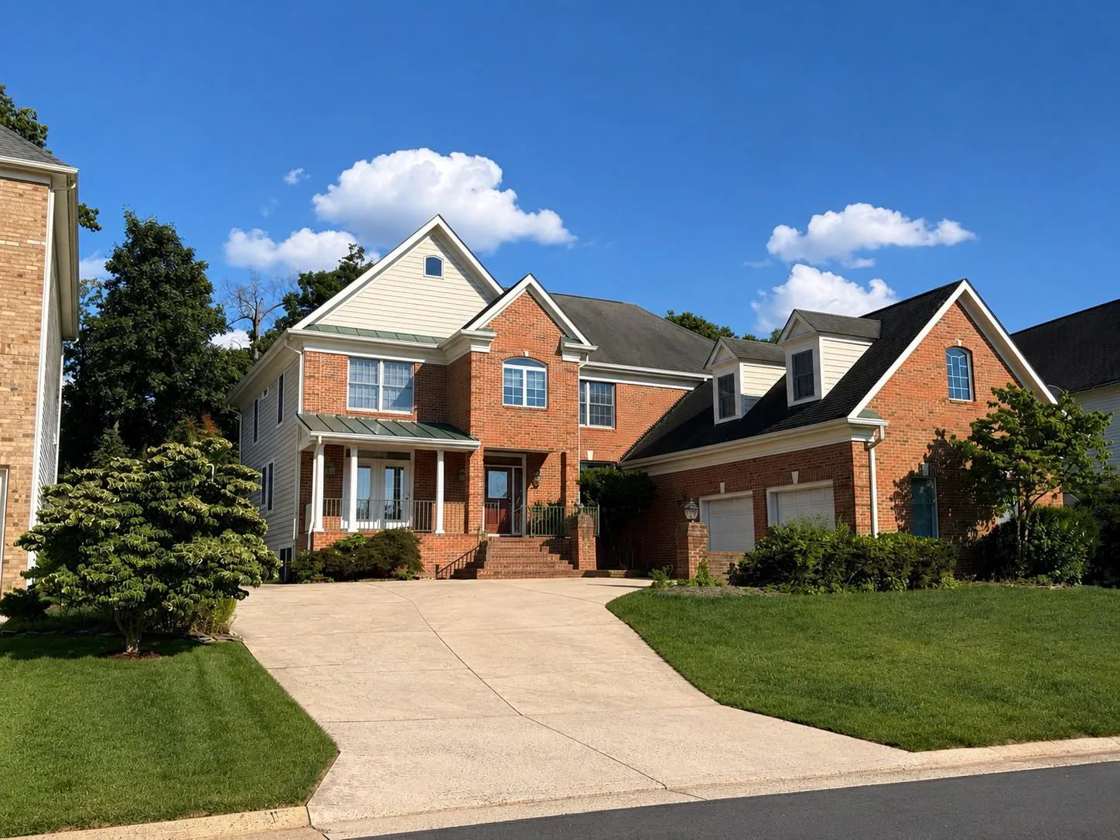
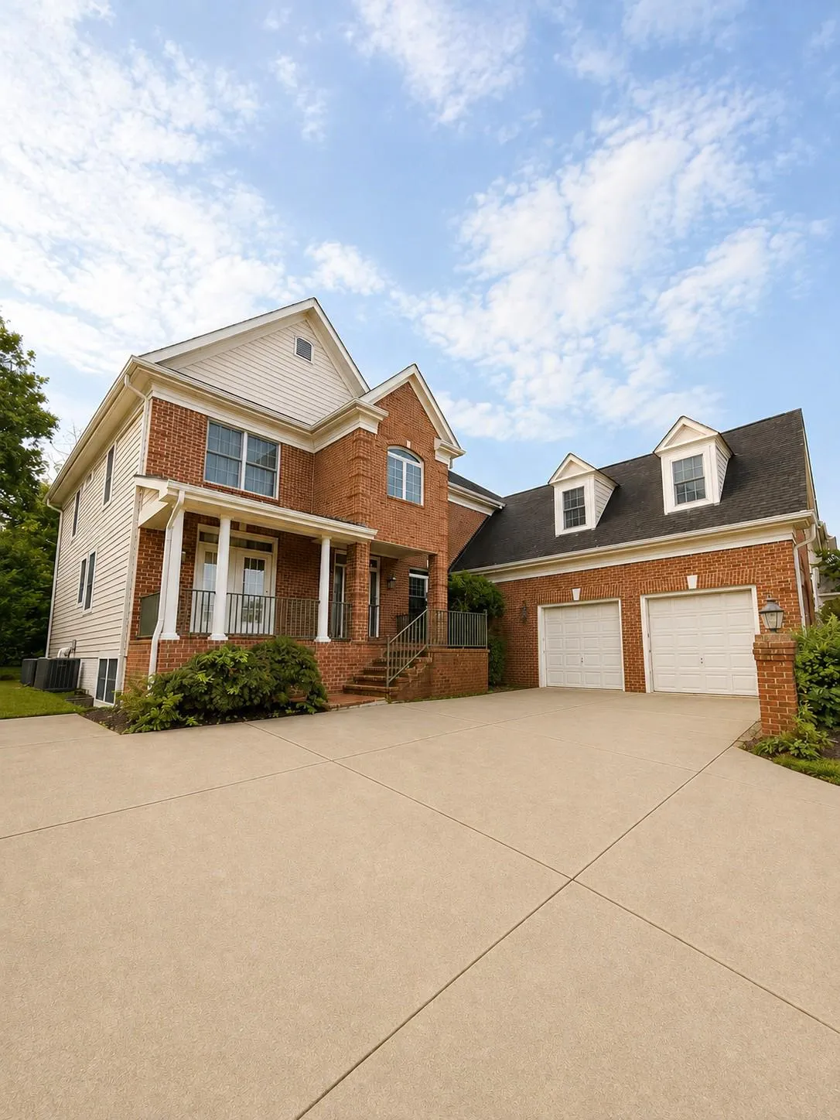
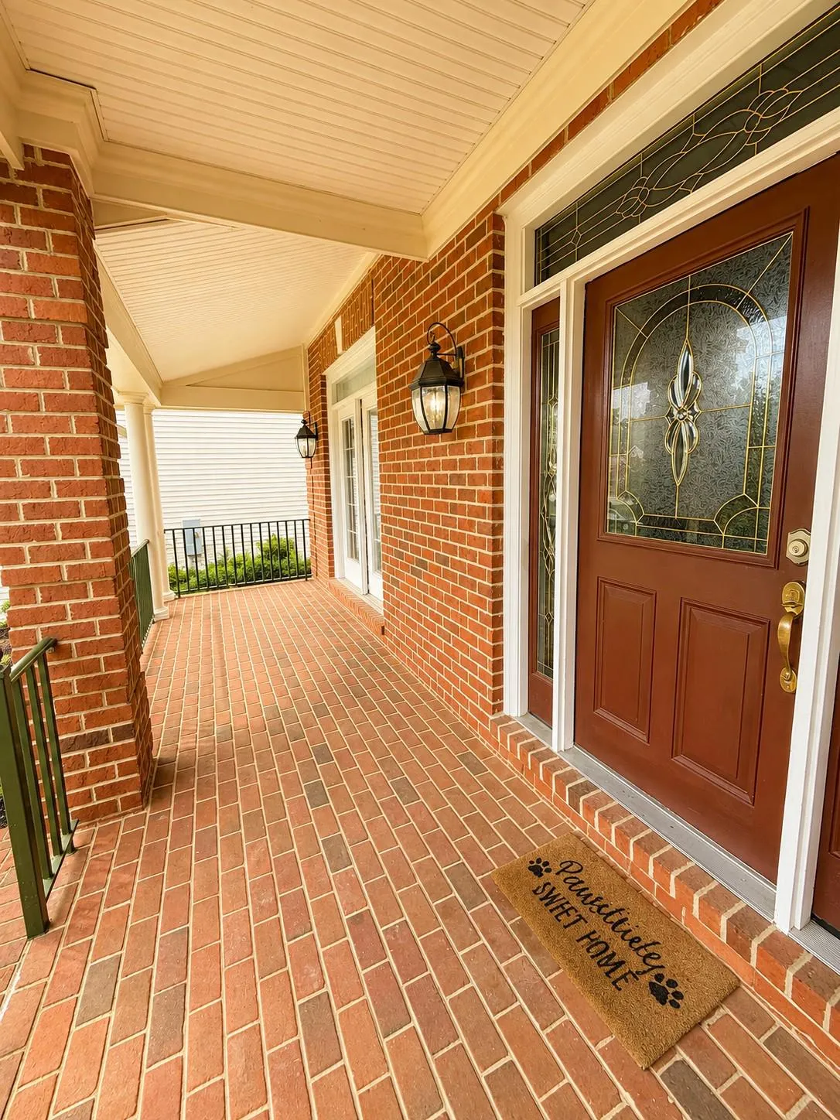
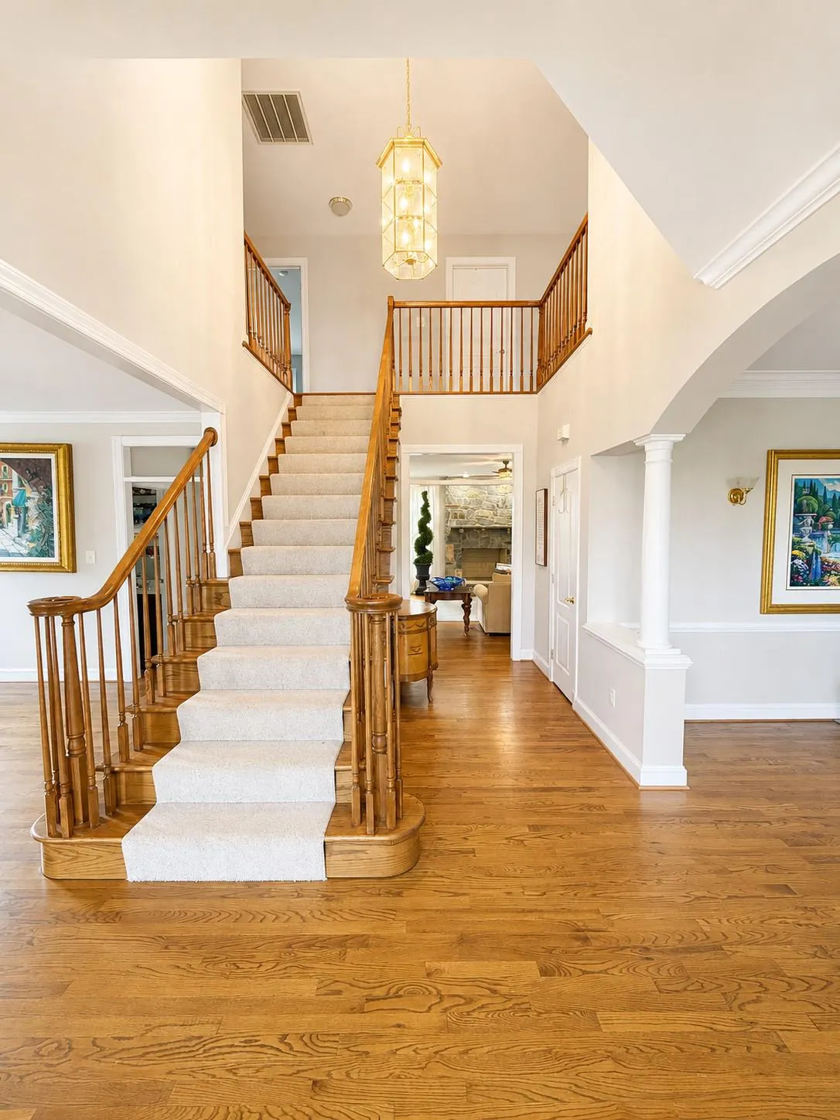
 20964 NIGHTSHADE PLACE, Ashburn, VA 20147
 5,990 Sqft SQFT
 5
5
 6
6
 Basic Details
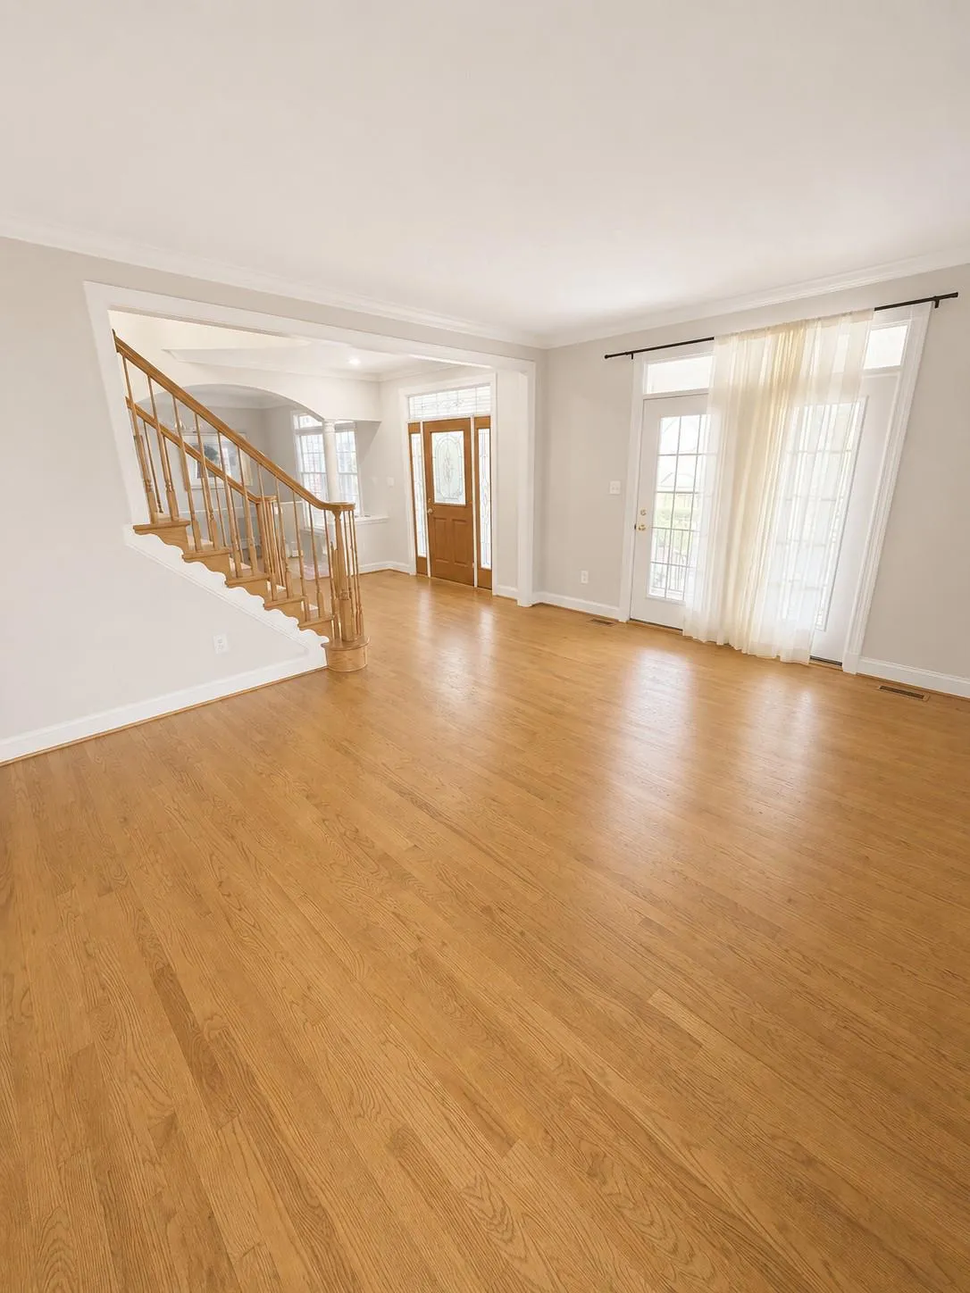
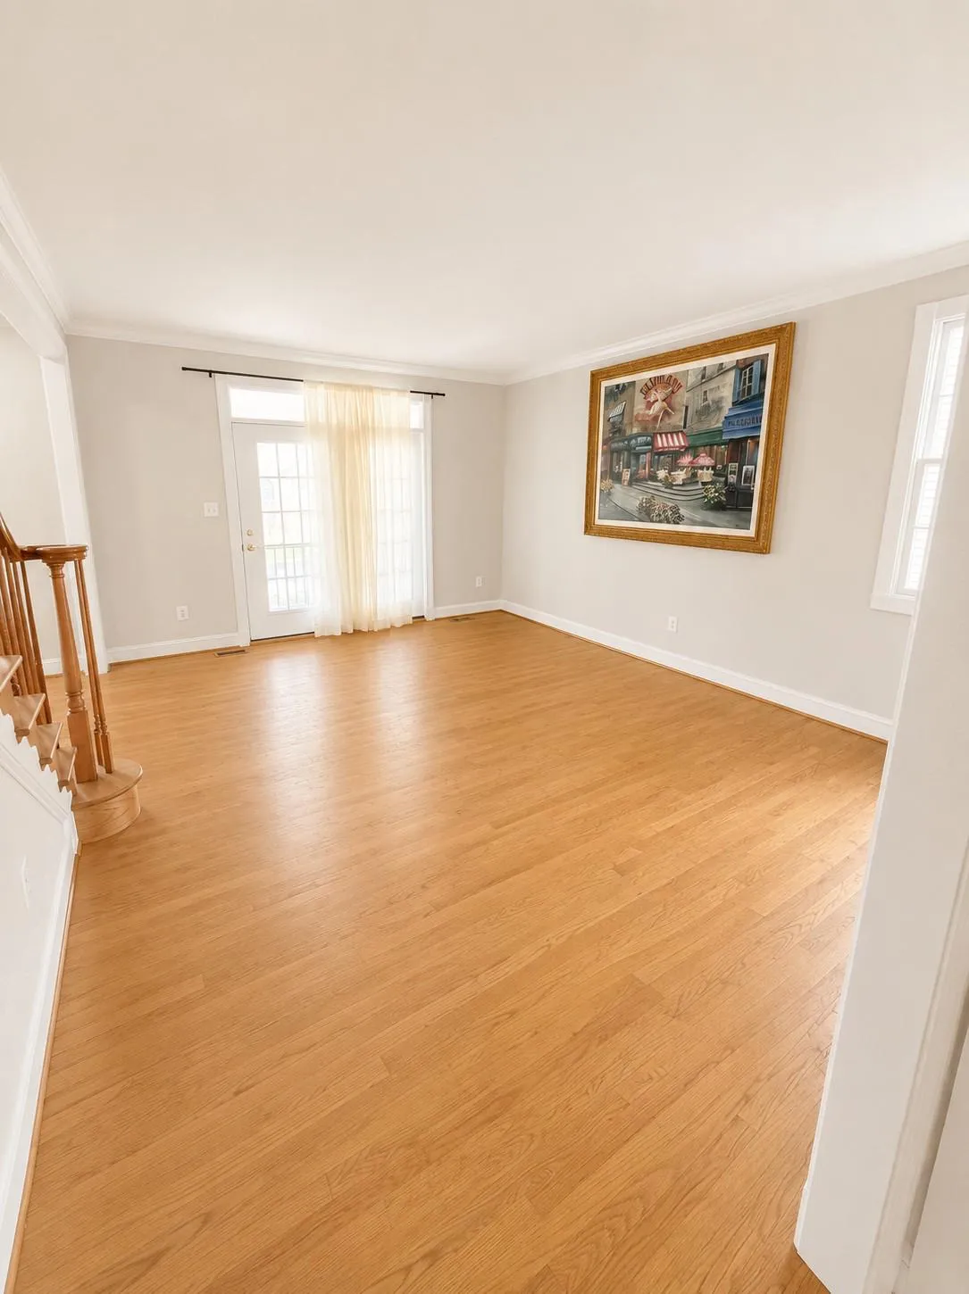
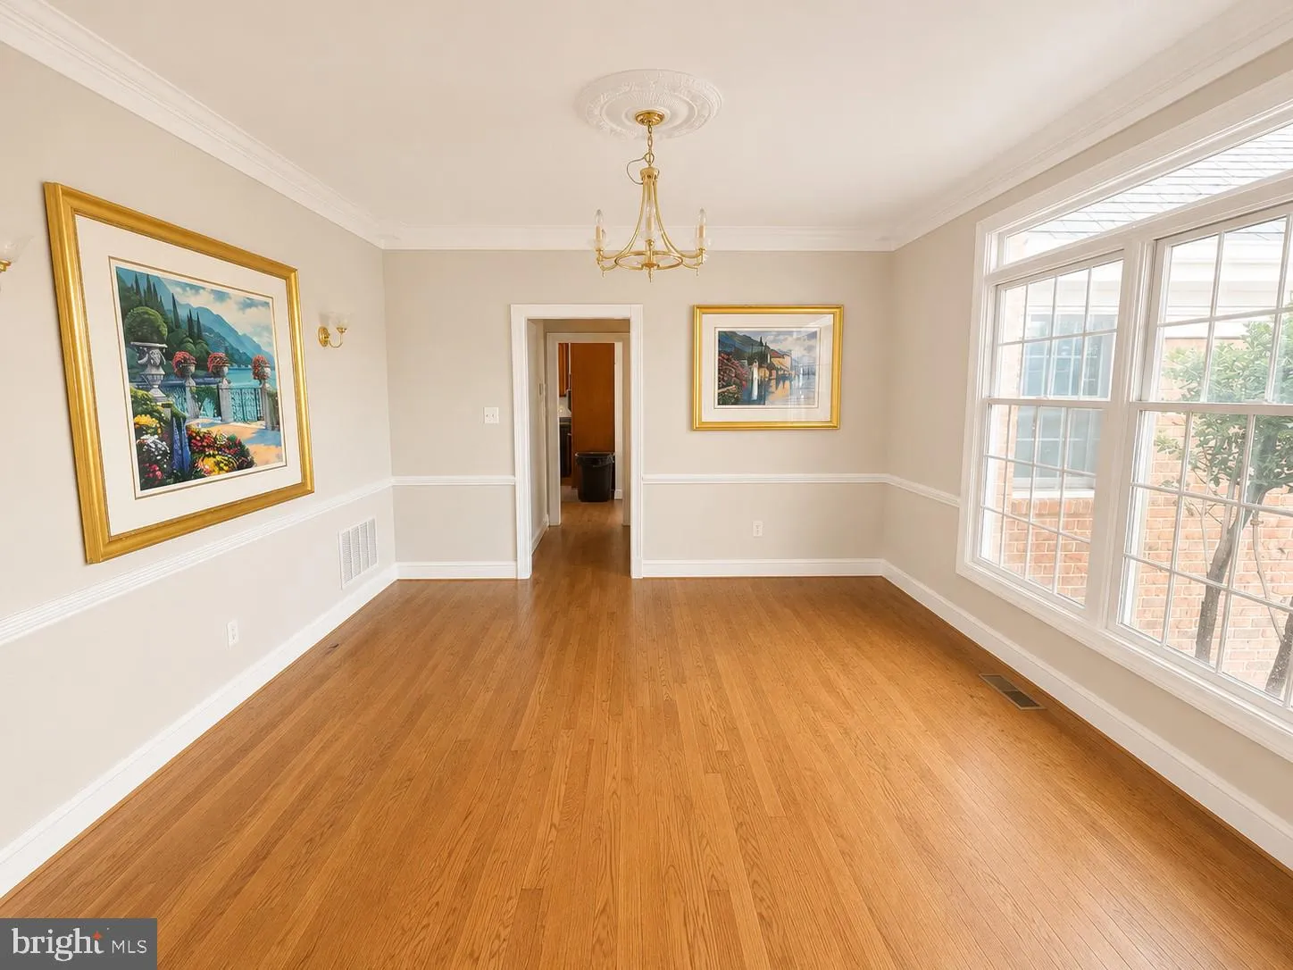
Spacious Ashburn Farm Colonial offering approximately 5, 990 finished square feet on three levels, including 4, 490 square feet above grade. The home features five bedrooms, five full bathrooms and one-half bathroom, and an additional room in the basement which be used as a flexible living space, workout room or the...
Spacious Ashburn Farm Colonial offering approximately 5, 990 finished square feet on three levels, including 4, 490 square feet above grade. The home features five bedrooms, five full bathrooms and one-half bathroom, and an additional room in the basement which be used as a flexible living space, workout room or theater room. The main level includes hardwood flooring, a family room with fireplace, home office and a kitchen with stainless steel appliances, center island, wall oven and butler’s pantry. The fully finished lower level includes a rear outside entrance and additional living and storage space. Other features include walk-in closets, a rear deck and convenient access to Ashburn Farm community amenities, including pools, basketball courts, community centers and walking trails. Conveniently located near shopping, dining, parks and major commuter routes
 Features & Appliances
 Ask Agent A Question
 Address Map
 Neighborhood
 MLS Addon
 Additional Information
Listing Information
Additional Information
Listing Information
 Rob Spicer Broker, GRI
Spicer Real Estate
Rob Spicer Broker, GRI
Spicer Real Estate
7201 Wisconsin Avenue
 RobSpicer@SpicerRealEstate.com
 2403881030
 2403881030
 7201 Wisconsin Avenue


