
 Share
Share
 42619 NUBBINS TERRACE, Ashburn, VA 20147
 2,196 Sqft SQFT
 3
3
 4
4
 Basic Details
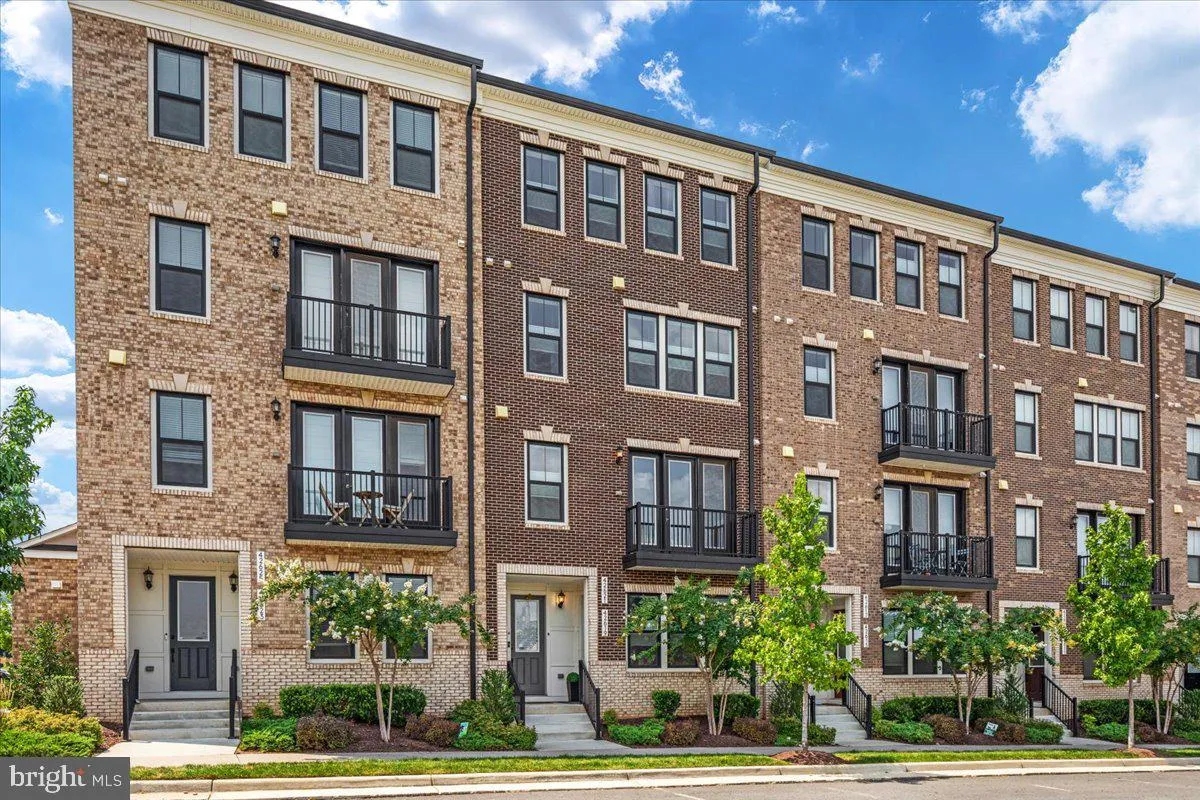
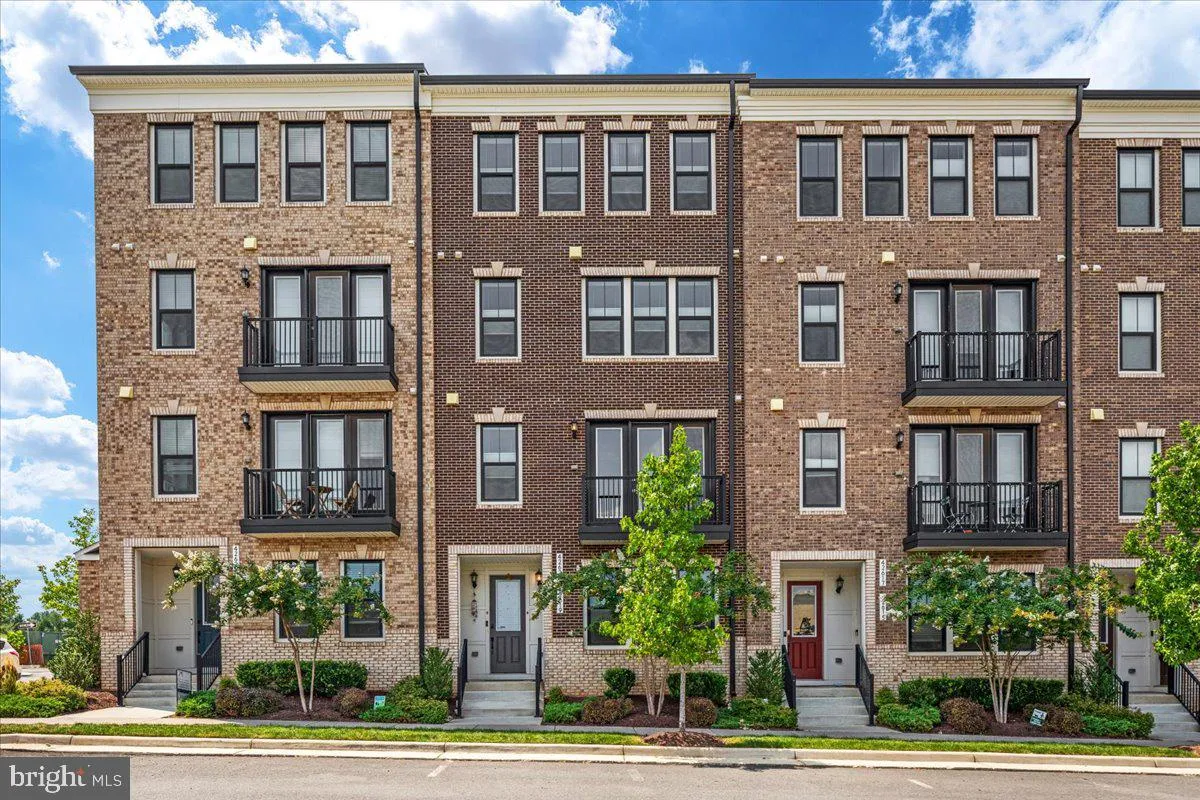
** VAN METRE’S BEST-SELLING FLOOR PLAN AT GOOSE CREEK VILLAGE EAST ** Move-in ready 4-level, brick-front townhome offering 2, 196 square feet of beautifully designed living space with 3 bedrooms, 2 full baths, and 2 half baths. A covered entry welcomes you into this thoughtfully designed home, featuring a private ...
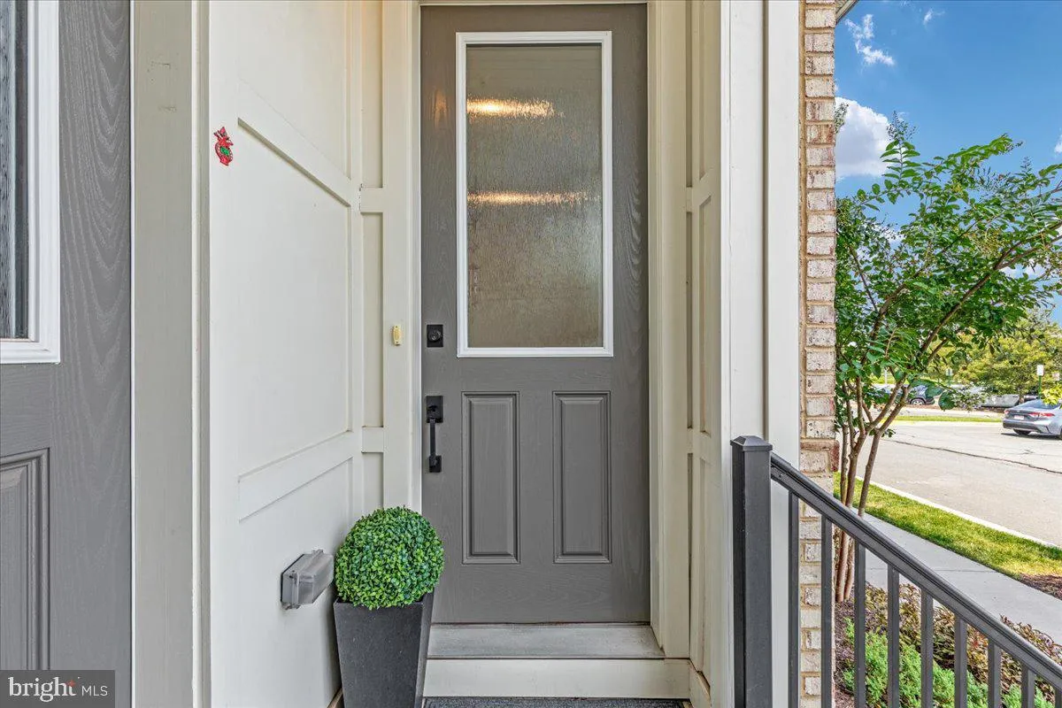
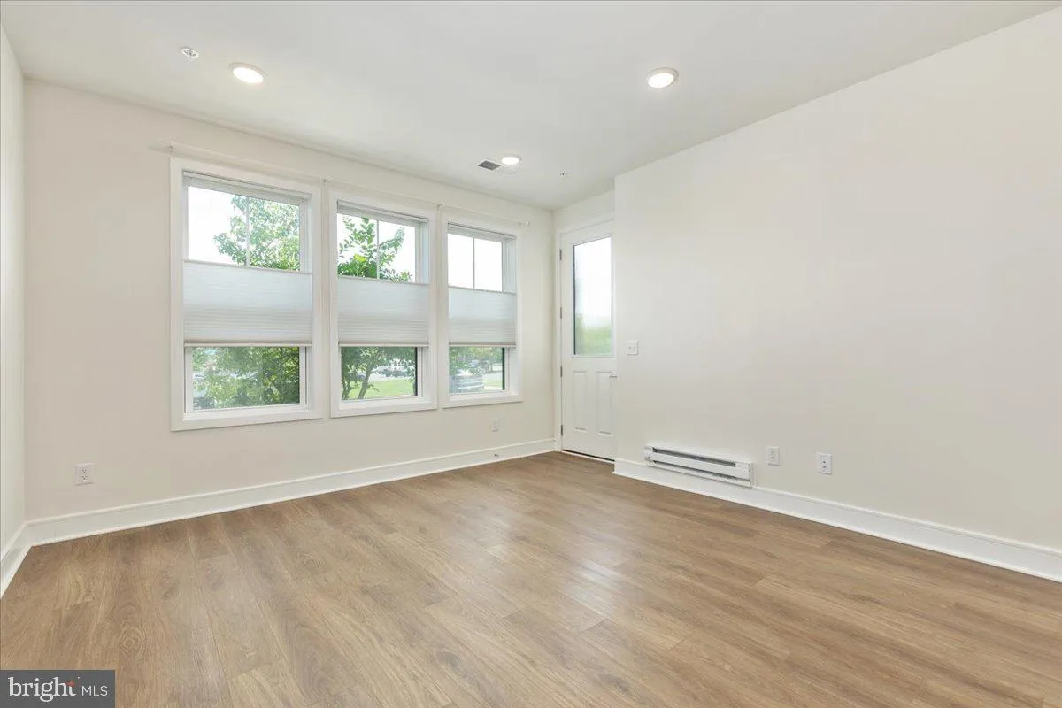
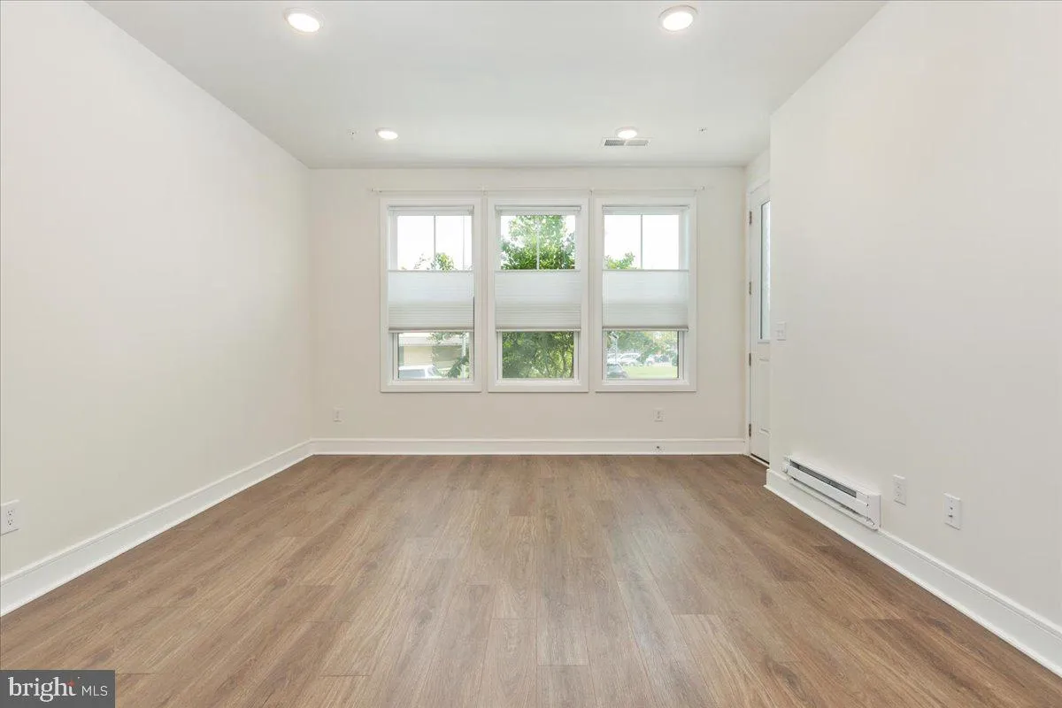
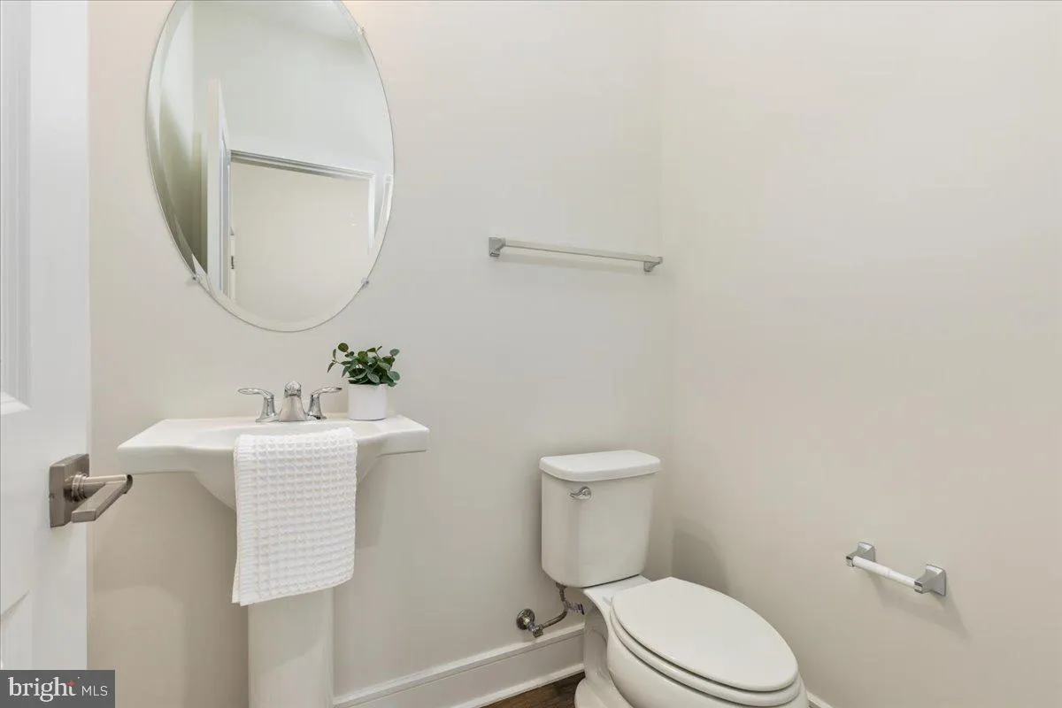
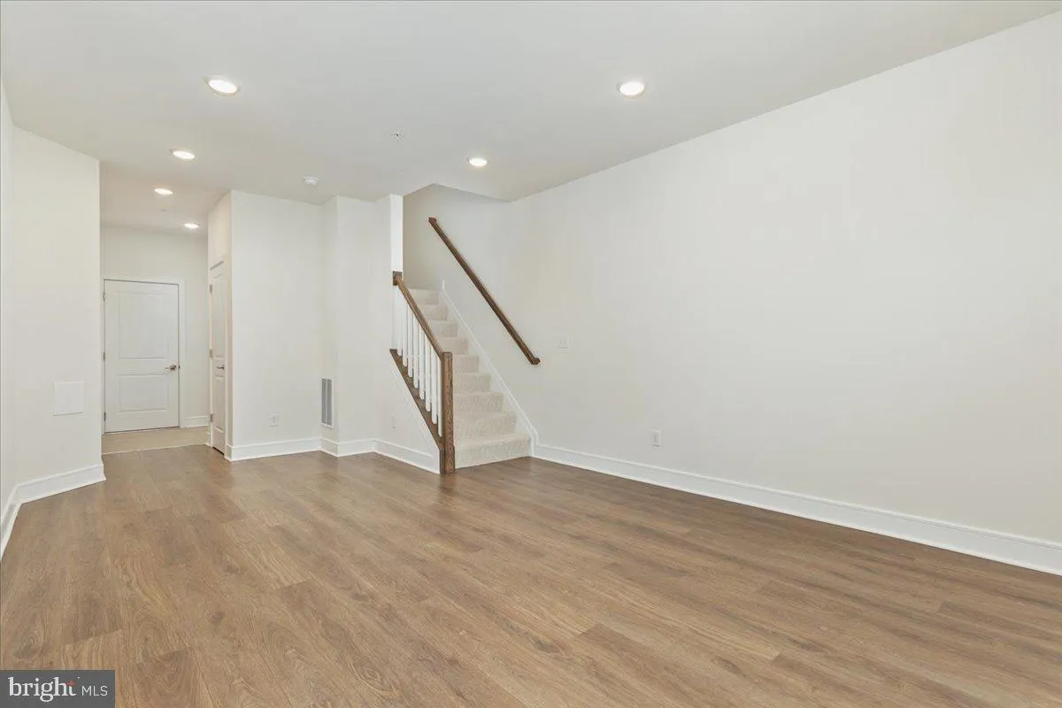
** VAN METRE’S BEST-SELLING FLOOR PLAN AT GOOSE CREEK VILLAGE EAST ** Move-in ready 4-level, brick-front townhome offering 2, 196 square feet of beautifully designed living space with 3 bedrooms, 2 full baths, and 2 half baths. A covered entry welcomes you into this thoughtfully designed home, featuring a private balcony with panoramic views. The main level showcases a gorgeous gourmet kitchen with high-end upgrades, a large center island with breakfast seating, and a spacious walk-in pantry. The open-concept design creates an ideal space for both everyday living and entertaining. The luxurious primary suite offers a comfortable retreat with a beautiful en-suite bathroom. A convenient laundry room includes a washer and dryer. The 4th level provides two additional bedrooms, each with a closet and ceiling fan, plus a hall bathroom with tub/shower. The flexible multi-level layout offers plenty of space and privacy for family, guests, a home office, or recreation. Additional highlights include a 1-car garage with opener and keypad plus one additional driveway parking space. Enjoy an exceptional amenity package featuring a clubhouse with recreation room, fitness center, gorgeous outdoor pool, tennis courts, walking paths, and a beautiful amphitheater. Conveniently located within walking distance of popular local restaurants, shopping, and Harris Teeter. ** TOP RATED STONE BRIDGE HS PYRAMIDE ** Easy access to all major commuter routes; Belmont Ridge Rd, Sycolin Rd, Dulles Toll Rd and Route 7. Unbeatable location and low maintenance living.
 Features & Appliances
 Ask Agent A Question
 Address Map
 Neighborhood
 MLS Addon
 Additional Information
 Financial
Listing Information
Financial
Listing Information
 Rob Spicer Broker, GRI
Spicer Real Estate
Rob Spicer Broker, GRI
Spicer Real Estate
7201 Wisconsin Avenue
 RobSpicer@SpicerRealEstate.com
 2403881030
 2403881030
 7201 Wisconsin Avenue


