
 Share
Share
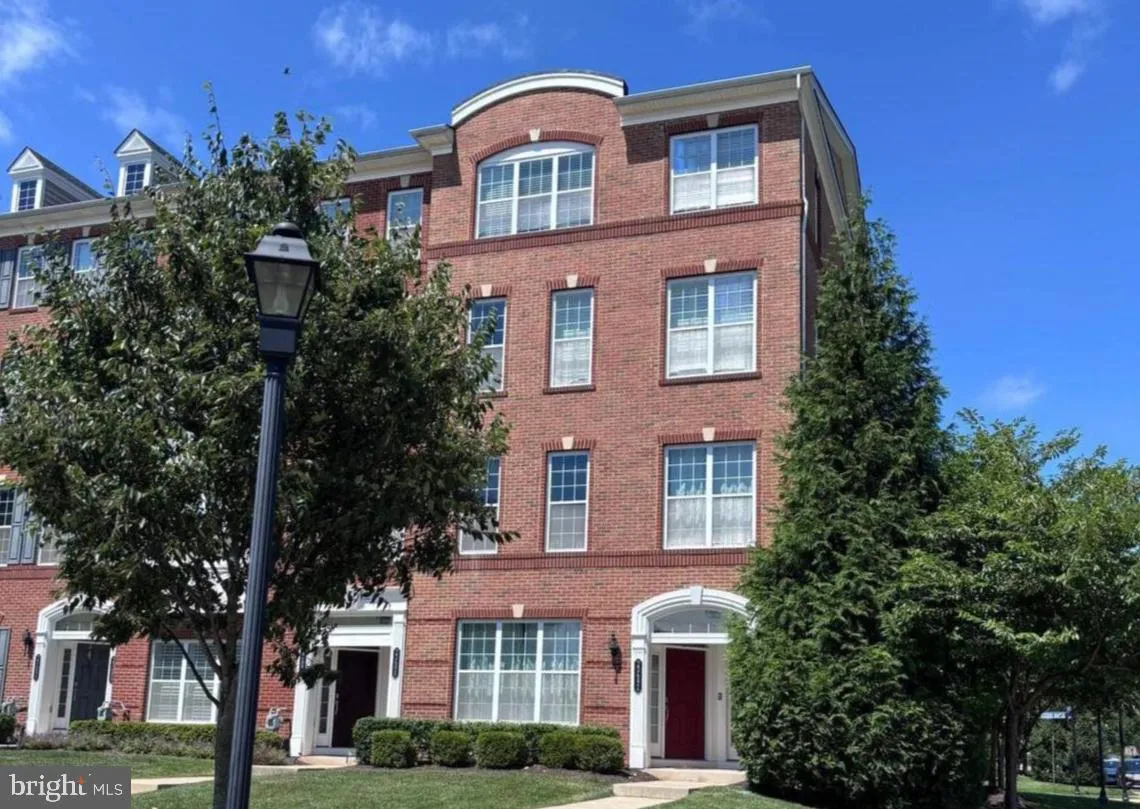
 23694 HOPEWELL MANOR TERRACE, Ashburn, VA 20148
 2,452 Sqft SQFT
 3
3
 3
3
 Basic Details
**Professional photos and floor plan will be available on August 25!**
Welcome H O M E! This exceptional end unit townhouse style condominium offers the perfect blend of modern design, everyday comfort, and an abundance of natural light! This residence showcases nearly 2500 finished square feet over two bea...
**Professional photos and floor plan will be available on August 25!**
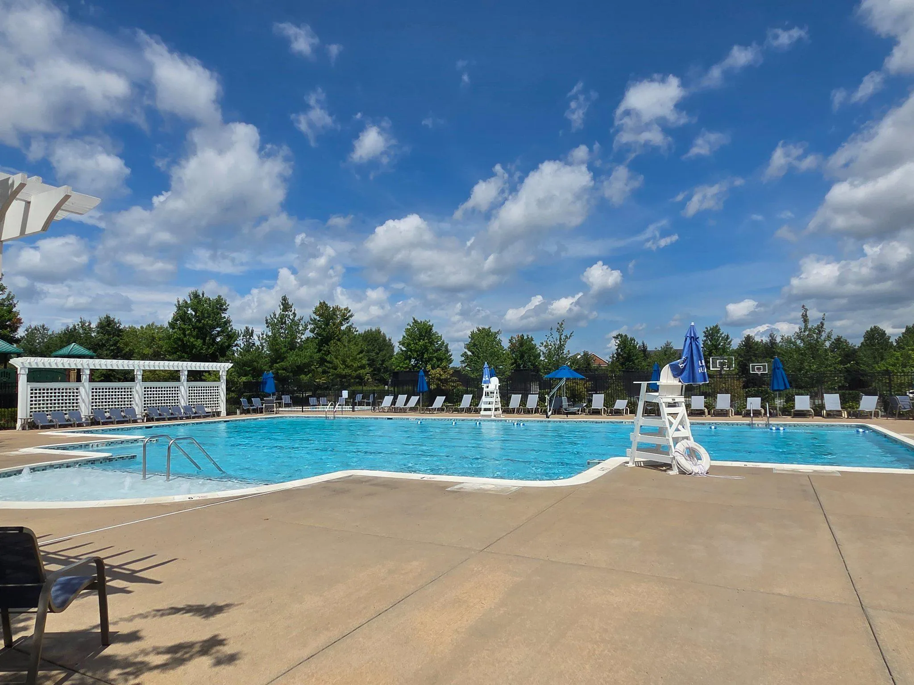
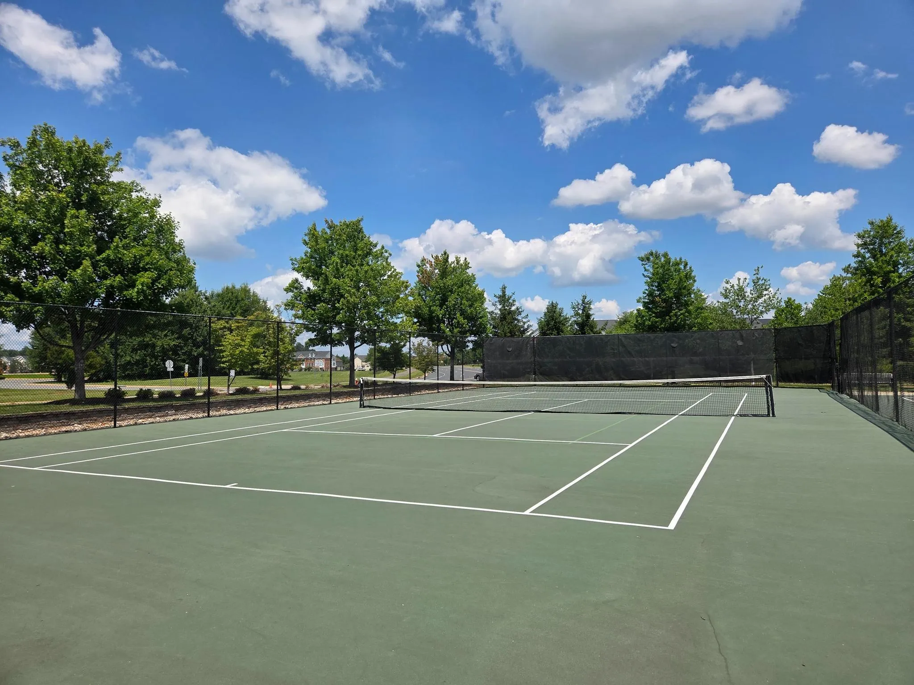
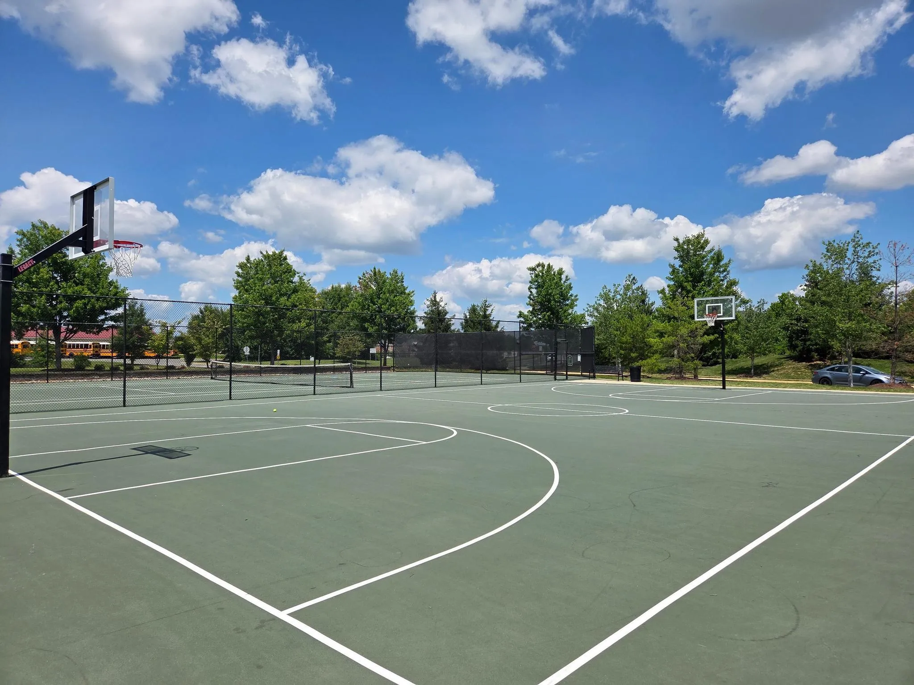
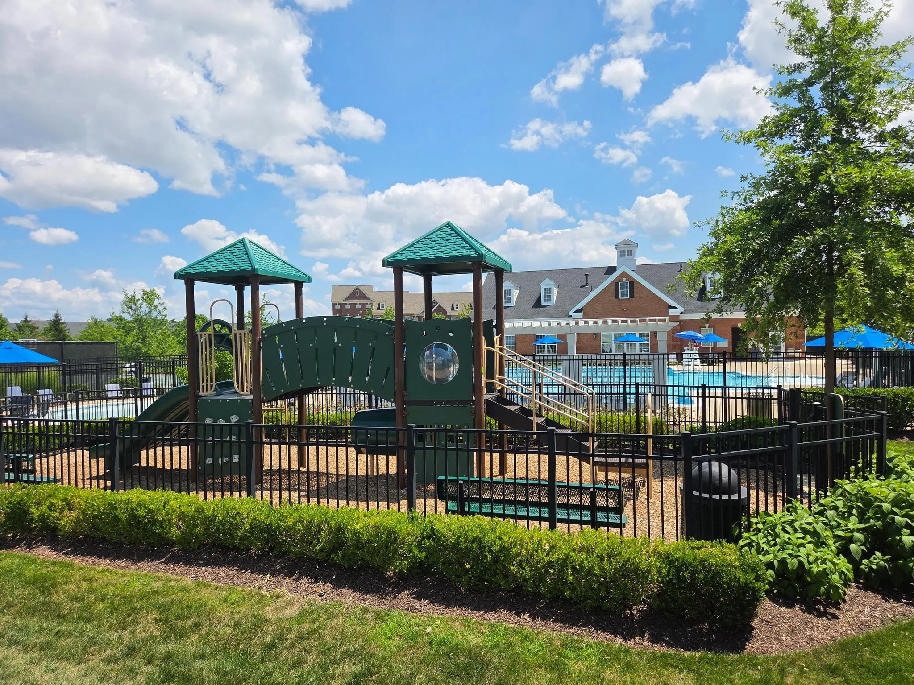
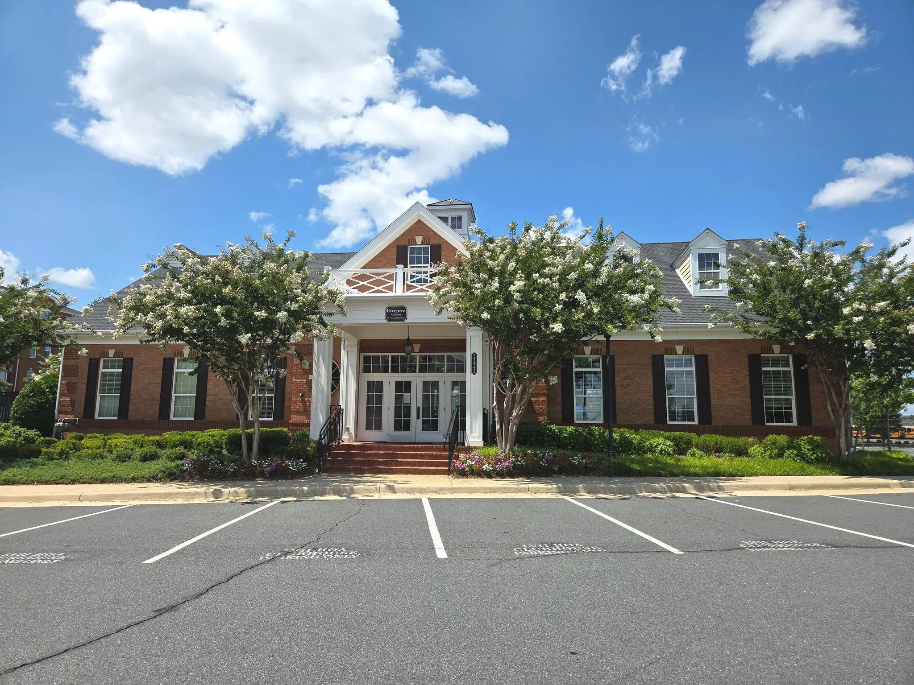
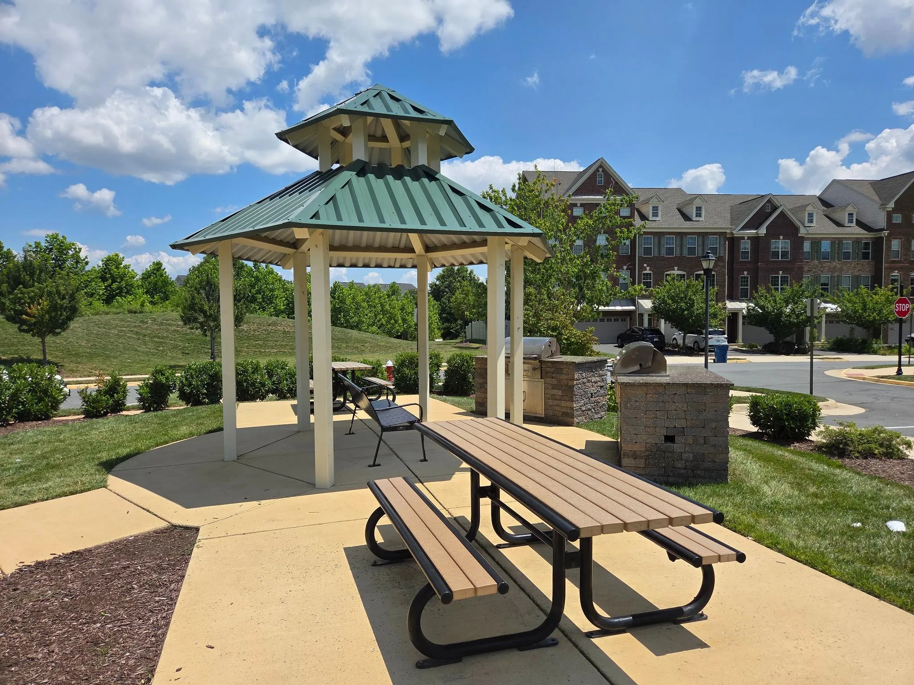
Welcome H O M E! This exceptional end unit townhouse style condominium offers the perfect blend of modern design, everyday comfort, and an abundance of natural light! This residence showcases nearly 2500 finished square feet over two beautifully appointed levels, nestled in a quality Toll Brothers built community. Loudoun Valley Estates offers lush green space, pools, sport courts, playgrounds, and more! This bright open concept boasts brand new two tone paint, wide planked hardwood floors, custom moulding, and plantation shutters throughout. A thoughtfully designed kitchen is sure to impress, featuring premium shaker style cabinetry with soft close construction and elevated finishes that blend timeless elegance with modern functionality. Enjoy stainless steel appliances, gas cooking, and generous table space plus direct access to the balcony—perfect for morning coffee or evening relaxation! The kitchen flows seamlessly into the spacious living and dining spaces while the end unit provides additional windows and more natural light. Retreat to the luxurious primary suite featuring a private balcony and spa-inspired bath with dual sinks, a soaking tub, and a spacious walk-in closet. Two additional generously sized bedrooms share a stunning upgraded hall bath. And, convenient bedroom level upper laundry makes everyday living a little easier! Don’t miss the rear load one car garage(with driveway) and ample guest parking.
LOCATION, LOCATION, LOCATION! The Loudoun Valley Estates Community is located nearby Brambleton Town Center with wide array of shopping, dining, and entertainment! Convenient access to Dulles International Airport, Dulles Greenway, and Ashburn METRO!
 Features & Appliances
 Ask Agent A Question
 Address Map
 Neighborhood
 MLS Addon
 Additional Information
 Financial
Listing Information
Financial
Listing Information
 Rob Spicer Broker, GRI
Spicer Real Estate
Rob Spicer Broker, GRI
Spicer Real Estate
7201 Wisconsin Avenue
 RobSpicer@SpicerRealEstate.com
 2403881030
 2403881030
 7201 Wisconsin Avenue


